

730 Oakcrossing Road
730 Oakcrossing Road
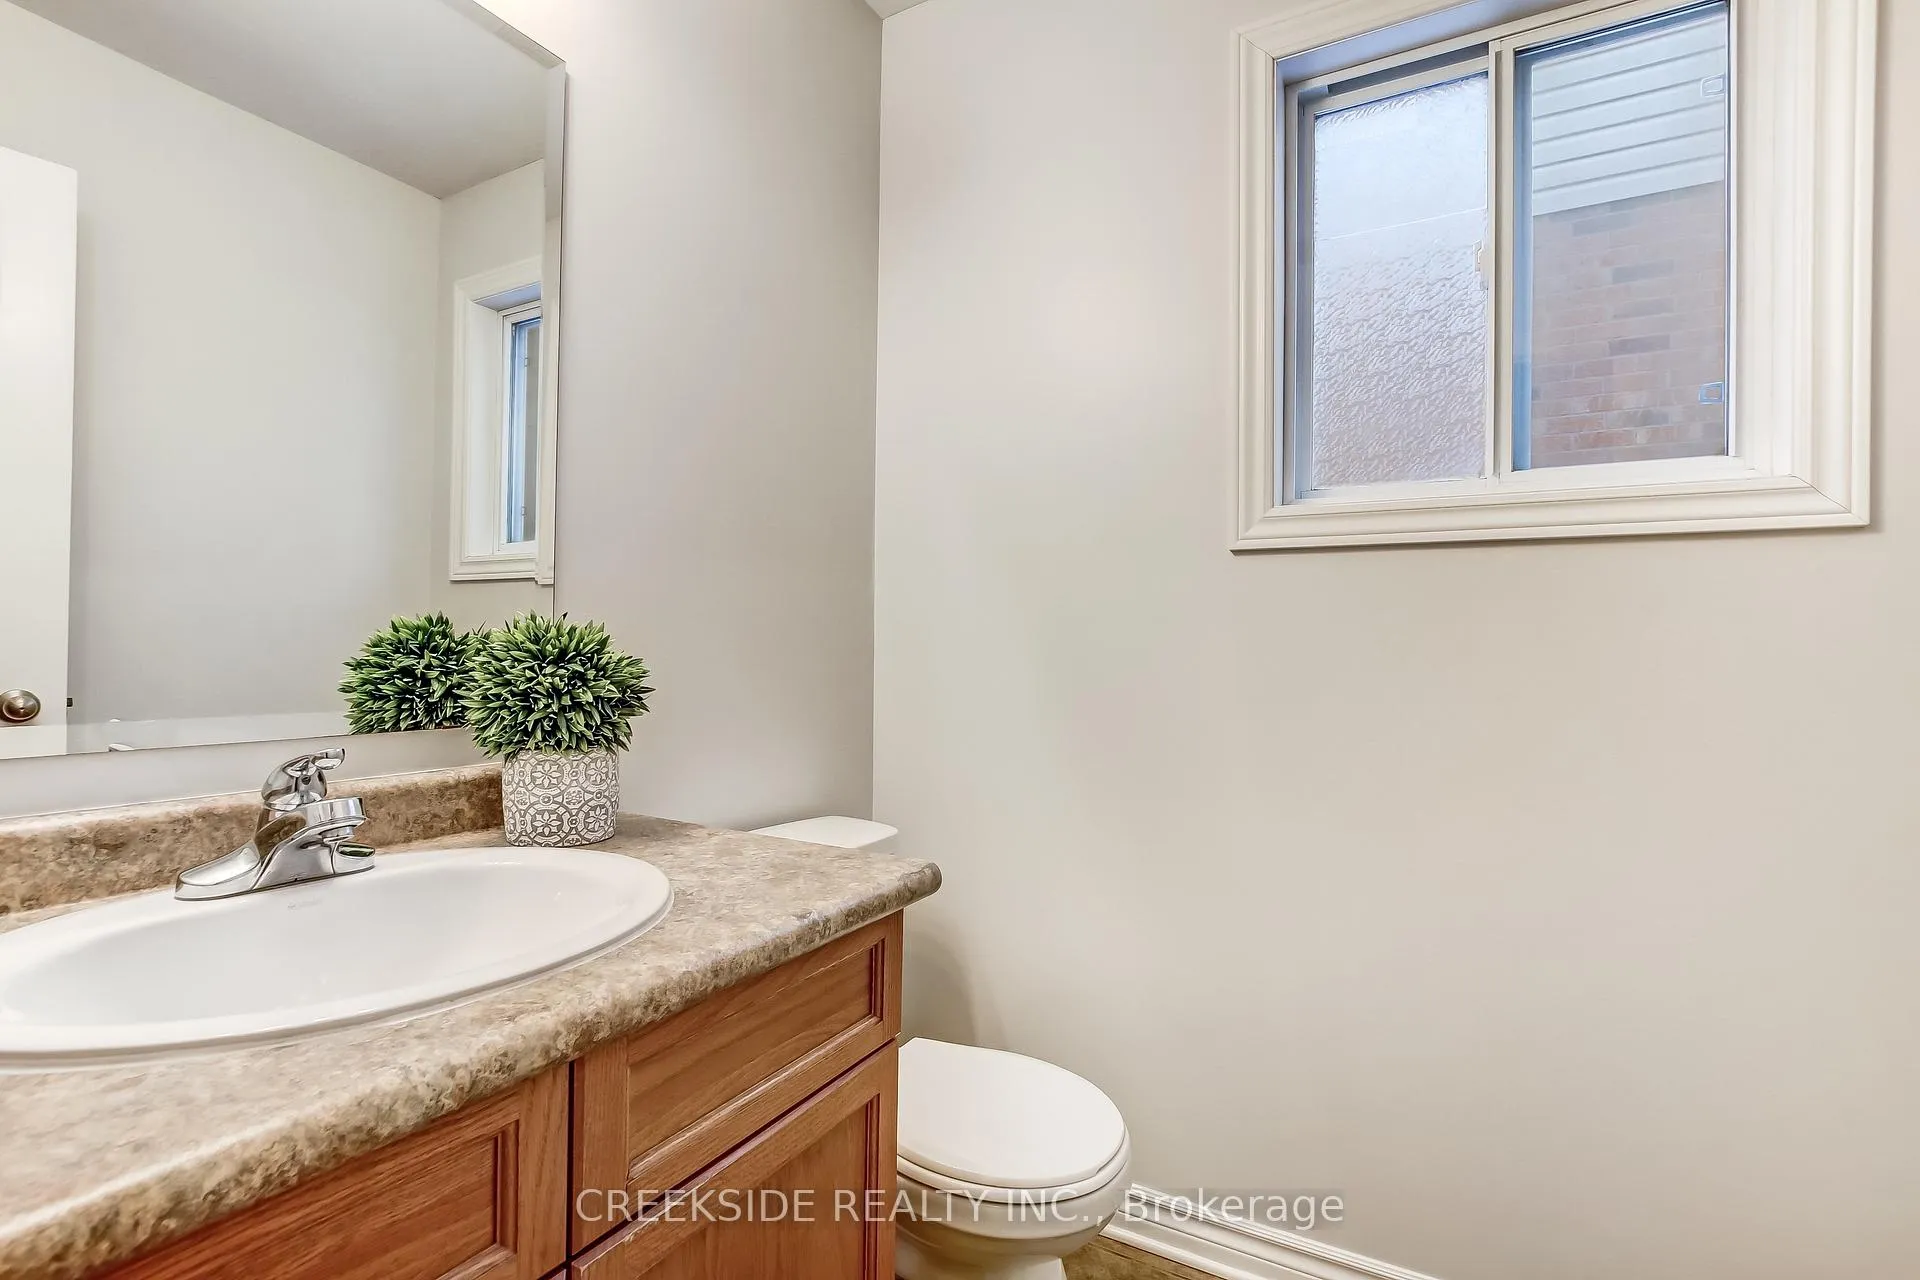 See all 29 photos
Property history
Facts and features
- BasementFull
- Age of home16–30 years
- Water, sewerMunicipal
- HeatingForced air
- Fireplace
- Central air
The homeDetached, 2-storey, Age 16–30 years
- Type: Detached
- Style: 2-storey
- Age: 16–30 years
- Living space: 1,500–2,000 sq ft
- Basement: Full, partial basement
InsideFireplace Yes, Lower level, Auto garage door remote
- Fireplace: Yes
- Laundry: Lower level
- Features: Auto garage door remote
- Rooms above ground: 9
- Rooms in the basement: 3
- Bedrooms: 3
- Bathrooms: 4
- Kitchens: 1
- Family room: Yes
Outside and lotBrick front, brick veneer, Asphalt shingle, Poured concrete
- Exterior: Brick front, brick veneer
- Roof: Asphalt shingle
- Foundation: Poured concrete
- Features: Deck
- Size: 36.09 × 115.33 ft
Parking2 Garage, Attached
- Spaces: 2 Garage
- Garage: Attached
Heating, water and powerForced air, gas, Central air, Municipal water
- Heating: Forced air, gas
- Cooling: Central air
- Water: Municipal water
- Sewer: Municipal sewer
- Natural gas: Available
- Hydro: Available
- Cable: Available
- Telephone: Available
Costs and taxesTaxes $5,197 a year, HST included in the price, Hot water tank
- Taxes, 2025: $5,197 a year
- HST: HST included in the price
- Rental items: Hot water tank
- Under contract: Hot water heater
Included in the saleRefrigerator, cookware and rangehood, dishwasher, microwave oven, washer and dryer, all the stginging items existed., Not included None
- Included: Refrigerator, cookware and rangehood, dishwasher, microwave oven, washer and dryer, all the stginging items existed.
- Not included: None
Listing detailsX12607276, Sold, Dec 6, 2025
- MLS® number: X12607276
- Status: Sold
- Listed on: Dec 6, 2025
- Days on market: 55
- Updated: Jan 30, 2026
- Possession: 2026-01-16 / 30-59 days
- Occupied by: Vacant
- Listing brokerage: CREEKSIDE REALTY INC.
About this home
730 Oakcrossing Road, London (North M), ON N6H 5V9
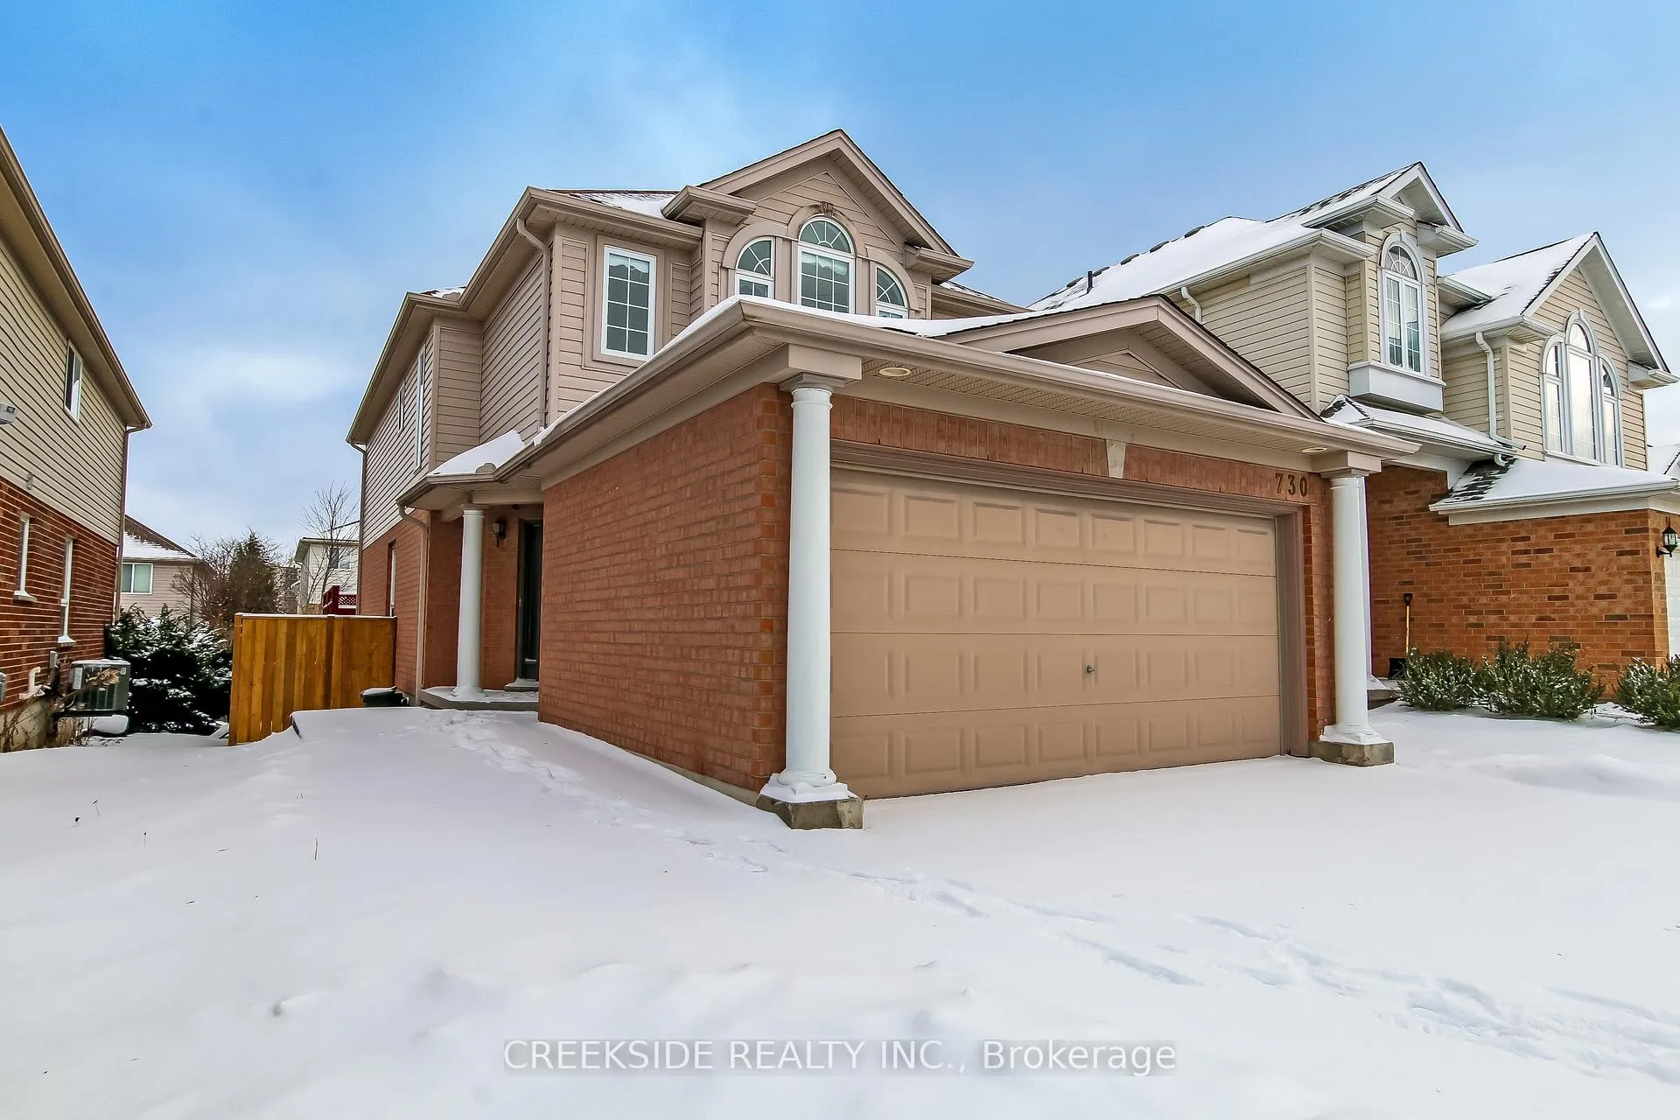
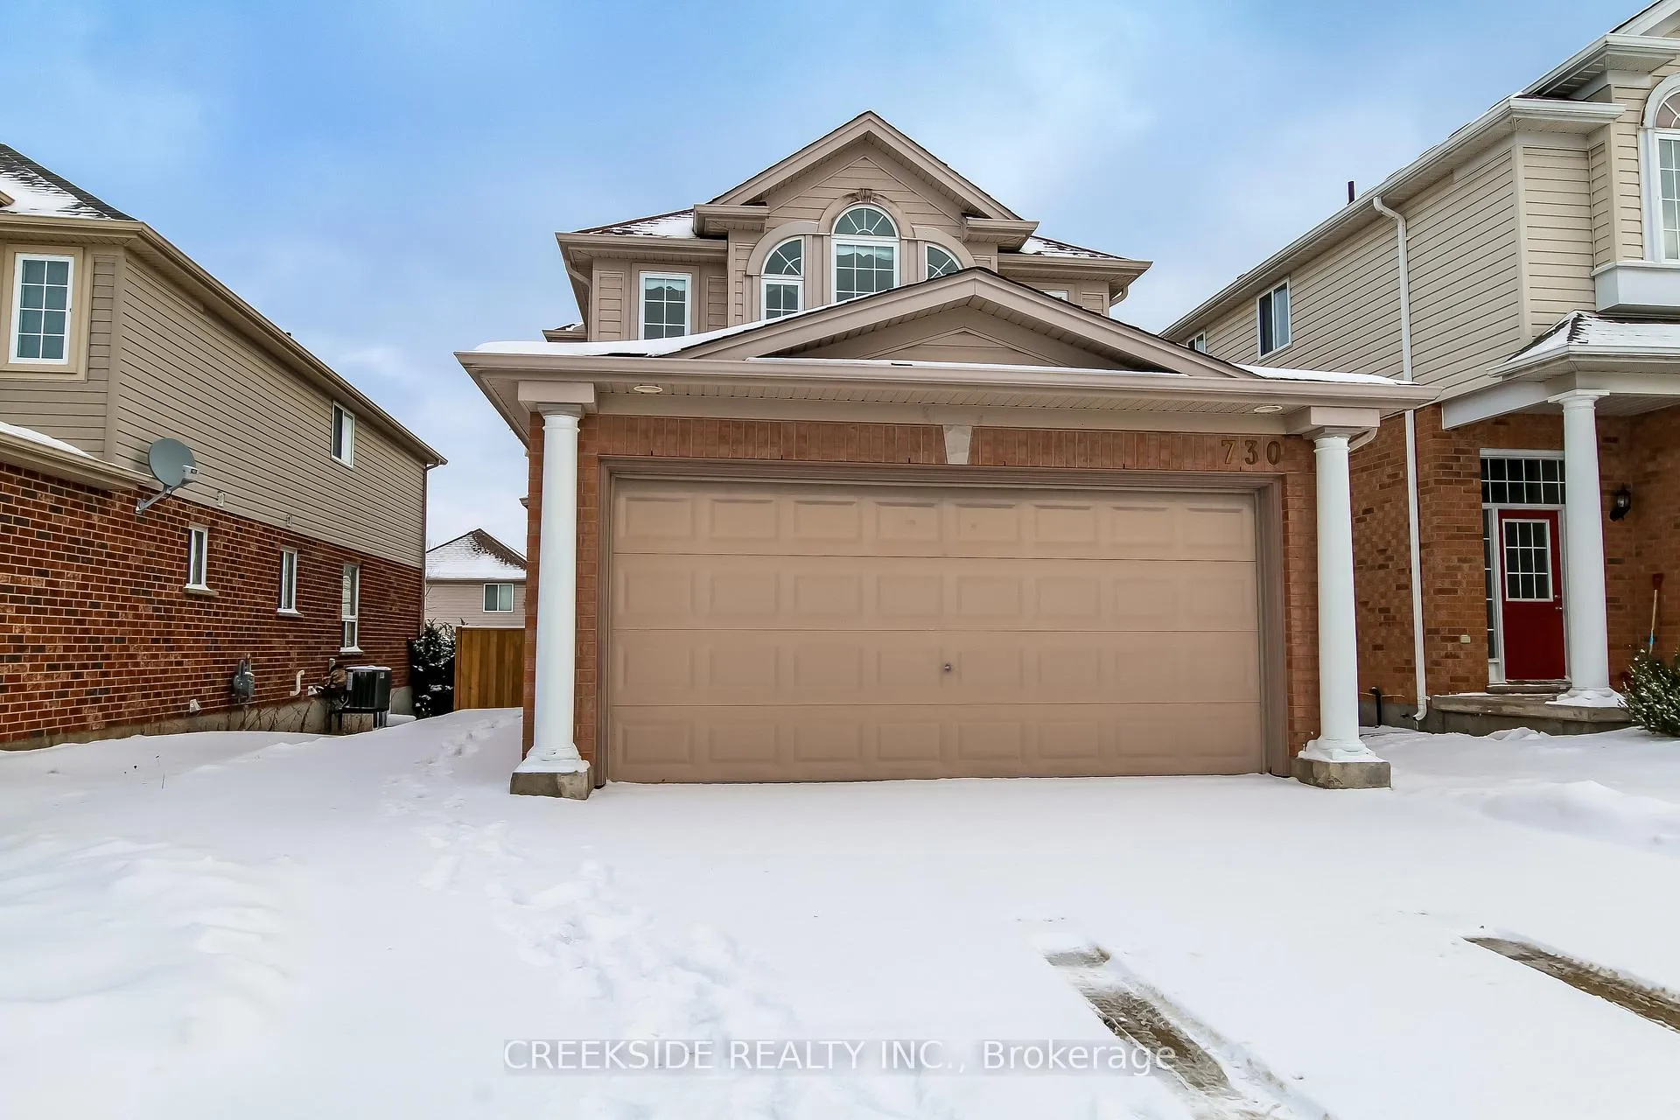
Welcome to 730 Oak Crossing Road, an exceptional opportunity for homeowners and investors seeking a well-maintained, highly functional, and ideally located single-family home in one of London's most desirable and convenient neighbourhoods. This beautifully designed two-storey property offers an impressive combination of comfort, space, and long-term value, making it perfect for families, students, and rental investors alike. Its premium location near major educational institutions, shopping, and everyday amenities significantly enhances its appeal and ensures strong rental demand year-round.From the moment you approach the home, you will notice the attractive curb appeal, highlighted by the concrete driveway, walkway. Stepping inside, you are greeted by a warm and inviting main level featuring hardwood flooring, ceramic tile, and an open-concept layout that allows natural light to flow throughout the space. The bright dining area seamlessly connects to the sunken living room, where a corner gas fireplace adds charm and coziness, making it an ideal gathering place for family and guests. Patio doors lead directly to the raised deck, offering a private outdoor setting perfect for morning coffee, relaxation, or hosting summer BBQs.The kitchen is efficiently designed with ample cabinetry, generous counter space, and a practical breakfast bar area that enhances the home's functionality. Whether you are preparing daily meals or entertaining, the layout supports a comfortable and effortless lifestyle. The thoughtful design continues upstairs, where you will find three spacious, well-lit bedrooms. The primary bedroom stands out with a lovely wall of windows, creating a bright retreat with plenty of natural light. It features both his-and-hers closets and a private ensuite bathroom, providing comfort and privacy for the homeowners. Furnace owned. New Roofing 2022, and new A/C 2024 owned. New painting inside and deck 2025. New full fenced yard 2025.
Ask about this home
A HOMEH agent will answer your questions about this home.
Around this home
Daily convenience, out of 100, from the distances below
Schools nearby
School rating, out of 10.
Helpful calculators
Your HOMEH agent

"I would see it this week."