

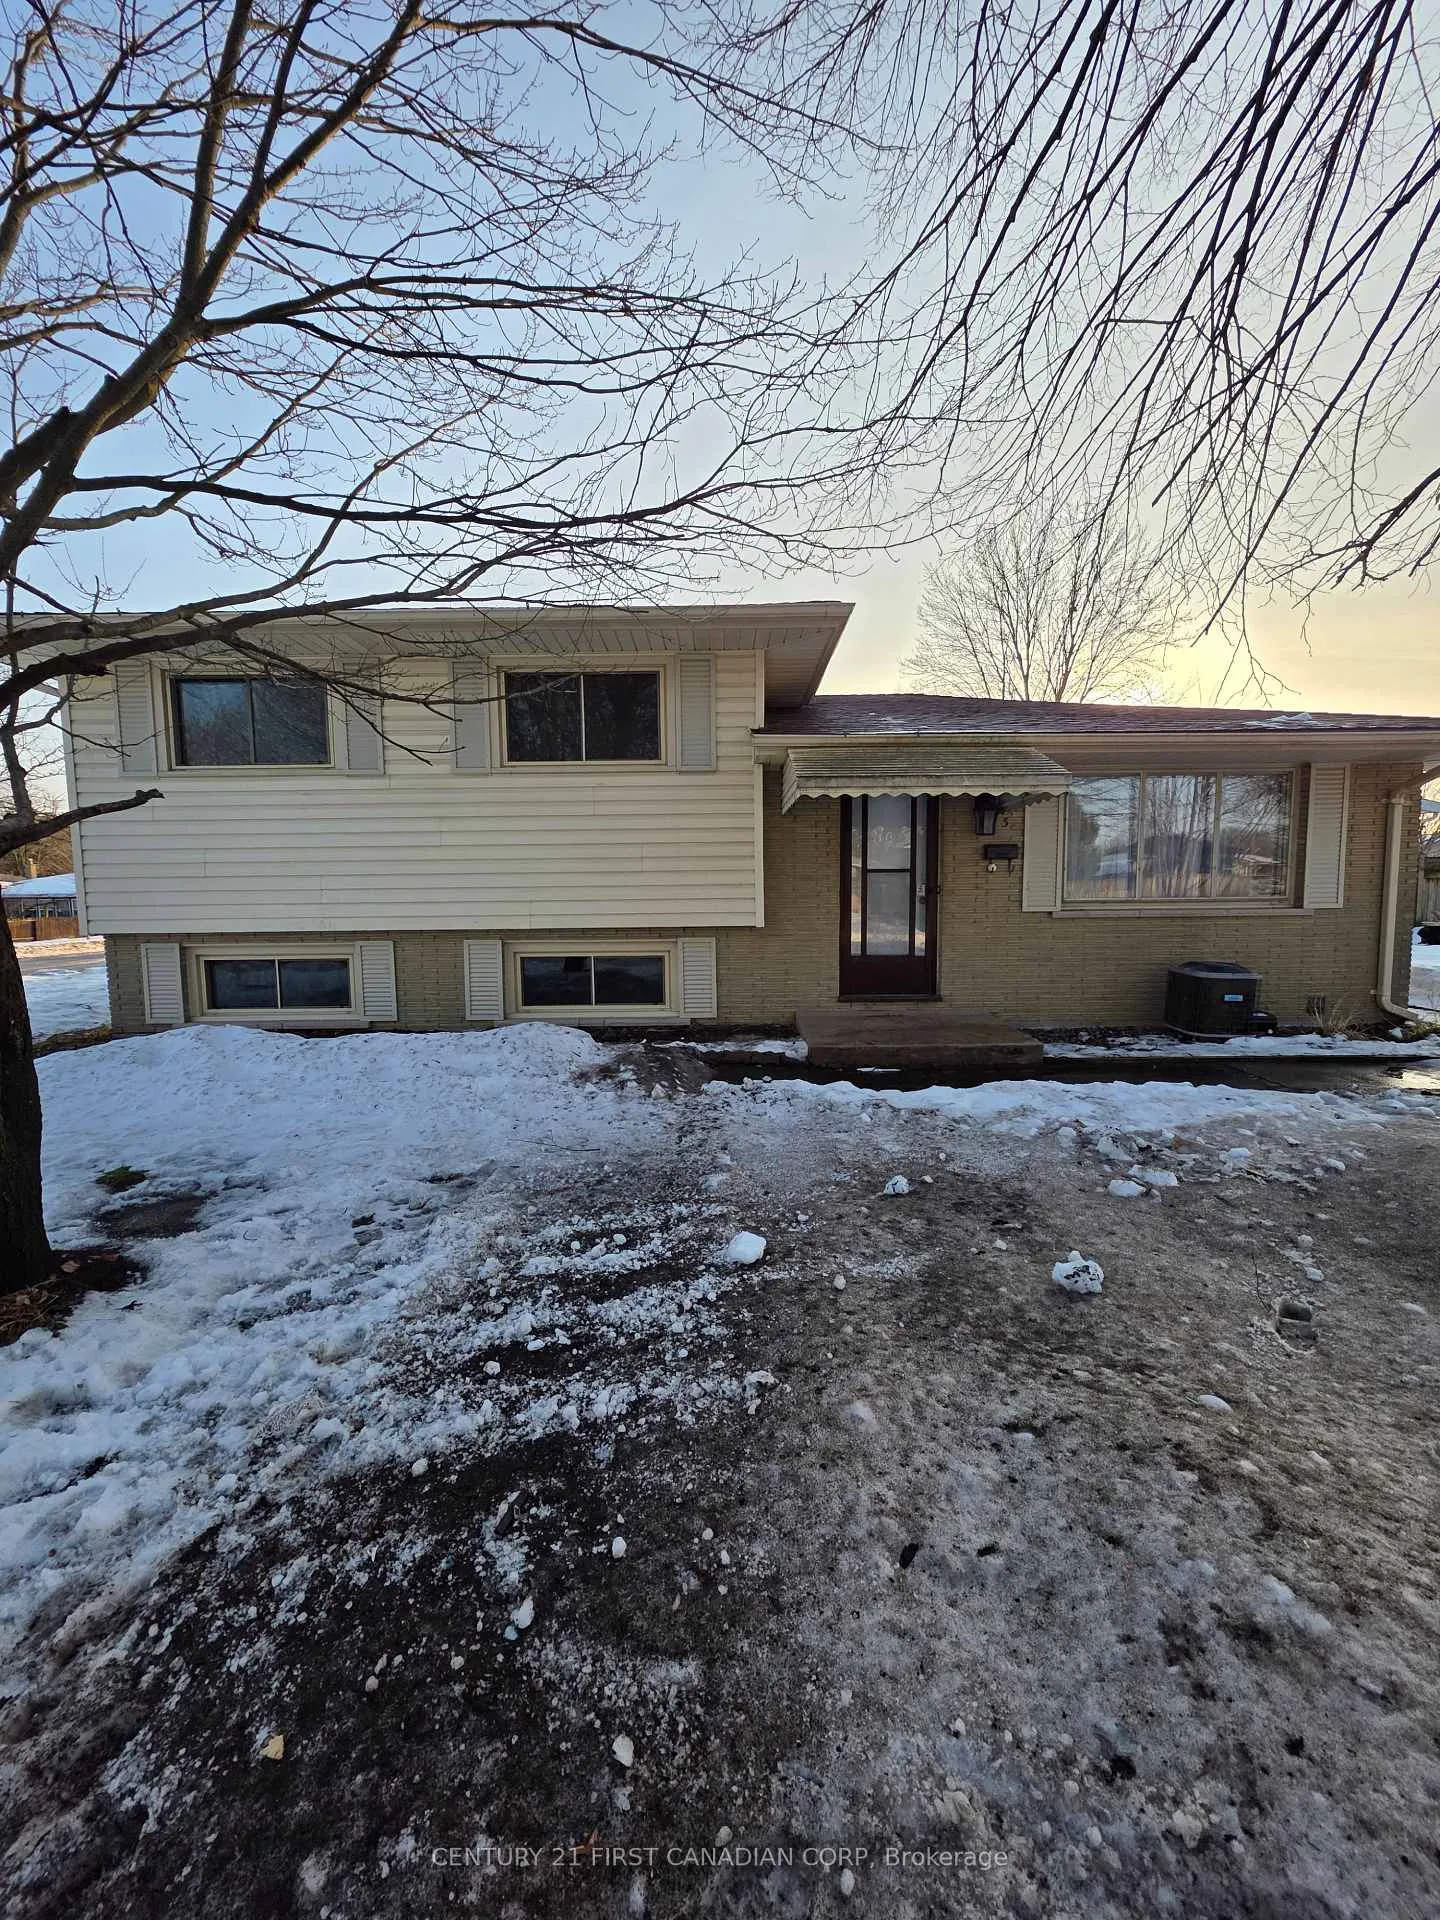
93 Cayuga Crescent
93 Cayuga Crescent
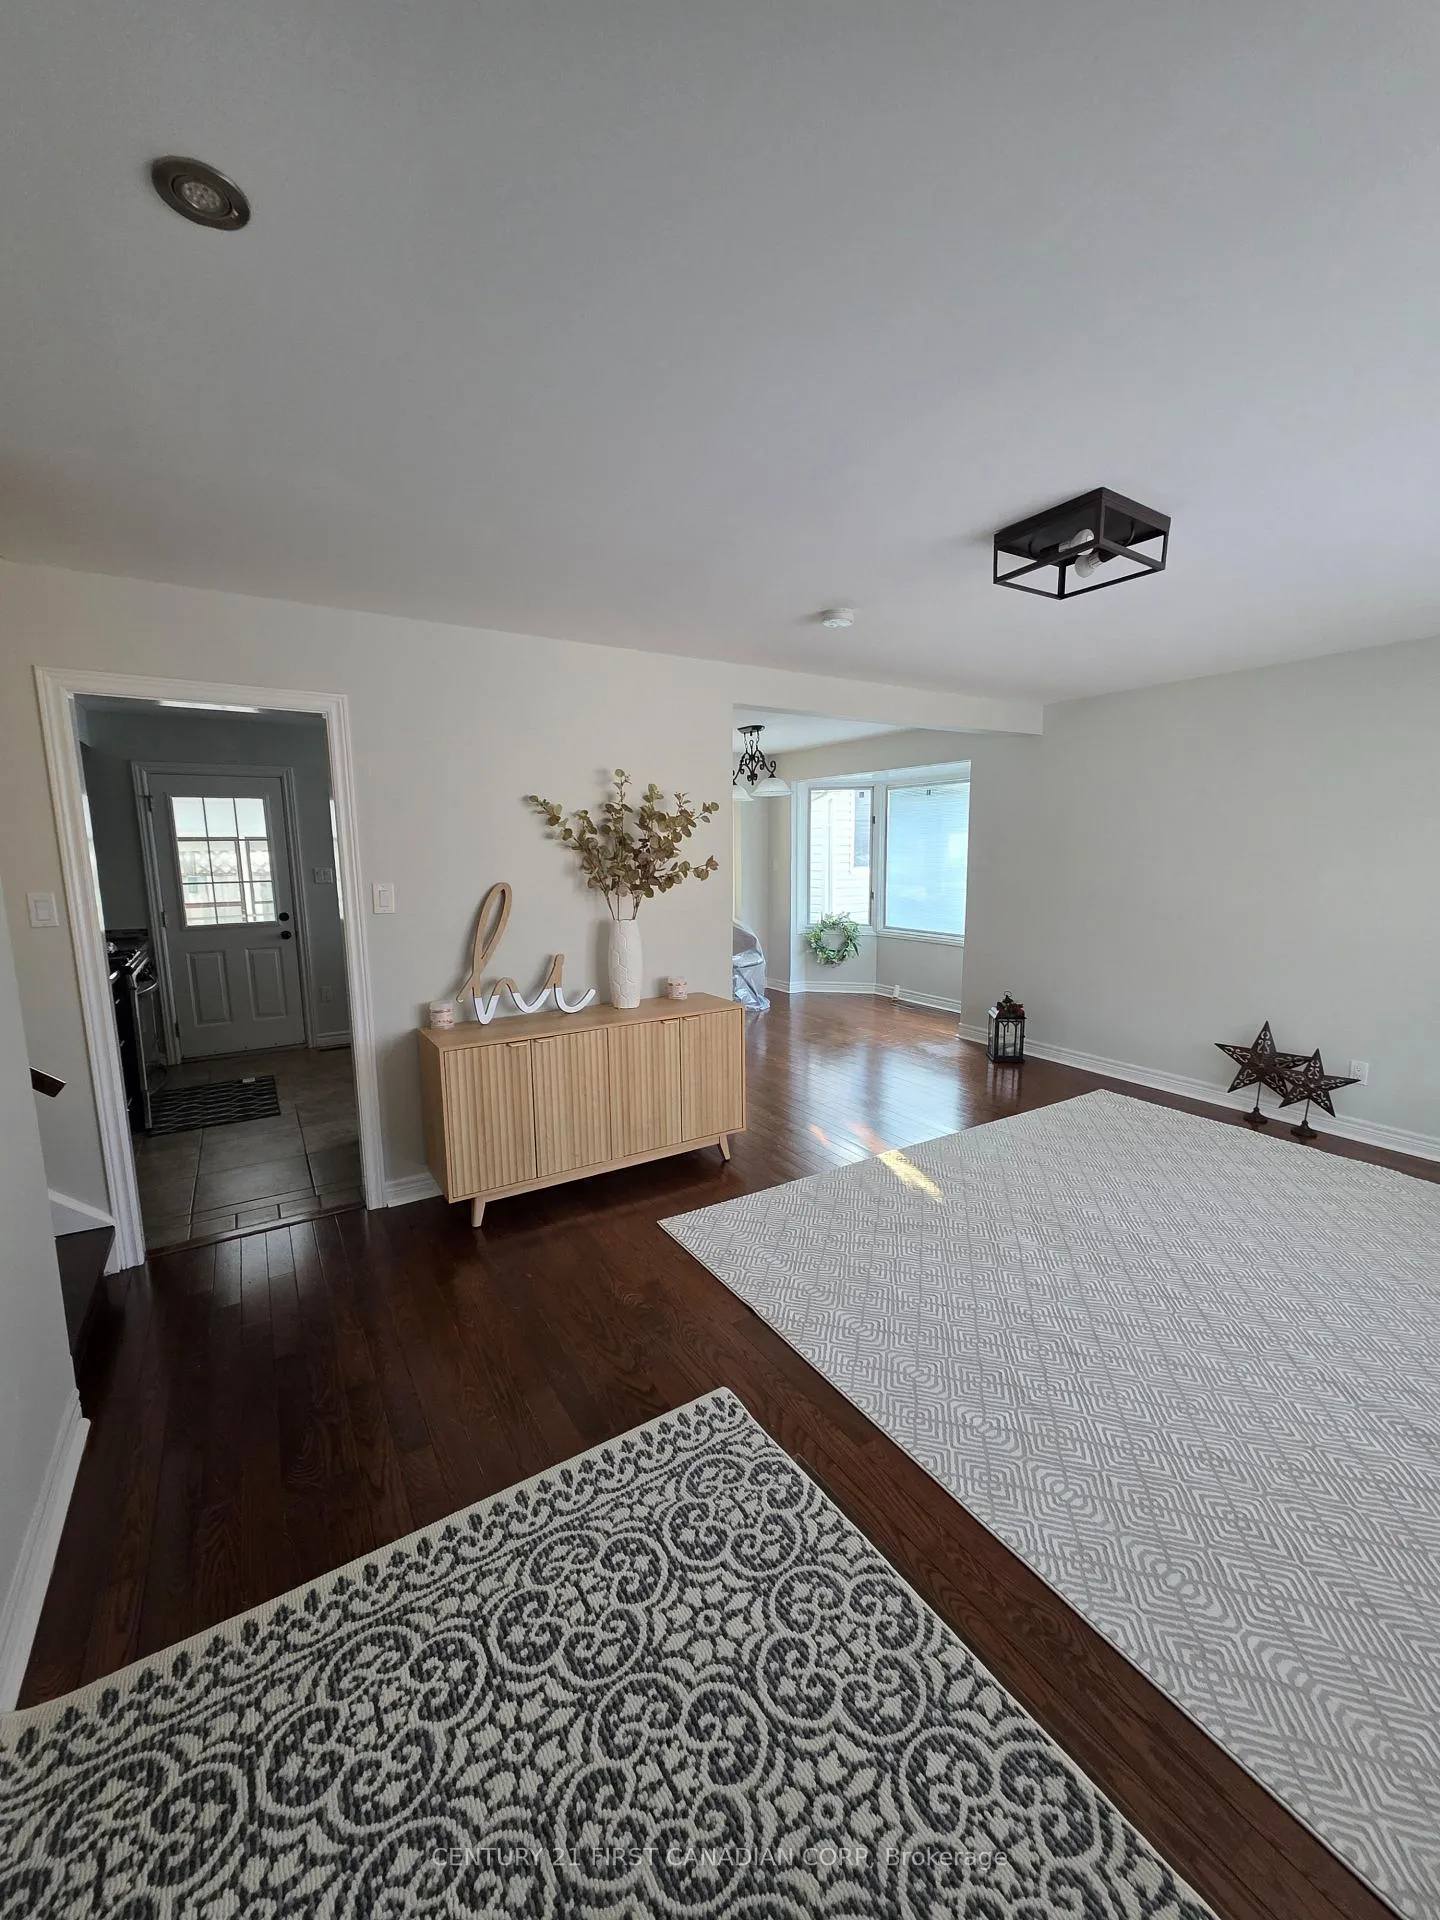 See all 22 photos
Property history
Facts and features
- BasementFinished
- Water, sewerMunicipal
- Lot shapeRectangular
- HeatingForced air
- Central air
The homeDetached, Backsplit 4, 1,500–2,000 sq ft
- Type: Detached
- Style: Backsplit 4
- Living space: 1,500–2,000 sq ft
- Basement: Finished
InsideLower level, Carpet free, storage, water heater, water meter, Rooms above ground 7
- Laundry: Lower level
- Features: Carpet free, storage, water heater, water meter
- Rooms above ground: 7
- Rooms in the basement: 5
- Bedrooms: 3 + 1 in the basement
- Bathrooms: 2
- Kitchens: 1
- Family room: Yes
Outside and lotAluminum siding, brick, Asphalt shingle, Poured concrete
- Exterior: Aluminum siding, brick
- Roof: Asphalt shingle
- Foundation: Poured concrete
- Size: 55 × 110 ft
- Shape: Rectangular
- Zoning: R2-2
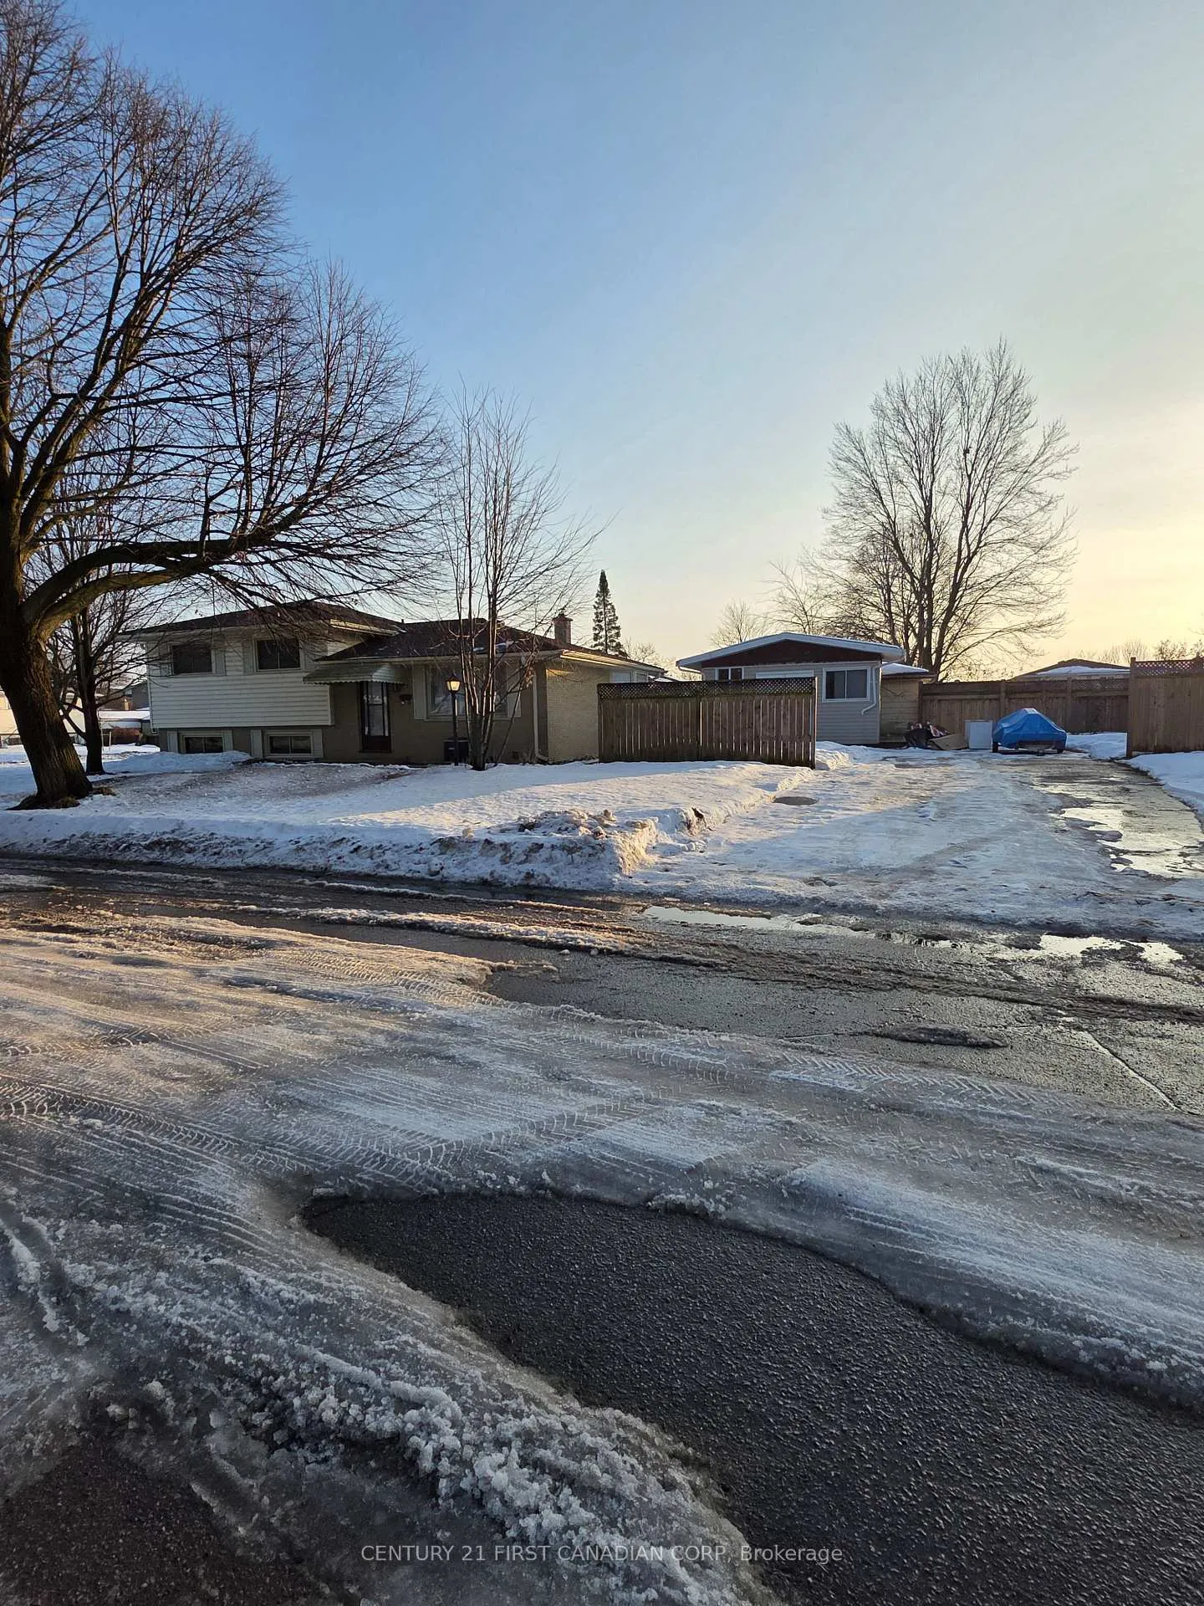
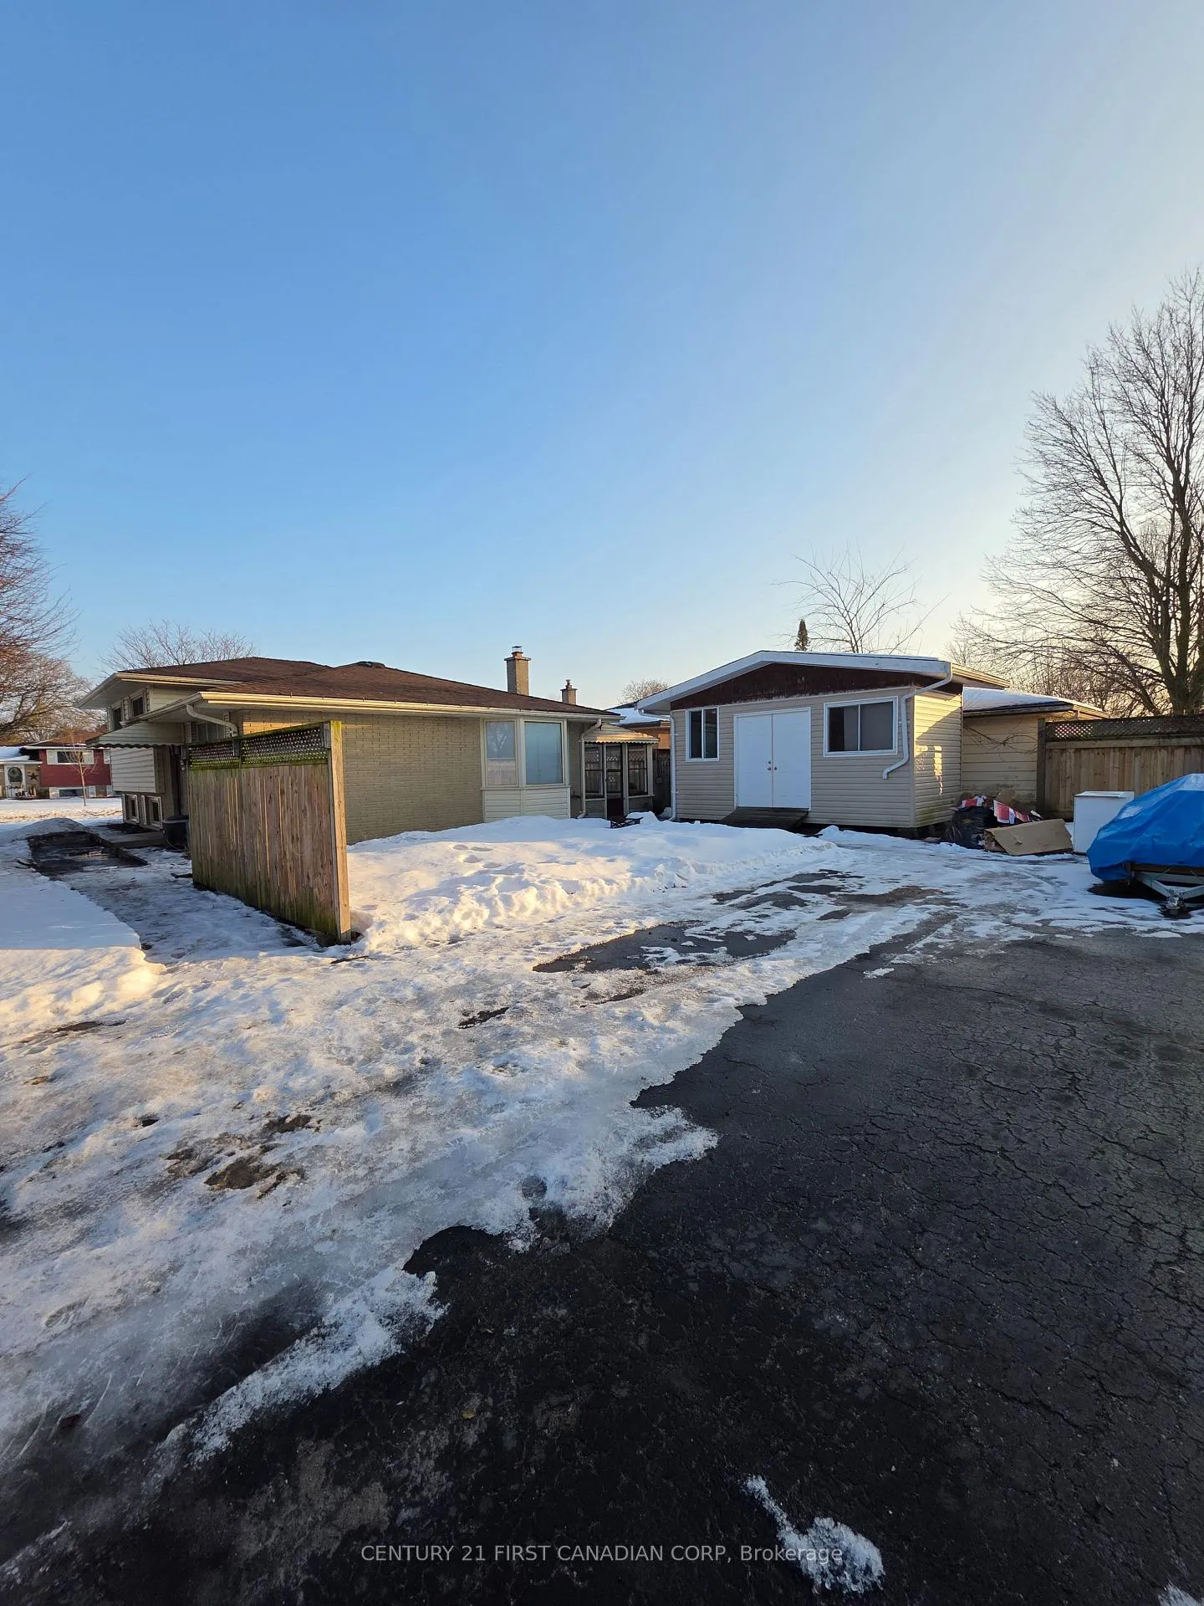
Parking8 Parking
- Spaces: 8 Parking
Heating, water and powerForced air, gas, Central air, Municipal water
- Heating: Forced air, gas
- Cooling: Central air
- Water: Municipal water
- Sewer: Municipal sewer
- Natural gas: Yes
- Hydro: Yes
Costs and taxesTaxes $3,923 a year, HST included in the price, Hot water heater, rent to buy.
- Taxes, 2025: $3,923 a year
- HST: HST included in the price
- Rental items: Hot water heater, rent to buy.
Included in the saleFridge, gas stove, microwave, dishwasher, washer, dryer.
- Included: Fridge, gas stove, microwave, dishwasher, washer, dryer.
Listing detailsX12650254, Sold, Dec 24, 2025
- MLS® number: X12650254
- Status: Sold
- Listed on: Dec 24, 2025
- Days on market: 21
- Updated: Jan 14, 2026
- Possession: 2026-01-31 / Flexible
- Occupied by: Vacant
- Listing brokerage: CENTURY 21 FIRST CANADIAN CORP
About this home
93 Cayuga Crescent, London (East D), ON N5V 2W8
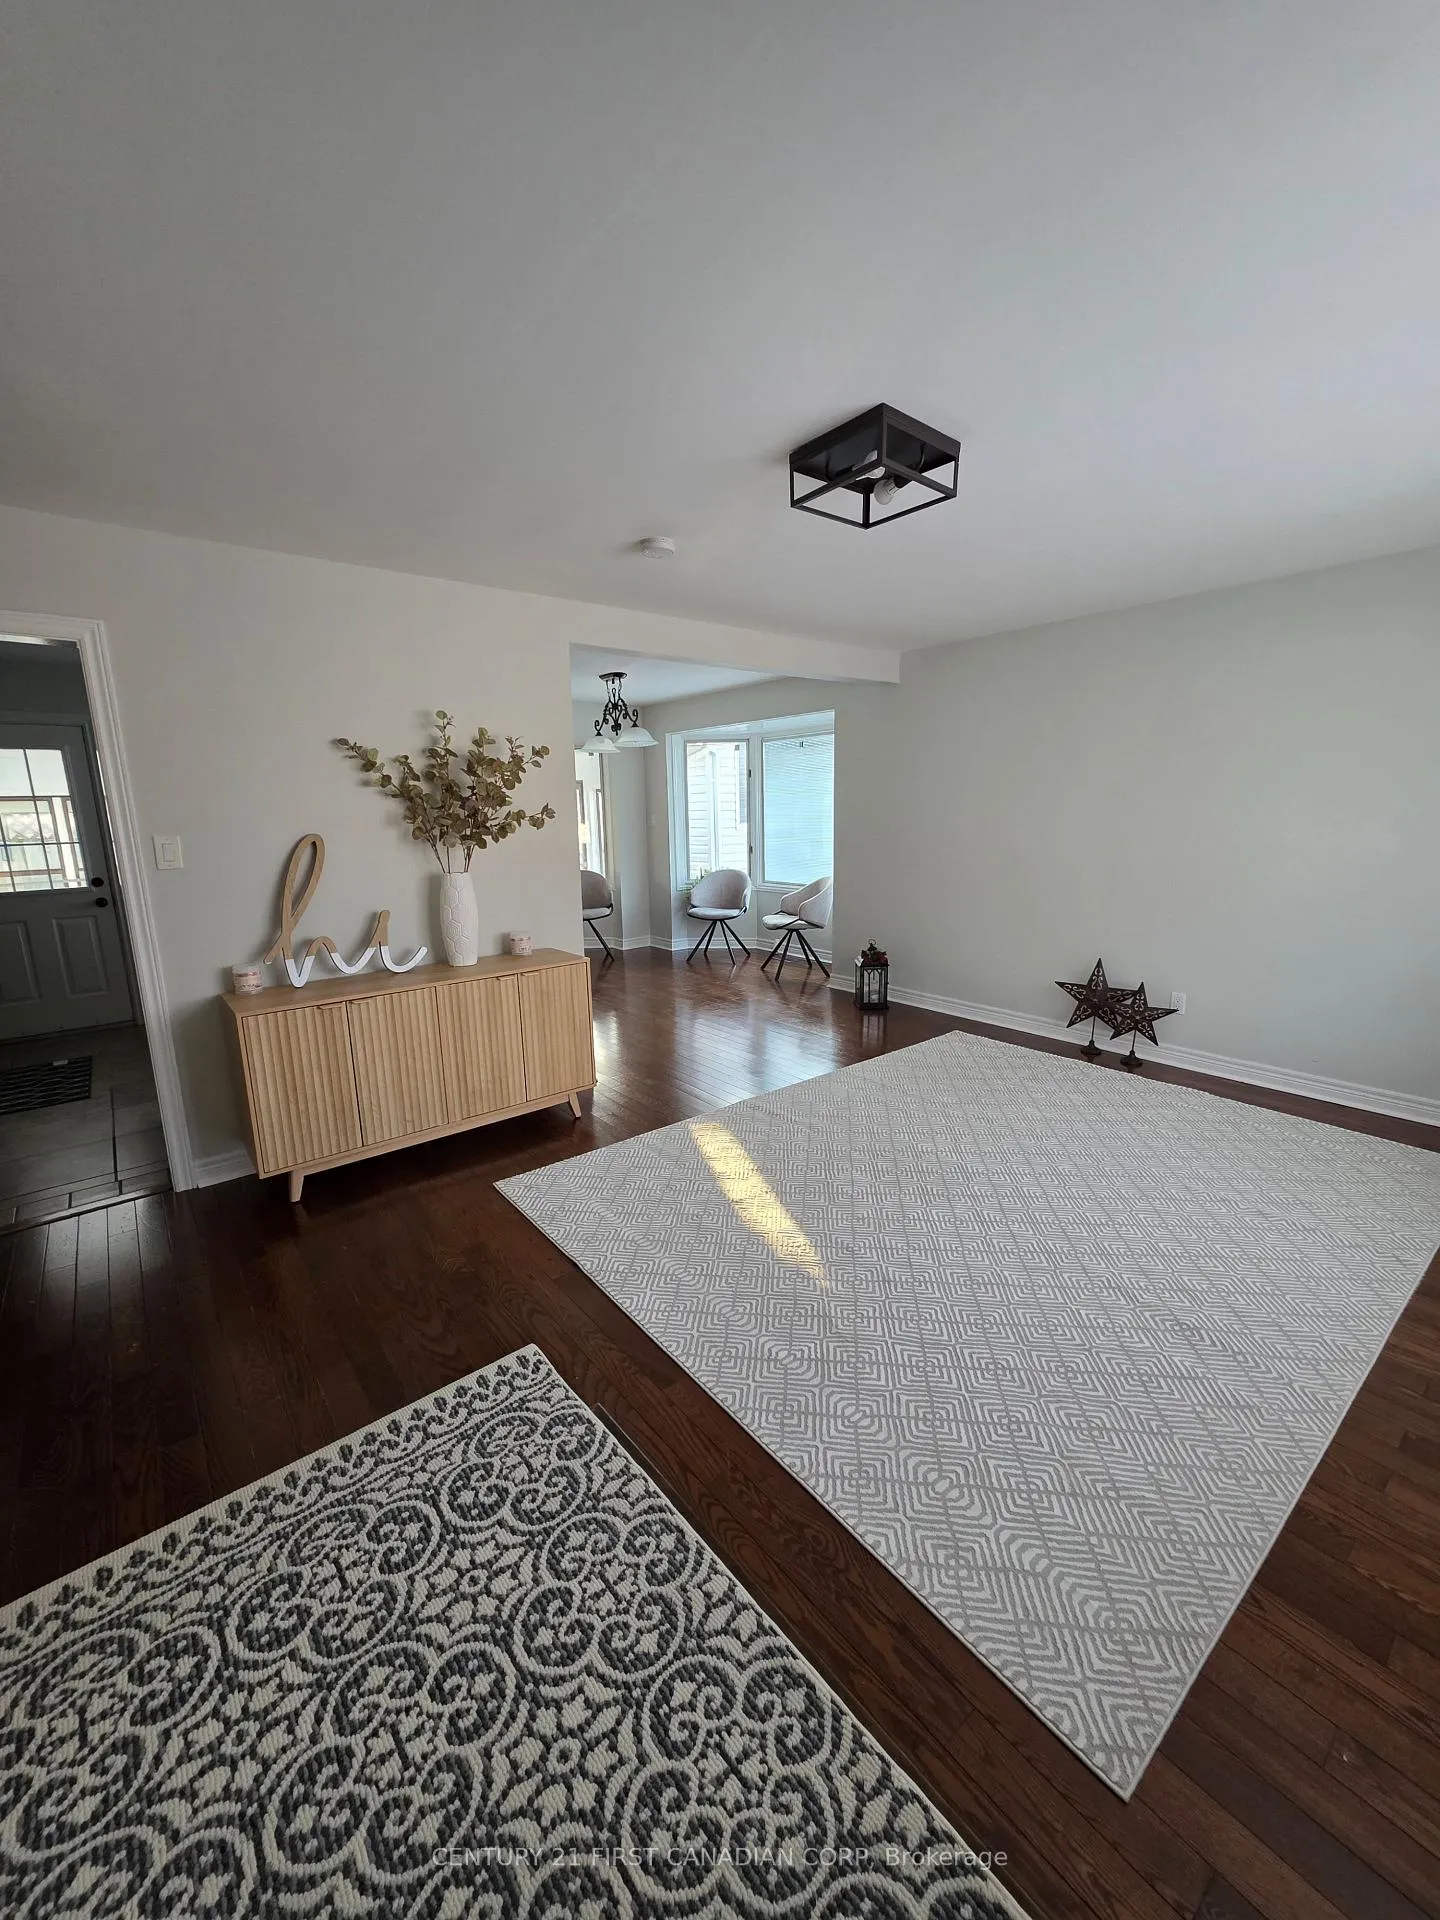
Welcome to 93 Cayuga Cres., a charming four level split detached home with sunroom and private courtyard, offering a fantastic opportunity for first-time buyers, investors, or anyone looking to add their personal touch! Featuring 3 bedrooms and 3-piece bathroom on the upper level. A spacious living room, dining area and great size kitchen on the mail floor. Following to the lower level is the Family room with two big windows, a bedroom and 2-piece bathroom. As we proceed to the basement, there is two extra rooms can be used as a storage or anything to your convenience. The laundry and extra storage is in the basement. This home has had many updates in the past year, including new vinyl flooring on the upper and lower levels, Dark oak hardwood floor on the main level. New roof installed in year 2025 and is under warranty. All the rooms been freshly painted! Enjoy the convenience of the two private driveway, up to 8 cars. Ideally located close to parks, shopping, and quick access to Highway 401, this property is perfect for commuters and families alike.
Ask about this home
A HOMEH agent will answer your questions about this home.
Around this home
Daily convenience, out of 100, from the distances below
Schools nearby
School rating, out of 10.
Helpful calculators
Your HOMEH agent

"I would see it this week."