

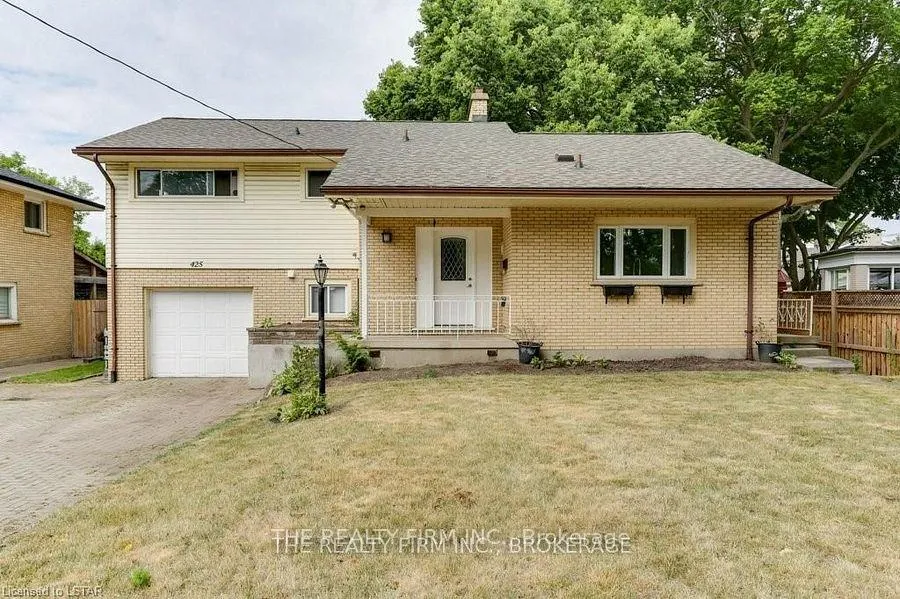
Main, 425 Ridout Street S
Main, 425 Ridout Street S
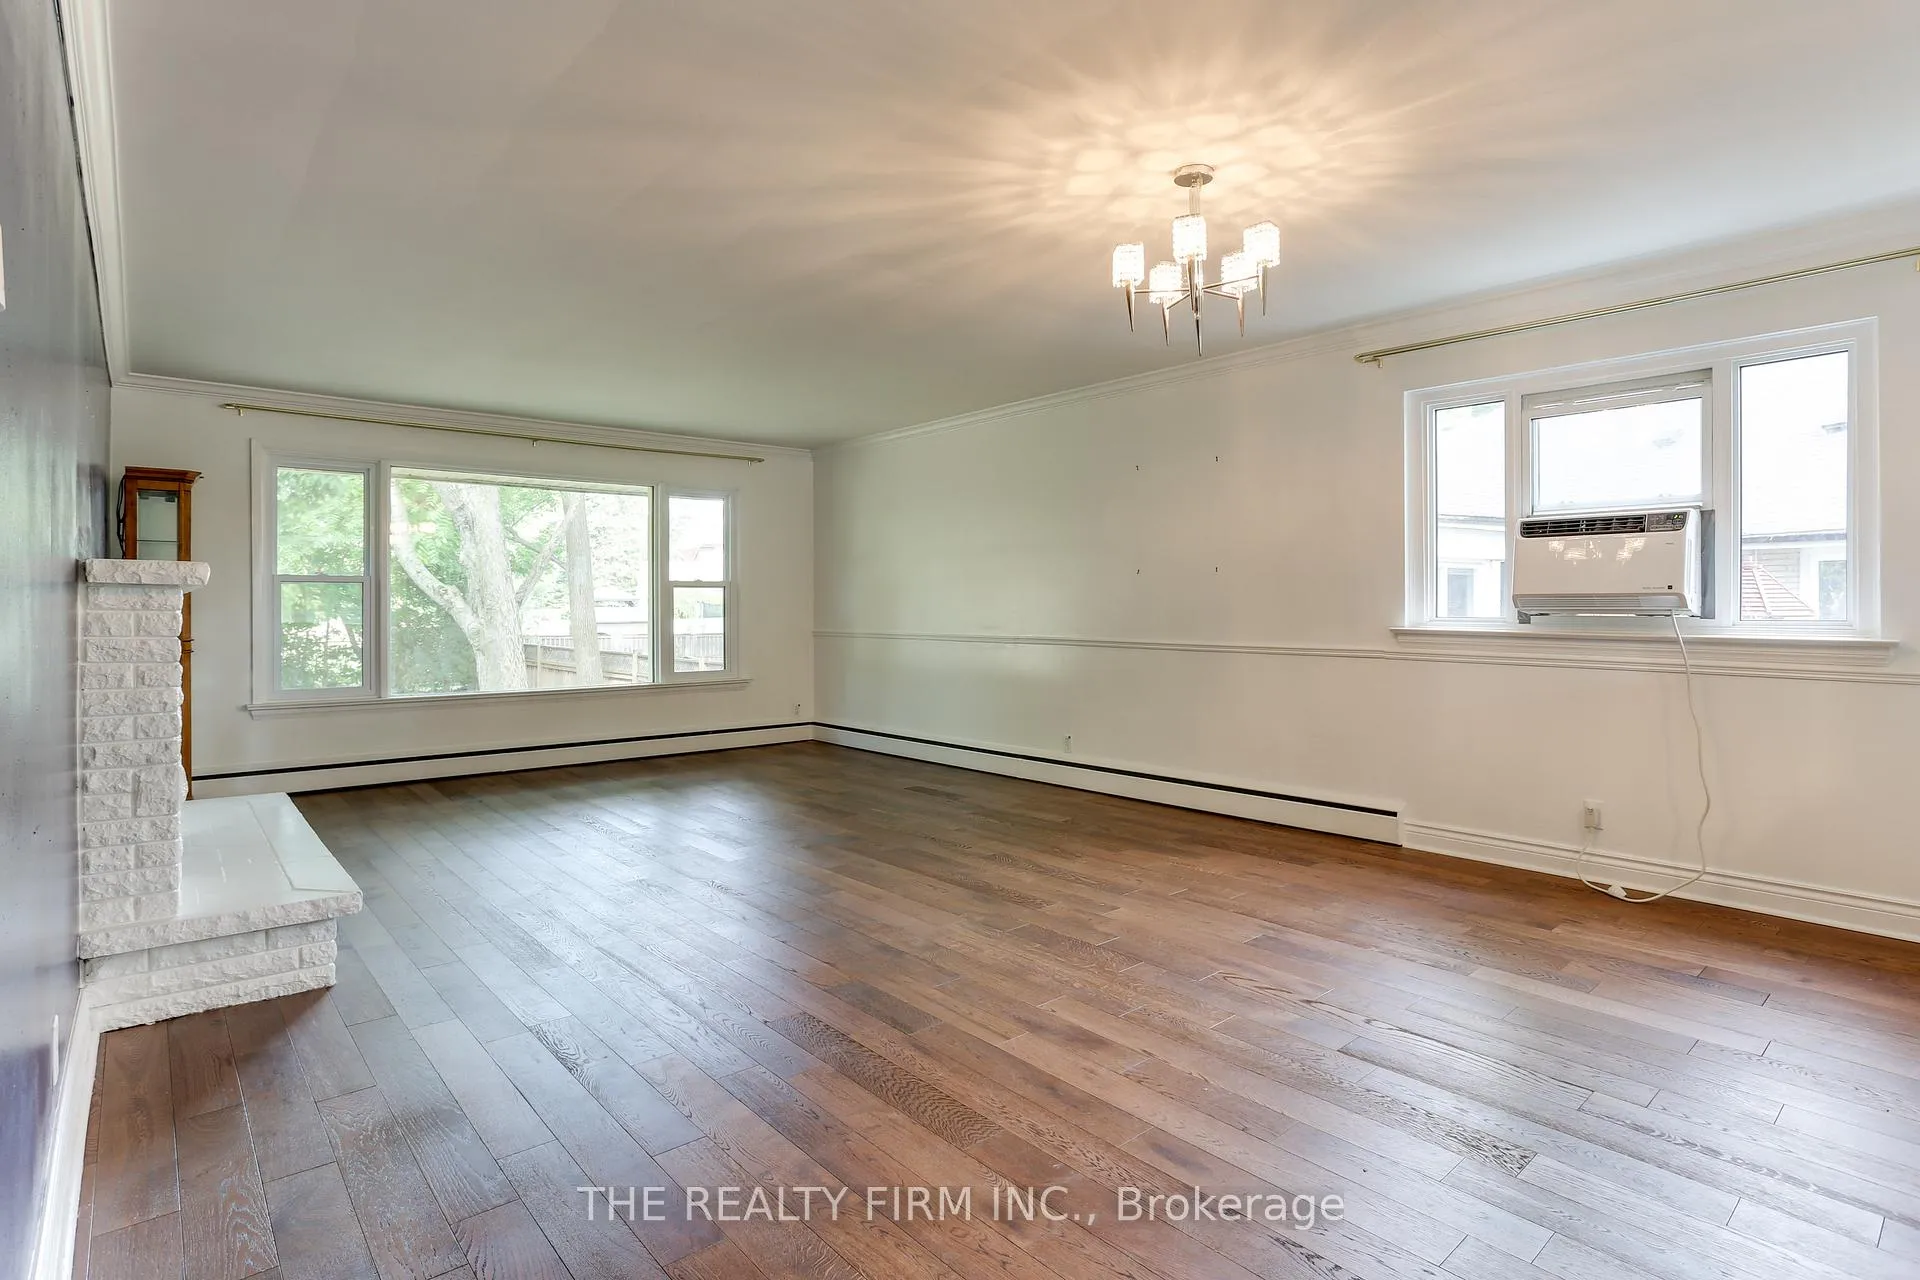 See all 25 photos
Property history
Facts and features
- BasementNone
- Lot size61 × 130 ft
- Lease term12 months
- FurnishedUnfurnished
The homeDetached, Sidesplit 5, 1,500–2,000 sq ft
- Type: Detached
- Style: Sidesplit 5
- Living space: 1,500–2,000 sq ft
- Basement: None
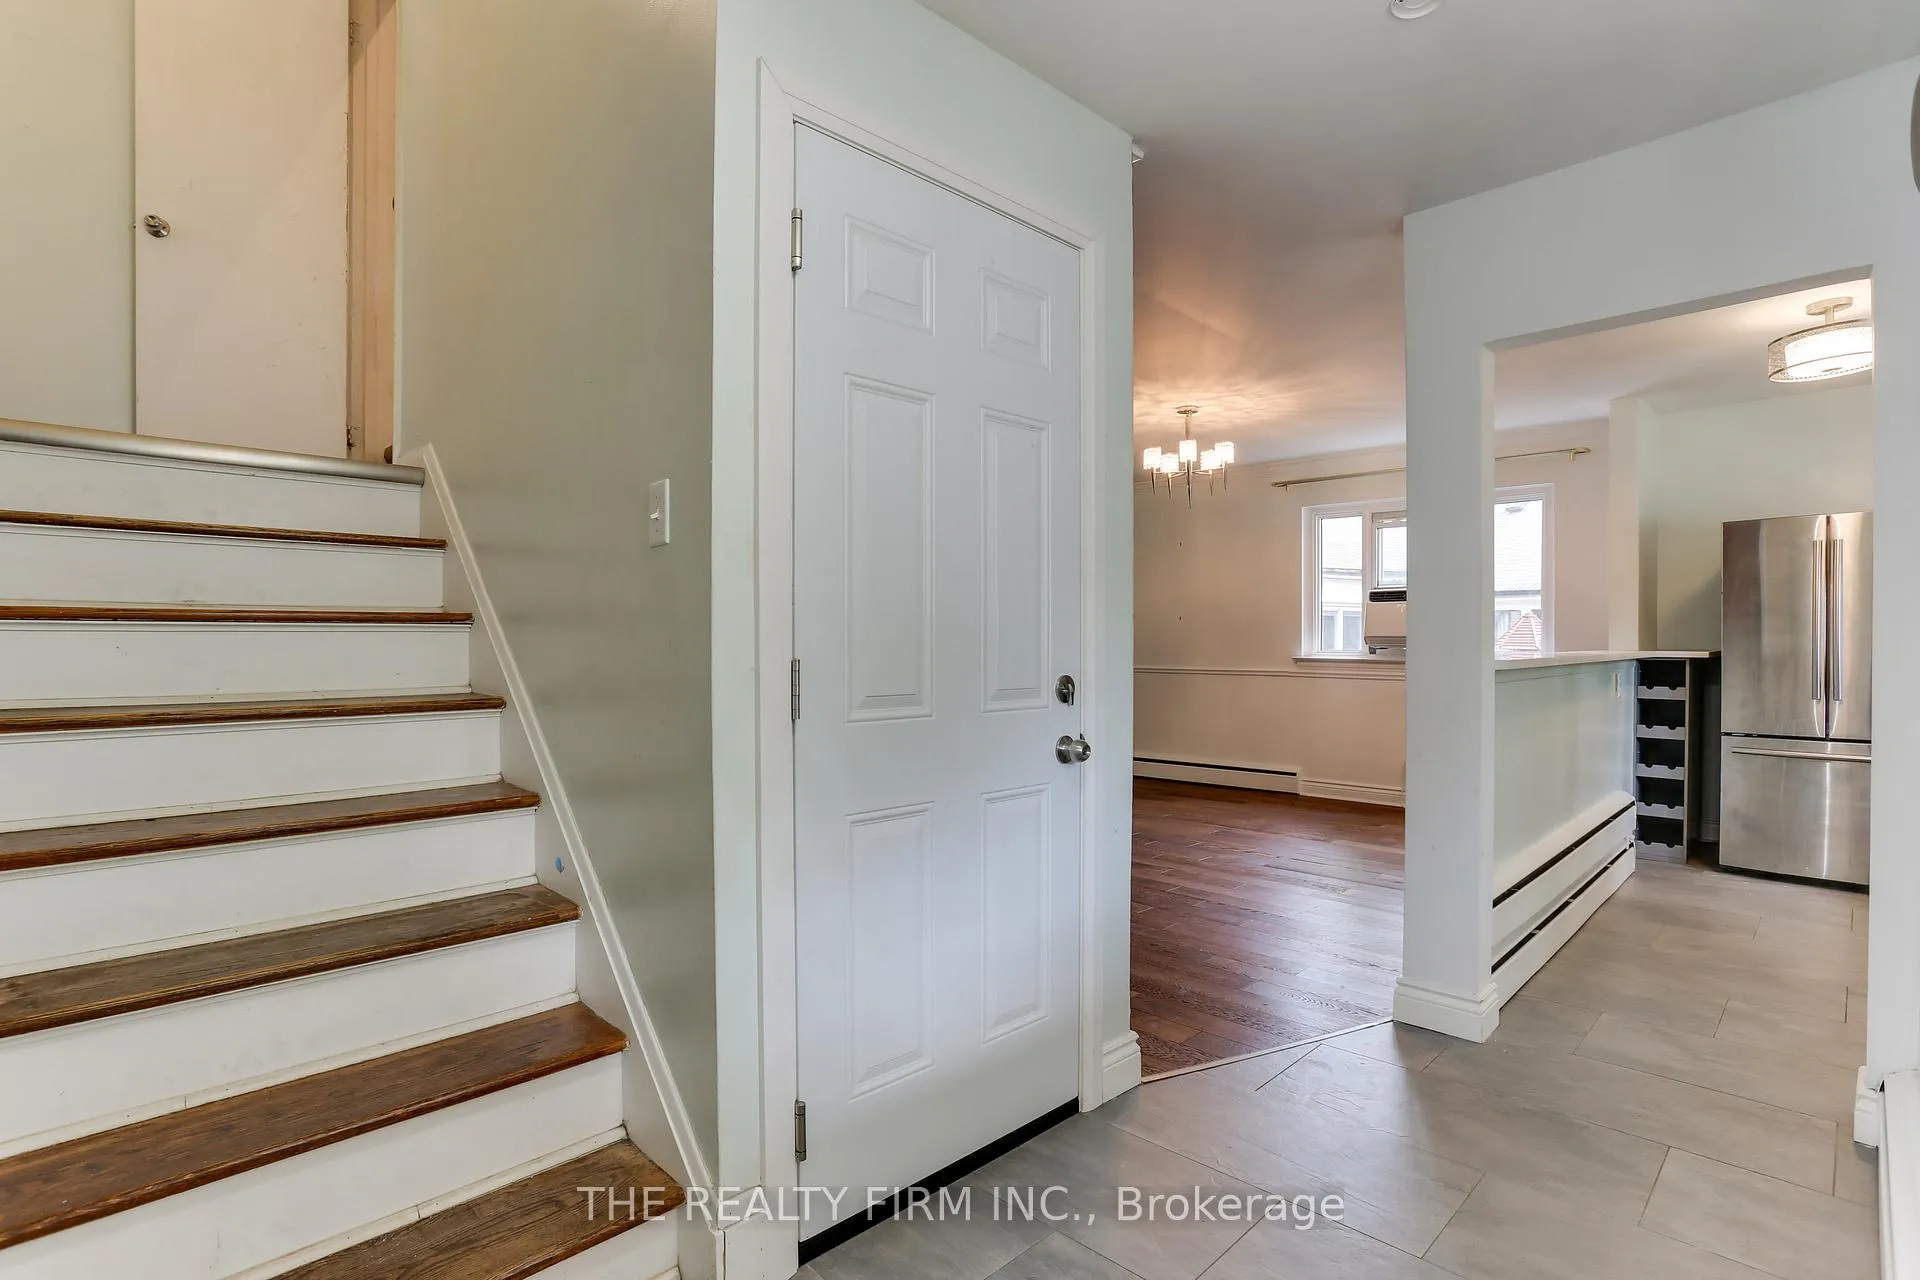
InsideLaundry closet, upper level, Carpet free, Rooms above ground 8
- Laundry: Laundry closet, upper level
- Features: Carpet free
- Rooms above ground: 8
- Bedrooms: 3
- Bathrooms: 1
- Kitchens: 1
- Family room: Yes
Outside and lotBrick, vinyl siding, Shingles, Concrete
- Exterior: Brick, vinyl siding
- Roof: Shingles
- Foundation: Concrete
- Features: Deck, patio
- Size: 61 × 130 ft
- Shape: Rectangular
Parking3 Parking, Private
- Spaces: 3 Parking
- Driveway: Private
Heating, water and powerRadiant, gas, Municipal water, Municipal sewer
- Heating: Radiant, gas
- Water: Municipal water
- Sewer: Municipal sewer
Rent and termsRent $2,100 a month, Main, 2nd floor, other, Unfurnished
- Rent: $2,100 a month
- Space for rent: Main, 2nd floor, other
- Furnished: Unfurnished
- Lease: 12 months
- Paid: Monthly
- Rent includes: Parking
- Deposit: Required
- Credit check: Required
- Employment letter: Required
- Rental application: Required
- References: Required
IncludedFridge, stove, washer, dryer, over the range microwave, dishwasher, Air conditioning units (belong to current tenant)
- Included: Fridge, stove, washer, dryer, over the range microwave, dishwasher
- Not included: Air conditioning units (belong to current tenant)
NearbyGolf, fenced yard, library, hospital, public transit, school
- Close to: Golf, fenced yard, library, hospital, public transit, school
Listing detailsX12649798, Rented, Dec 24, 2025
- MLS® number: X12649798
- Status: Rented
- Listed on: Dec 24, 2025
- Days on market: 20
- Updated: Jan 13, 2026
- Possession: 2026-04-01 / 90+ days
- Occupied by: Tenant
- Listing brokerage: THE REALTY FIRM INC.
About this home
Main, 425 Ridout Street S, London (South G), ON N6C 4A2
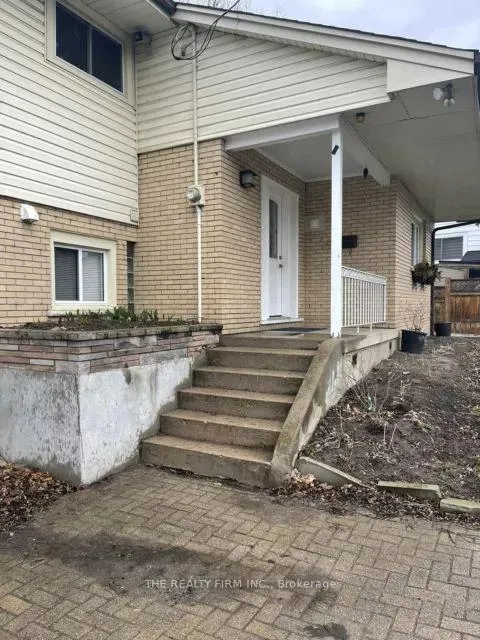
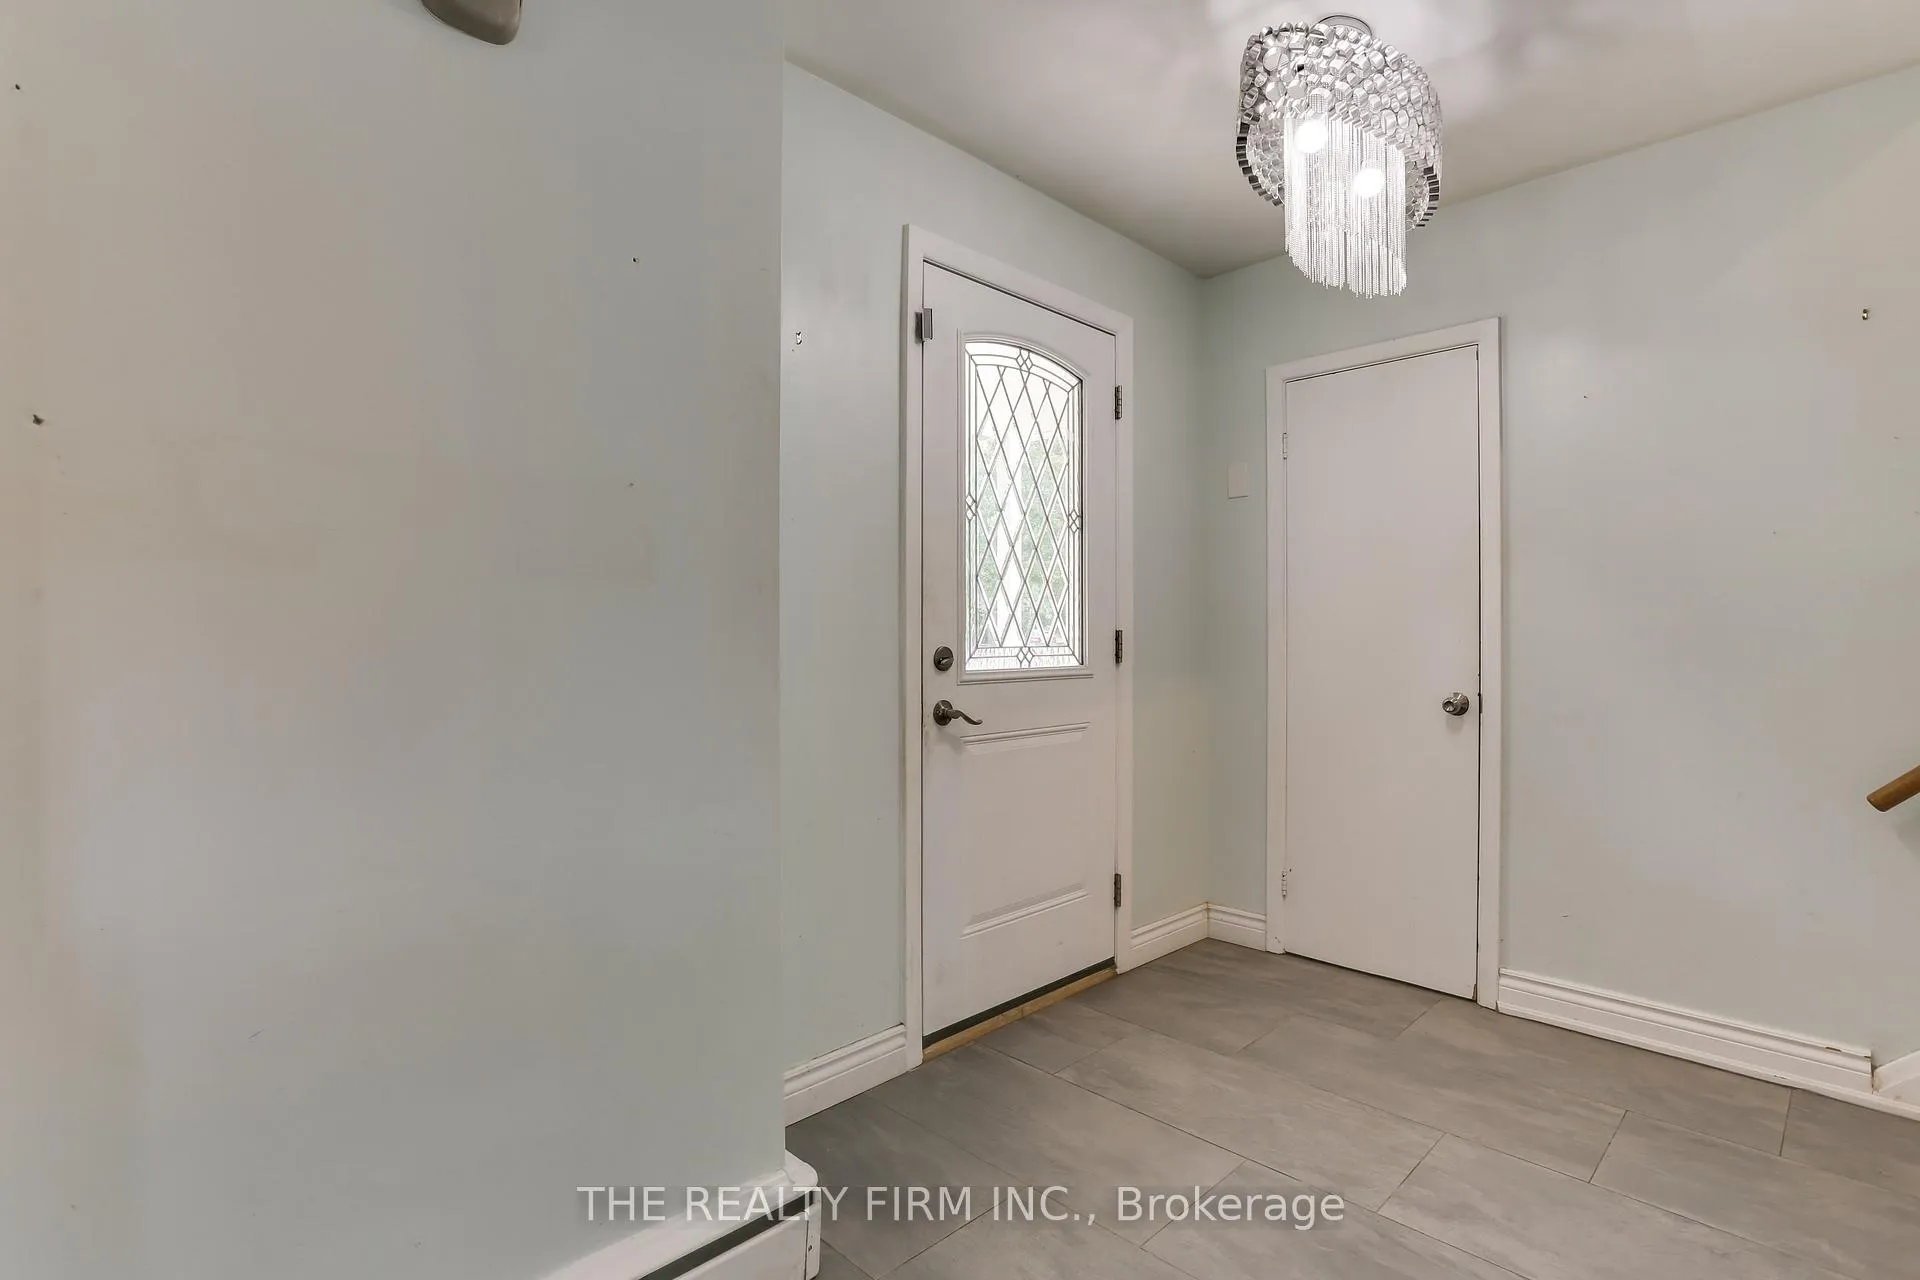
Spacious upper-level rental unit in Wortley Village, offering a functional layout and excellent proximity to LHSC (Victoria Hospital), schools and amenities. This licensed rental features 3 generously sized bedrooms, 1 full bathroom, and a bright, well-defined living space. The home backs directly onto Mountsfield Public School, providing exceptional convenience for families, while London South Collegiate Institute is also within walking distance. This excellent location offers quick access to downtown, transit, amenities and charming Wortley Village shops and restaurants. Additional features include a large finished attic: ideal for extra living space, a home office, kids play room or storage; an entryway coat closet; lots of windows and bright light; Parking for up to three vehicles (shared driveway - 3 spots on RH side for upper and lower tenant has LH side for parking). Tenants also enjoy access to a fully fenced, shared backyard with patio. Available April 2025, making this an excellent option for tenants planning ahead who want space, walkability, and a well-located home in one of London's most established neighbourhoods and one of London's best school districts. (Photos from previous listing)
Ask about this home
A HOMEH agent will answer your questions about this home.
Around this home
Daily convenience, out of 100, from the distances below
Schools nearby
School rating, out of 10.
Helpful calculators
Your HOMEH agent

"I would see it this week."