

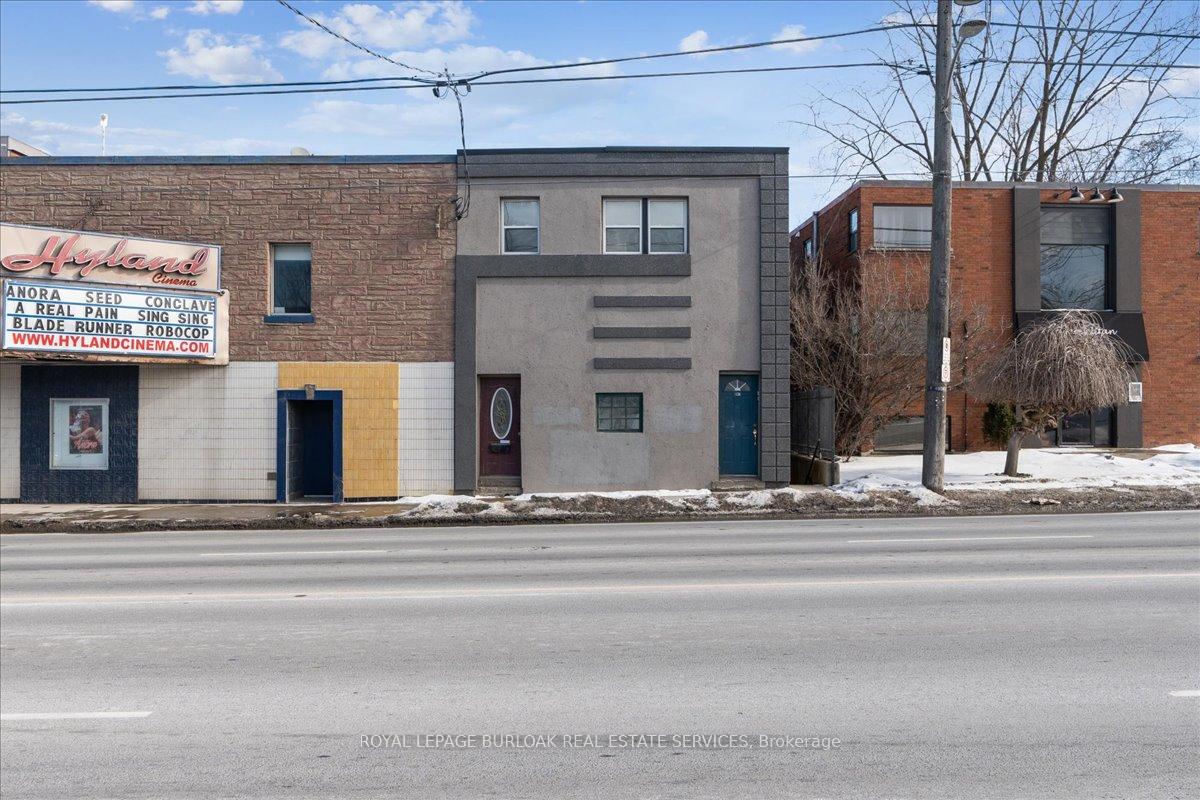
246 Wharncliffe Road S
246 Wharncliffe Road S
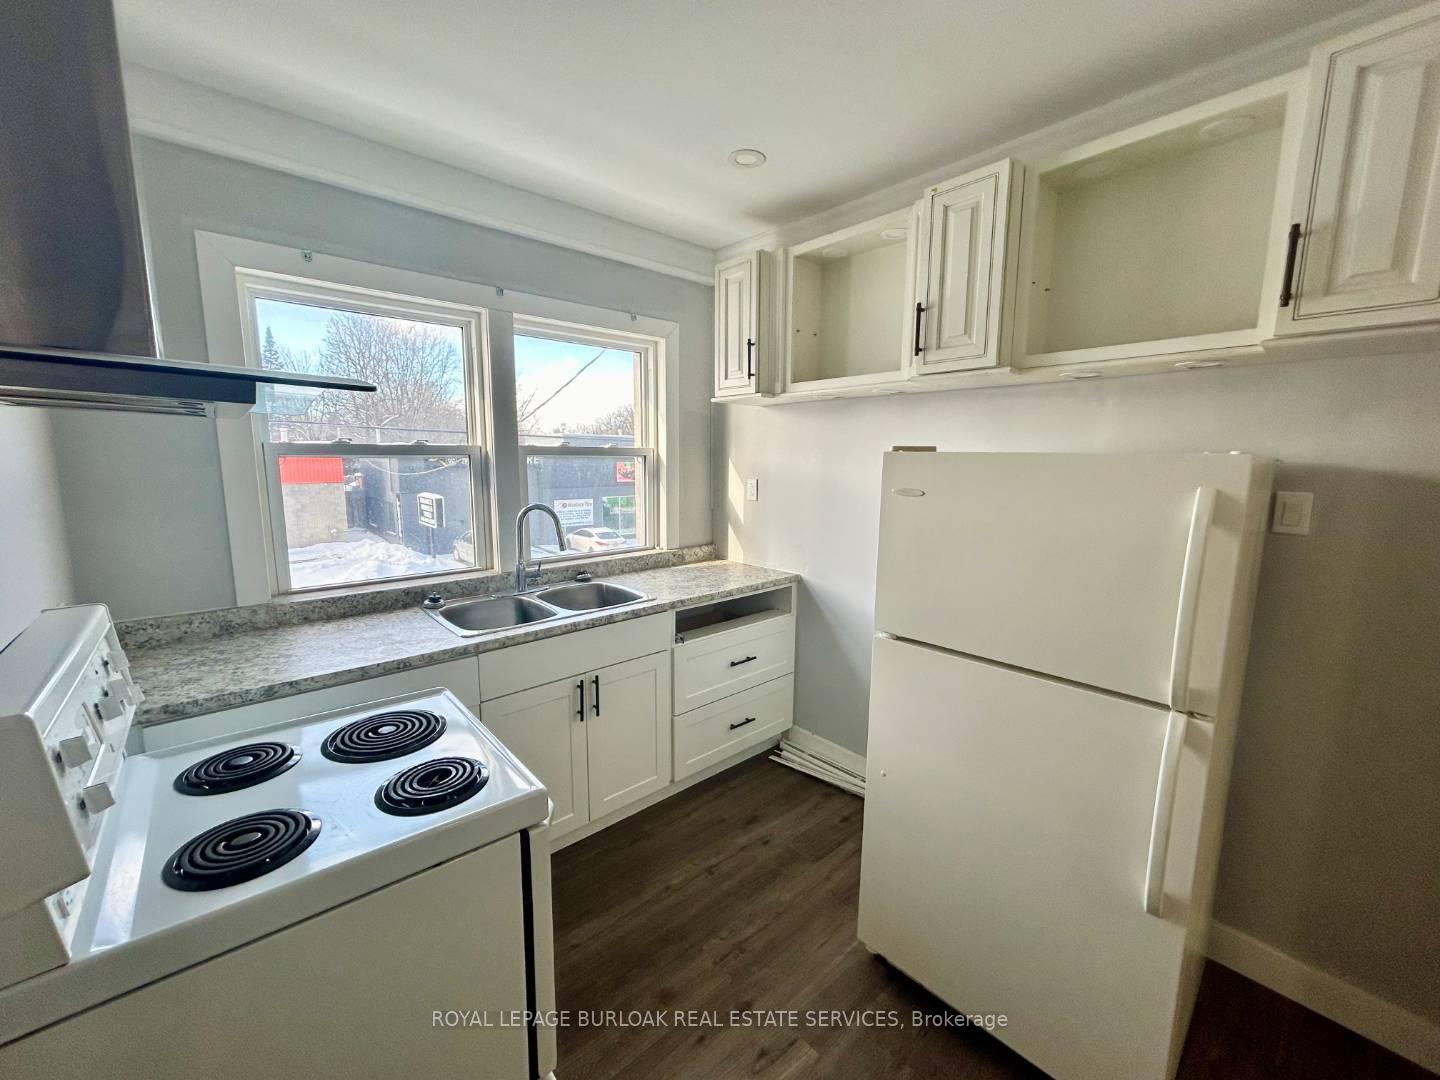 See all 21 photos
Property history
- $985,000TerminatedList: 2025-02-12|End: 2025-03-21|37 daysX11970467
Facts and features
- BasementApartment
- Price per sq ft~$438
- Water, sewerMunicipal
- HeatingForced air
- 6 kitchens
The homeMultiplex, 2-storey, 2,000–2,500 sq ft
- Type: Multiplex
- Style: 2-storey
- Living space: 2,000–2,500 sq ft
- Basement: Apartment
InsideRooms above ground 6, Bedrooms 7, Bathrooms 6
- Rooms above ground: 6
- Bedrooms: 7
- Bathrooms: 6
- Kitchens: 6
Outside and lotStucco (plaster), Flat, Concrete
- Exterior: Stucco (plaster)
- Roof: Flat
- Foundation: Concrete
- Size: 25.5 × 90 ft
Heating, water and powerForced air, gas, Other, Municipal water
- Heating: Forced air, gas
- Cooling: Other
- Water: Municipal water
- Sewer: Municipal sewer
Costs and taxesTaxes $2,226 a year, HST included in the price
- Taxes, 2024: $2,226 a year
- HST: HST included in the price
Included in the saleTenant belongings
- Not included: Tenant belongings
Listing detailsX11970467, Terminated, Feb 12, 2025
- MLS® number: X11970467
- Status: Terminated
- Listed on: Feb 12, 2025
- Days on market: 37
- Updated: Mar 21, 2025
- Possession: Immediately
- Occupied by: Tenant
- Listing brokerage: ROYAL LEPAGE BURLOAK REAL ESTATE SERVICES
About this home
246 Wharncliffe Road S, London (South F), ON N6J 2L4
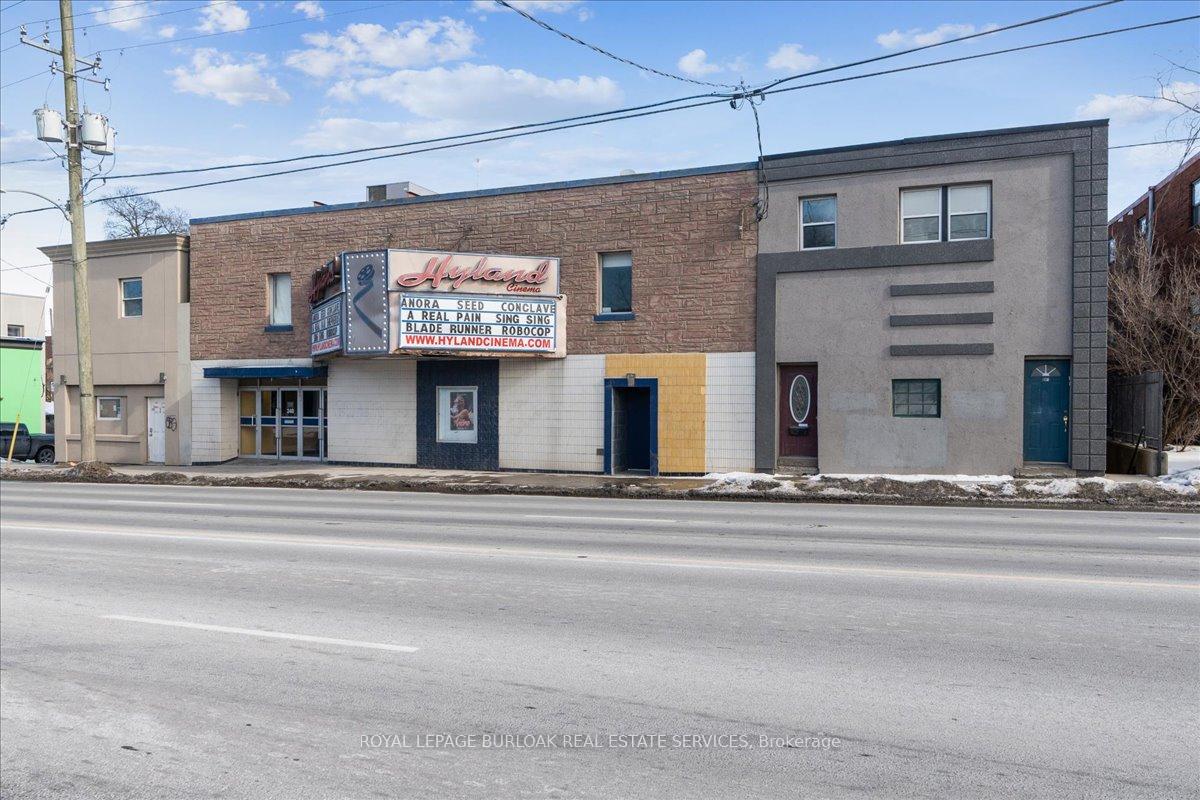
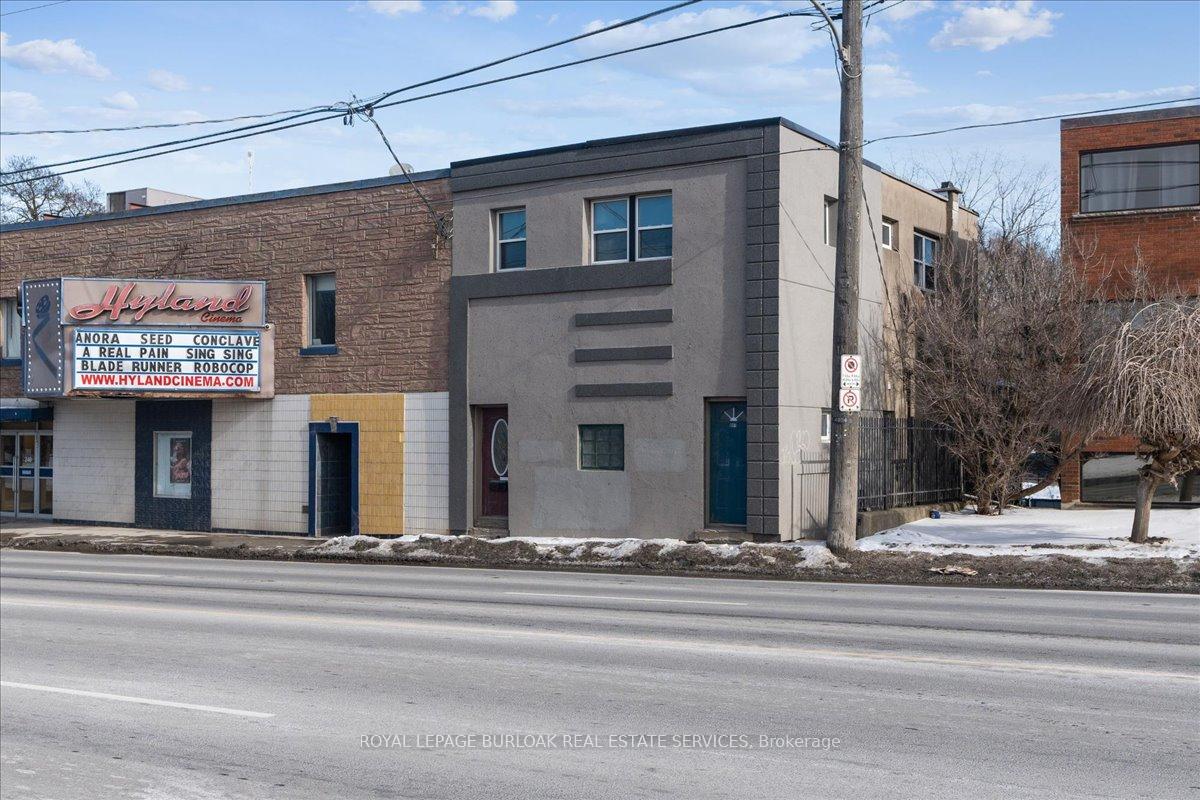
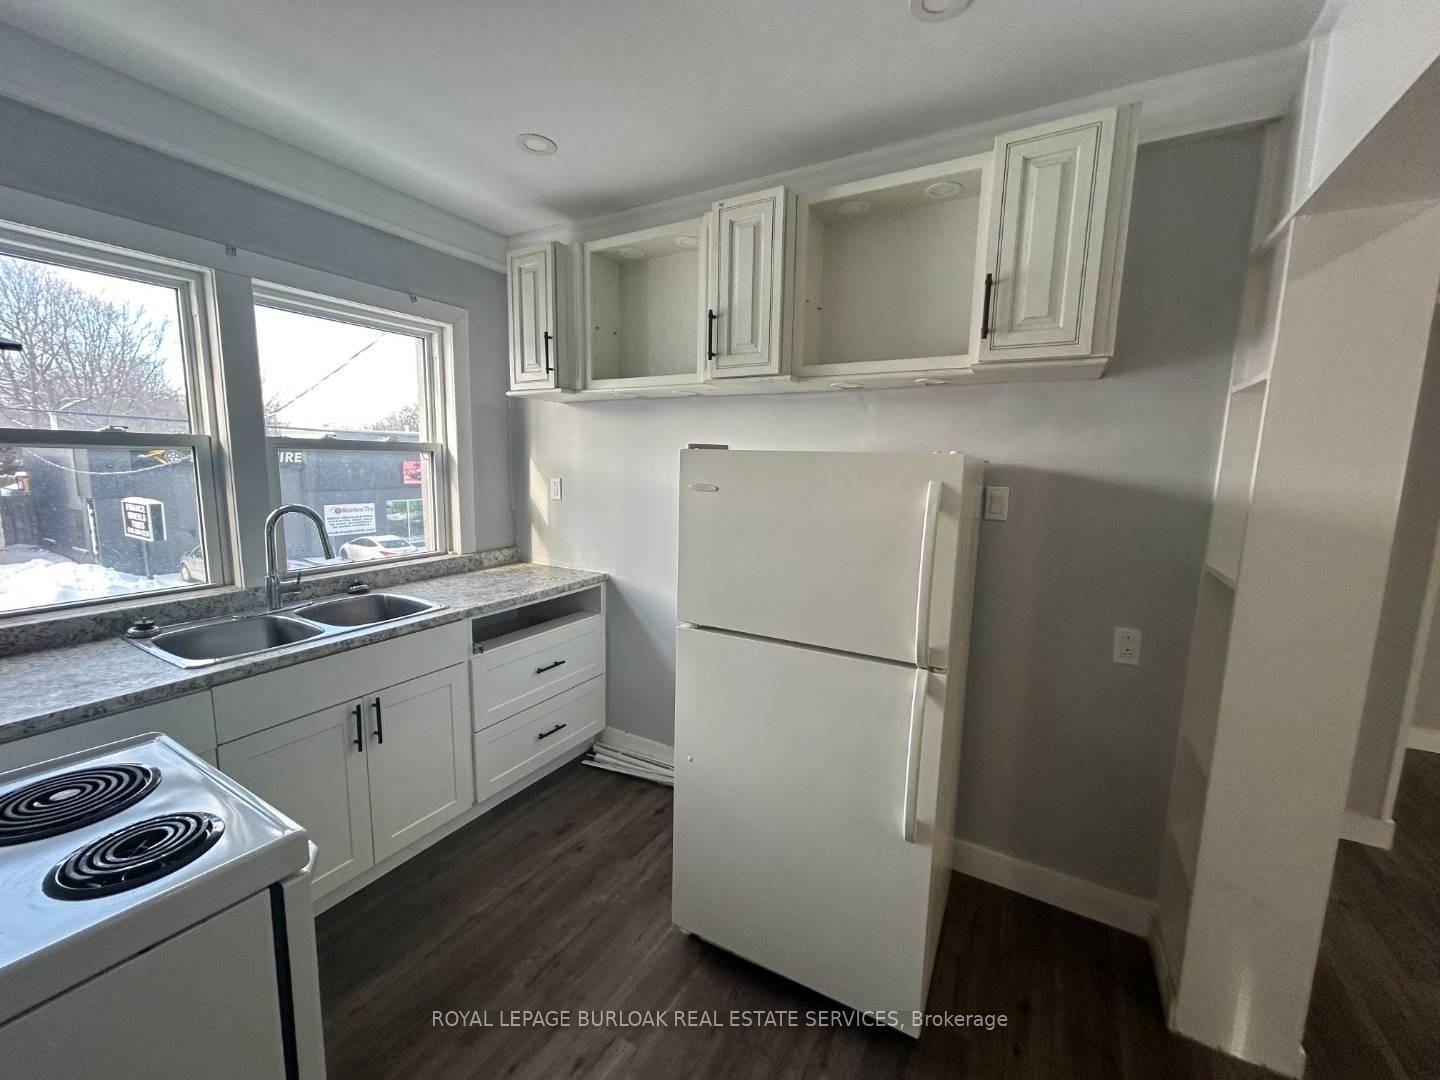
This 6-unit multifamily property, located near Downtown, Wortley Village, and a major bus route, offers an excellent investment opportunity with significant value-add potential. With 2 of the 6 units left vacant on purpose, the new owner can set new rents and maximize returns. The building includes a mix of unit types: 1-2 bedroom, 3-1 bedroom, and 2 bachelor units. Recent renovations include a stucco exterior (2021), roof with spray foam silicone system (2021), and full insulation of exterior walls and ceilings (2021). All windows and doors were replaced in 2021, reducing future maintenance costs. Most units have been updated with new bathrooms. The property features 2 upgraded 200-amp electrical panels, a high-efficiency forced air gas furnace, and low utility costs. A workshop/storage building at the rear provides additional income potential. Zoned AC2 (1), this property is well-positioned for future growth and rental demand. Projected cash flow of $75,600 per year, with the opportunity to increase returns by filling vacant units at market rates. A solid investment for those seeking to add a high-potential multifamily asset to their portfolio. (39879369)
Ask about this home
A HOMEH agent will answer your questions about this home.
Around this home
Daily convenience, out of 100, from the distances below
Schools nearby
School rating, out of 10.
Helpful calculators
Your HOMEH agent

"I would see it this week."