

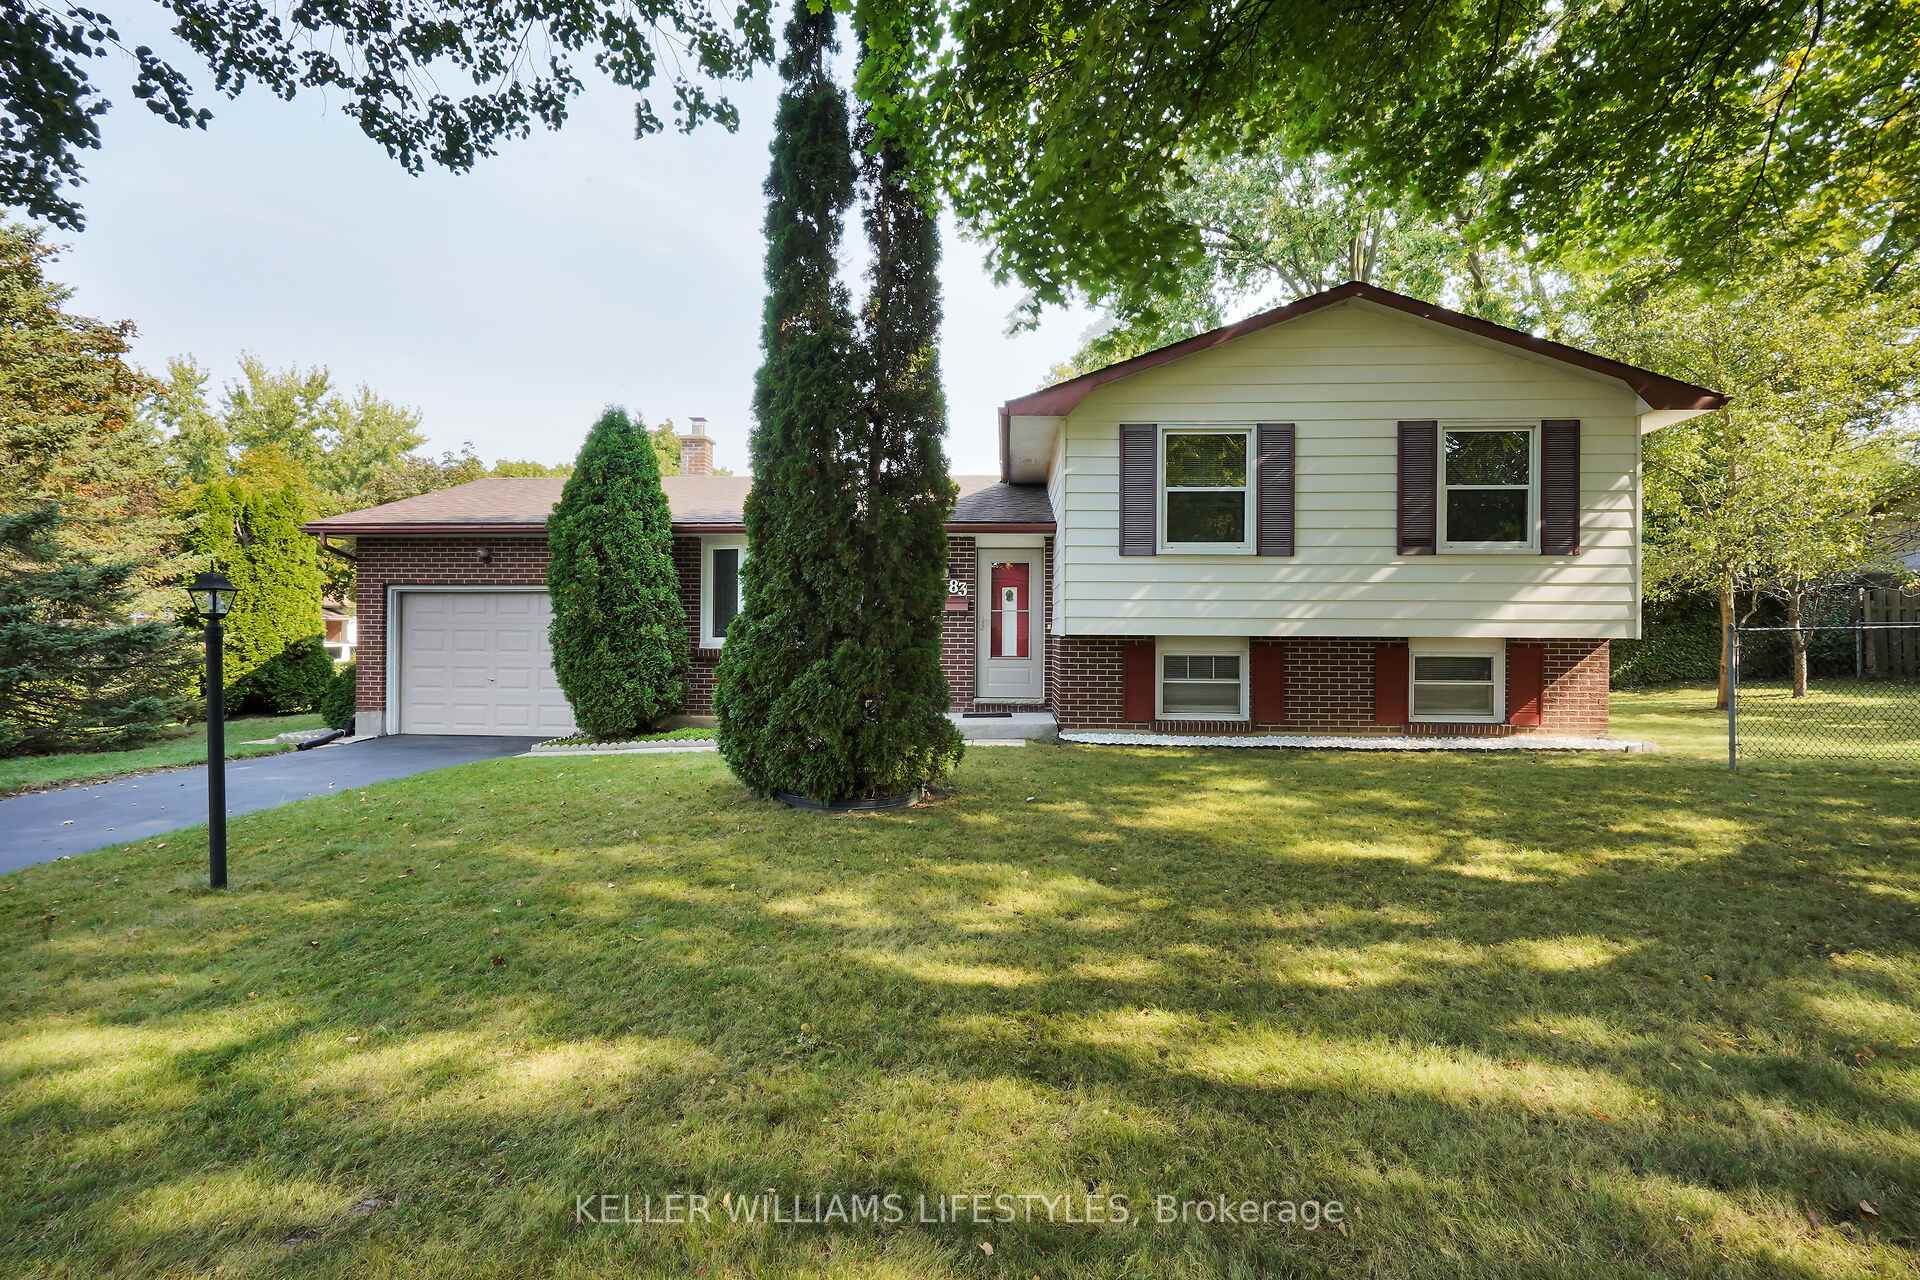
83 Hawthorne Road
83 Hawthorne Road
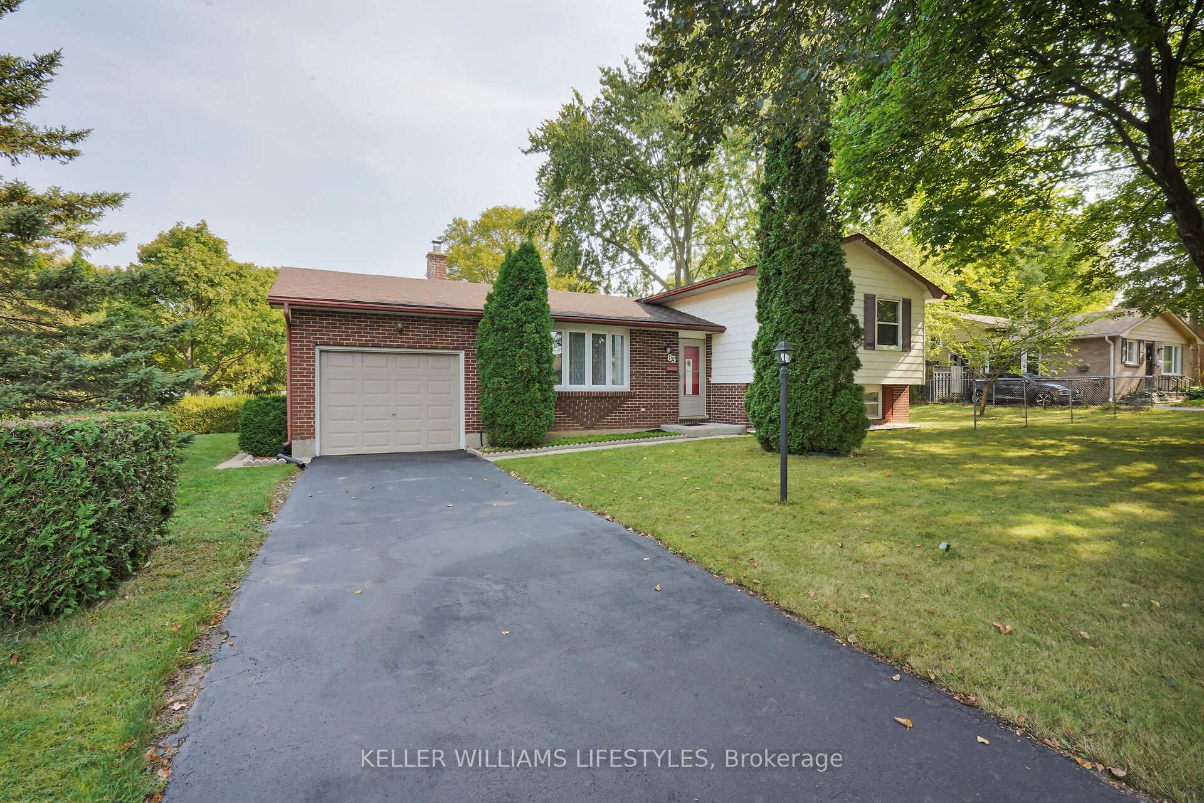
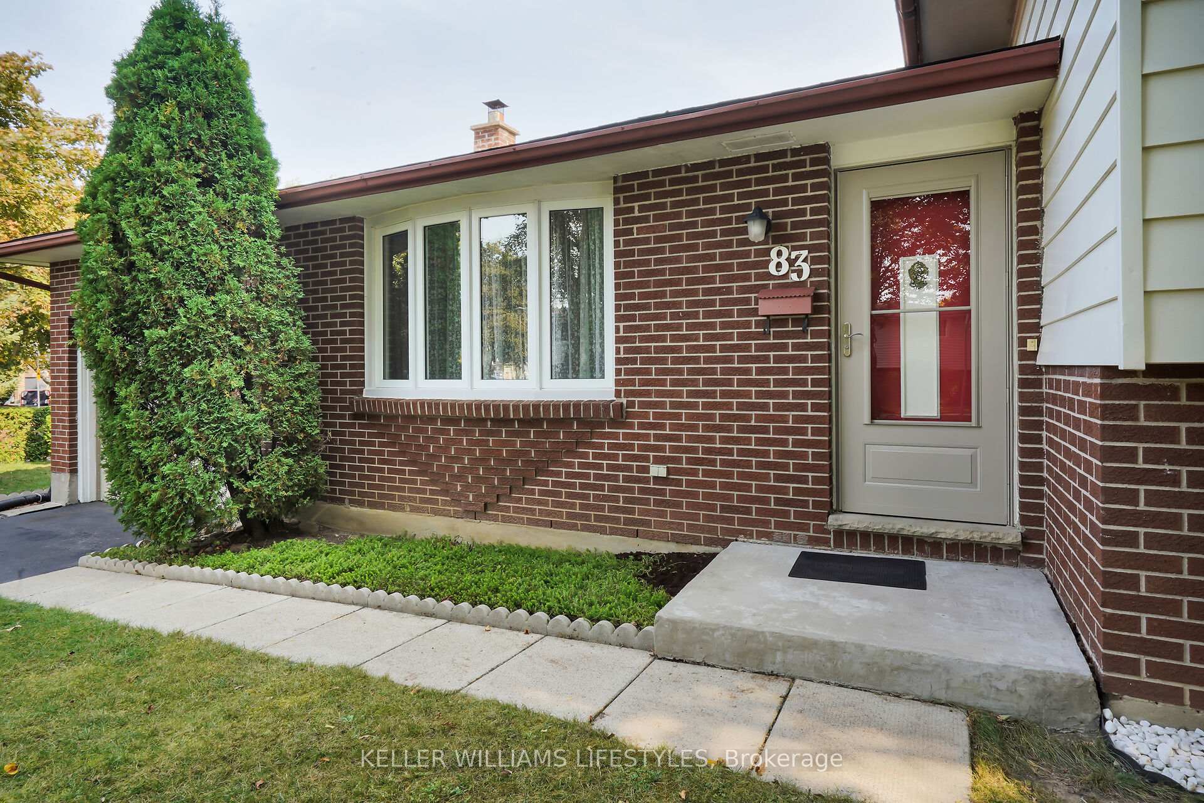
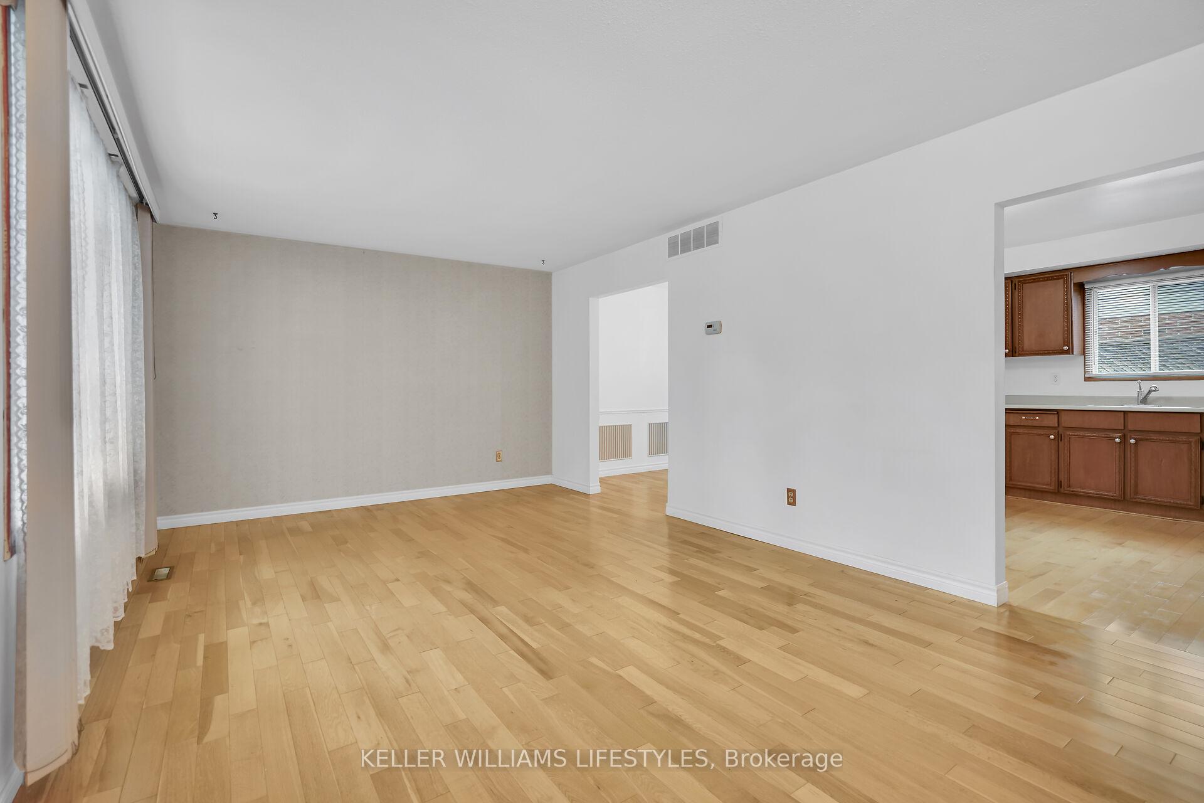
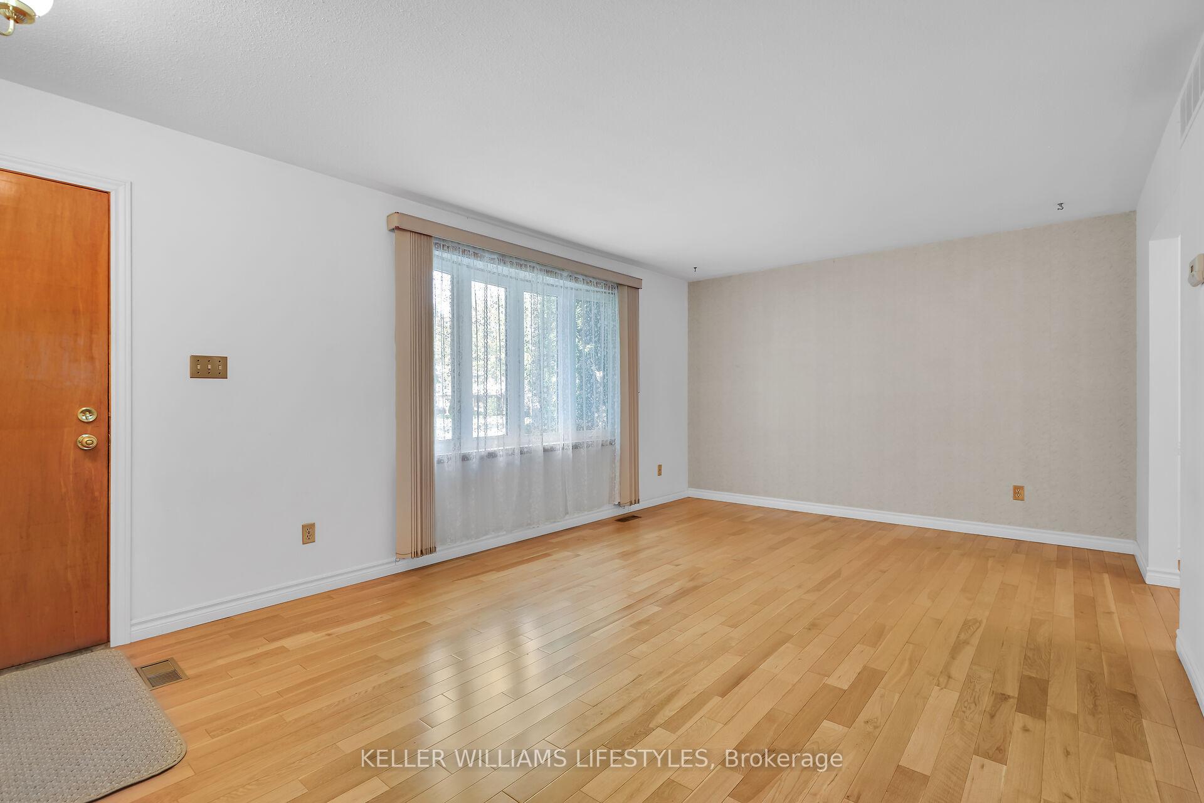 See all 37 photos
Property history
Facts and features
- BasementFinished
- Age of home31–50 years
- Water, sewerMunicipal
- Lot shapeRectangular
- Central air
The homeDetached, Sidesplit 4, Age 31–50 years
- Type: Detached
- Style: Sidesplit 4
- Age: 31–50 years
- Living space: 1,500–2,000 sq ft
- Basement: Finished
InsideWater heater owned, Rooms above ground 11, 3 + 1 in the basement
- Features: Water heater owned
- Rooms above ground: 11
- Bedrooms: 3 + 1 in the basement
- Bathrooms: 2
- Kitchens: 1
Outside and lotBrick, aluminum siding, Shingles, Concrete
- Exterior: Brick, aluminum siding
- Roof: Shingles
- Foundation: Concrete
- Size: 55 × 110 ft
- Shape: Rectangular
- Zoning: R1-6
Parking1 Garage, Attached, Private
- Spaces: 1 Garage
- Garage: Attached
- Driveway: Private
Heating, water and powerForced air, gas, Central air, Municipal water
- Heating: Forced air, gas
- Cooling: Central air
- Water: Municipal water
- Sewer: Municipal sewer
Costs and taxesTaxes $3,397 a year, Rental items None
- Taxes, 2024: $3,397 a year
- Rental items: None
Included in the saleFridge, stove, washer, dryer, water heater, Not included None
- Included: Fridge, stove, washer, dryer, water heater
- Not included: None
NearbyPark, school
- Close to: Park, school
Listing detailsX9398309, Sold, Oct 16, 2024
- MLS® number: X9398309
- Status: Sold
- Listed on: Oct 16, 2024
- Days on market: 41
- Updated: Nov 26, 2024
- Possession: Flexible
- Occupied by: Vacant
- Listing brokerage: KELLER WILLIAMS LIFESTYLES
About this home
83 Hawthorne Road, London (North F), ON N6G 2Y1
WHITEHILLS - Lovingly maintained by the same owner for 30+ year, this home is in excellent condition and ready for you to move in and update to your preferences. Four finished levels featuring 3+1 bedrooms and 2 full bathrooms. The main level offers a living room and a dining area that flows into a well-equipped eat-in kitchen. The upper level includes 3 spacious bedrooms with ample natural light and 4pc bath recently updated with a Bathfitters tub surround. The lower level provides flexible space for guests or a home office, plus family room and second full bathroom. The basement offer more usable space and plenty of storage. Set on a large lot in a desirable neighbourhood close to great schools, parks, aquatic centre, shopping, restaurants, and other amenities. Easy public transit (one bus) to Western University. UPDATES: Shingles, (most) Windows, Doors, A/C, flooring. Act fast - this one won't last!
Ask about this home
A HOMEH agent will answer your questions about this home.
Around this home
Daily convenience, out of 100, from the distances below
Schools nearby
School rating, out of 10.
Helpful calculators
Your HOMEH agent

"I would see it this week."