

1518 Western Road
1518 Western Road
 See all 39 photos
Property history
Facts and features
- BasementFull
- Age of home51–99 years
- Water, sewerMunicipal
- HeatingForced air
- Fireplace
- Central air
The homeDetached, 2-storey, Age 51–99 years
- Type: Detached
- Style: 2-storey
- Age: 51–99 years
- Basement: Full
InsideFireplace Yes, Water heater, Rooms above ground 11
- Fireplace: Yes
- Features: Water heater
- Rooms above ground: 11
- Bedrooms: 4
- Bathrooms: 3
- Kitchens: 1
- Family room: Yes
Outside and lotBrick, wood, Shingles, Concrete
- Exterior: Brick, wood
- Roof: Shingles
- Foundation: Concrete
- Size: 60 × 140 ft
- Zoning: R1-8
Parking1 Garage, Attached, Private
- Spaces: 1 Garage
- Garage: Attached
- Driveway: Private
Heating, water and powerForced air, gas, Central air, Municipal water
- Heating: Forced air, gas
- Cooling: Central air
- Water: Municipal water
- Sewer: Municipal sewer
Costs and taxesTaxes $5,511 a year, HST included in the price, Water heater
- Taxes, 2023: $5,511 a year
- HST: HST included in the price
- Rental items: Water heater
Listing detailsX10441126, Sold, Nov 21, 2024
- MLS® number: X10441126
- Status: Sold
- Listed on: Nov 21, 2024
- Days on market: 5
- Updated: Nov 26, 2024
- Possession: 30 days
- Occupied by: Owner
- Listing brokerage: eXp Realty
About this home
1518 Western Road, London (North A), ON N6G 1H4
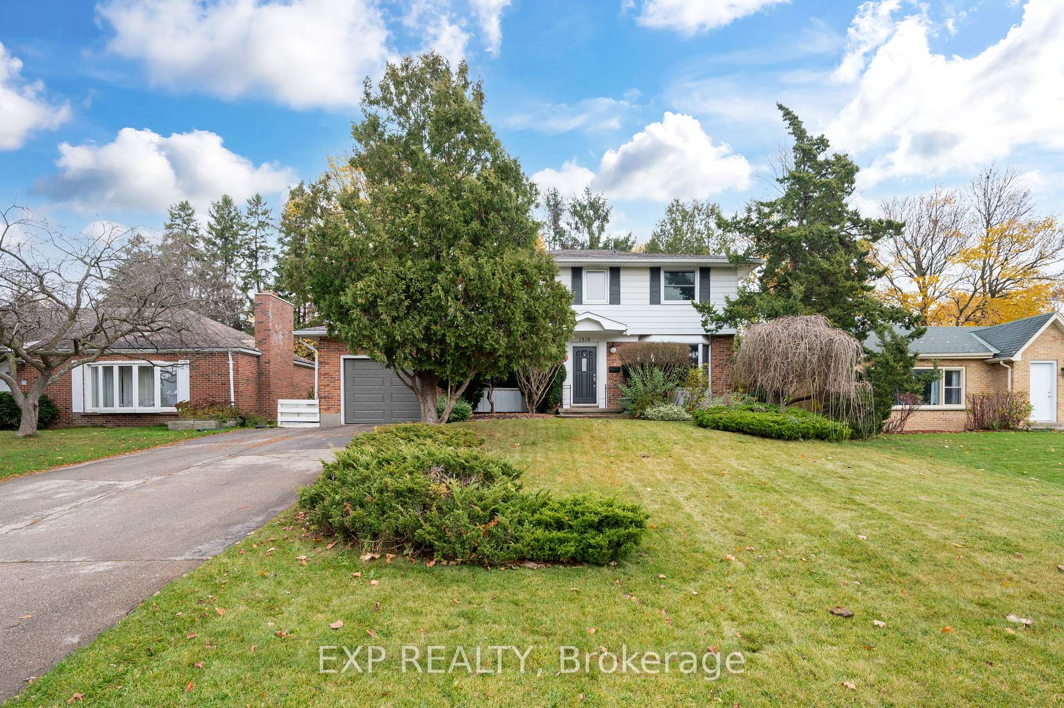
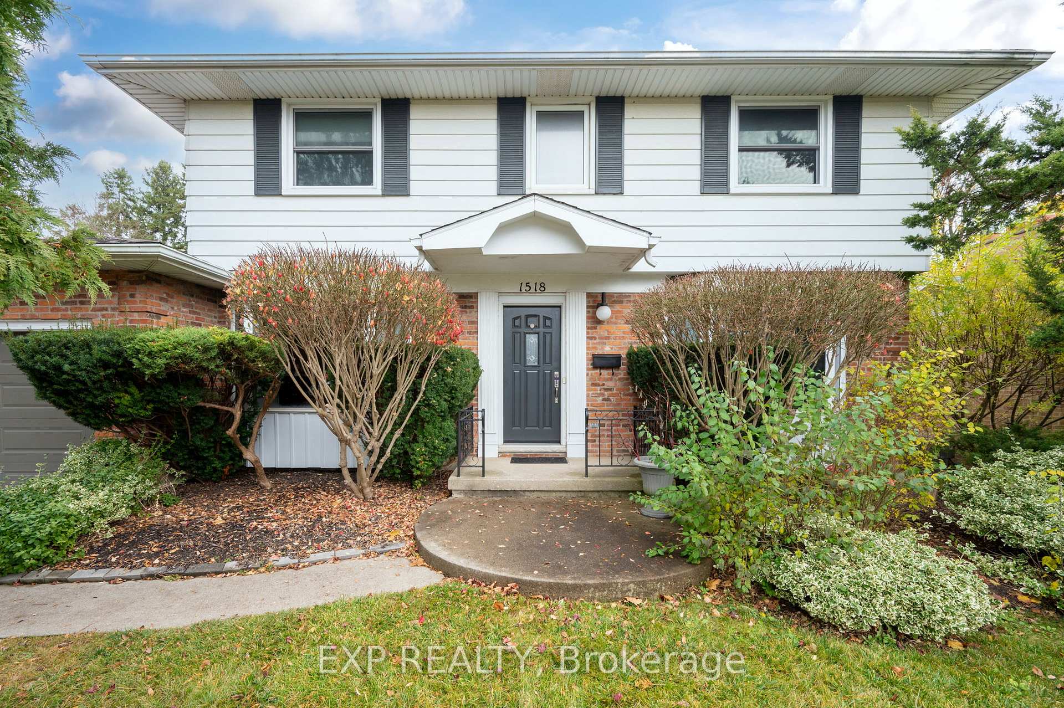
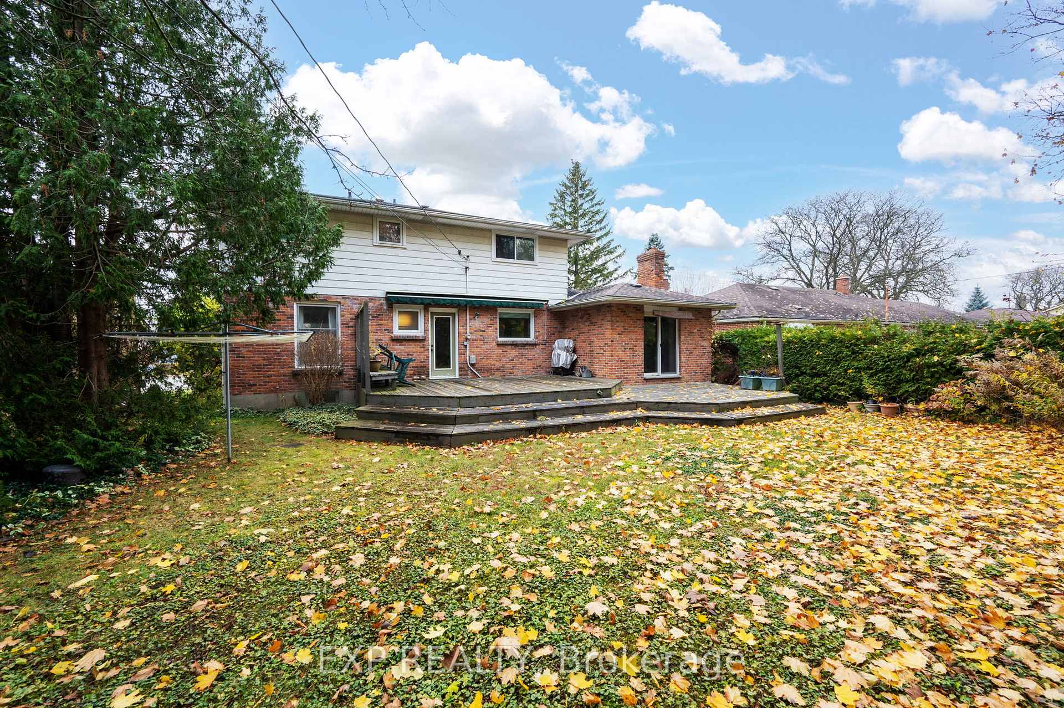
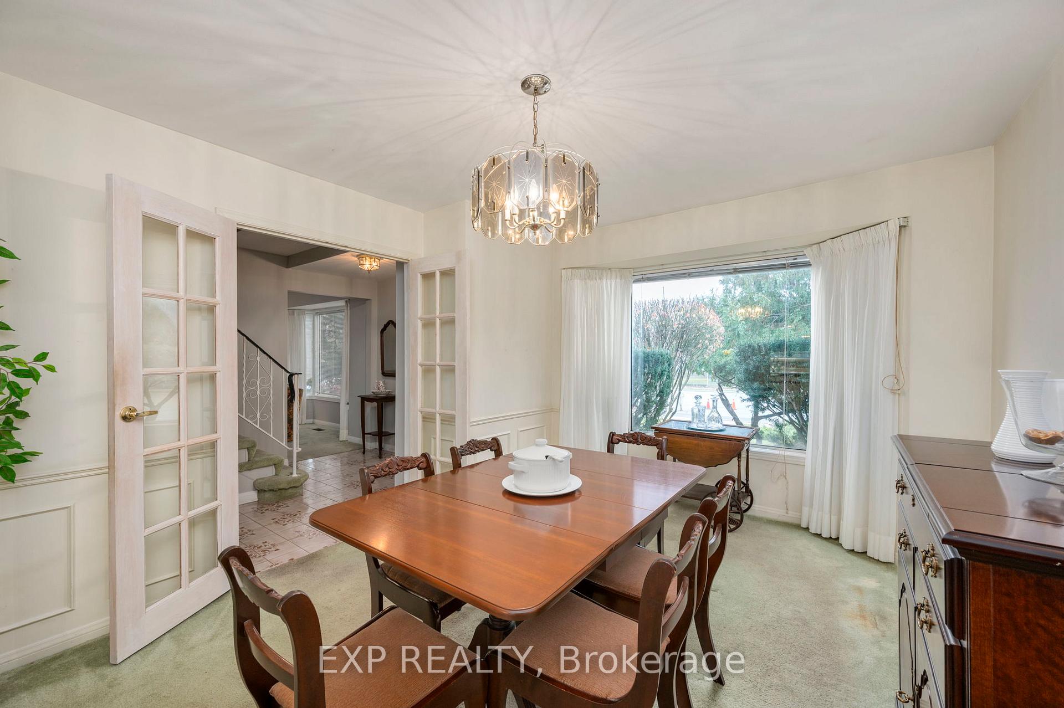
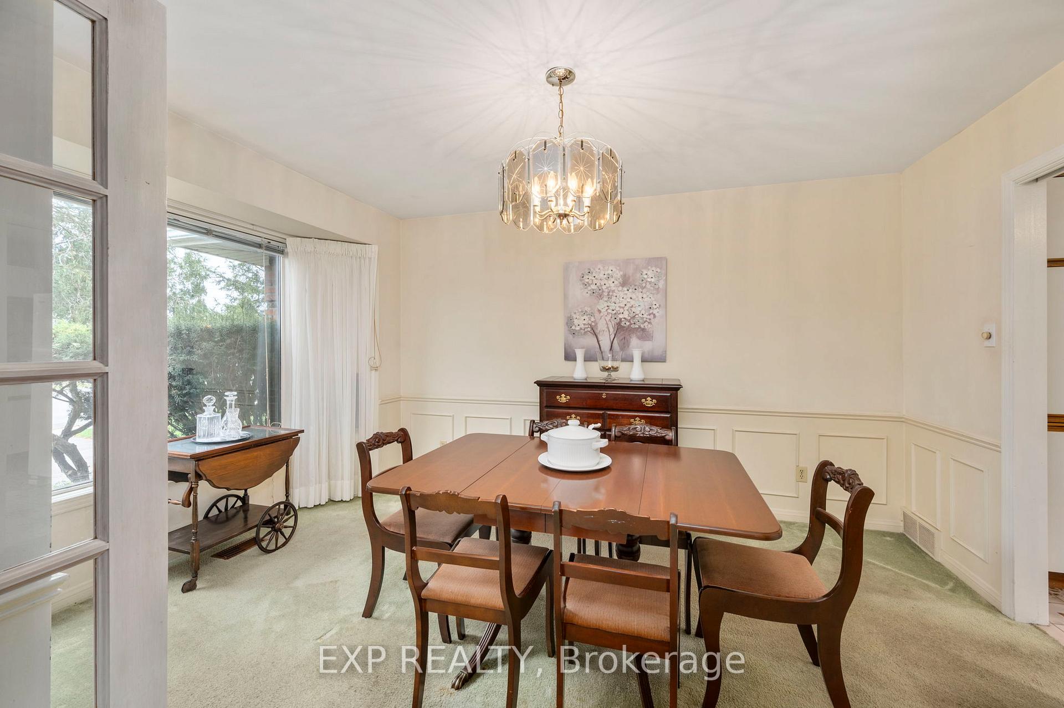
This elegant two-story, four-bedroom home is a standout opportunity in an unbeatable location. Perfectly situated just minutes from Western University, University Hospital, Masonville Mall, and downtown, this property offers a lifestyle of unparalleled convenience.Perched gracefully on a hill, the home exudes stately charm with its commanding exterior and ample parking for four vehicles. A covered front porch shaded by mature trees welcomes you into a warm foyer with a spacious coat closet. To the left, the formal dining room, adorned with a bay window, is perfect for gatherings, while the cozy kitchen overlooks a sprawling deck and private yard. Adjacent to the kitchen, a spacious den featuring built-in bookcases and a natural gas fireplace offers a comfortable retreat. To the right of the entrance, an expansive living room, also graced with a bay window, provides additional space to relax or entertain.The main floor includes a convenient 2-piece bathroom and dual backyard access through sliding glass doors or a man door leading to the deck and large yard. Upstairs, you'll find a generous 4-piece bathroom, three additional bedrooms, and a primary suite with its own 3-piece ensuite.The high-ceiling basement is a blank canvas, ready for your personal touch. Whether you're an investor, a family, or a first-time buyer, this home offers a unique blend of elegance, potential, and a rare prime location. Don't miss the chance to make it your own!
Ask about this home
A HOMEH agent will answer your questions about this home.
Around this home
Daily convenience, out of 100, from the distances below
Schools nearby
School rating, out of 10.
Helpful calculators
Your HOMEH agent

"I would see it this week."