

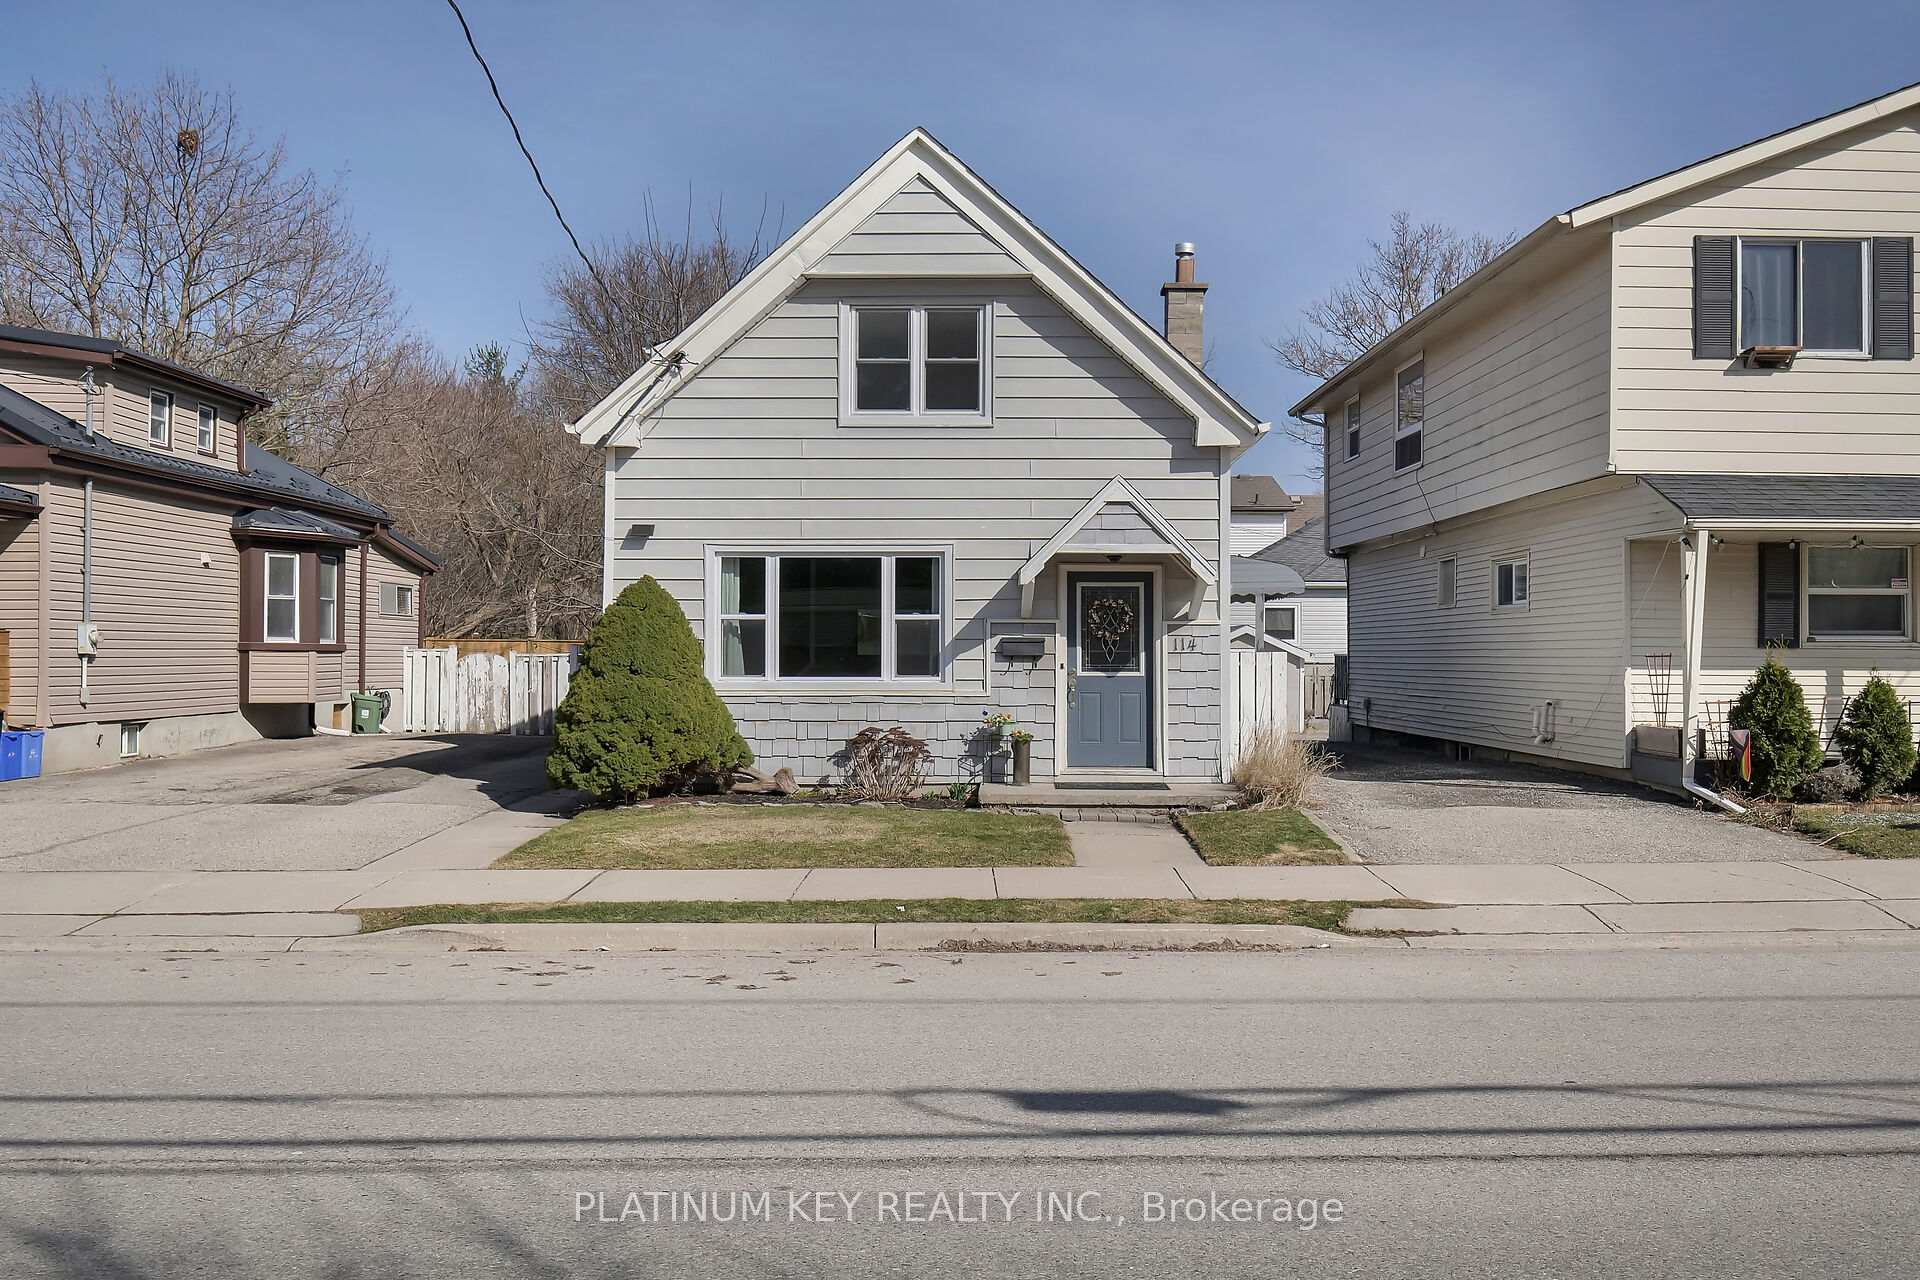
114 Edward Street
Detached Sold
1/28114 Edward Street
Detached Sold
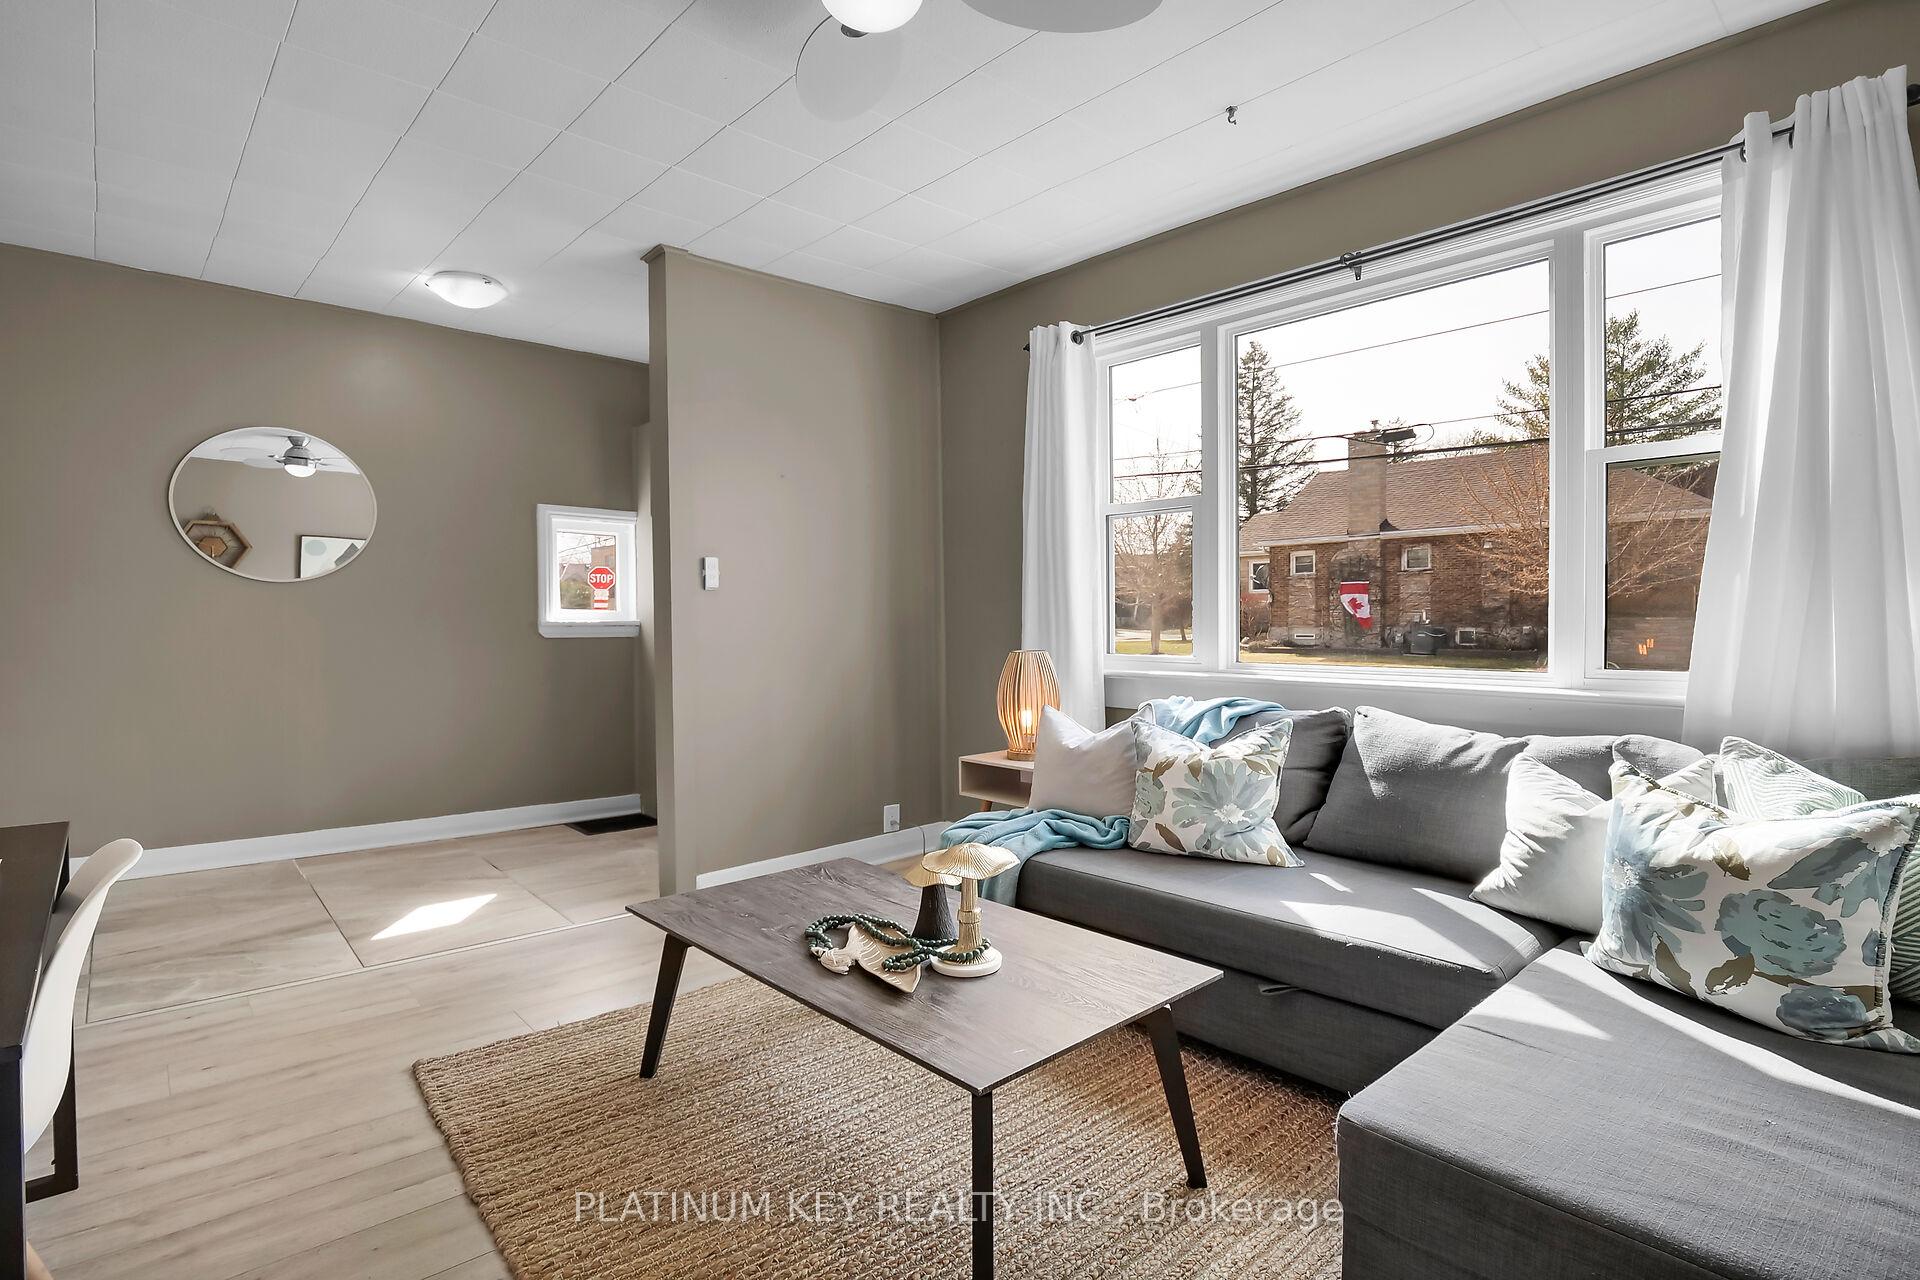 See all 28 photos
Asked for: $499,900Sold Mar 25, 2025
2 Bedrooms
1 Bathroom
0 Garage
1.1K–1.5K sq.ft
30×90 ft
$2,501/yr
Property history
Facts and features
- BasementPart finished
- Age of home100+
- Water, sewerMunicipal
- HeatingForced air
What stands out
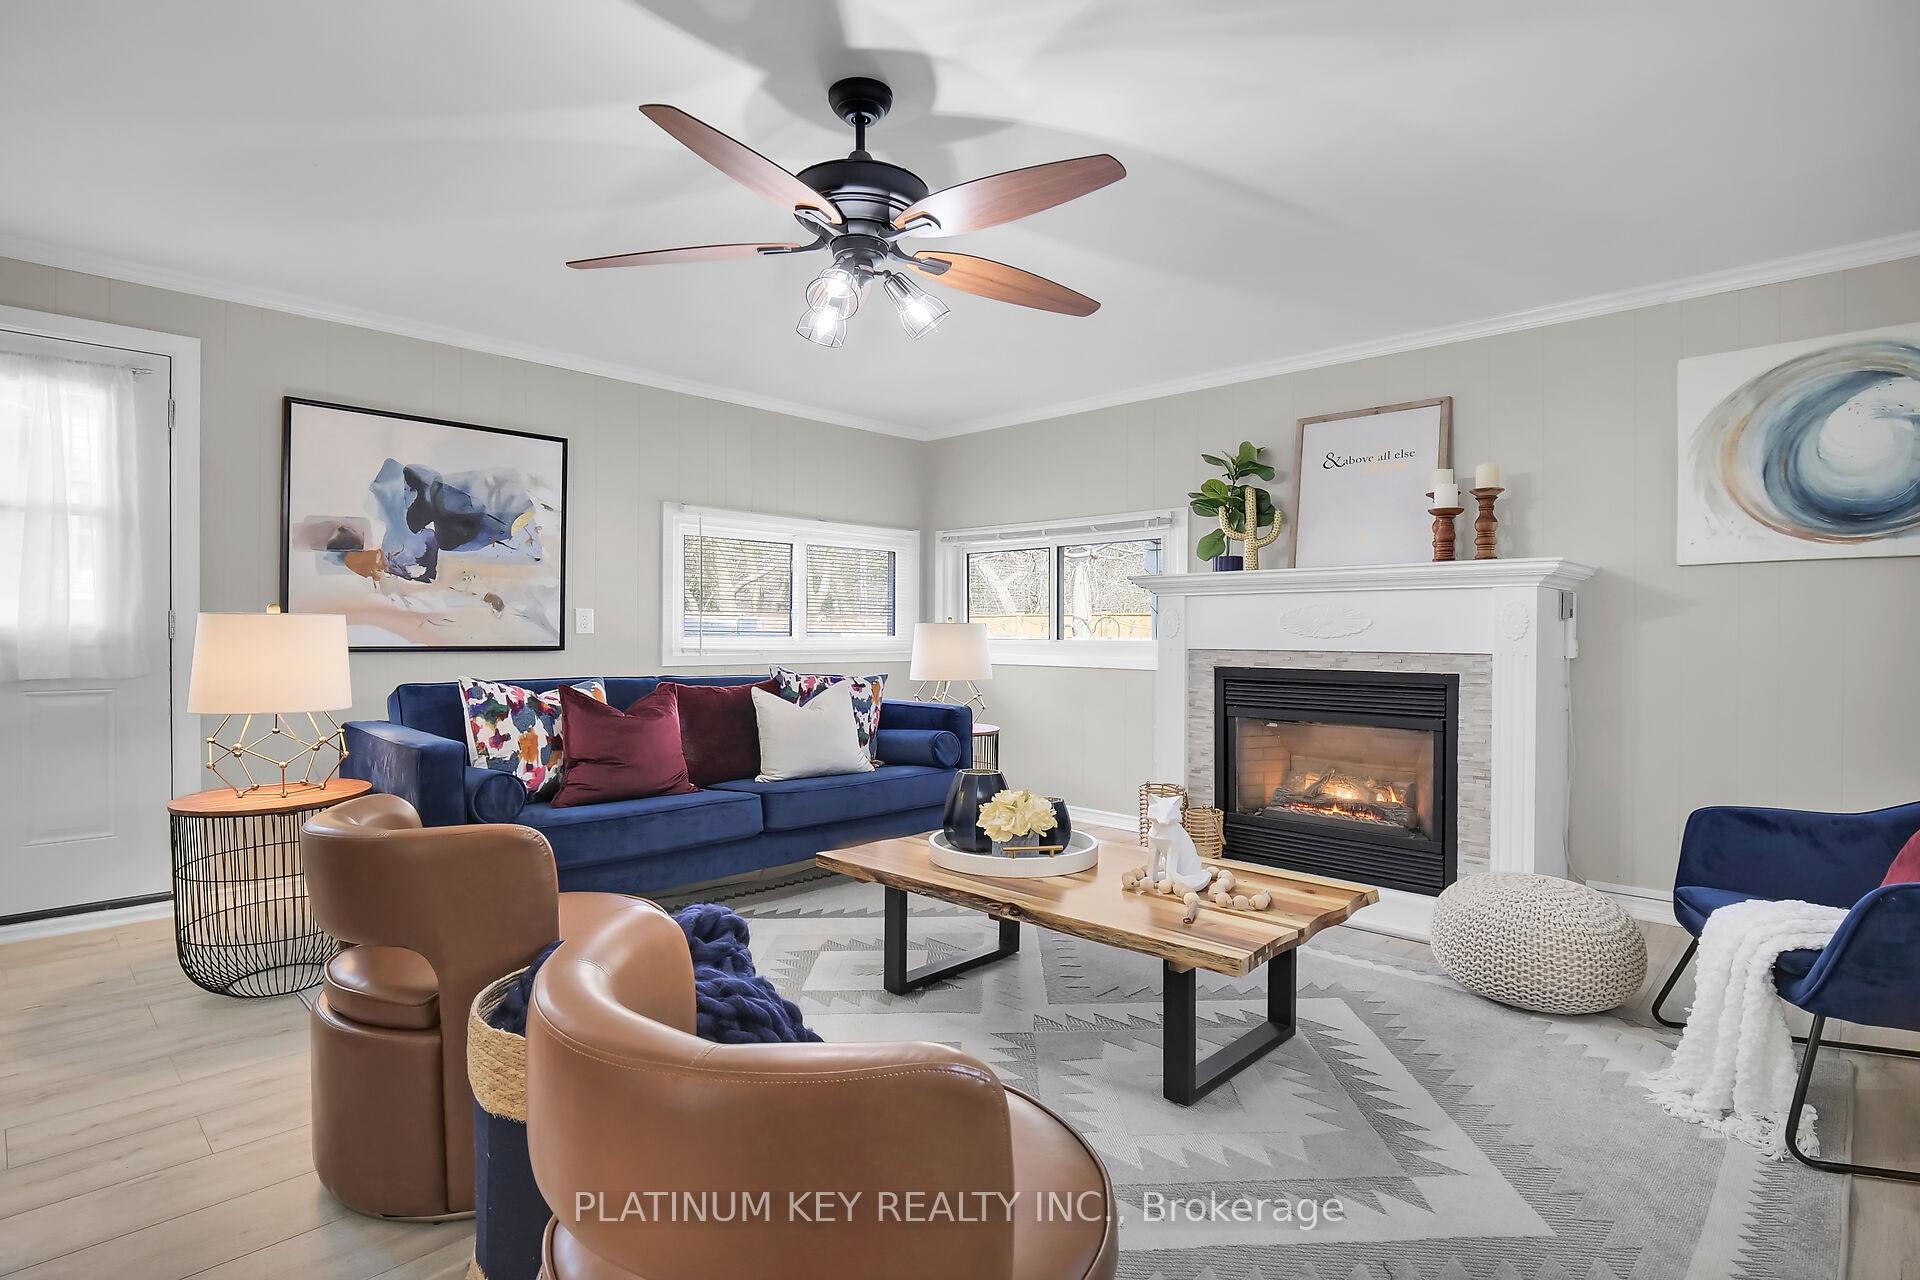
- Fireplace
The homeDetached, 1 1/2 storey, 100+
- Type: Detached
- Style: 1 1/2 storey
- Age: 100+
- Living space: 1,100–1,500 sq ft
- Basement: Partial basement, unfinished
InsideFireplace Yes, family room, natural gas, fireplace insert, Main level, Sump pump
- Fireplace: Yes, family room, natural gas, fireplace insert
- Laundry: Main level
- Features: Sump pump
- Rooms above ground: 3
- Rooms in the basement: 3
- Bedrooms: 2
- Bathrooms: 1
- Kitchens: 1
- Family room: Yes
Outside and lotVinyl siding, Shingles, Concrete
Outside
- Exterior: Vinyl siding
- Roof: Shingles
- Foundation: Concrete
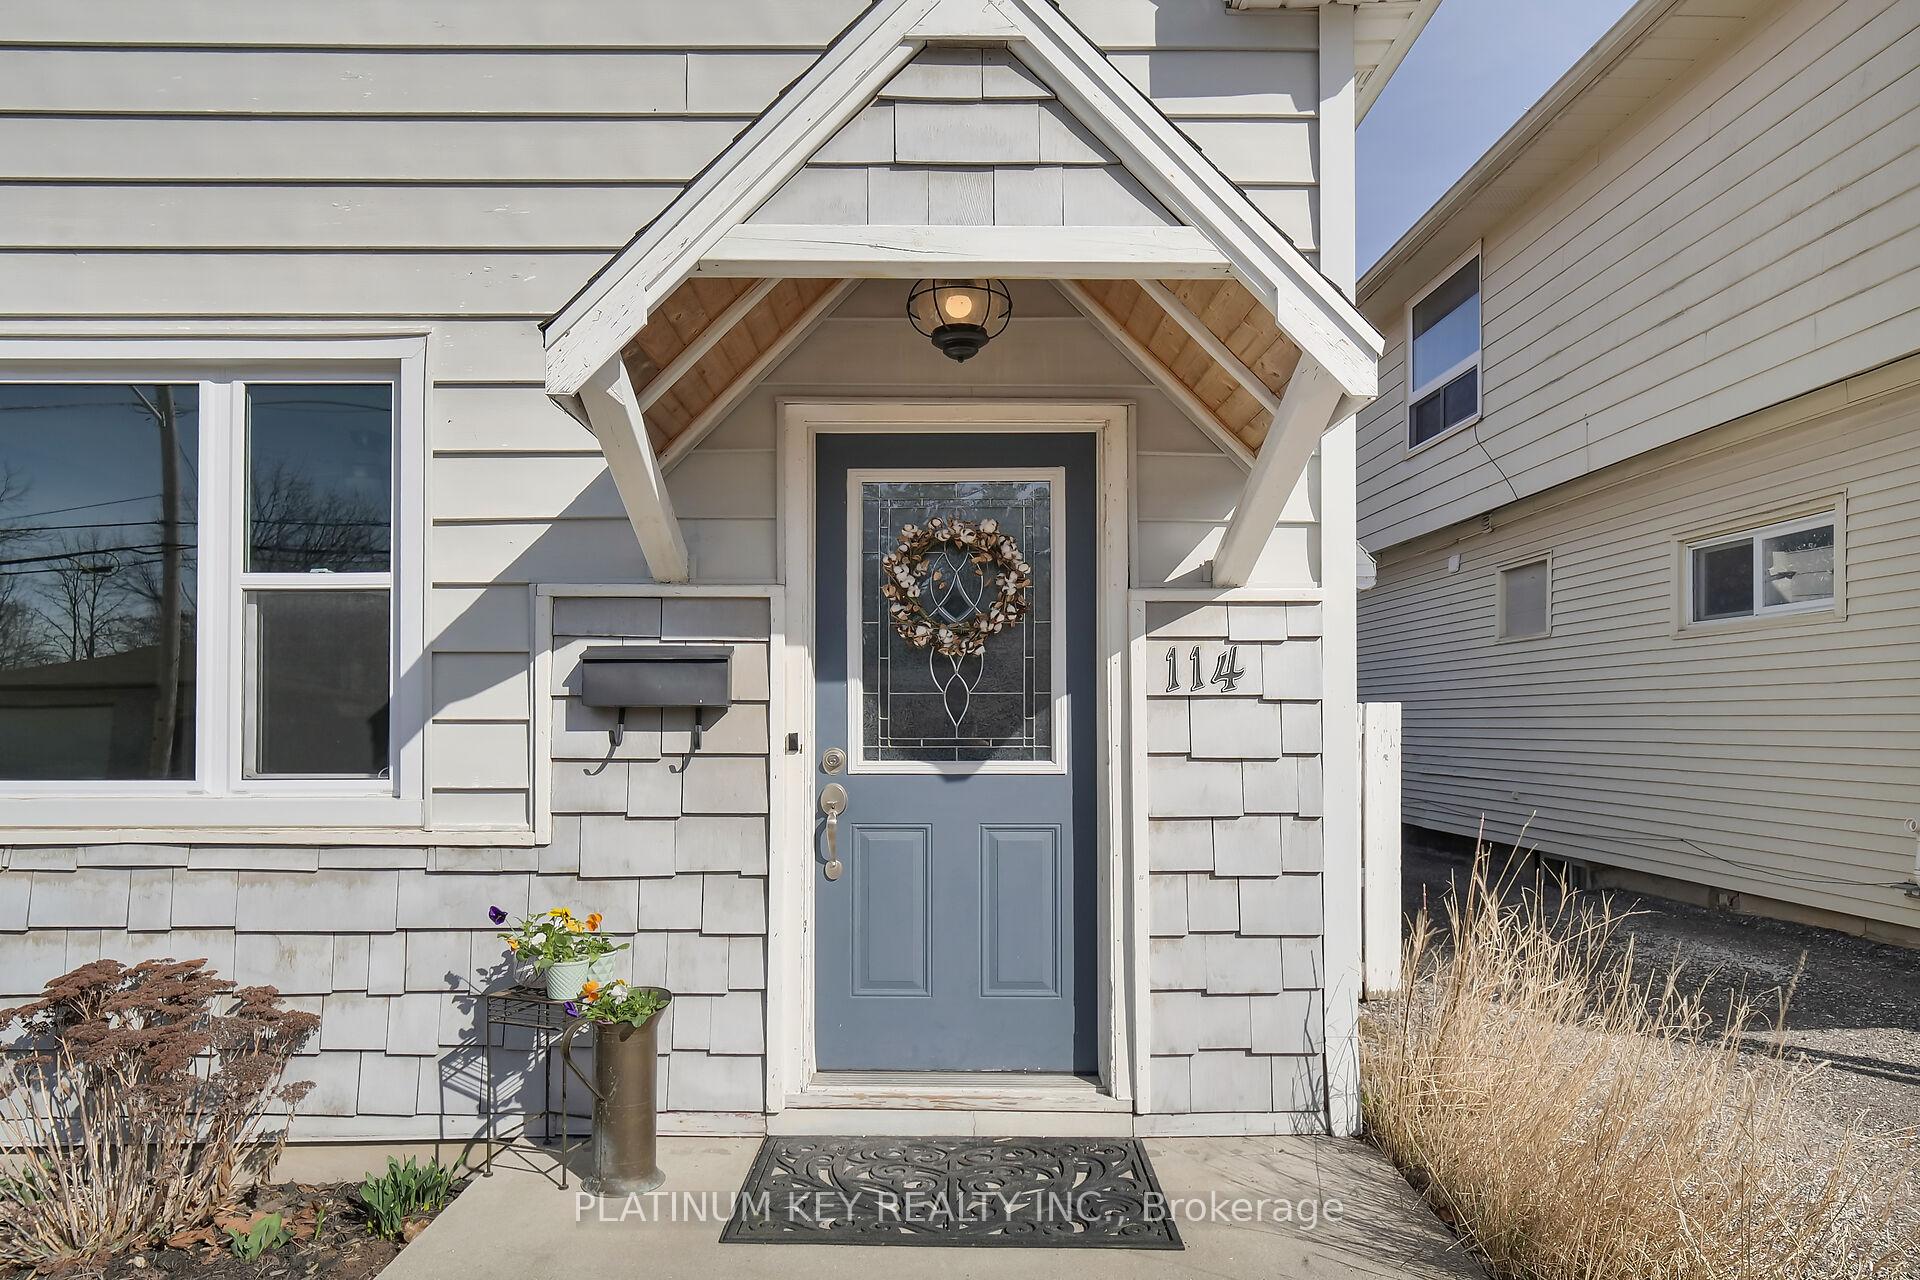
- Features: Deck, landscaped
- Other structures: Shed
- Size: 30 × 90 ft
- Zoning: R2-2
Parking2 Parking, Private
- Spaces: 2 Parking
- Driveway: Private
Heating, water and powerForced air, gas, Window unit(s), Municipal water
- Heating: Forced air, gas
- Cooling: Window unit(s)
- Water: Municipal water
- Sewer: Municipal sewer
Costs and taxesTaxes $2,501 a year, HST included in the price, Water heater
- Taxes, 2024: $2,501 a year
- HST: HST included in the price
- Rental items: Water heater
- Under contract: Hot water heater
Included in the saleFridge, stove, dishwasher, washer, dryer, blinds, Window drapes
- Included: Fridge, stove, dishwasher, washer, dryer, blinds
- Not included: Window drapes
NearbyFenced yard
- Close to: Fenced yard
Listing detailsX12031043, Sold, Mar 20, 2025
- MLS® number: X12031043
- Status: Sold
- Listed on: Mar 20, 2025
- Days on market: 5
- Updated: Mar 25, 2025
- Possession: 2025-04-15 / 1-29 days
- Occupied by: Vacant
- Listing brokerage: PLATINUM KEY REALTY INC.
About this home
114 Edward Street, London (South F), ON N6C 3H7
Sump PumpFenced YardDeckLandscaped
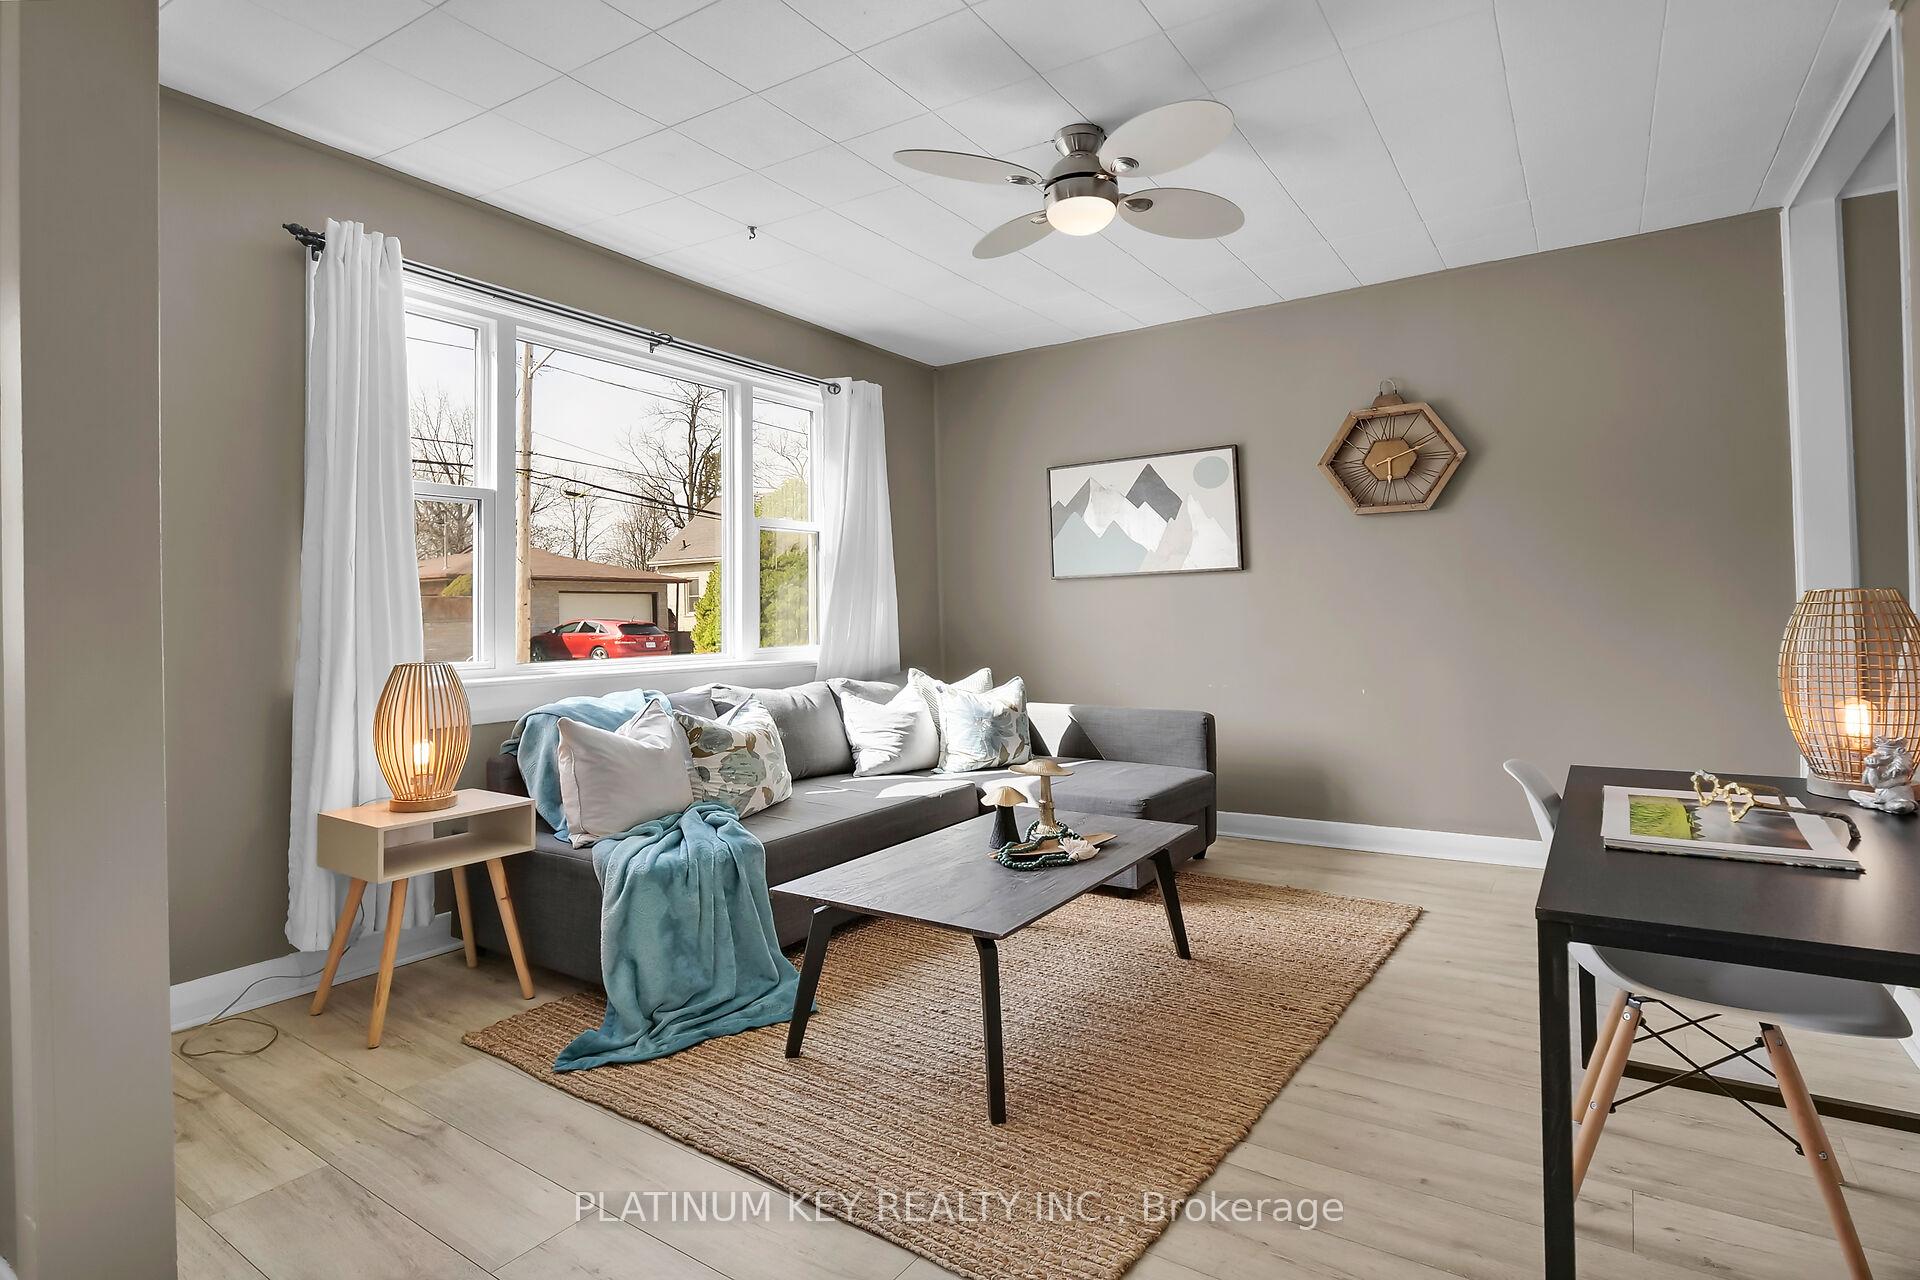
Discover exceptional value in one of London's most sought-after neighborhoods. This 2 Bedroom, 1 Bathroom home offers a spacious family room at the rear, complete with a cozy gas fireplace offering the perfect additional space. Fenced in yard and parking for 2 vehicles. Ideally situated within walking distance to Wortley Village, you'll enjoy the best of local shops, restaurants and community charm. Don't miss your chance to own a home in this vibrant area. Book your private showing today!
Read more
Ask about this home
A HOMEH agent will answer your questions about this home.
Ask a question
Thinking of selling your home?See what your home is worth today.
Around this home
Briscoe St E
Errands
Parks
Schools
Daily convenience, out of 100, from the distances below
ParkDuchess Avenue Park · 6 within 1 km6 min walk392 m
GroceryBen's Variety6 min walk344 m
SchoolSt Martin Separate School7 min walk430 m
PharmacyPharmasave10 min walk631 m
Cafés & foodEverfresh pizza · 15 within 1 km10 min walk598 m
Gym & rec centreGerman Canadian Club14 min walk890 m
LibraryLondon Public Library - Landon11 min walk669 m
WalkDriveStraight-line distance, open map data
Grocery0.3 km
Park0.4 km
Dining0.6 km
Gym1.1 km
Schools nearby
School rating, out of 10.
St Martin Separate Schoolelementary · Catholic · 0.4 km
4.7/10Low
Wortley Road Public Schoolelementary · Public · 0.5 km
6.5/10Good
Victoria Public Schoolelementary · Public · 0.8 km
3.5/10Low
Contact agent
Helpful calculators
Mortgage
Affordability
Closing costs
Land transfer tax
Property tax
Down payment
CMHC insurance
Stress test
Cashback Rebate
Your HOMEH agent

KimHOMEH agent · London
"I would see it this week."
Ask Kim