

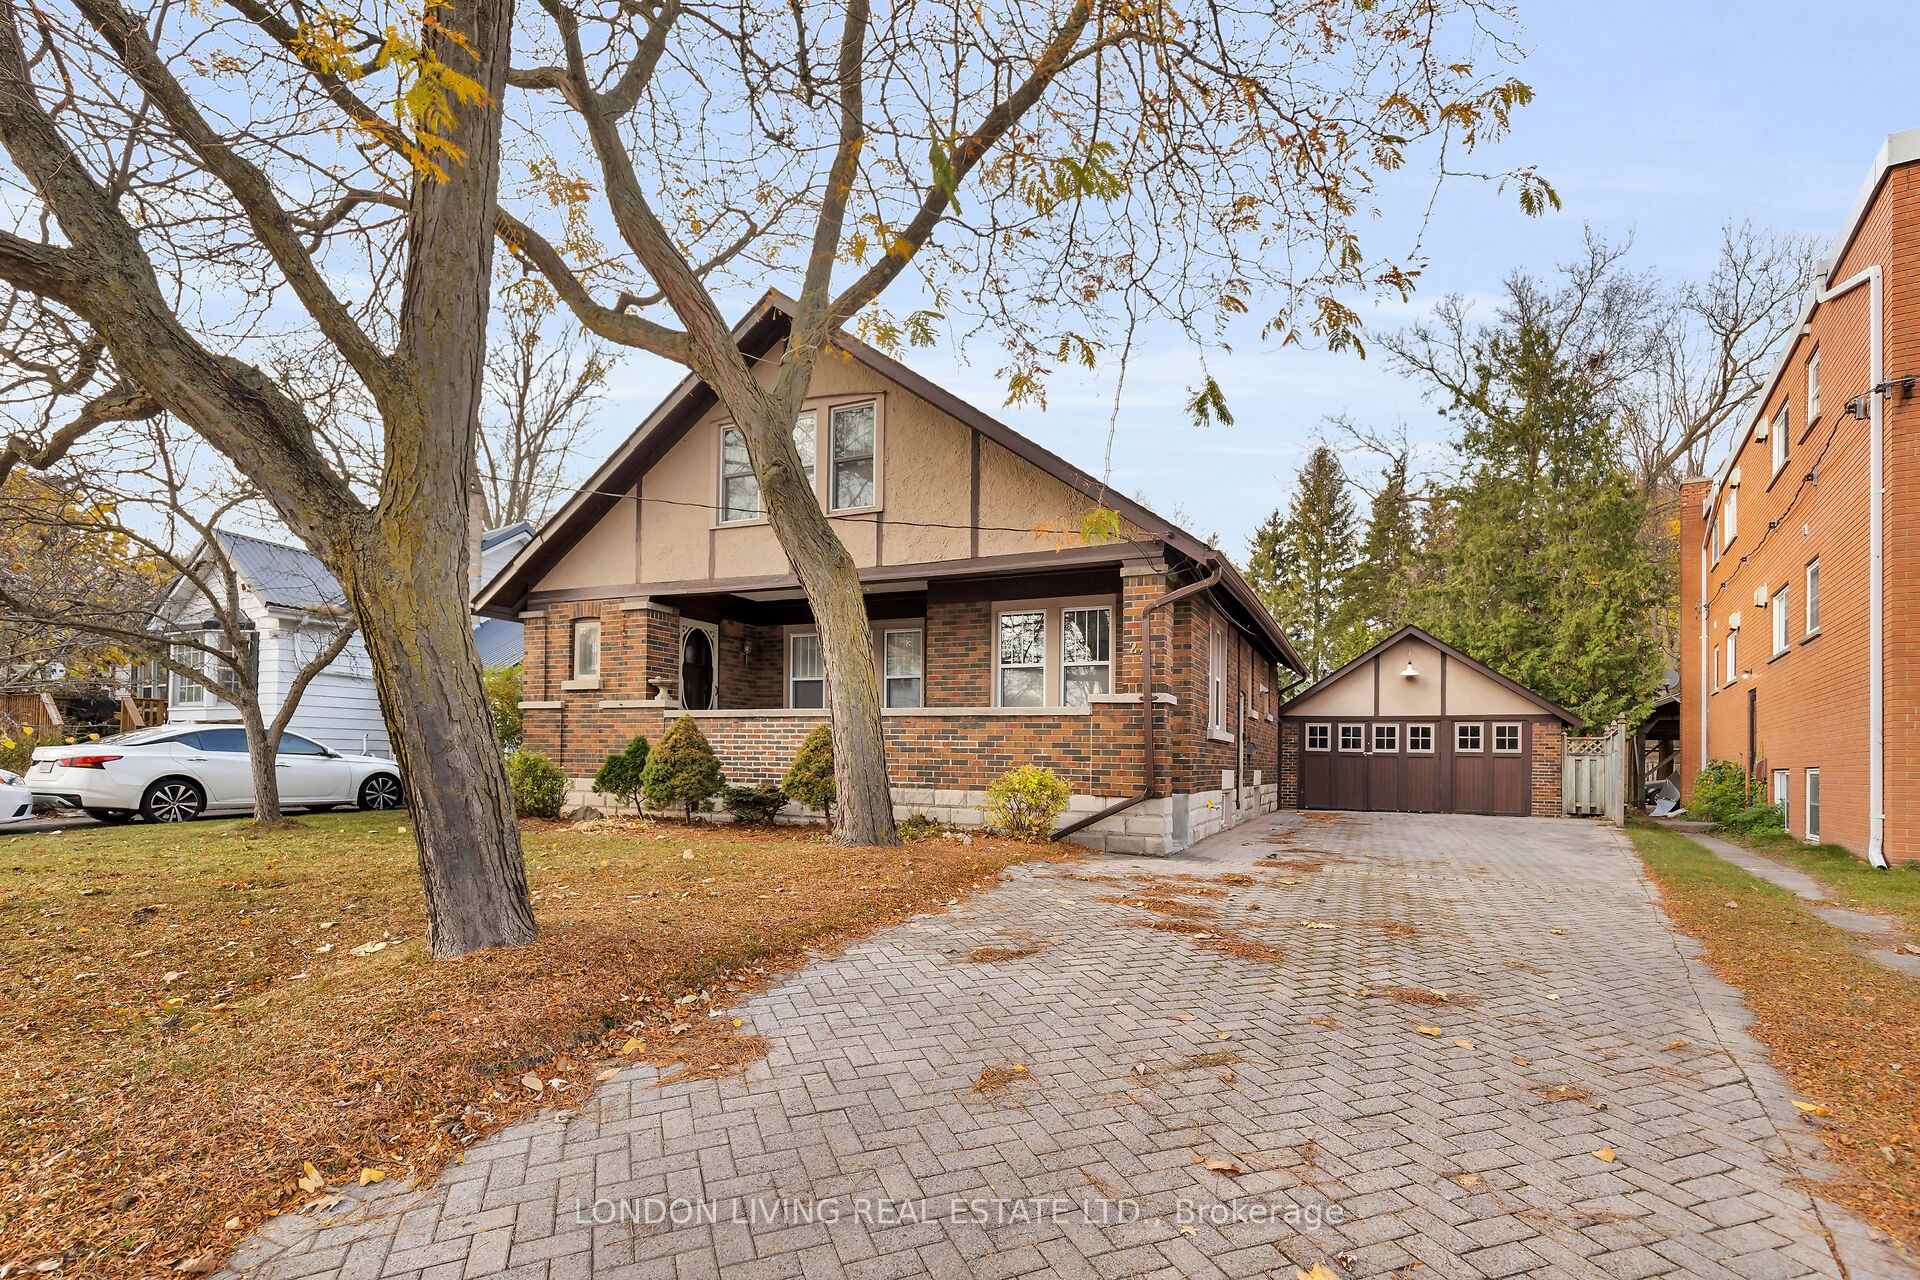
231 Riverside Drive
Detached Sold
1/40231 Riverside Drive
Detached Sold
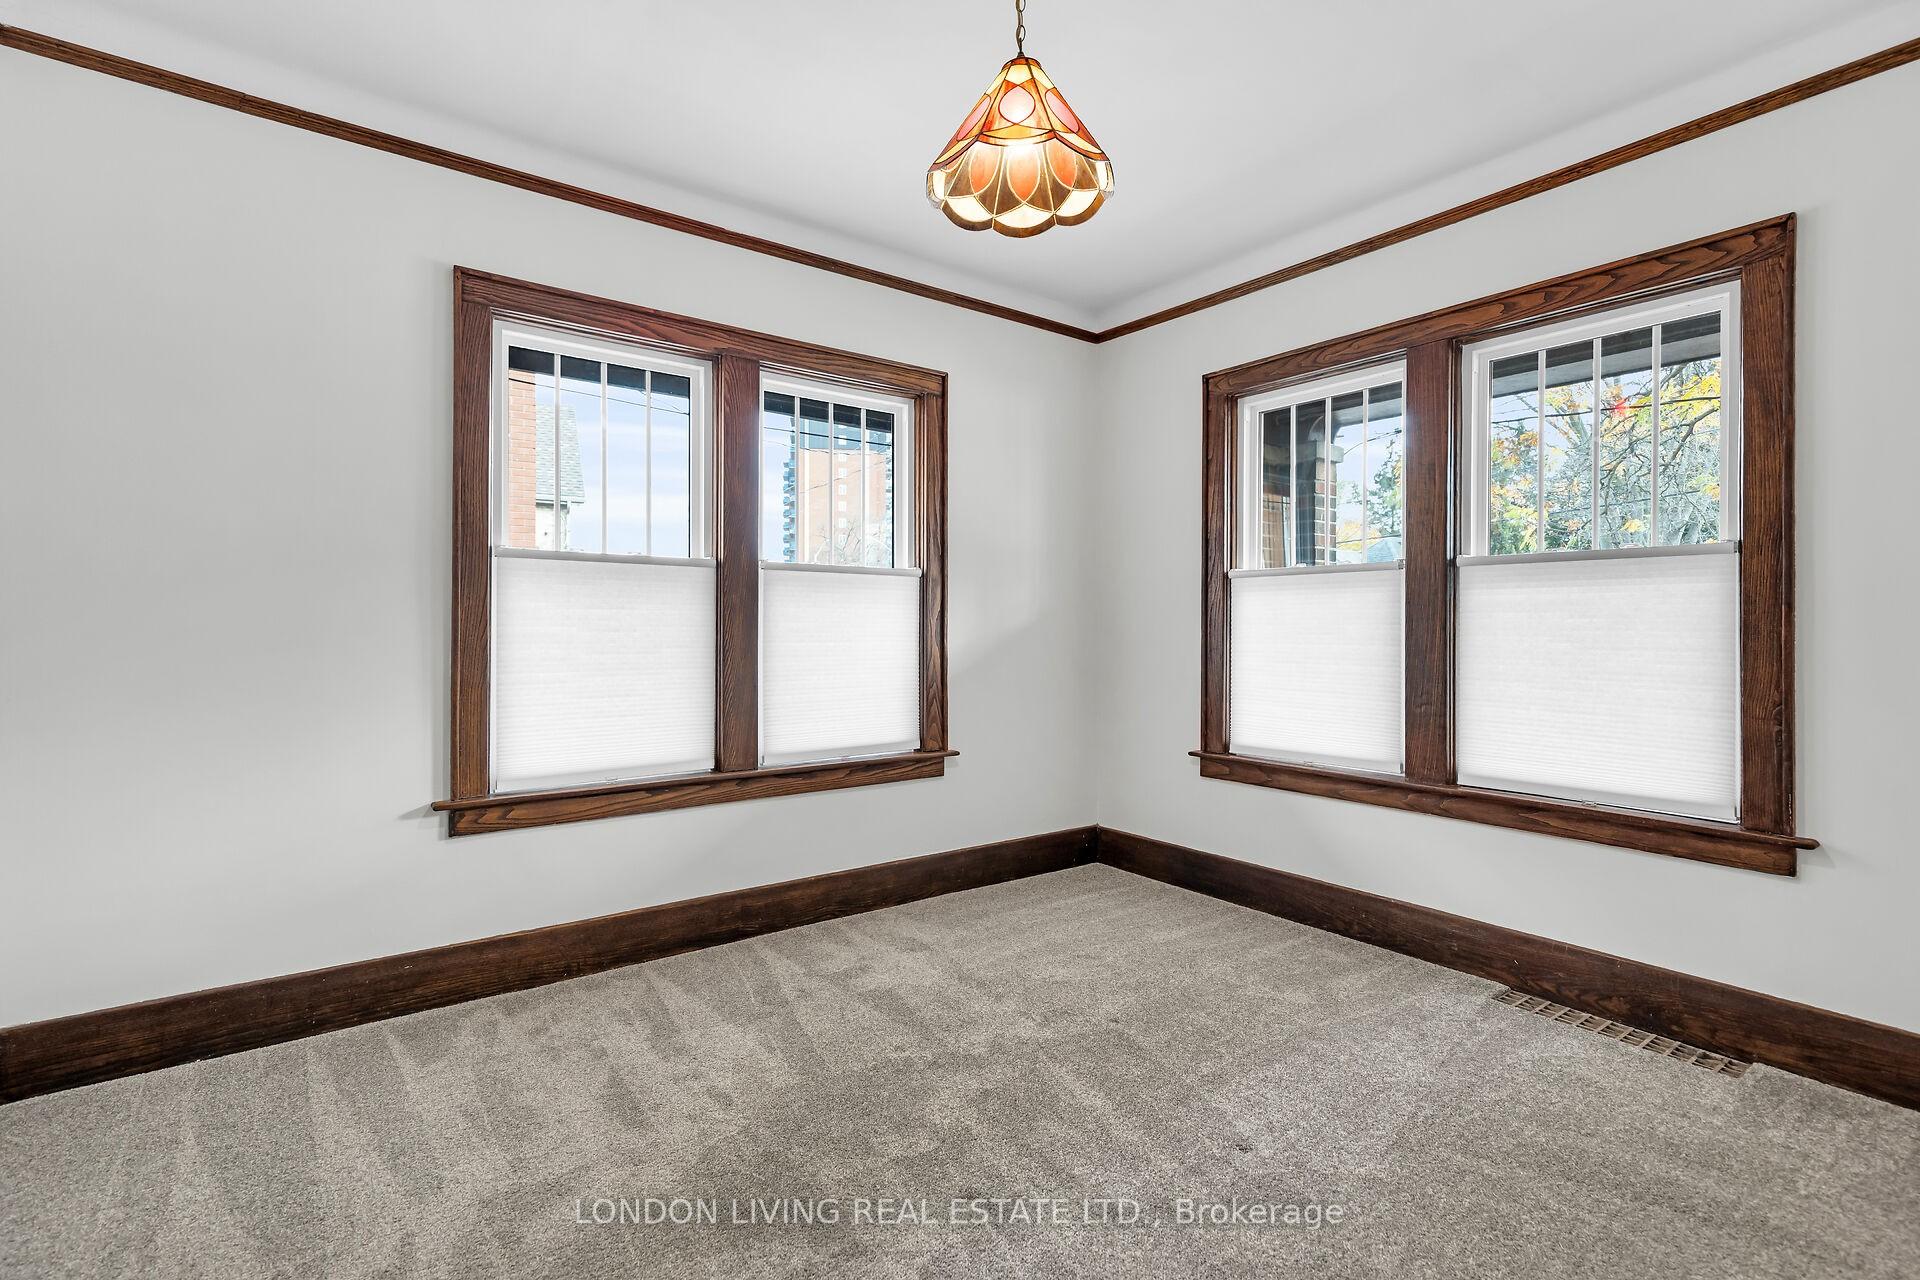 See all 40 photos
3+1 Bedrooms
2 Bathrooms
1 Garage
— sq.ft
53.76×150 ft
$3,823/yr
Property history
Facts and features
- BasementPart finished
- Water, sewerMunicipal
- Lot shapeIrregular
- HeatingForced air
The homeDetached, 1 1/2 storey, Full, partially finished
- Type: Detached
- Style: 1 1/2 storey
- Basement: Full, partially finished
InsidePrimary bedroom - main floor, storage, Rooms above ground 6, Rooms in the basement 1
- Features: Primary bedroom - main floor, storage
- Rooms above ground: 6
- Rooms in the basement: 1
- Bedrooms: 3 + 1 in the basement
- Bathrooms: 2
- Kitchens: 1
Outside and lotStucco (plaster), Asphalt shingle, Concrete block
Outside
- Exterior: Stucco (plaster)
- Roof: Asphalt shingle
- Foundation: Concrete block
- Size: 53.76 × 150 ft
- Shape: Irregular
Parking1 Garage, Detached, Private
- Spaces: 1 Garage
- Garage: Detached
- Driveway: Private
Heating, water and powerForced air, gas, Municipal water, Municipal sewer
- Heating: Forced air, gas
- Water: Municipal water
- Sewer: Municipal sewer
Costs and taxesTaxes $3,823 a year, HST included in the price, Hot water tank-gas
- Taxes, 2024: $3,823 a year
- HST: HST included in the price
- Under contract: Hot water tank-gas
Included in the saleFridge and stove
- Included: Fridge and stove
Listing detailsX10412712, Sold, Nov 7, 2024
- MLS® number: X10412712
- Status: Sold
- Listed on: Nov 7, 2024
- Days on market: 20
- Updated: Nov 27, 2024
- Possession: Flexible
- Occupied by: Vacant
- Listing brokerage: LONDON LIVING REAL ESTATE LTD.
About this home
231 Riverside Drive, London (North N), ON N6H 1E7
Primary Bedroom - Main FloorStorage
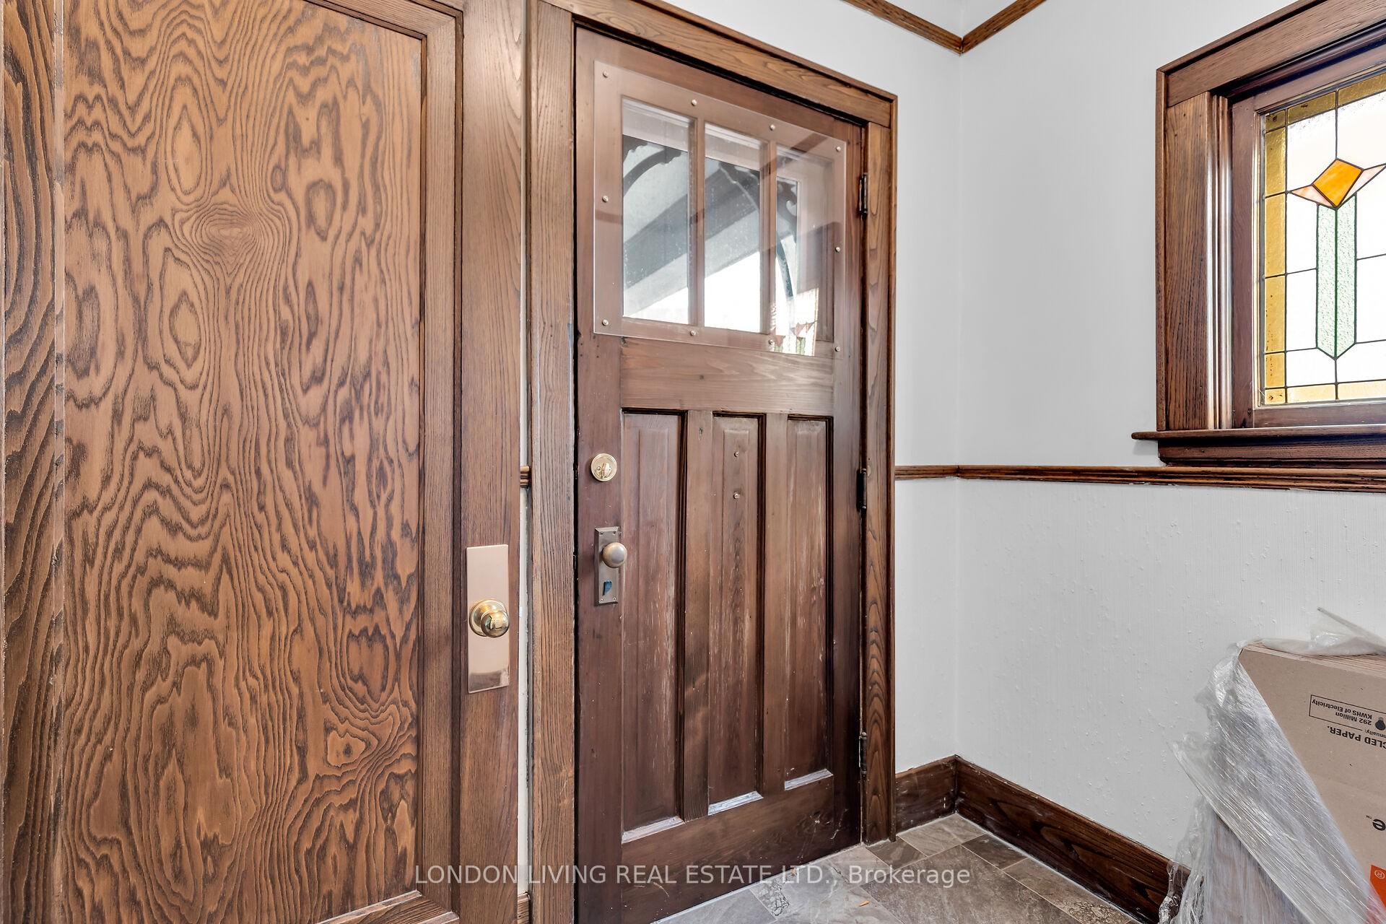
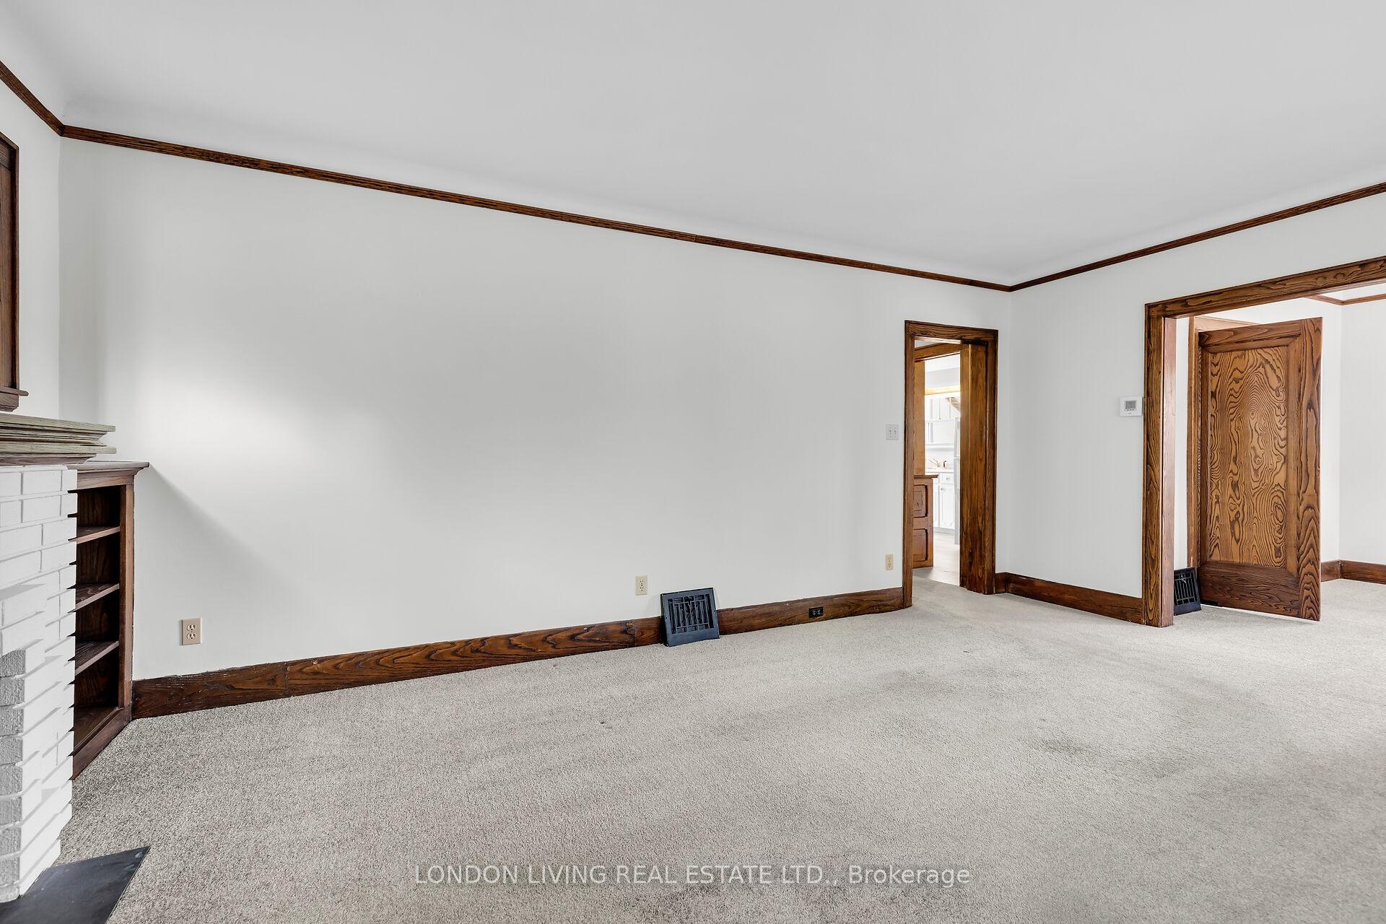
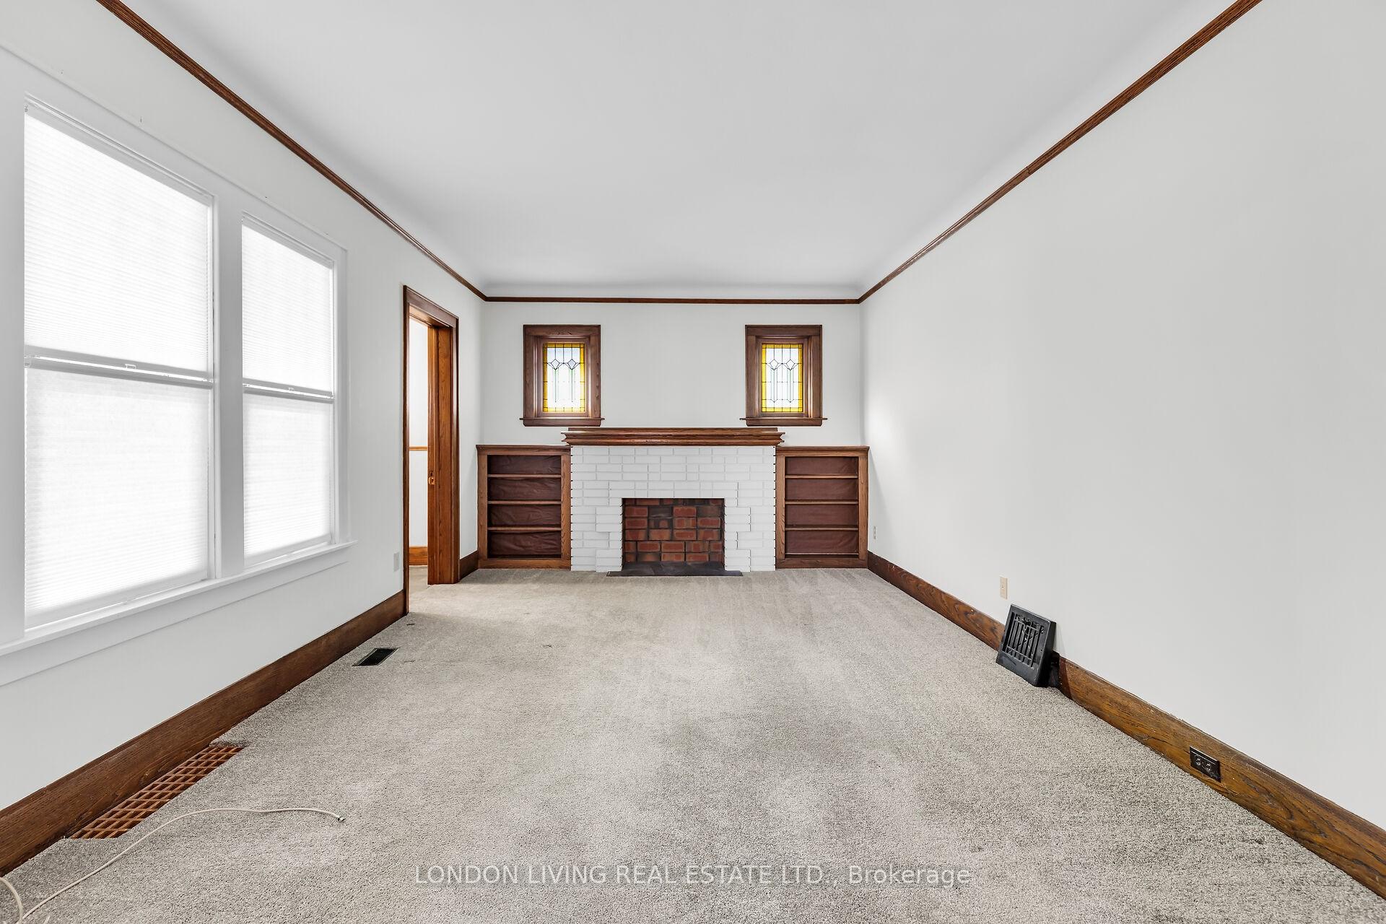
Minutes to Downtown London! Immaculately maintained "Arts and Crafts" style home with numerous features. Potential for 4 bedrooms above grade. 2 baths, private drive, deck, replacement windows, lower level used for home office. Direct bus route to U.W.O. Easy to view.
Read more
Ask about this home
A HOMEH agent will answer your questions about this home.
Ask a question
Thinking of selling your home?See what your home is worth today.
Around this home
RIVERSIDE/WOODWARD/FORWARD
Errands
Parks
Schools
Daily convenience, out of 100, from the distances below
ParkCavendish Park · 14 within 1 km5 min walk282 m
Grocery7-Eleven9 min walk561 m
SchoolEagle Heights Public School12 min walk750 m
PharmacyShoppers Drug Mart15 min walk946 m
Cafés & foodUnder the Volcano · 10 within 1 km9 min walk552 m
Gym & rec centreKinsmen Recreation Centre10 min walk629 m
LibraryLondon Public Library - Cherryhill16 min walk967 m
WalkDriveStraight-line distance, open map data
Grocery0.6 km
Park0.3 km
Coffee1.1 km
Dining0.6 km
Gym0.6 km
Schools nearby
School rating, out of 10.
Eagle Heights Public Schoolelementary · Public · 0.8 km
4.0/10Low
London Islamicelementary · Private · 0.9 km
8.5/10Excellent
Jeanne-Sauvé Public Schoolelementary · Public · 1.0 km
—
Contact agent
Helpful calculators
Mortgage
Affordability
Closing costs
Land transfer tax
Property tax
Down payment
CMHC insurance
Stress test
Cashback Rebate
Your HOMEH agent

NimaHOMEH agent · London
"I would see it this week."
Ask Nima