

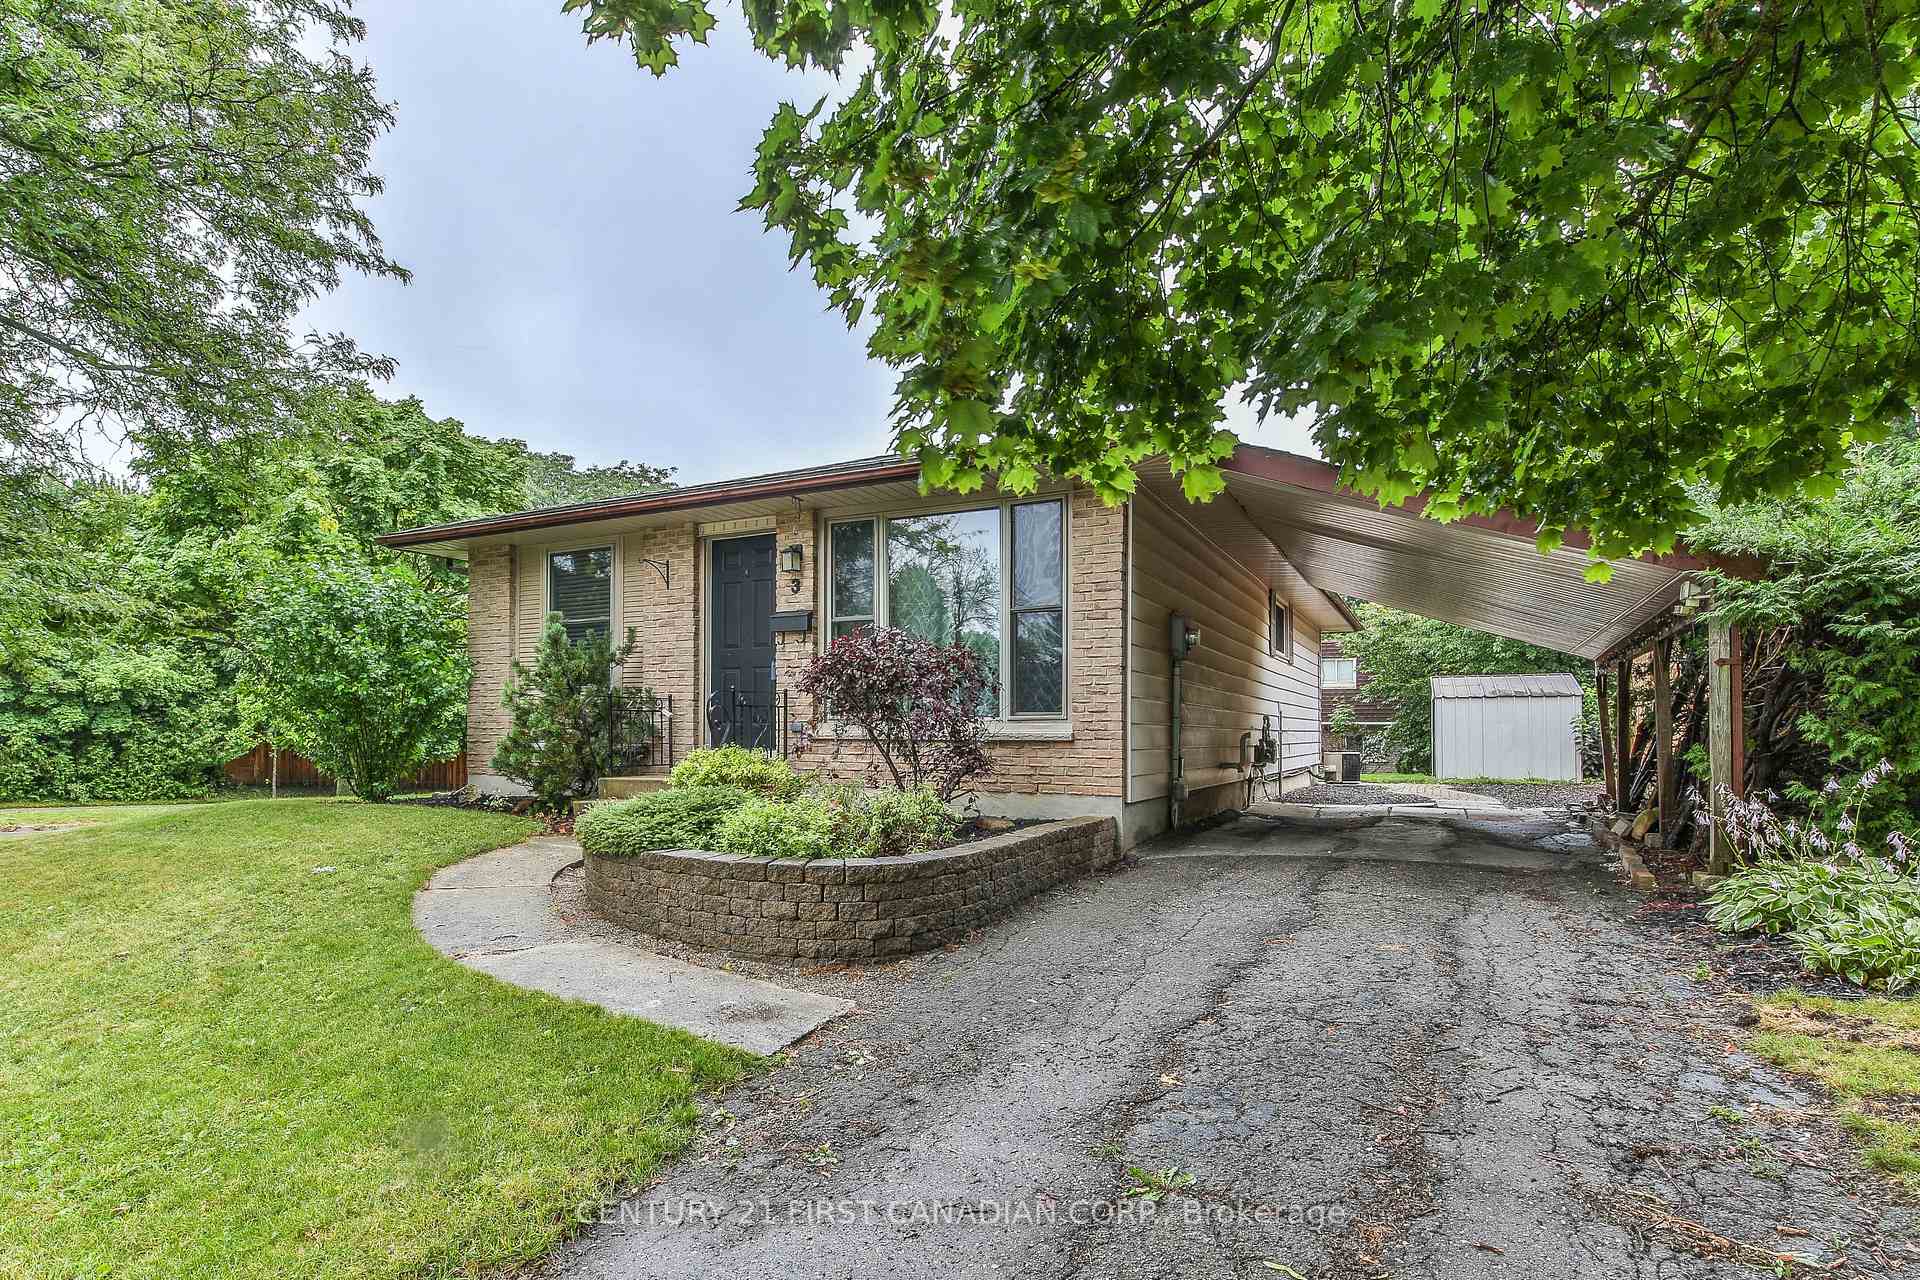
3 Brunswick Avenue
Detached Sold
1/373 Brunswick Avenue
Detached Sold
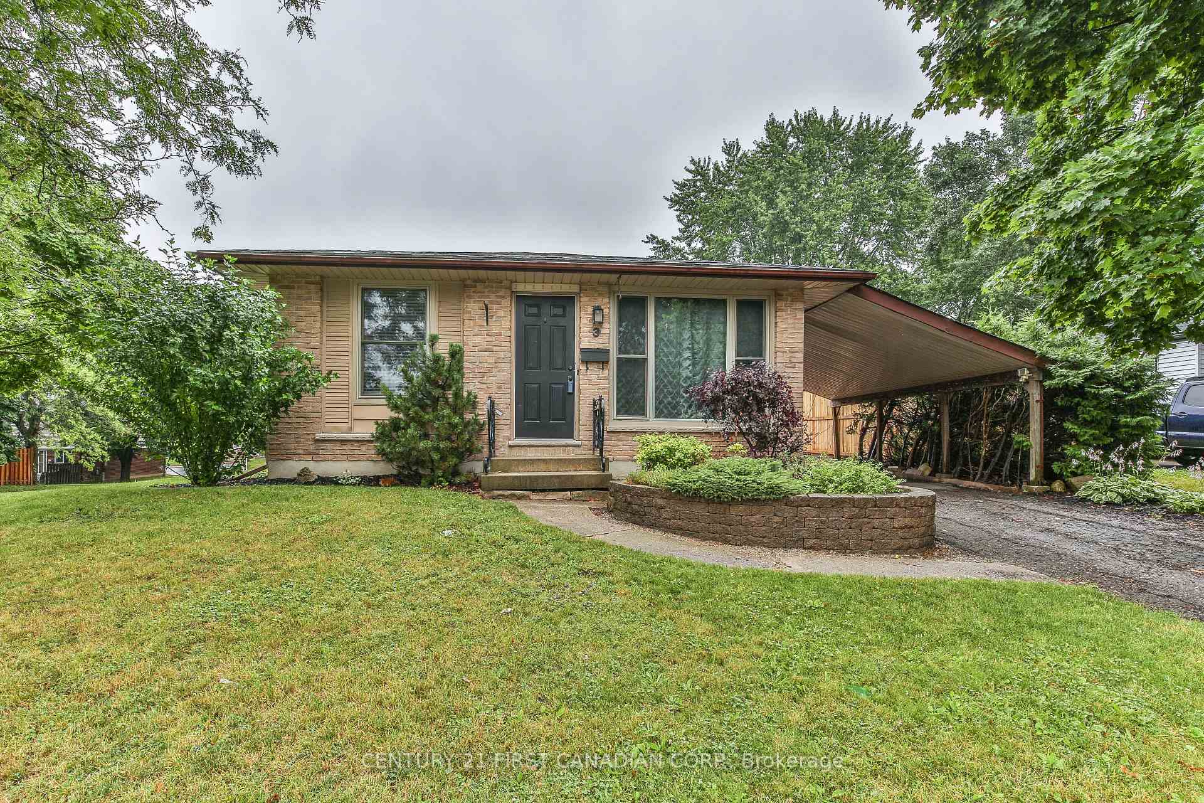
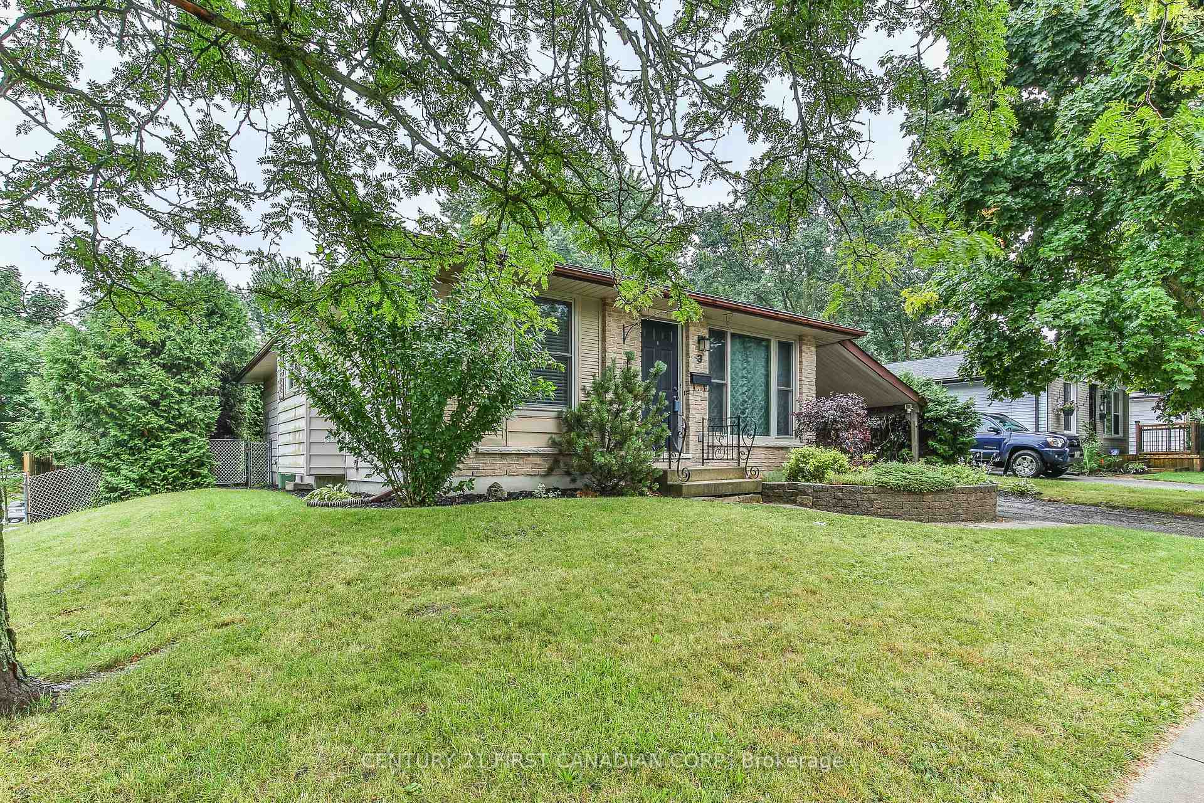
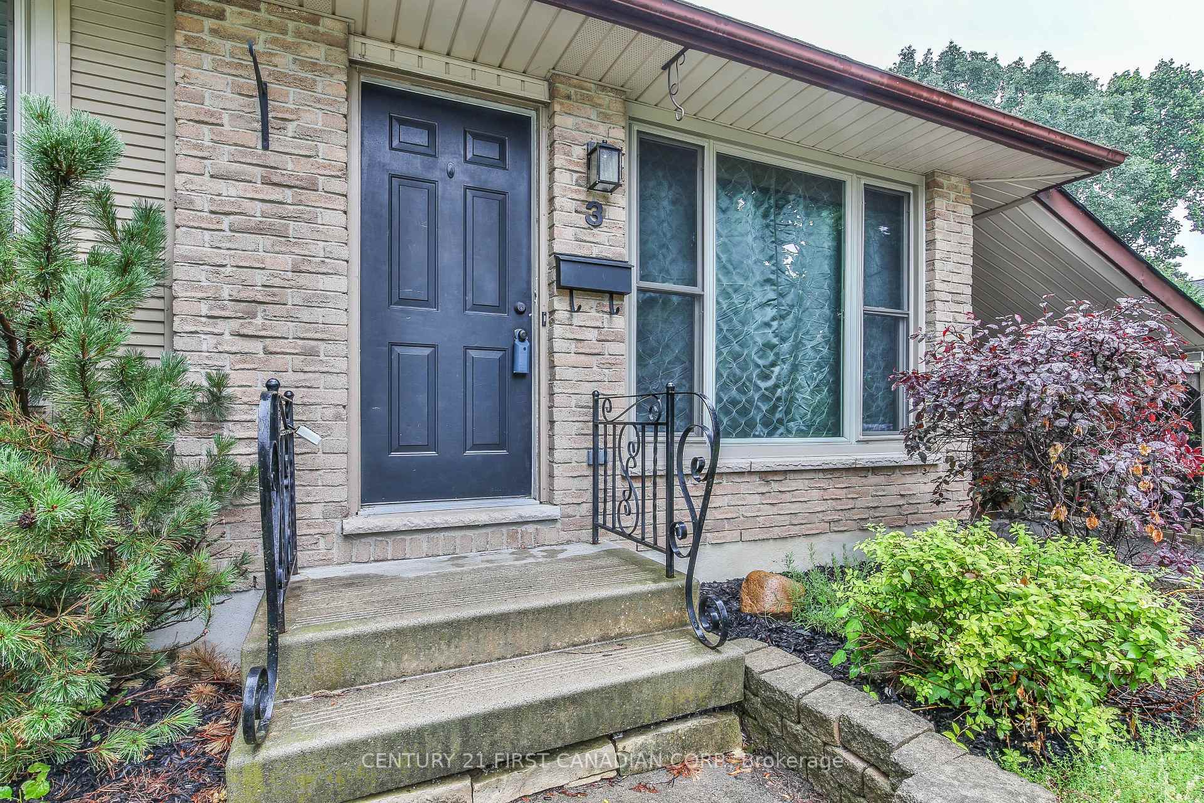
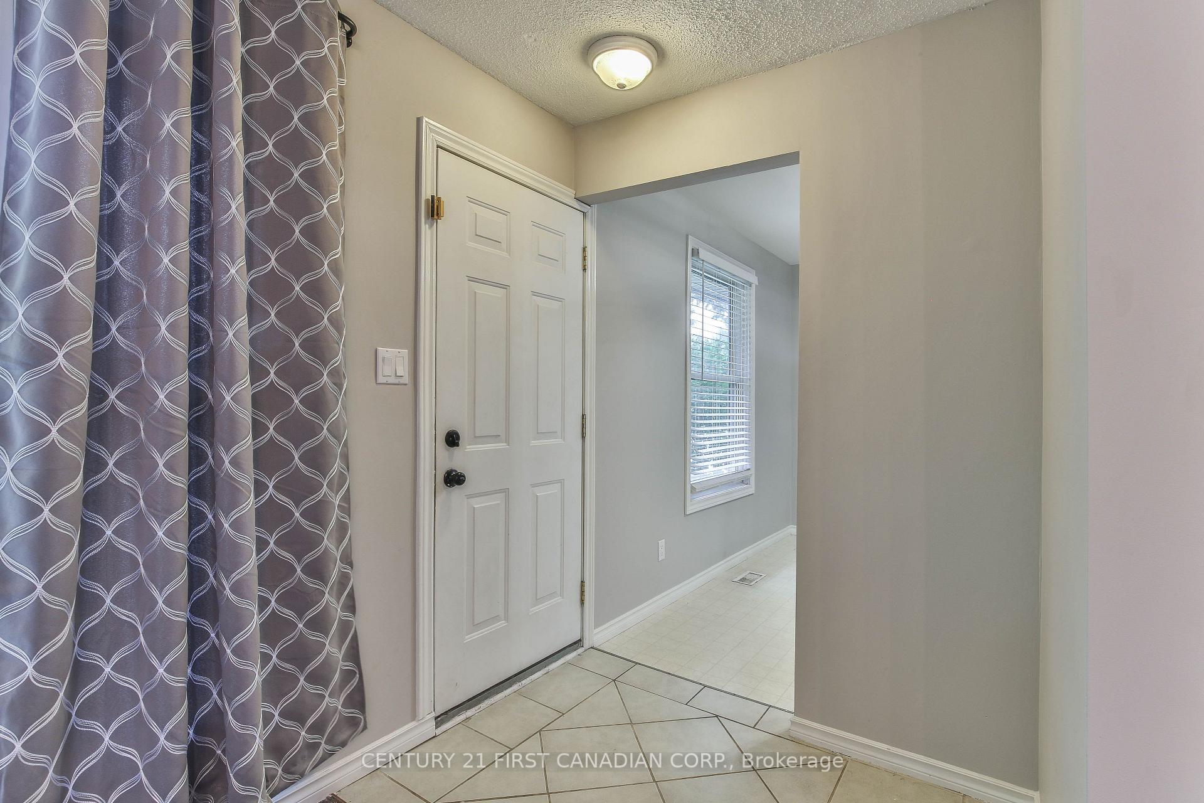 See all 37 photos
5 Bedrooms
2 Bathrooms
0 Garage
— sq.ft
59.46×105.31 ft
$3,551/yr
Property history
Facts and features
- BasementFull
- Age of home31–50 years
- Water, sewerMunicipal
- HeatingForced air
What stands out
- Central air
The homeDetached, Bungalow, Age 31–50 years
- Type: Detached
- Style: Bungalow
- Age: 31–50 years
- Basement: Full
InsideVinyl, Water heater, Rooms above ground 12
- Flooring: Vinyl
- Features: Water heater
- Rooms above ground: 12
- Bedrooms: 5
- Bathrooms: 2
- Kitchens: 1
- Family room: Yes
Outside and lotBrick, Asphalt shingle, Poured concrete
Outside
- Exterior: Brick
- Roof: Asphalt shingle
- Foundation: Poured concrete
- Size: 59.46 × 105.31 ft
- Zoning: R1-6
Parking4 Parking, Private
- Spaces: 4 Parking
- Driveway: Private
Heating, water and powerForced air, gas, Central air, Municipal water
- Heating: Forced air, gas
- Cooling: Central air
- Water: Municipal water
- Sewer: Municipal sewer
Costs and taxesTaxes $3,551 a year, Water heater
- Taxes, 2023: $3,551 a year
- Rental items: Water heater
Included in the sale2 fridges, stove, dishwasher, washer, dryer, window coverings
- Included: 2 fridges, stove, dishwasher, washer, dryer, window coverings
Listing detailsX9038552, Sold, Jul 12, 2024
- MLS® number: X9038552
- Status: Sold
- Listed on: Jul 12, 2024
- Days on market: 139
- Updated: Nov 28, 2024
- Possession: 2024-07-30 / July 30, 2024
- Occupied by: Vacant
- Listing brokerage: CENTURY 21 FIRST CANADIAN CORP.
About this home
3 Brunswick Avenue, London (North I), ON N6G 3K4
Water Heater
Great 3+2 bedrm bungalow with in=law potential. Close to shopping and bus routes with 10 min. direct routes to UWO. Main floor has eat-in kitchen, living room, 4 pc bath and 3 bedrooms. Basement has 2 bedrooms, 3 pc bath, family room and large laundry room. Parking for 4 cars available. Low maintenance, partially fenced backyard with patio and 2 sheds. Updates include newer panel and added insulation, freshly painted.
Read more
Ask about this home
A HOMEH agent will answer your questions about this home.
Ask a question
Thinking of selling your home?See what your home is worth today.
Around this home
Ardsley
Errands
Parks
Schools
Daily convenience, out of 100, from the distances below
ParkThe Little Gym of London · 8 within 1 km8 min walk470 m
GroceryHappy Days5 min walk297 m
SchoolSir Frederick Banting Secondary School8 min walk470 m
PharmacyShoppers Drug Mart9 min walk553 m
Cafés & foodFlying Tomato Pizza · 9 within 1 km5 min walk302 m
Gym & rec centreGoodLife Fitness8 min walk497 m
LibraryLondon Public Library - Sherwood Forest8 min walk470 m
WalkDriveStraight-line distance, open map data
Grocery0.3 km
Park0.5 km
Coffee0.6 km
Dining0.3 km
Gym0.5 km
Schools nearby
School rating, out of 10.
Sir Frederick Banting Secondary Schoolsecondary · Public · 0.5 km
5.9/10Fair
Wilfrid Jury Public Schoolelementary · Public · 0.8 km
4.2/10Low
Emily Carr Public Schoolelementary · Public · 0.8 km
5.6/10Fair
Contact agent
Helpful calculators
Mortgage
Affordability
Closing costs
Land transfer tax
Property tax
Down payment
CMHC insurance
Stress test
Cashback Rebate
Your HOMEH agent

NimaHOMEH agent · London
"I would see it this week."
Ask Nima