

247 Byers Street
247 Byers Street
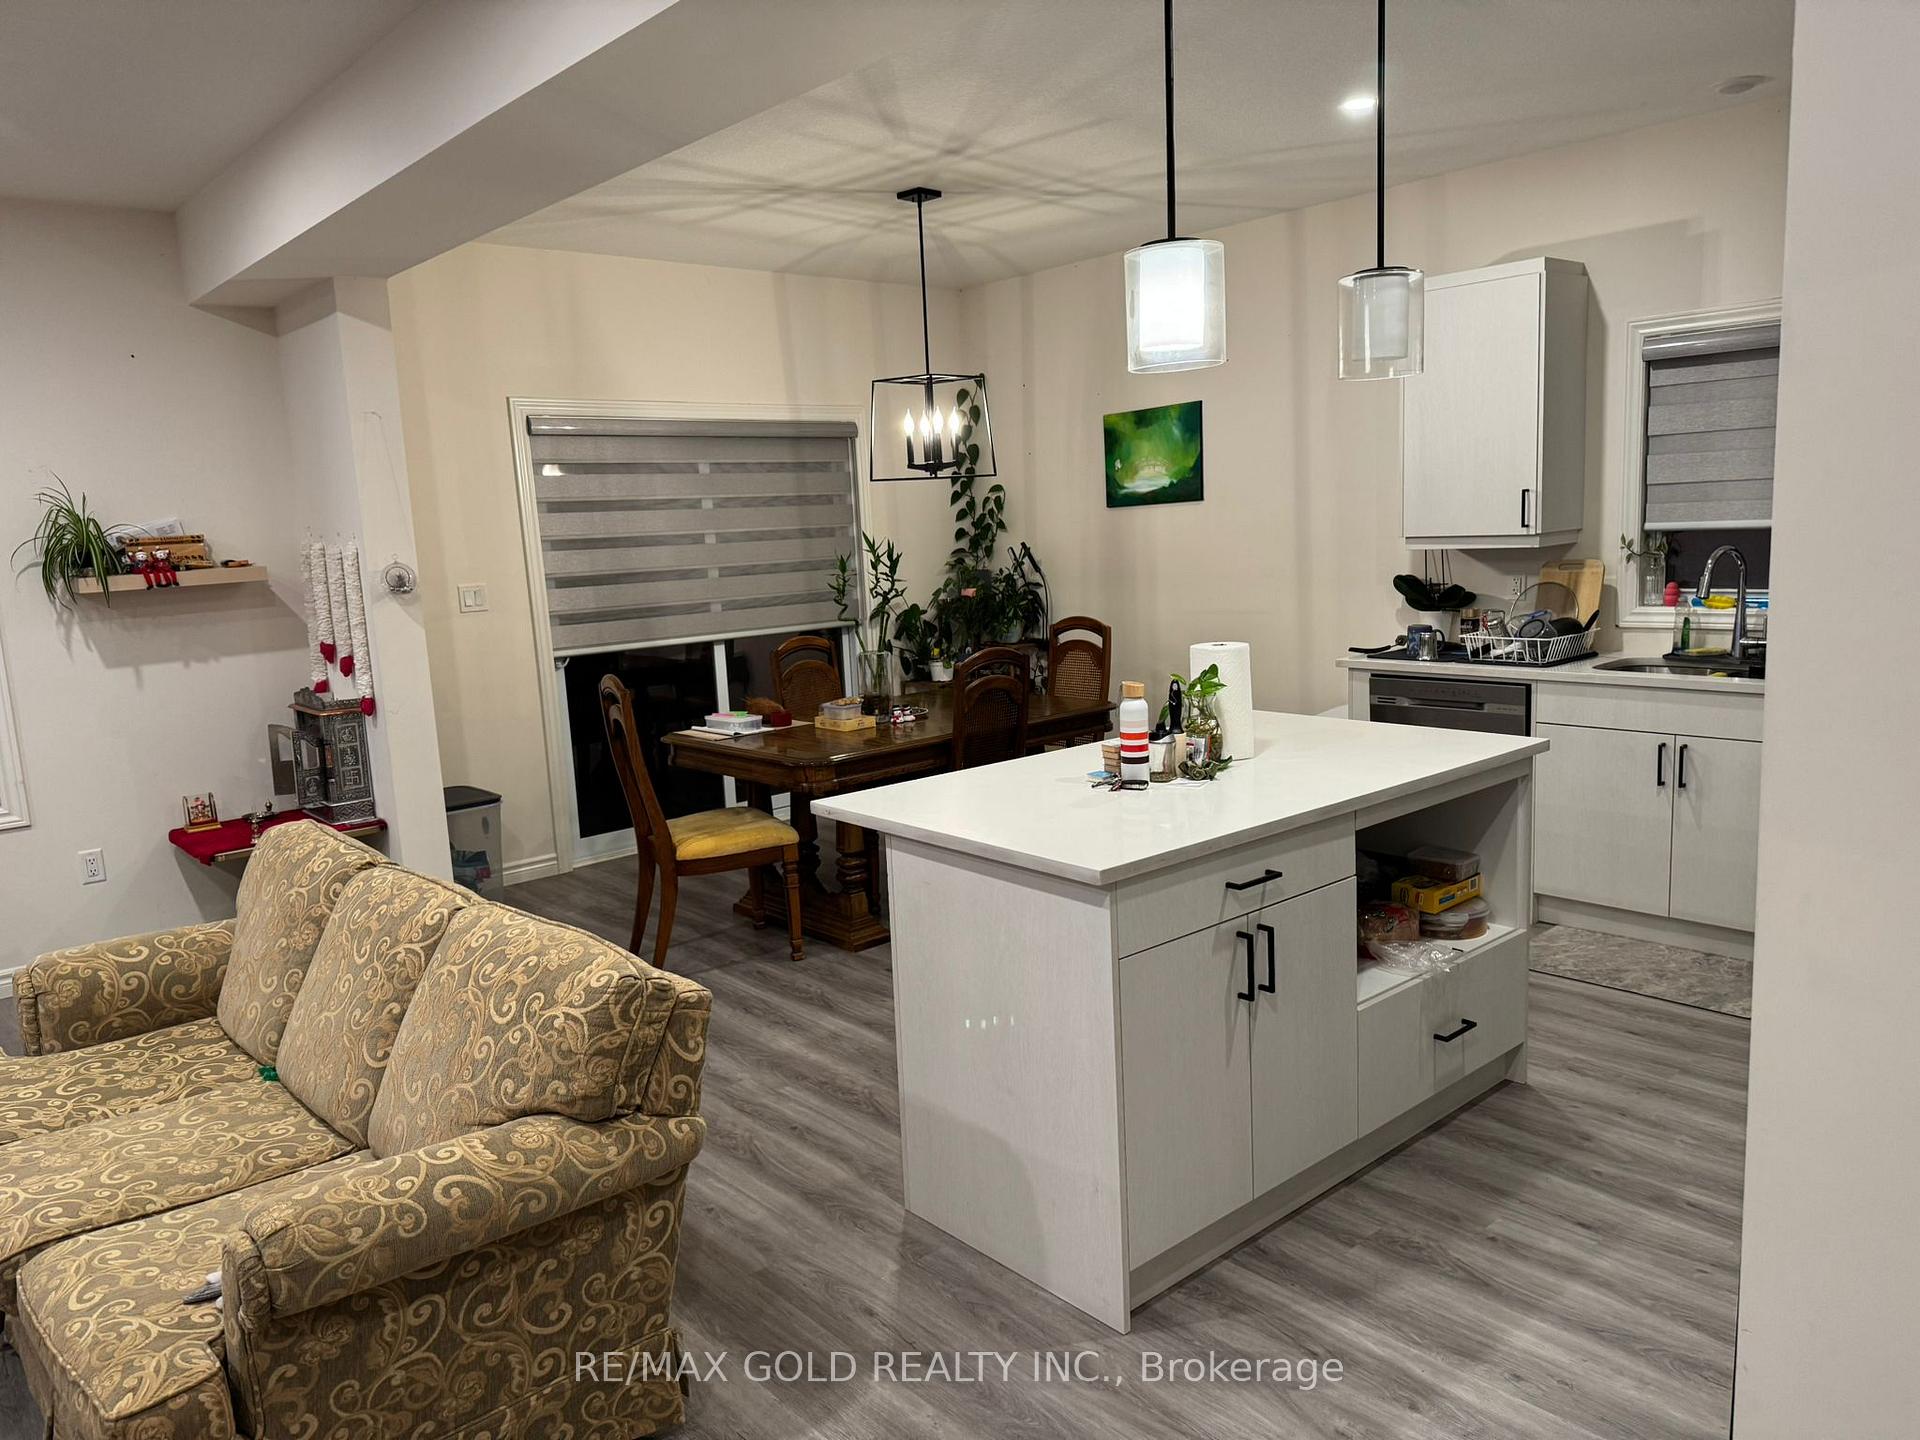 See all 13 photos
Property history
- $799,000ExpiredList: 2025-11-04|End: 2026-05-05|182 daysX12509688
- $899,000TerminatedList: 2025-08-11|End: 2025-11-04|85 daysX12342144
Facts and features
- BasementUnfinished
- Price per sq ft~$514
- Water, sewerMunicipal
- HeatingForced air
- Fireplace
- Central air
The homeDetached, 2-storey, 1,500–2,000 sq ft
- Type: Detached
- Style: 2-storey
- Living space: 1,500–2,000 sq ft
- Basement: Unfinished
InsideFireplace Yes, Ceramic, Broadloom, Separate hydro meter, water heater
- Fireplace: Yes
- Flooring: Ceramic, Broadloom
- Features: Separate hydro meter, water heater
- Rooms above ground: 8
- Bedrooms: 3
- Bathrooms: 3
- Kitchens: 1
- Family room: Yes
Outside and lotBrick, Asphalt shingle, Brick
- Exterior: Brick
- Roof: Asphalt shingle
- Foundation: Brick
- Size: 36.18 × 108.62 ft
Parking2 Garage, Attached, Available
- Spaces: 2 Garage
- Garage: Attached
- Driveway: Available
Heating, water and powerForced air, gas, Central air, Municipal water
- Heating: Forced air, gas
- Cooling: Central air
- Water: Municipal water
- Sewer: Municipal sewer
Costs and taxesTaxes $5,025 a year, HST included in the price, Hot water tank
- Taxes, 2024: $5,025 a year
- HST: HST included in the price
- Rental items: Hot water tank
Listing detailsX12342144, Terminated, Aug 11, 2025
- MLS® number: X12342144
- Status: Terminated
- Listed on: Aug 11, 2025
- Days on market: 85
- Updated: Nov 4, 2025
- Possession: 2025-09-15 / Flexible
- Occupied by: Tenant
- Listing brokerage: RE/MAX GOLD REALTY INC.
About this home
247 Byers Street, London (South W), ON N6L 0J2
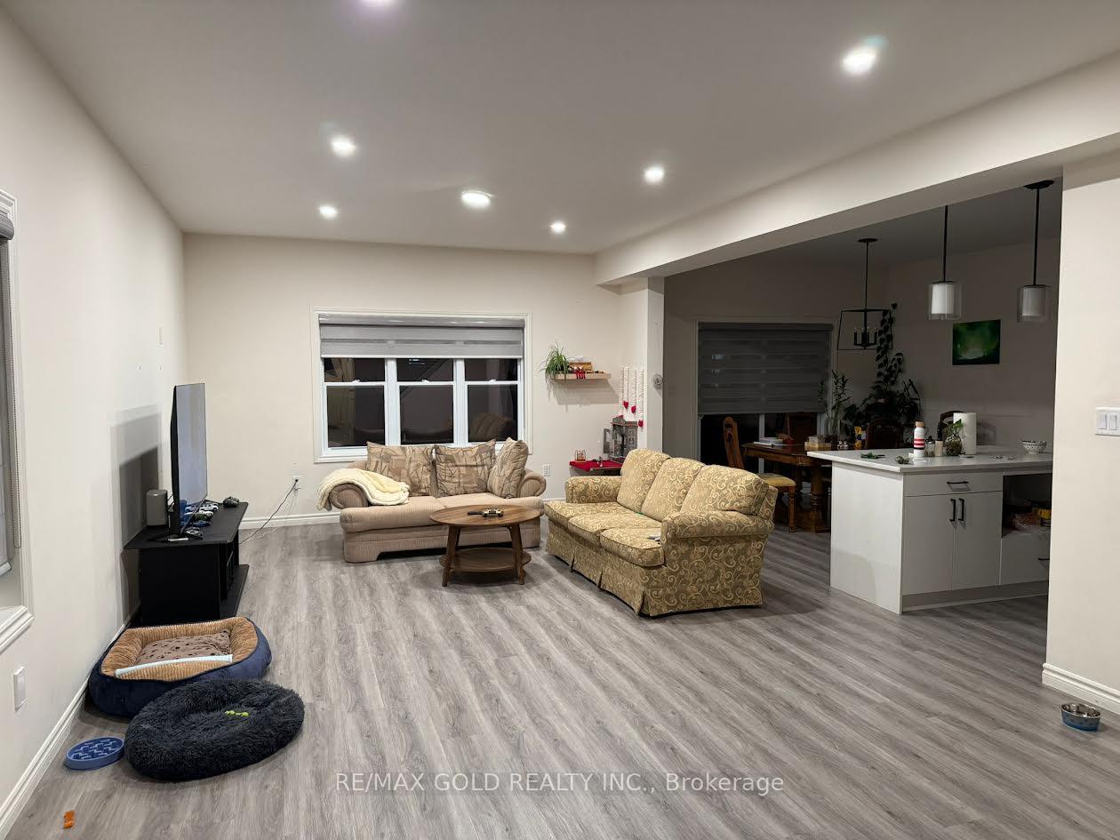
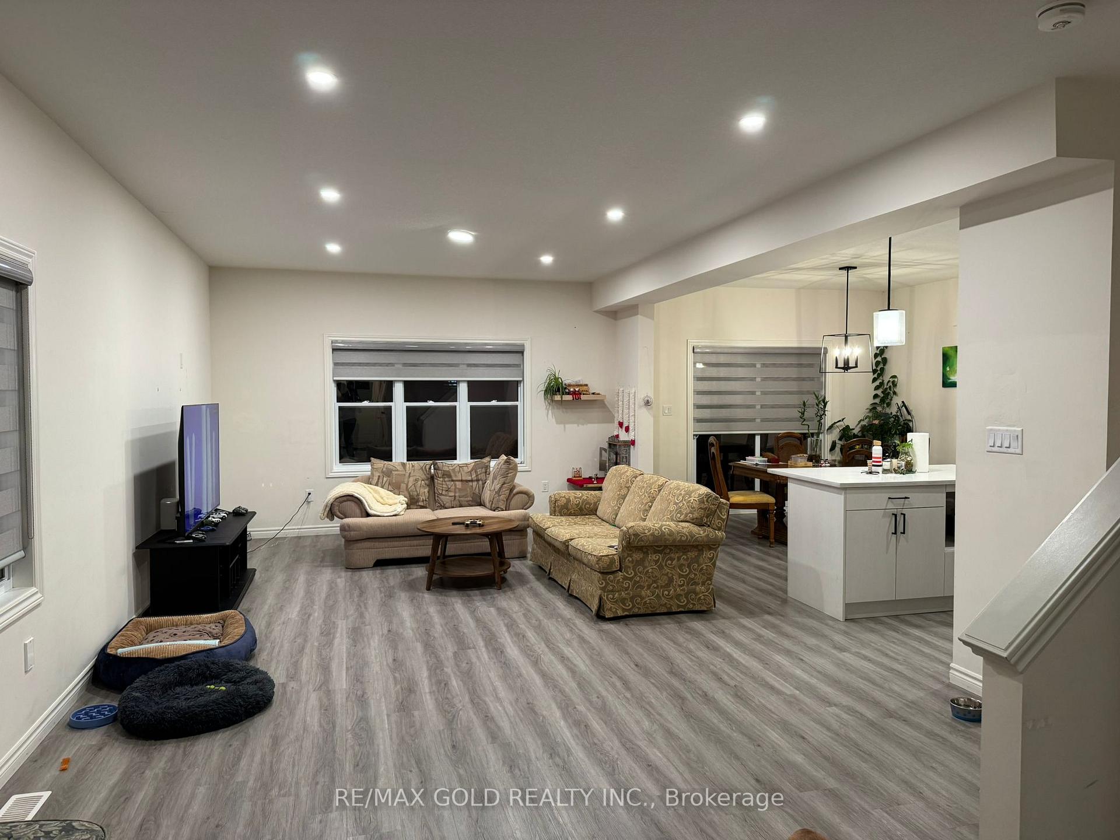
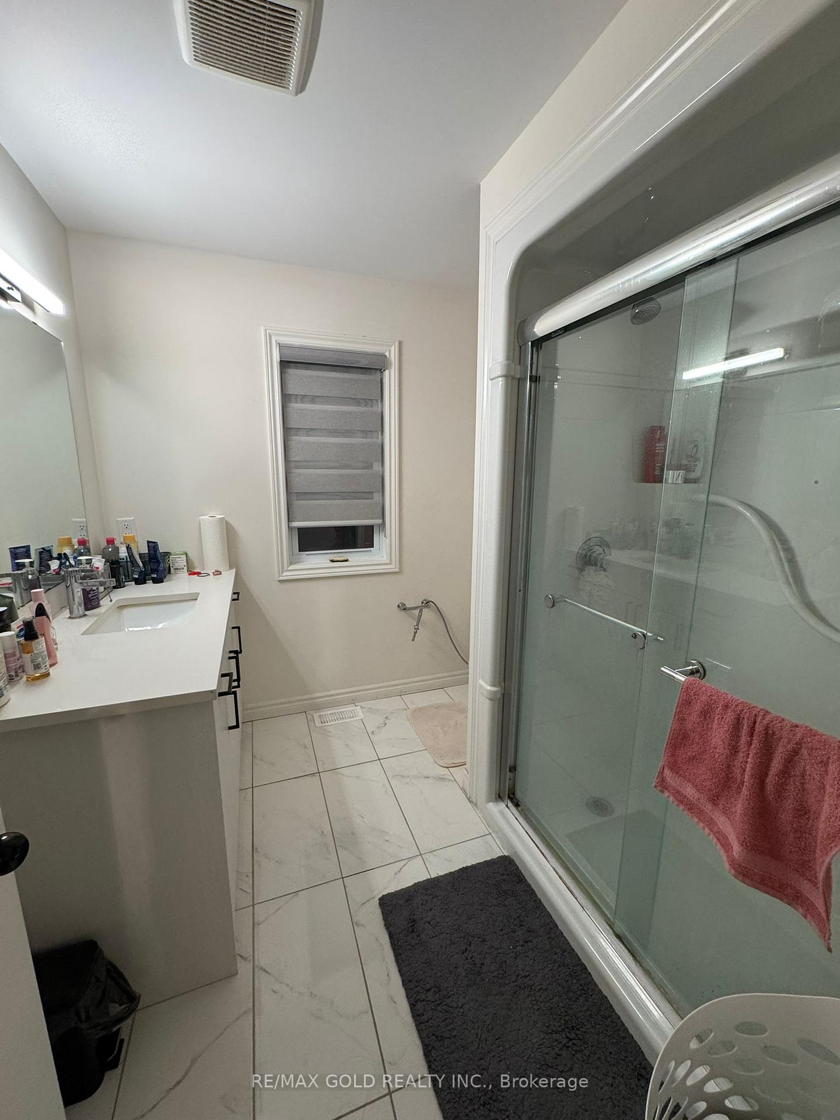
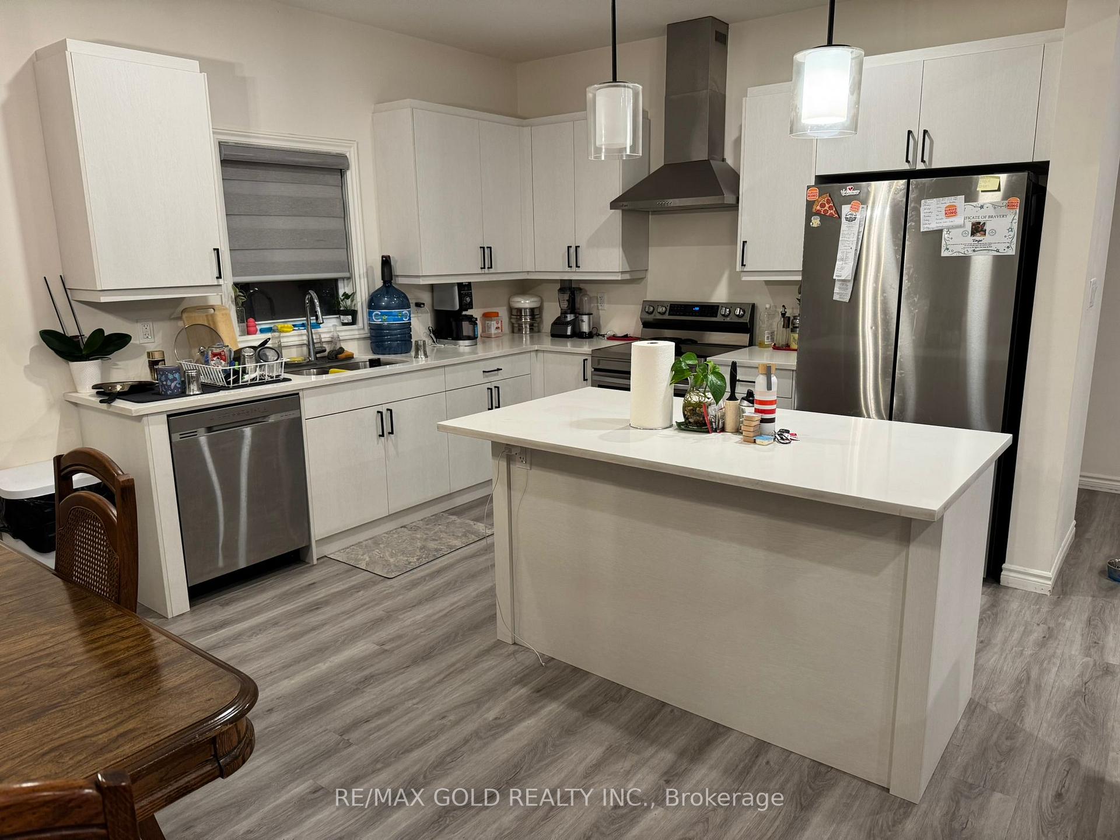
Welcome to this beautiful and spacious 3-bedroom, 3-bathroom detached home located in one of Londons most sought-after family-oriented communities. Built just two years ago, this modern home features a well-designed, open-concept floor plan with bright and airy living spaces, ideal for entertaining or everyday family living. The kitchen boasts contemporary finishes, ample cabinetry, and a functional layout that seamlessly transitions into the dining and living areas. The upper level includes three generously sized bedrooms, including a primary suite with an ensuite bath and walk-in closet. Enjoy a large private backyard with plenty of space for kids to play or to host summer gatherings. The driveway accommodates parking for up to 4 vehicles, ideal for multi-car families. Conveniently located close to major highways, public transit, top-rated schools, parks, shopping centres, and all essential amenities. A perfect opportunity for first-time buyers or families looking for a move-in-ready home in a safe and vibrant neighbourhood.
Ask about this home
A HOMEH agent will answer your questions about this home.
Around this home
Daily convenience, out of 100, from the distances below
Schools nearby
School rating, out of 10.
Helpful calculators
Your HOMEH agent

"Priced 27% over the Hestimate. I would see it this week."