

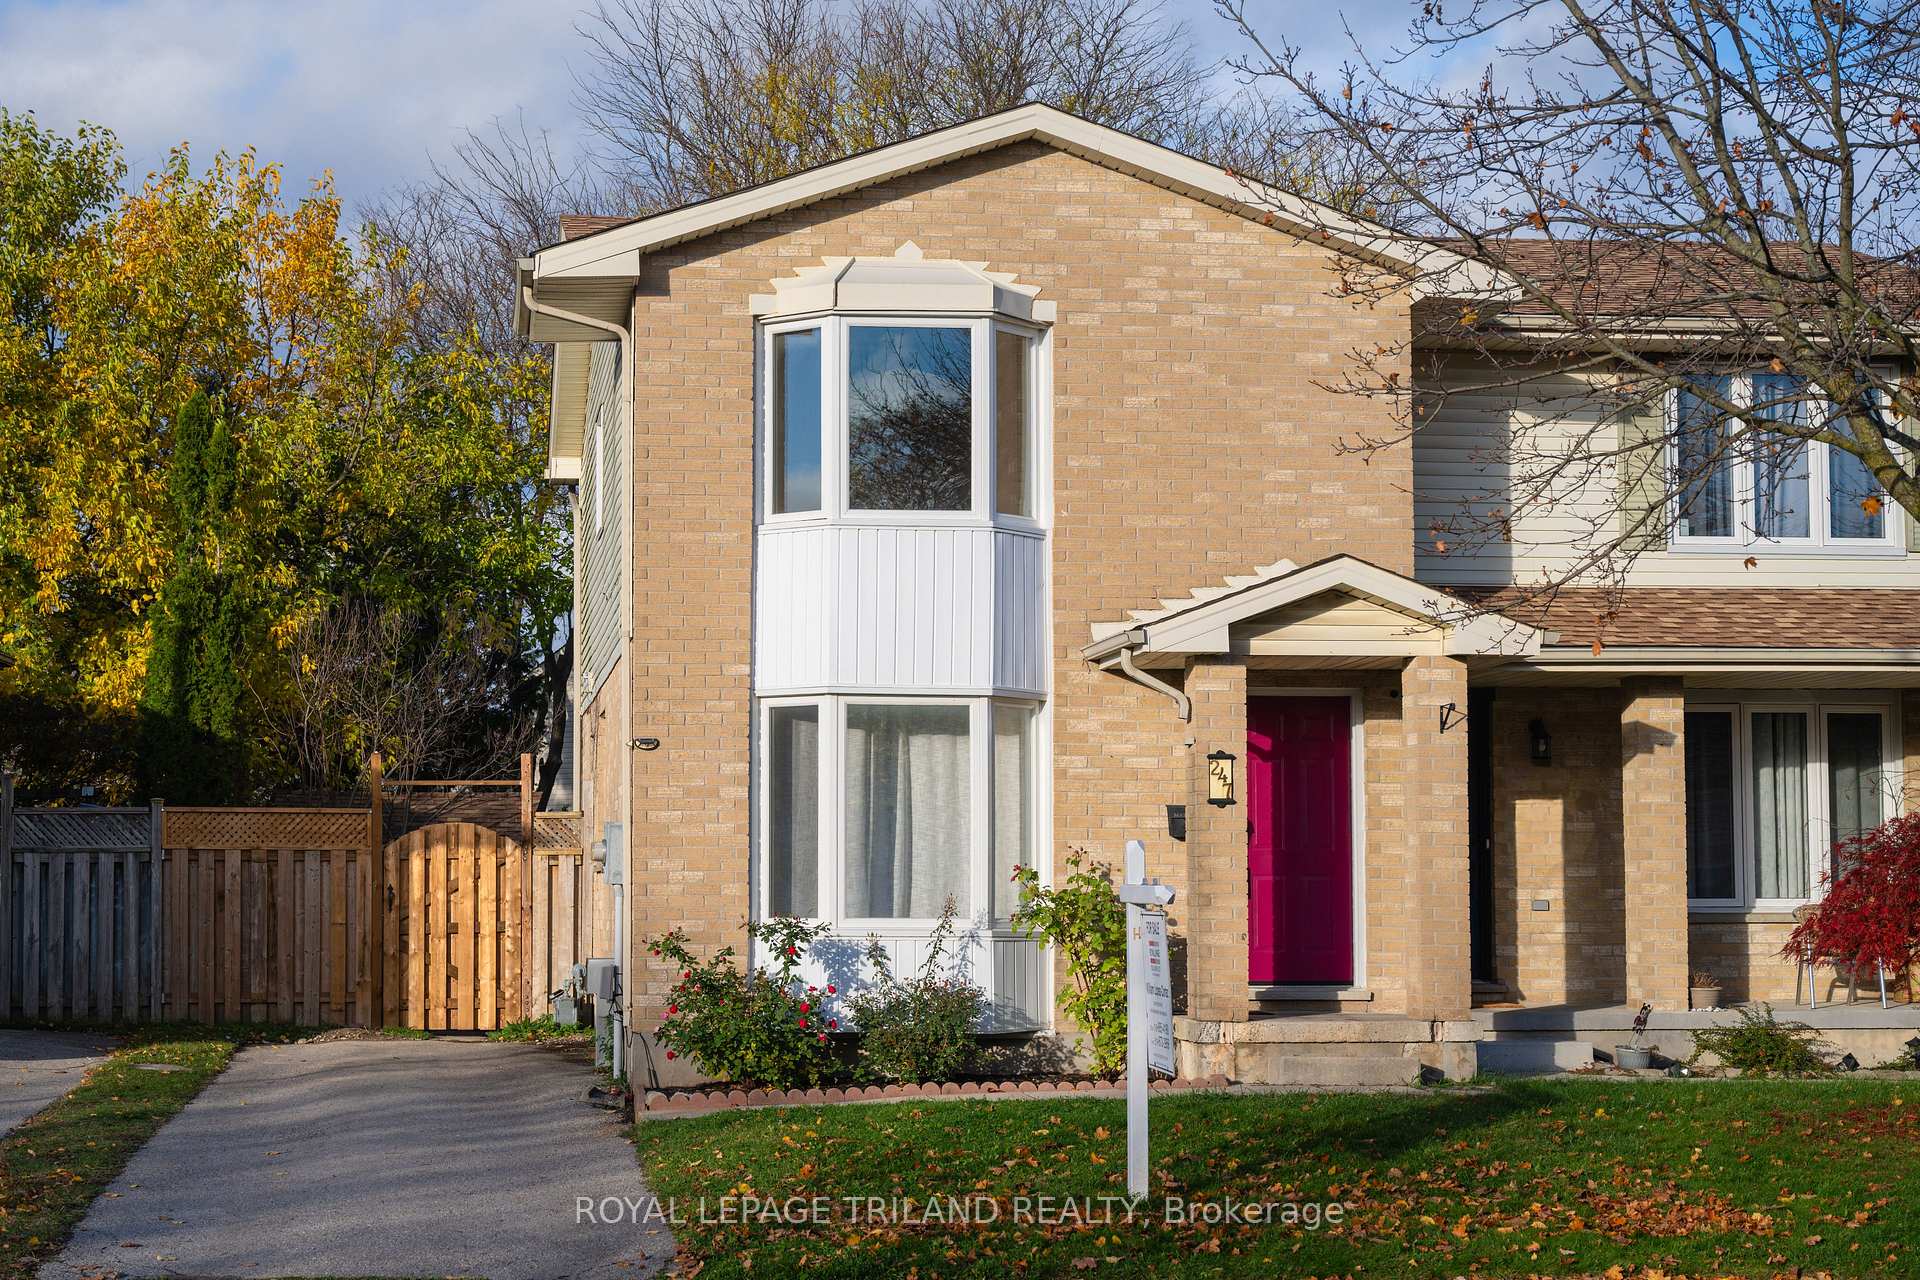
247 Martinet Avenue
Semi-Detached For Sale
1/12247 Martinet Avenue
Semi-Detached For Sale
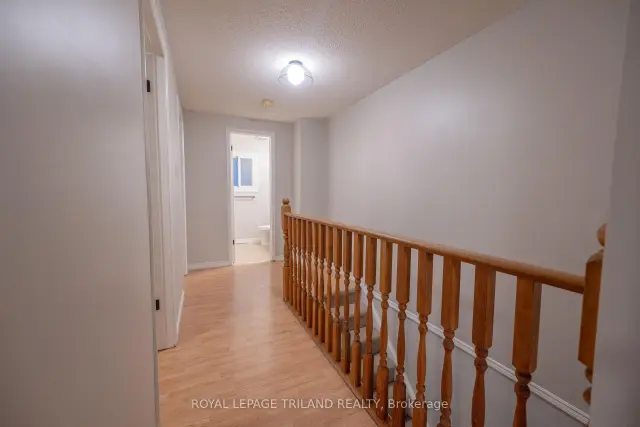 See all 12 photos
Listed for:Listed 15 days ago
$449,900
Hestimate*: $432,000▼ 4%3 Bedrooms
2 Bathrooms
0 Garage
700–1.1K sq.ft
30.7×113.77 ft
$2,883/yr
Facts and features
- BasementFinished
- Age of home31–50 years
- Price per sq ft~$500
- Water, sewerMunicipal
What stands out
- Fireplace
- Central air
The homeSemi-Detached, 2-storey, Age 31–50 years
- TypeSemi-Detached
- Style2-storey
- Age31–50 years
- Living space700–1,100 sq ft
- BasementFull, finished
InsideFireplace Yes, natural gas, Sump pump, water heater, Rooms above ground 9
- FireplaceYes, natural gas
- FeaturesSump pump, water heater
- Rooms above ground9
- Bedrooms3
- Bathrooms2
- Kitchens1
Outside and lotBrick, vinyl siding, Asphalt shingle, Poured concrete
- ExteriorBrick, vinyl siding
- RoofAsphalt shingle
- FoundationPoured concrete
- FeaturesLandscaped, patio, privacy
- Other structuresFence - full, garden shed
- Size30.7 × 113.77 ft
- ShapeIrregular
- ZoningR2-2
Parking2 Parking, Front yard parking, private
- Spaces2 Parking
- DrivewayFront yard parking, private
Heating, water and powerForced air, gas, Central air, Municipal water
- HeatingForced air, gas
- CoolingCentral air
- WaterMunicipal water
- SewerMunicipal sewer
Costs and taxesTaxes $2,883 a year, Plus HST, Water heater
- Taxes, 2025$2,883 a year
- HSTPlus HST
- Rental itemsWater heater
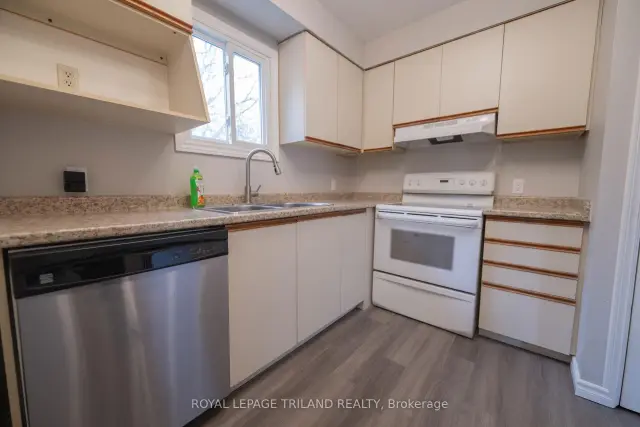
Included in the saleExisting refrigerator, stove, washer, dryer, dishwasher
- IncludedExisting refrigerator, stove, washer, dryer, dishwasher
NearbyFenced yard, school, school bus route
- Close toFenced yard, school, school bus route
Listing detailsX14163228, For Sale, Nov 5, 2026
- MLS® numberX14163228
- StatusFor Sale
- Listed onNov 5, 2026
- Days on market15
- UpdatedNov 9, 2026
- PossessionImmediate
- Occupied byVacant
- Listing brokerageROYAL LEPAGE TRILAND REALTY
About this home
247 Martinet Avenue, London (East I), ON N5V 4B2
Sump PumpWater HeaterFenced YardSchoolSchool Bus RouteLandscaped
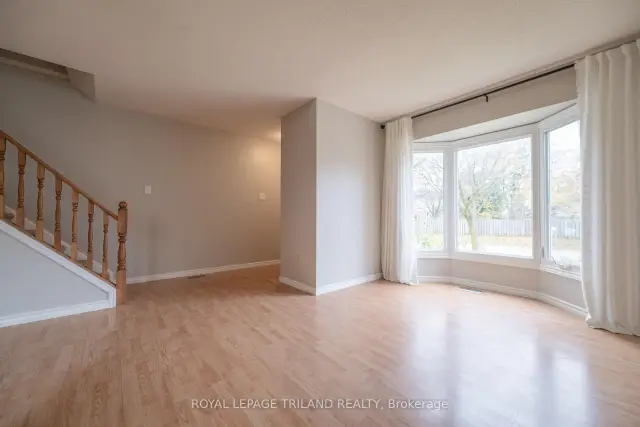
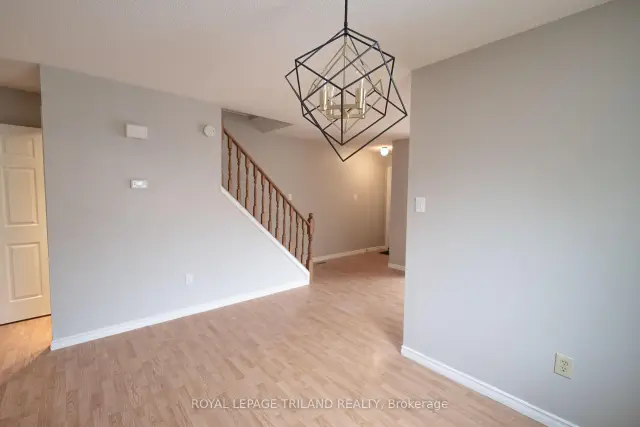
Welcome to 247 Martinet Ave. Spacious 2 storey semi-detached, this home has 3 bedrooms, 1.5 baths. Living room with bay window. Separate dining room. Large master bedroom with lots of closets and bay window. Oversized lower level family room with gas fireplace. Nice yard. Convenient location close to schools, shopping centres, and highway access.
Read more
Book a viewing
Fri20Nov
Sat21Nov
Sun22Nov
Mon23Nov
Tue24Nov
Wed25Nov
Thu26Nov
Pick A Time
Buy with HOMEH and get back$4,499Cashback Rebate, paid at closing
Claim my rebate
Around this home
BONAVENTURE DRIVE
Errands
Parks
Schools
Daily convenience, out of 100, from the distances below
ParkBonaventure Meadows Park · 3 within 1 km8 min walk472 m
GroceryCircle K7 min walk410 m
SchoolBonaventure Meadows Public School8 min walk500 m
PharmacyShoppers Drug Mart28 min walk1.7 km
Cafés & foodTim Hortons · 1 within 1 km4 min walk255 m
Gym & rec centreArgyle Arena23 min walk1.4 km
LibraryLondon Public Library - East London23 min walk1.4 km
WalkDriveStraight-line distance, open map data
Grocery0.4 km
Park0.5 km
Coffee0.3 km
Gym1.4 km
Schools nearby
School rating, out of 10.
Bonaventure Meadows Public Schoolelementary · Public · 0.5 km
2.2/10Low
Holy Family Elementary Schoolelementary · Catholic · 1.1 km
5.1/10Fair
Lord Nelson Public Schoolelementary · Public · 1.2 km
3.4/10Low
Contact agent
Helpful calculators
Mortgage
Affordability
Closing costs
Land transfer tax
Property tax
Down payment
CMHC insurance
Stress test
Cashback Rebate
Your HOMEH agent

NimaHOMEH agent · London
"Priced 4% over the Hestimate. I would see it this week."
Ask Nima