

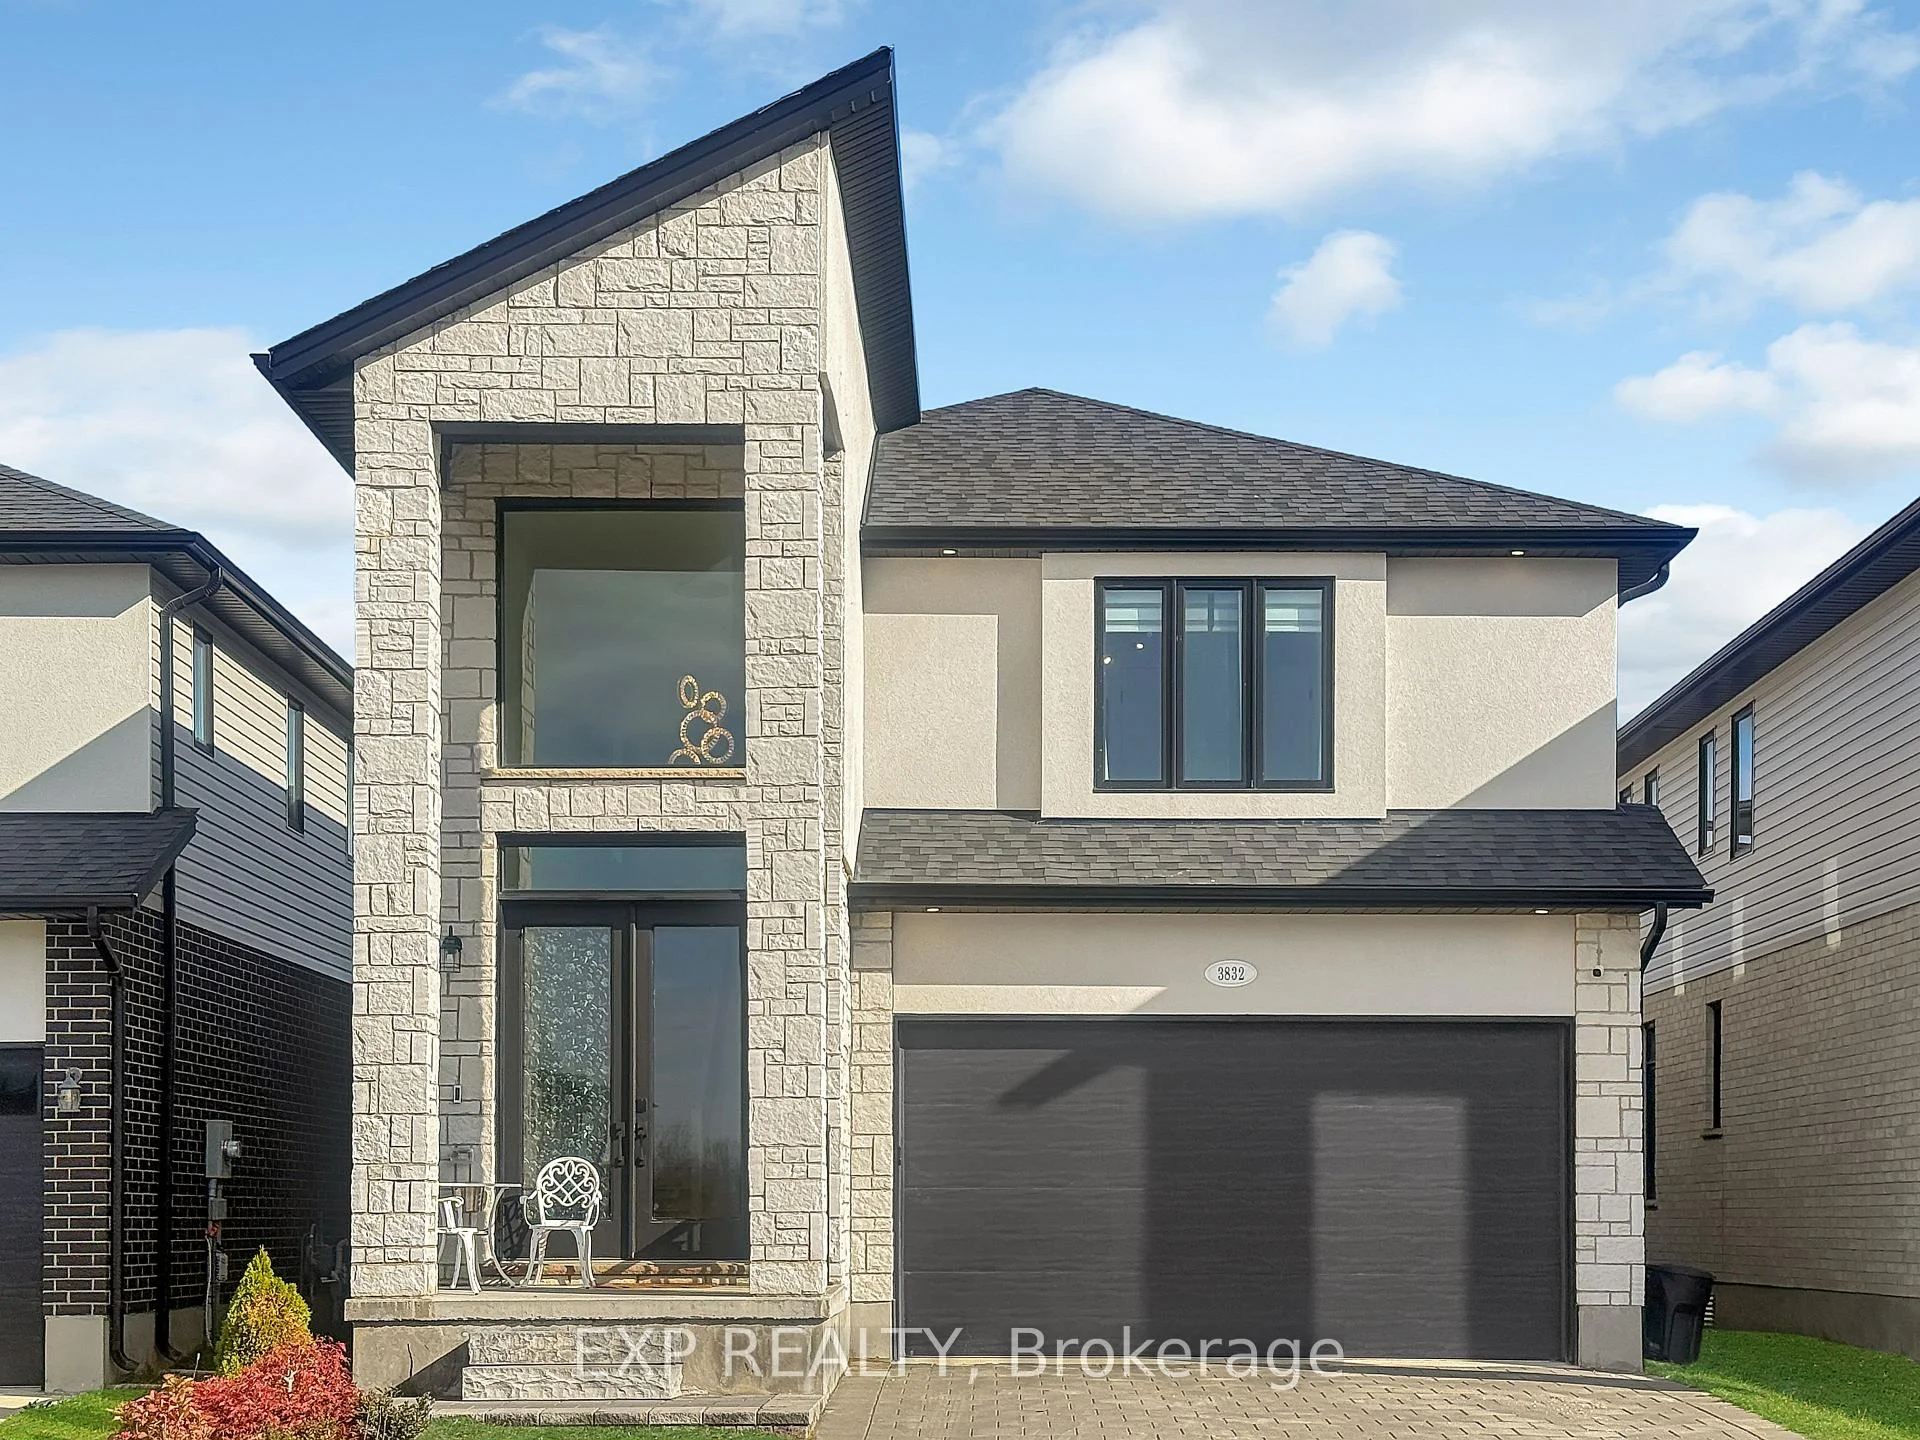
3832 Campbell Street N
3832 Campbell Street N
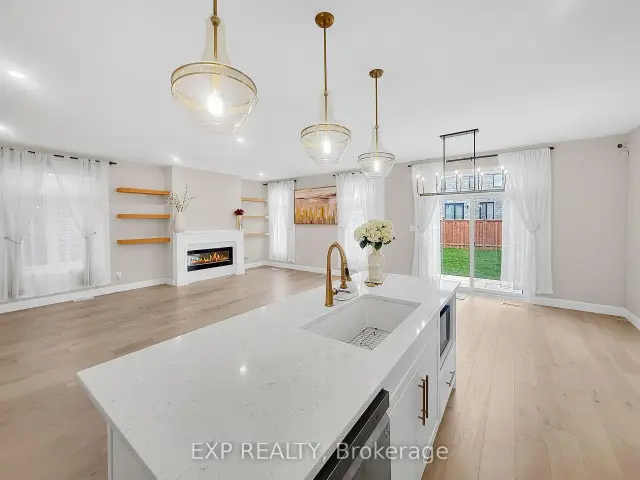 See all 27 photos
Facts and features
- BasementUnfinished
- Age of home0–5 years
- Price per sq ft~$366
- Water, sewerMunicipal
- Fireplace
- Central air
The homeDetached, 2-storey, Age 0–5 years
- Type: Detached
- Style: 2-storey
- Age: 0–5 years
- Living space: 2,000–2,500 sq ft
- Basement: Unfinished
- Special designation: Other
- Waterfront: None
InsideFireplace Yes, electric, Central vacuum, sump pump, auto garage door remote, carpet free, Rooms above ground 9
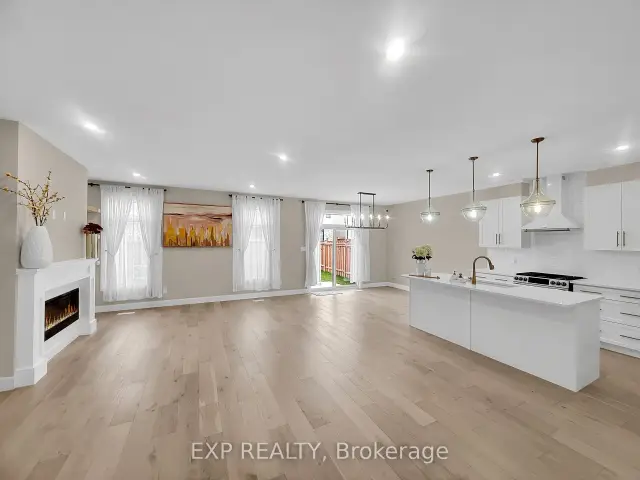
- Fireplace: Yes, electric
- Features: Central vacuum, sump pump, auto garage door remote, carpet free
- Rooms above ground: 9
- Bedrooms: 4
- Bathrooms: 4
- Kitchens: 1
- Family room: Yes
Outside and lotBrick, Shingles, Poured concrete
- Exterior: Brick
- Roof: Shingles
- Foundation: Poured concrete
- Size: 11 × 34 m
Parking2 Garage, Attached
- Spaces: 2 Garage
- Garage: Attached
Heating, water and powerForced air, gas, Central air, Municipal water
- Heating: Forced air, gas
- Cooling: Central air
- Water: Municipal water
- Sewer: Other
Costs and taxesTaxes $6,370 a year, HST included in the price, Hot water tank
- Taxes, 2025: $6,370 a year
- HST: HST included in the price
- Rental items: Hot water tank
Included in the saleStove, dishwasher, refrigerator, washer, dryer, window coverings., Not included None
- Included: Stove, dishwasher, refrigerator, washer, dryer, window coverings.
- Not included: None
Listing detailsX14163294, For Sale, Nov 9, 2026
- MLS® number: X14163294
- Status: For Sale
- Listed on: Nov 9, 2026
- Days on market: 13
- Updated: Nov 18, 2026
- Possession: 30-59 days
- Occupied by: Vacant
- Listing brokerage: eXp Realty
About this home
3832 Campbell Street N, London (South V), ON N6P 0J8
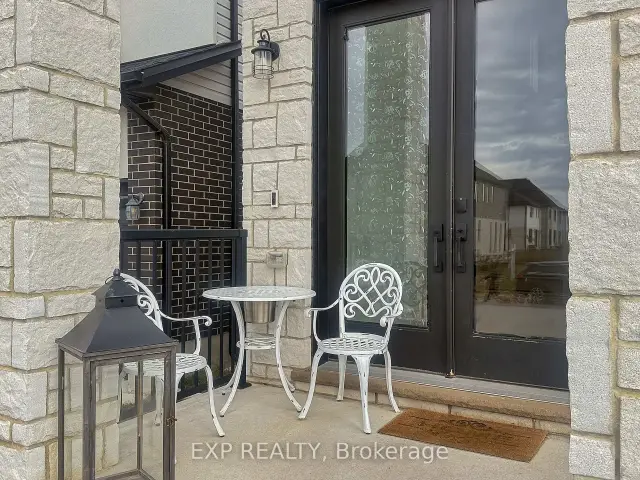
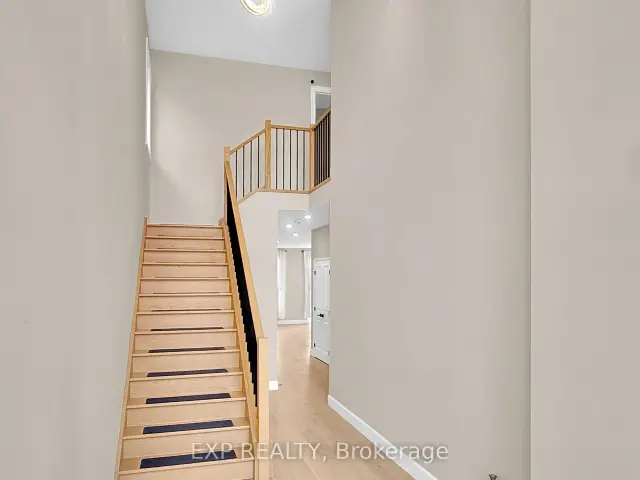
An extraordinary residence awaits, featuring refined finishes and thoughtfully curated spaces. Discover this exceptional, nearly new 4-bedrooms residence, where contemporary elegance meets everyday luxury. Showcasing sophisticated fixtures, luxurious designer lighting, upgraded plumbing and a beautifully appointed kitchen with quartz countertops. The sun-filled, open-concept main floor creates an inviting atmosphere for entertaining and family living. Upstairs, the impressive primary retreat features a spa-inspired ensuite with a soaker tub and Dual walk-in closets. A second bedroom offers its own private ensuite, while two additional bedrooms share a Jack-and-Jill bathroom. The unfinished lower level offers endless possibilities. Enjoy a fully fenced, private backyard with a stunning stone-tiled patio. Ideally located near parks, trails, green spaces, shopping, restaurants, and everyday amenities, with convenient access to Highways 401 and 402 for seamless east-west travel across Ontario. Experience the perfect balance of luxury, comfort, and connectivity!
Book a viewing
Around this home
Daily convenience, out of 100, from the distances below
Schools nearby
School rating, out of 10.
Helpful calculators
Your HOMEH agent

"Priced 2% over the Hestimate. I would see it this week."