

25 Beaconsfield Avenue
25 Beaconsfield Avenue
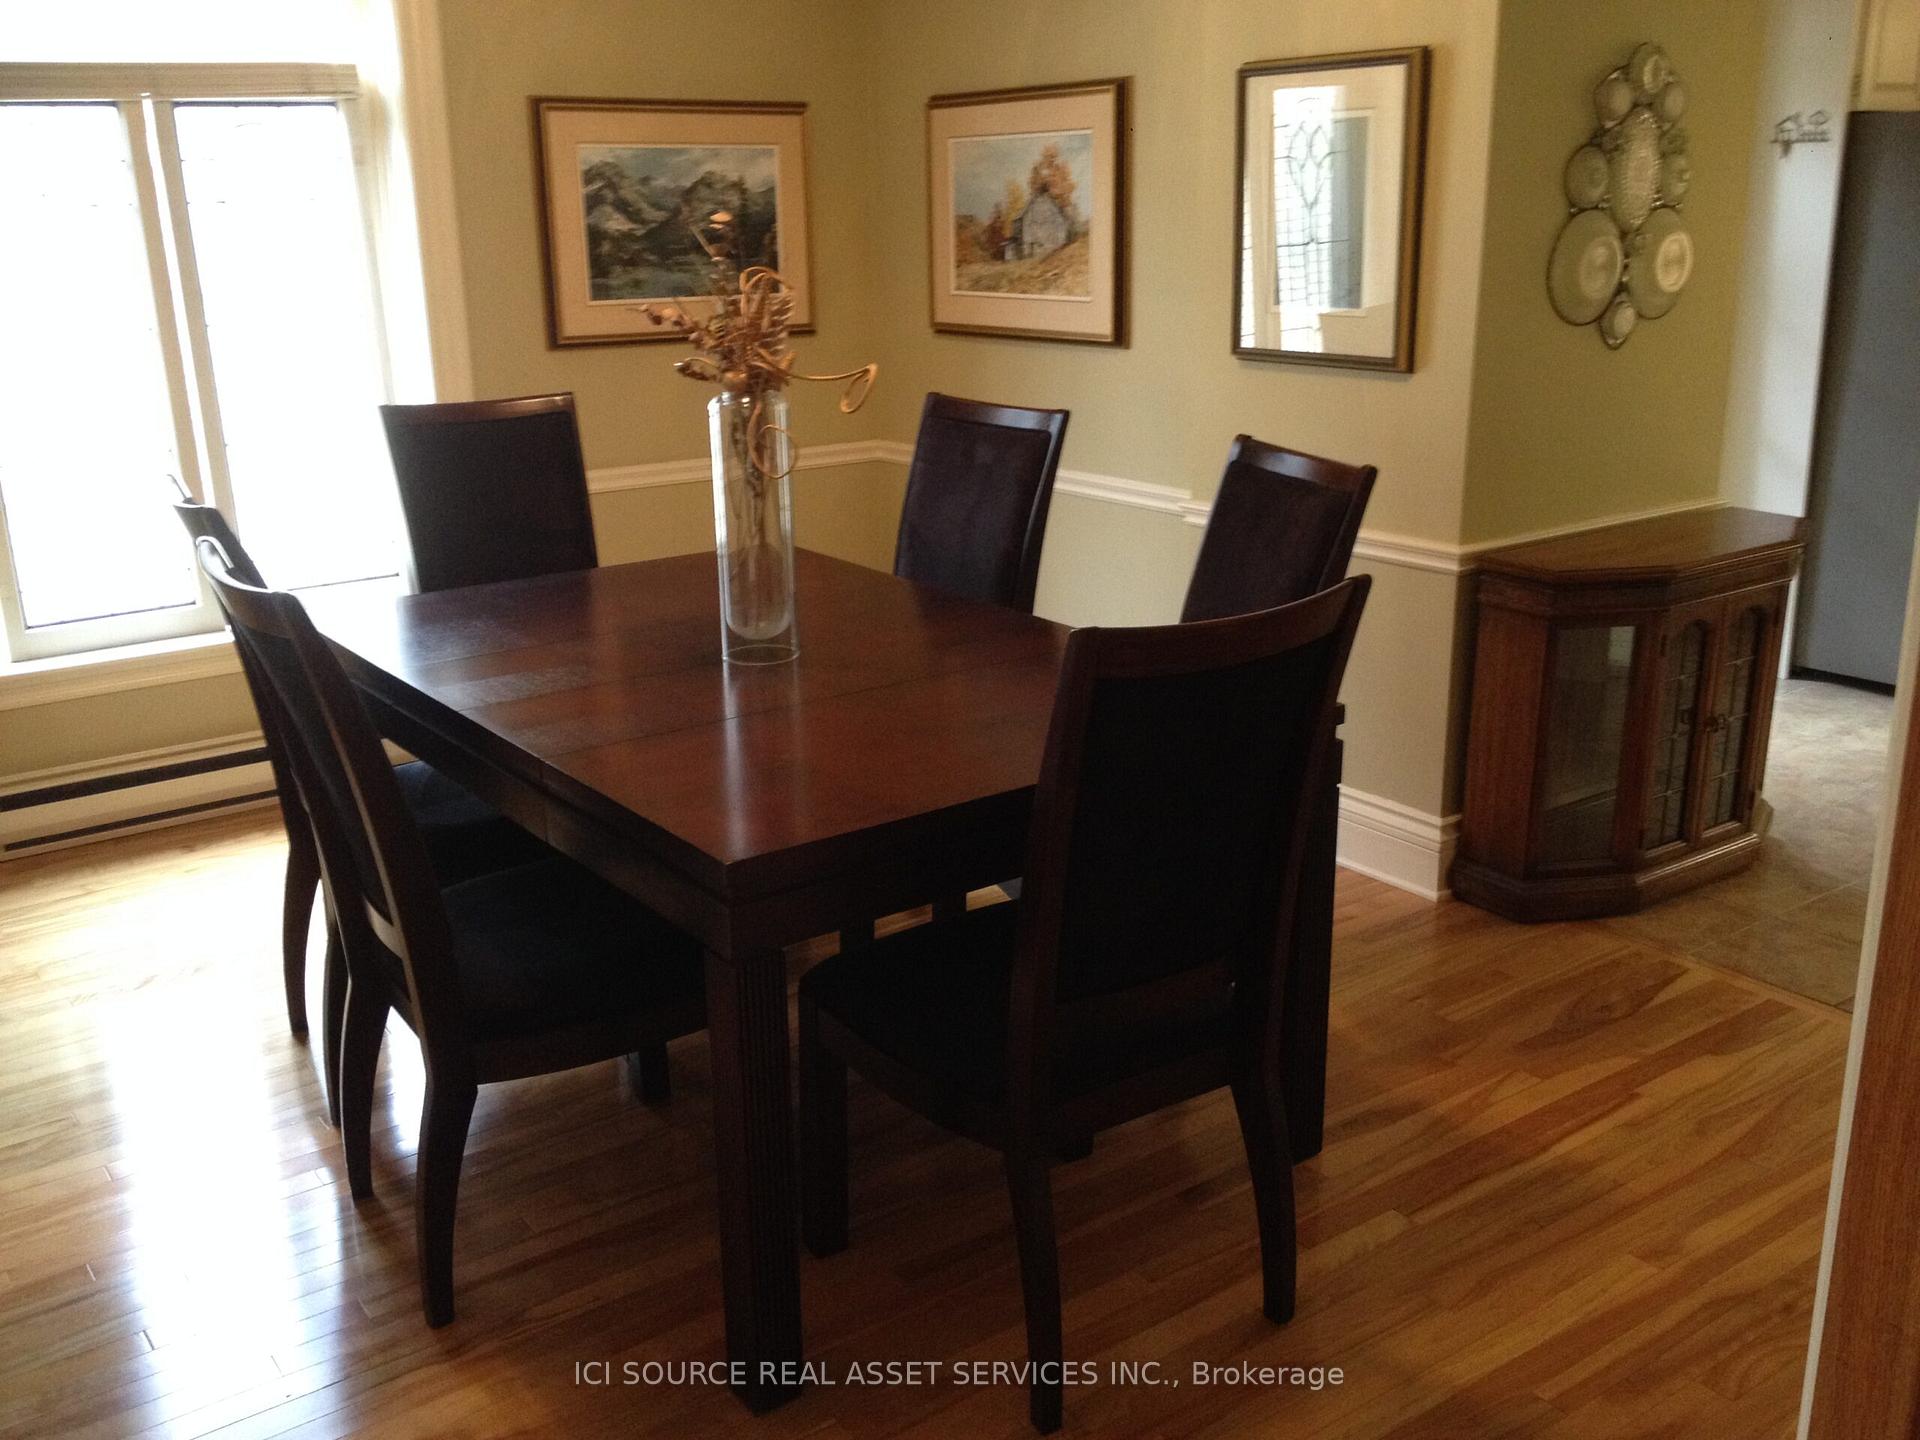 See all 20 photos
Property history
- $885,000ExpiredList: 2025-06-03|End: 2025-09-03|92 daysX12193010
- $998,000ExpiredList: 2024-05-29|End: 2024-11-29|184 daysX8387626
Facts and features
- BasementUnfinished
- Price per sq ft~$393
- Water, sewerMunicipal
- HeatingForced air
- Second kitchen
- Fireplace
- Central air
The homeDetached, 2 1/2 storey, 2,000–2,500 sq ft
- Type: Detached
- Style: 2 1/2 storey
- Living space: 2,000–2,500 sq ft
- Basement: Unfinished
- Special designation: Other
- Waterfront: None
InsideFireplace Yes, Built-in oven, Rooms above ground 10
- Fireplace: Yes
- Features: Built-in oven
- Rooms above ground: 10
- Rooms in the basement: 1
- Bedrooms: 4
- Bathrooms: 3
- Kitchens: 2
Outside and lotBrick, Fibreglass shingle, Concrete
- Exterior: Brick
- Roof: Fibreglass shingle
- Foundation: Concrete
- Size: 40 × 189 ft
Parking2 Garage, Detached, Private
- Spaces: 2 Garage
- Garage: Detached
- Driveway: Private
Heating, water and powerForced air, gas, Central air, Municipal water
- Heating: Forced air, gas
- Cooling: Central air
- Water: Municipal water
- Sewer: Municipal sewer
- Natural gas: Yes
- Hydro: Yes
- Cable: Yes
- Telephone: Yes
Costs and taxesTaxes $7,488 a year, HST No HST, One gas hot water heater
- Taxes, 2024: $7,488 a year
- HST: No HST
- Rental items: One gas hot water heater
Included in the saleWasher and dryers in both units. refridgerators in both units. furniture in upper unit. snow blower and lawn mower., Painting in upper unit
- Included: Washer and dryers in both units. refridgerators in both units. furniture in upper unit. snow blower and lawn mower.
- Not included: Painting in upper unit
Listing detailsX12193010, Expired, Jun 3, 2025
- MLS® number: X12193010
- Status: Expired
- Listed on: Jun 3, 2025
- Days on market: 92
- Updated: Sep 3, 2025
- Possession: 90+ days
- Occupied by: Tenant
- Listing brokerage: ICI SOURCE REAL ASSET SERVICES INC.
About this home
25 Beaconsfield Avenue, London (South F), ON N6C 1B6
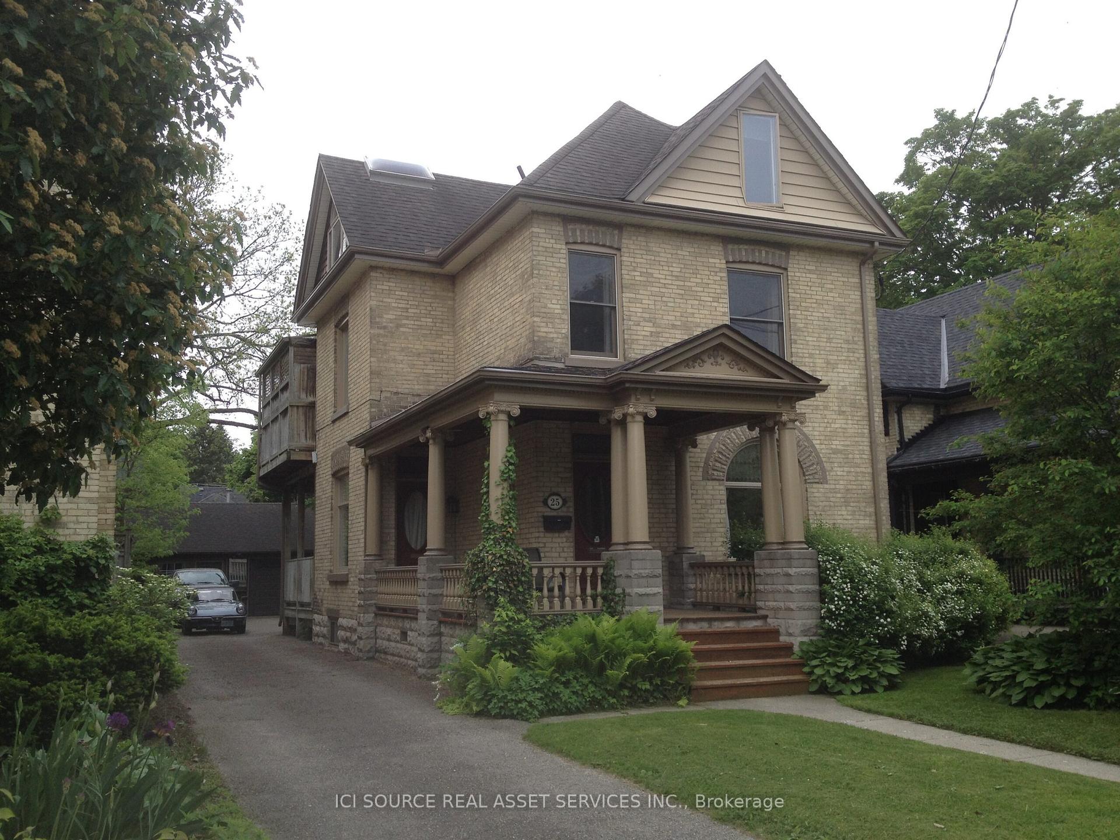
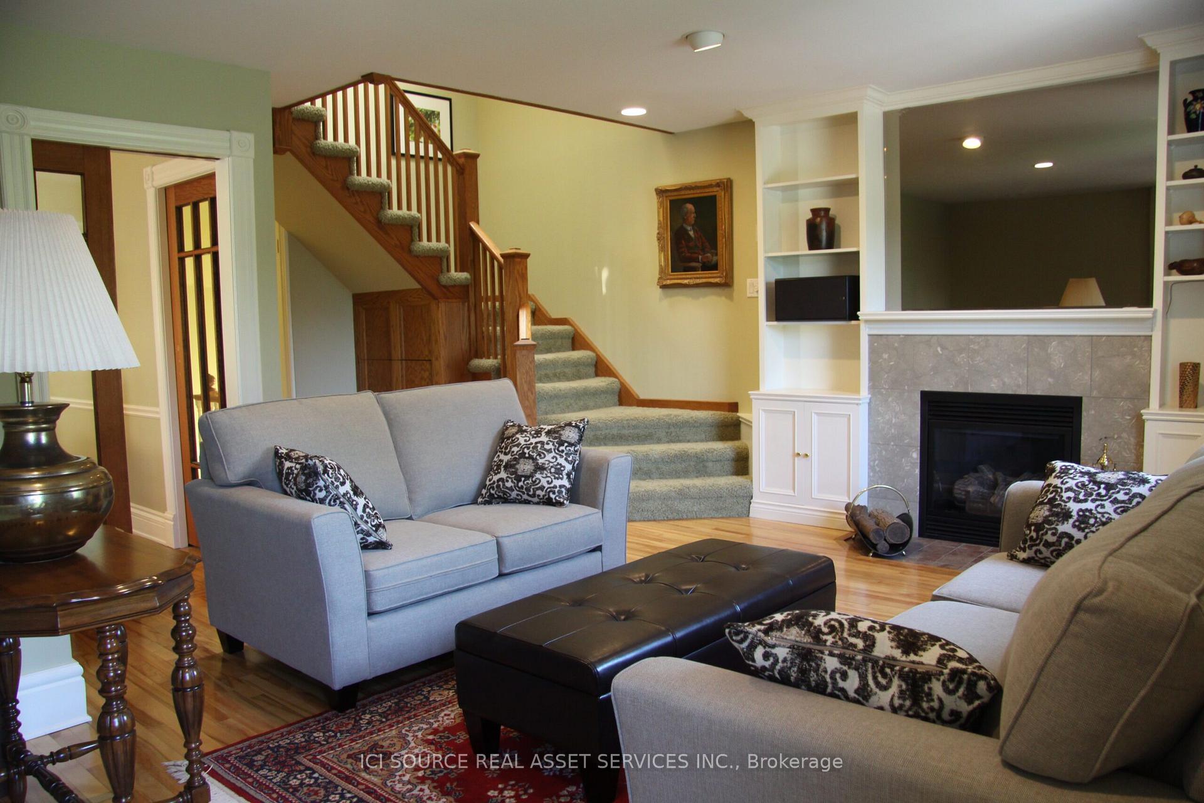
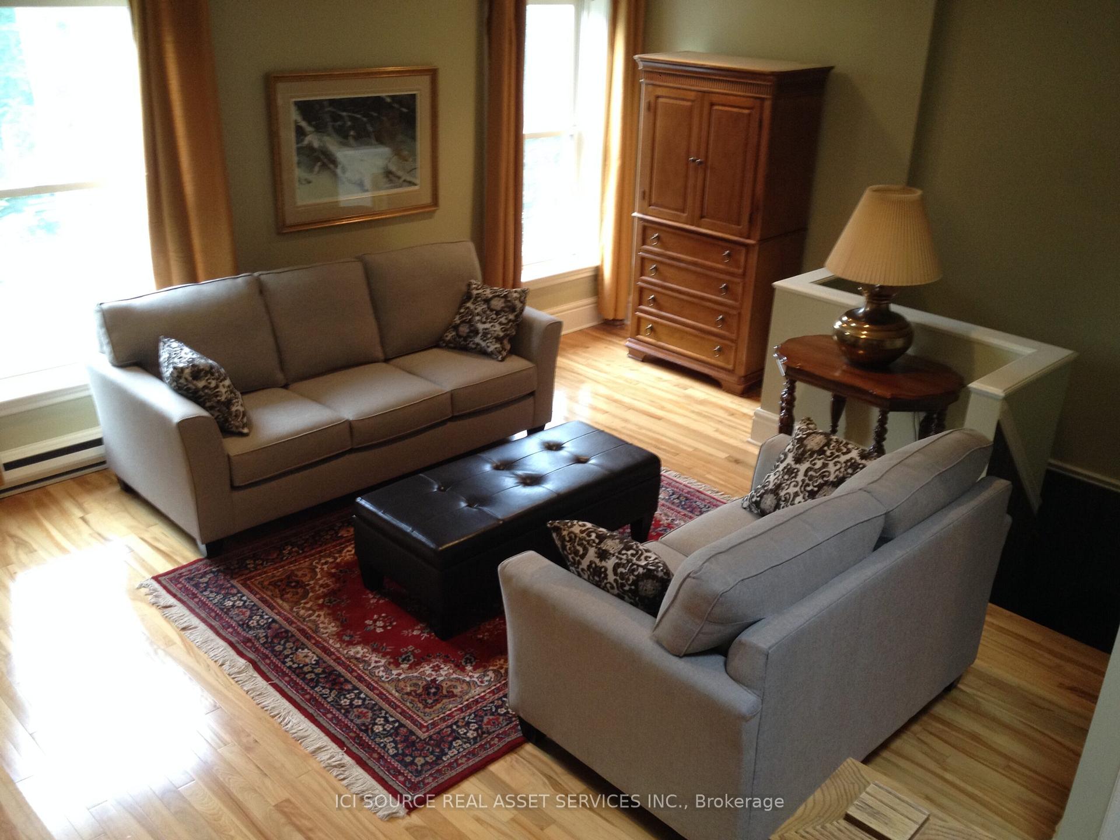
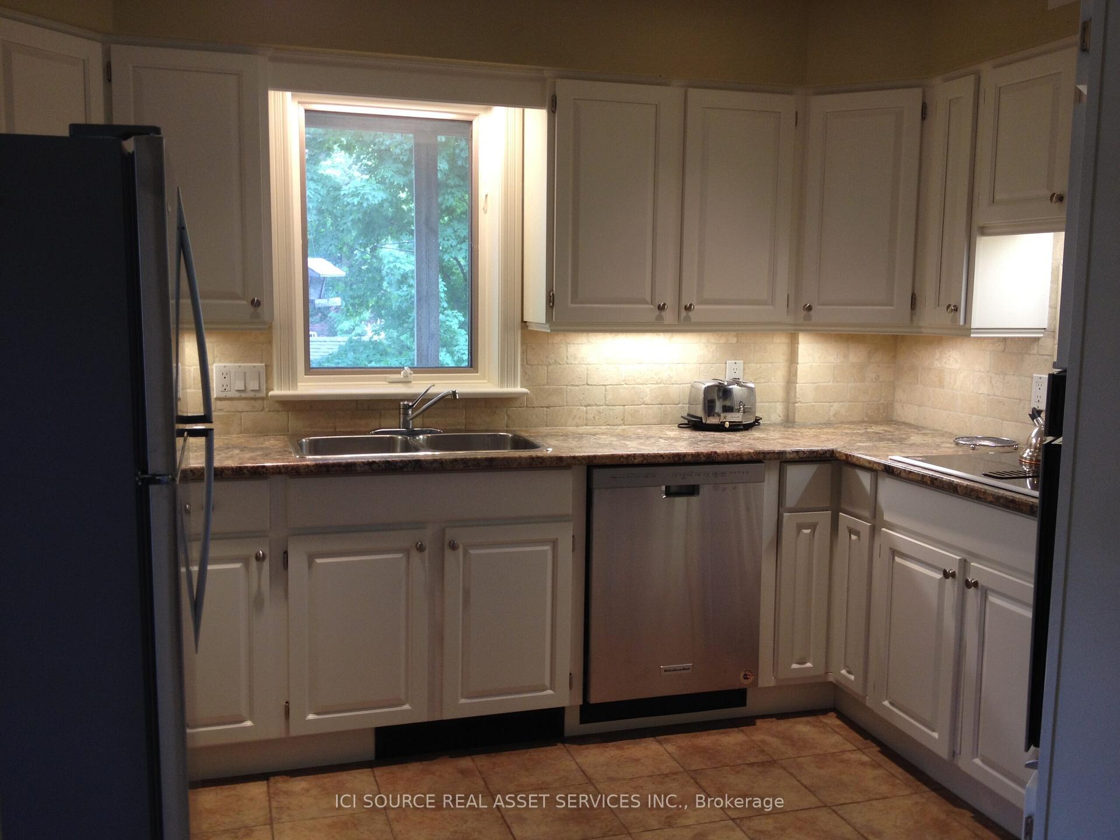
Beautifully restored house in wortley Village. Built in 1906, this 2.5 storey house has been updated and impeccably maintained keeping some of the structures original charm. The bright 2 bedroom main floor unit features both front and rear access, generous living room, modern kitchen with breakfast bar, 3 piece bath, 2 bedrooms, a gas fireplace, and a private deck. The clean, dry basement offers storage and personal laundry. The 1.5 storey upper unit has two bathrooms, front and rear entry, updated kitchen with stainless appliances, large living room with gas fireplace, bright dining room, personal laundry and two generous decks. There is a large heated workshop/garage with a finished office space perfect for a home business. The lot is deep with a shed for lawn equipment and plenty of paved parking. There are also two gas connections for barbeques on the house. *For Additional Property Details Click The Brochure Icon Below*
Ask about this home
A HOMEH agent will answer your questions about this home.
Around this home
Daily convenience, out of 100, from the distances below
Schools nearby
School rating, out of 10.
Helpful calculators
Your HOMEH agent

"I would see it this week."