

Unit 1007, 250 Pall Mall Street
Unit 1007, 250 Pall Mall Street
 See all 44 photos
Property history
Facts and features
- ExposureWest
- LaundryIn-suite laundry, room
- LockerCommon
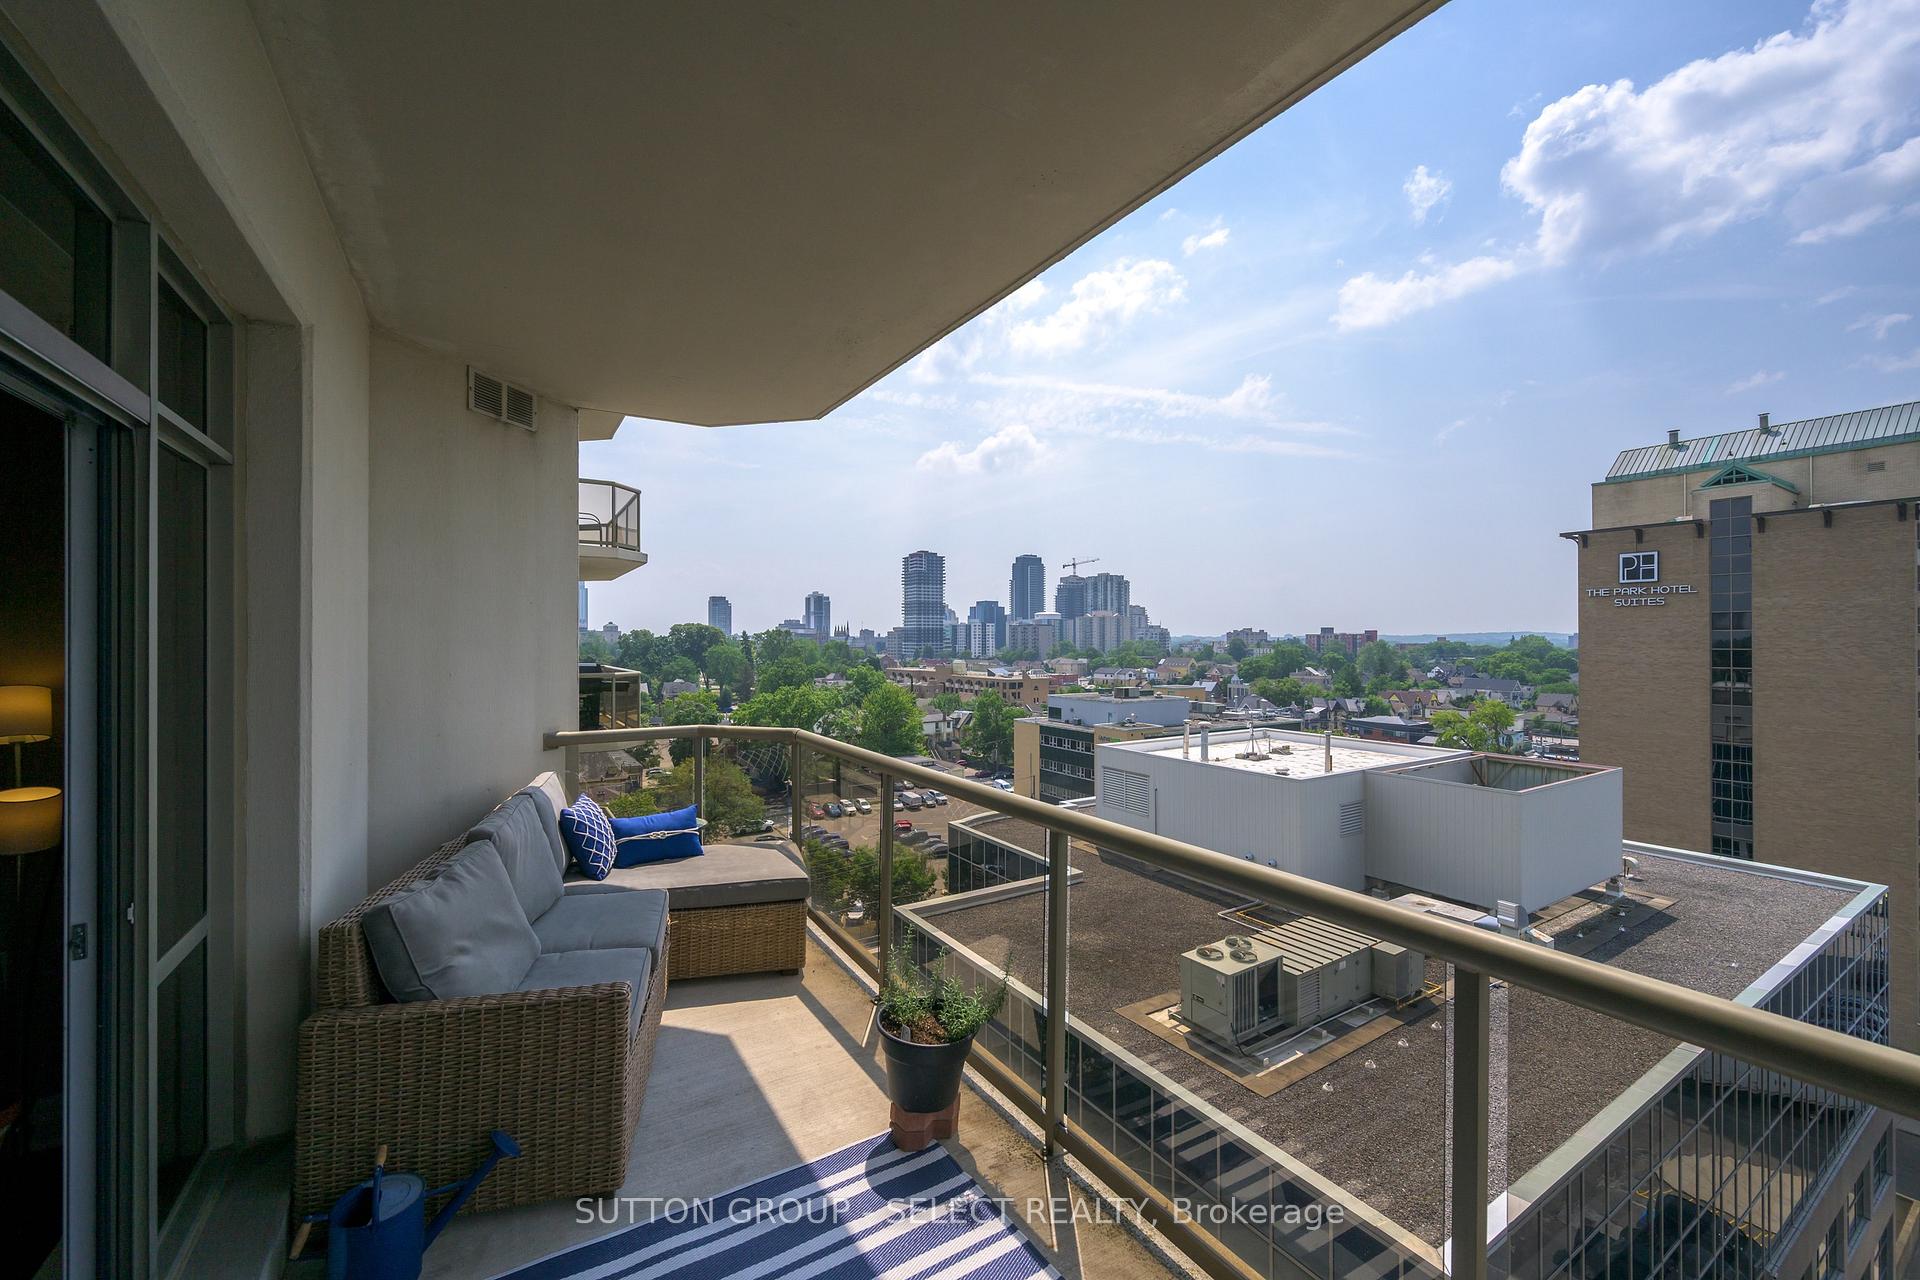
- BalconyOpen
- Hardwood floors
- Fireplace
- Central air
- Party room/meeting room
The homeCondo Apartment, Apartment, Age 16–30 years
- Type: Condo Apartment
- Style: Apartment
- Age: 16–30 years
- Living space: 1,400–1,599 sq ft
- Basement: Other
- Exposure: West
- View: Downtown
InsideFireplace Yes, electric, Hardwood, In-suite laundry, laundry room, main level
- Fireplace: Yes, electric
- Flooring: Hardwood
- Laundry: In-suite laundry, laundry room, main level
- Features: Carpet free, bar fridge
- Security: Smoke detector, carbon monoxide detectors, security system
- Elevator: Yes
- Rooms above ground: 7
- Bedrooms: 2
- Bathrooms: 2
- Kitchens: 1
OutsideStucco (plaster), Unknown, Unknown
- Exterior: Stucco (plaster)
- Roof: Unknown
- Foundation: Unknown
- Balcony: Open
- Features: Controlled entry, landscaped, year round living
Parking and locker2 Parking, Underground, Exclusive
- Spaces: 2 Parking
- Garage: Underground
- Parking type: Exclusive
- Driveway: Underground
- Spot: 9
- Locker: Common
- Locker unit: Rented $312. per yr
- Locker number: P2#4
- Locker level: P2
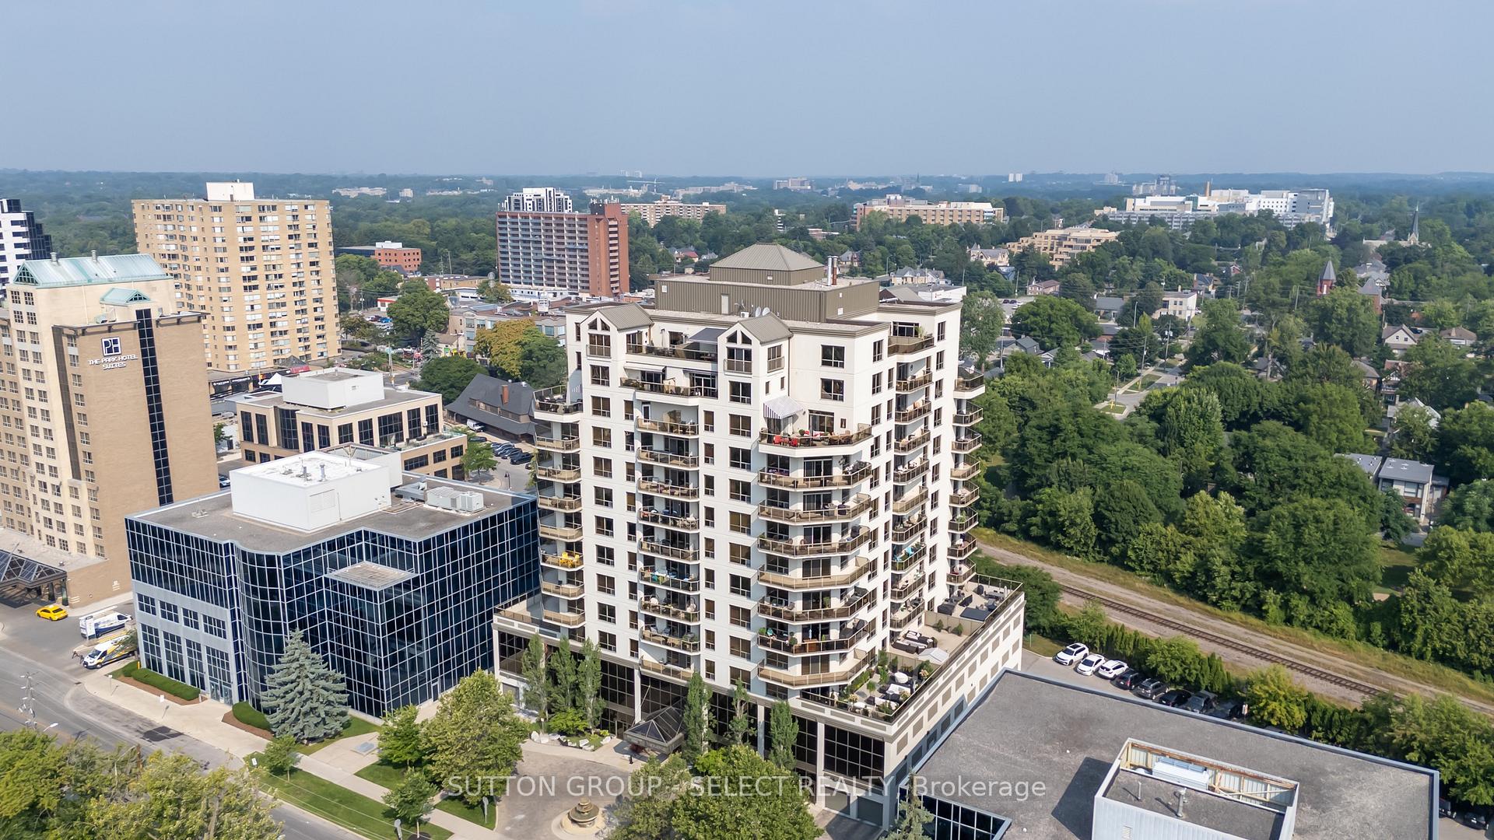
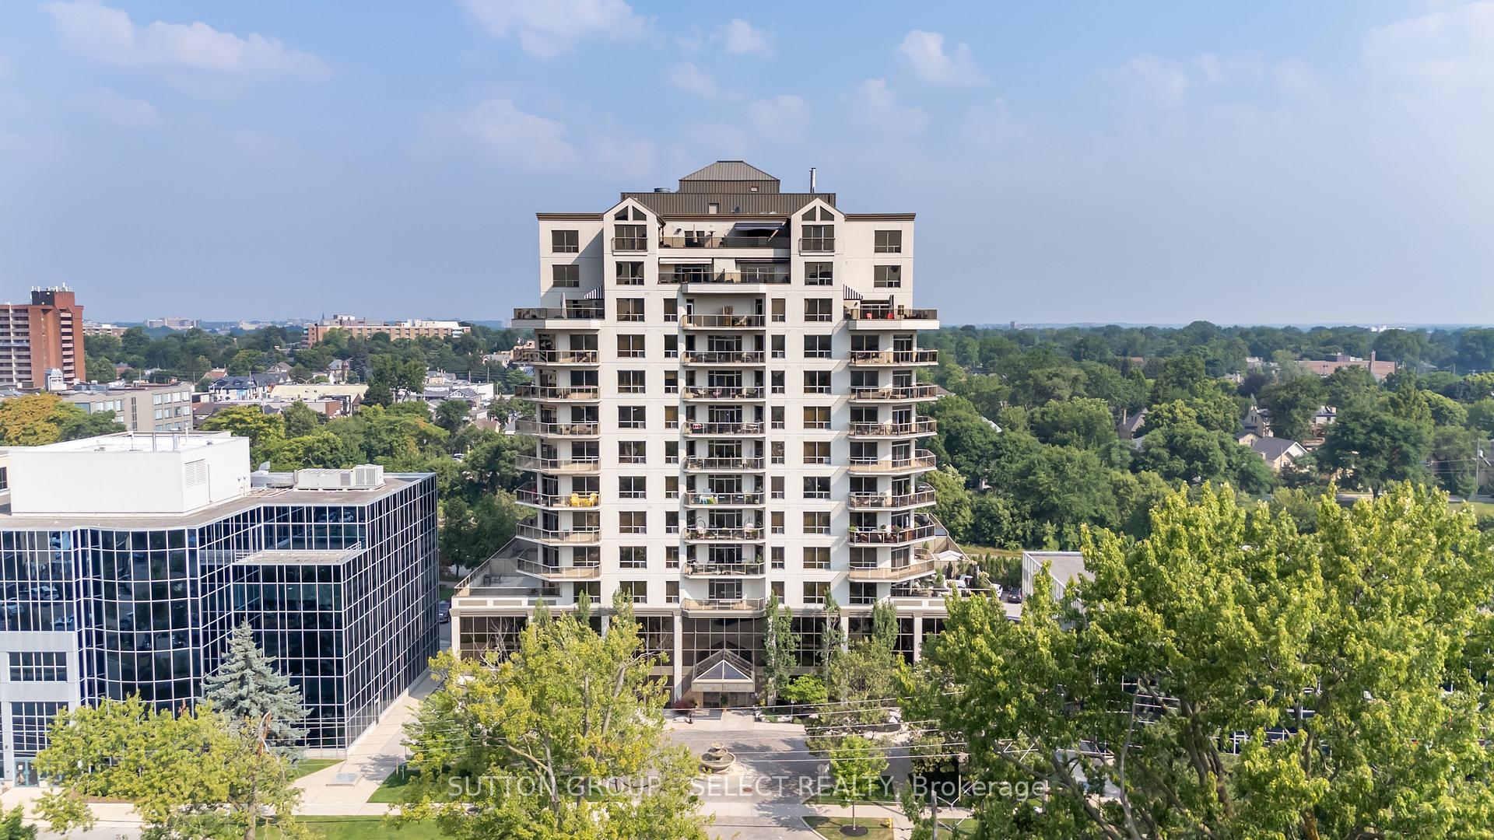
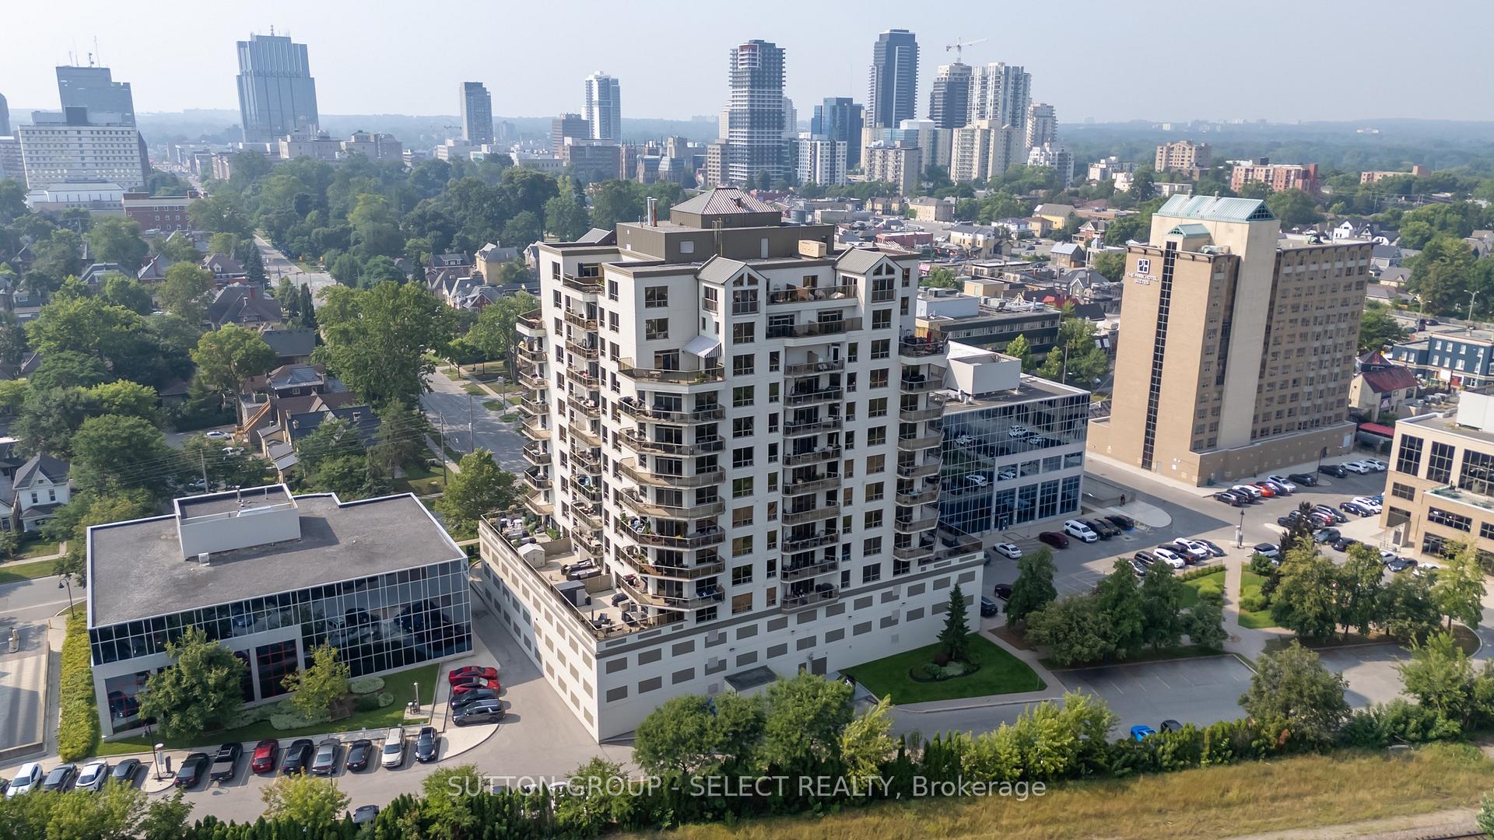
BuildingWellington Park Condominiums, Condo corporation 608, Bbqs allowed, bike storage, car wash, media room, party room/meeting room, guest suites
- Name: Wellington Park Condominiums
- Condo corporation: 608
- Amenities: Bbqs allowed, bike storage, car wash, media room, party room/meeting room, guest suites
- Pets: Allowed
Heating, water and powerHeat pump, electric, Central air
- Heating: Heat pump, electric
- Cooling: Central air
Costs and taxesTaxes $6,041 a year, Condo fee $957 a month, Heat included, hydro included, water included, cac included, common elements included, building insurance included, parking included
- Taxes, 2024: $6,041 a year
- Condo fee: $957 a month
- Fee includes: Heat included, hydro included, water included, cac included, common elements included, building insurance included, parking included
- HST: HST included in the price
- Rental items: None
Included in the saleFridge, stove, beverage fridge, washer, dryer, dishwasher, microwave/range hood, tv wall mount, window coverings, Not included None
- Included: Fridge, stove, beverage fridge, washer, dryer, dishwasher, microwave/range hood, tv wall mount, window coverings
- Not included: None
NearbyClear view, arts centre, library, hospital, public transit, place of worship
- Close to: Clear view, arts centre, library, hospital, public transit, place of worship
Listing detailsX12327033, Sold, Aug 6, 2025
- MLS® number: X12327033
- Status: Sold
- Listed on: Aug 6, 2025
- Days on market: 83
- Updated: Oct 28, 2025
- Possession: 2025-08-29 / 1-29 days
- Occupied by: Vacant
- Listing brokerage: SUTTON GROUP - SELECT REALTY
About this home
Unit 1007, 250 Pall Mall Street, London (East F), ON N6A 6K3
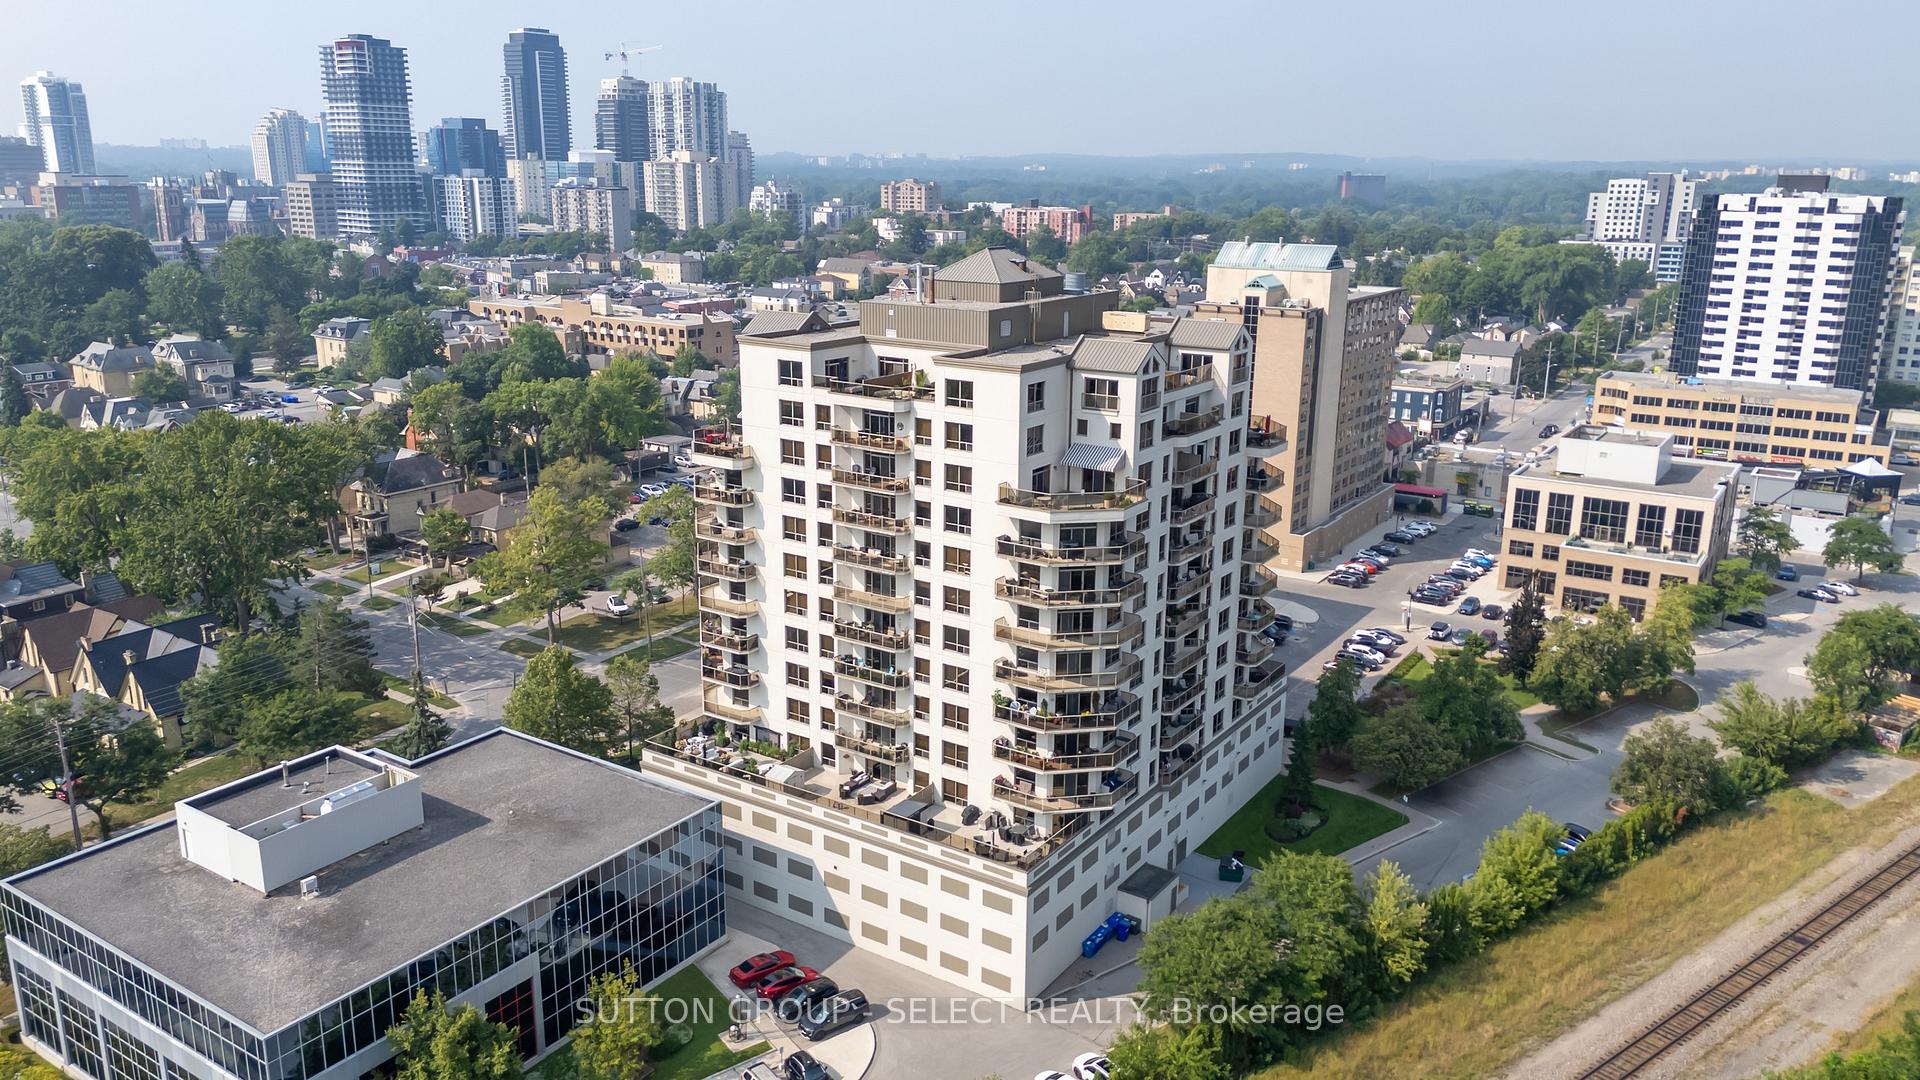
**Stunning West-Facing 10th Floor Condo - Exceptional Value**This 2-bedroom, 2-bathroom unit offers breathtaking west views and abundant storage, PLUS two side-by-side parking spaces.**All-Inclusive Living**Condo fees cover water, heating, and hydro for easy budgeting.**Entertainment-Ready Layout** Open-concept living, dining, and kitchen flow seamlessly together. The spacious living room opens to a west-facing balcony perfect for BBQ entertaining (condo-approved).**Chefs Kitchen** Features stainless steel appliances, beverage fridge, granite countertops, and functional island with prep space and seating. Abundant cabinetry plus an oversized walk-in pantry (large enough for office use).**Private Retreats**Master bedroom includes walk-through closet with built-ins and luxurious ensuite with separate shower, tub, and heated floors. Second bedroom offers privacy on opposite side with generous closet space and convenient access to second full bathroom.**Smart Features**In-suite laundry with extensive storage, easy-care Hard Surface flooring throughout, and two side-by-side parking spots near garage entrance.**Premium Amenities**Guest suite, theatre room, library, entertainment/billiards room, exercise facility, car wash station, and bike storage.**Unbeatable Location** Five minutes to Western University and LHSC, bike paths and river walk nearby, walking distance to downtown core, 10 minutes to Wortley Village. Surrounded by markets, dining, entertainment, and nightlife.Urban living where convenience meets comfort and style.
Ask about this home
A HOMEH agent will answer your questions about this home.
Know more about Wellington Park Condominiums
Condo building · 250 Pall Mall Street
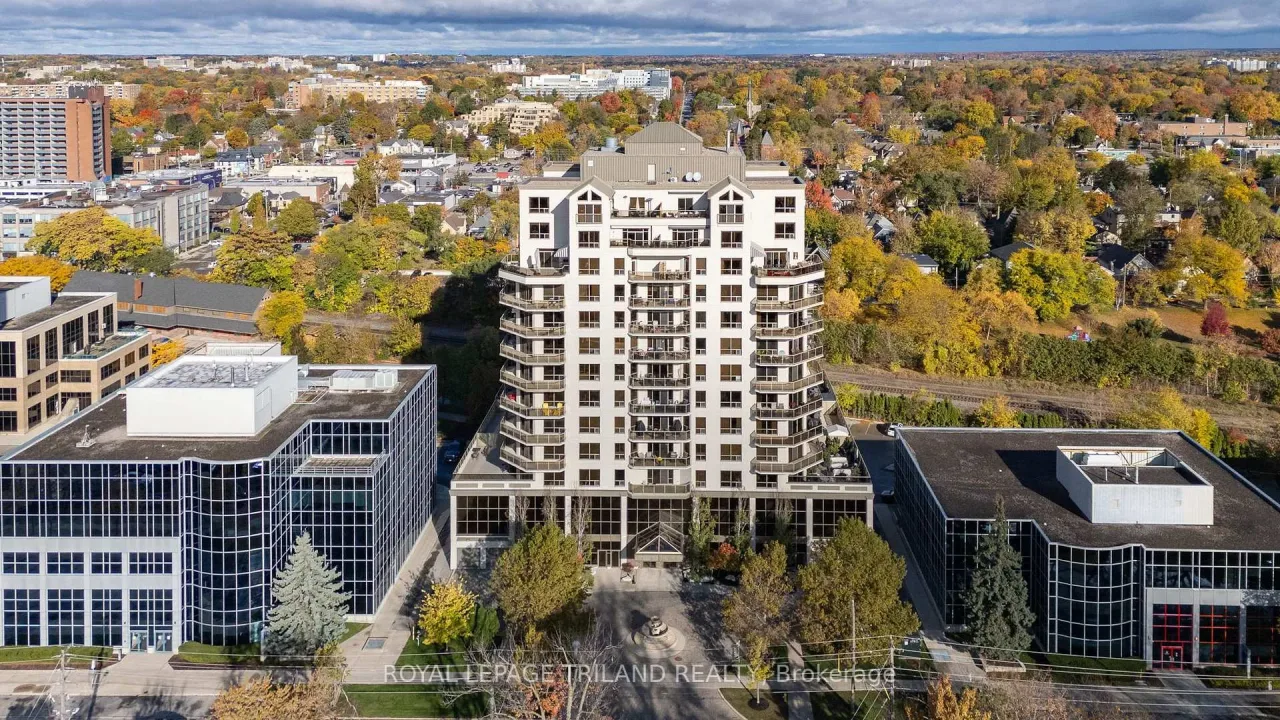
Wellington Park Condominiums is a condo. Right now 3 for sale are on the market here.
- $321/sq ft
No similar units for sale in Wellington Park Condominiums right now.
Around this home
Daily convenience, out of 100, from the distances below
Schools nearby
School rating, out of 10.
Helpful calculators
Your HOMEH agent

"I would see it this week."