

Unit 1603, 363 Colborne Street
Unit 1603, 363 Colborne Street
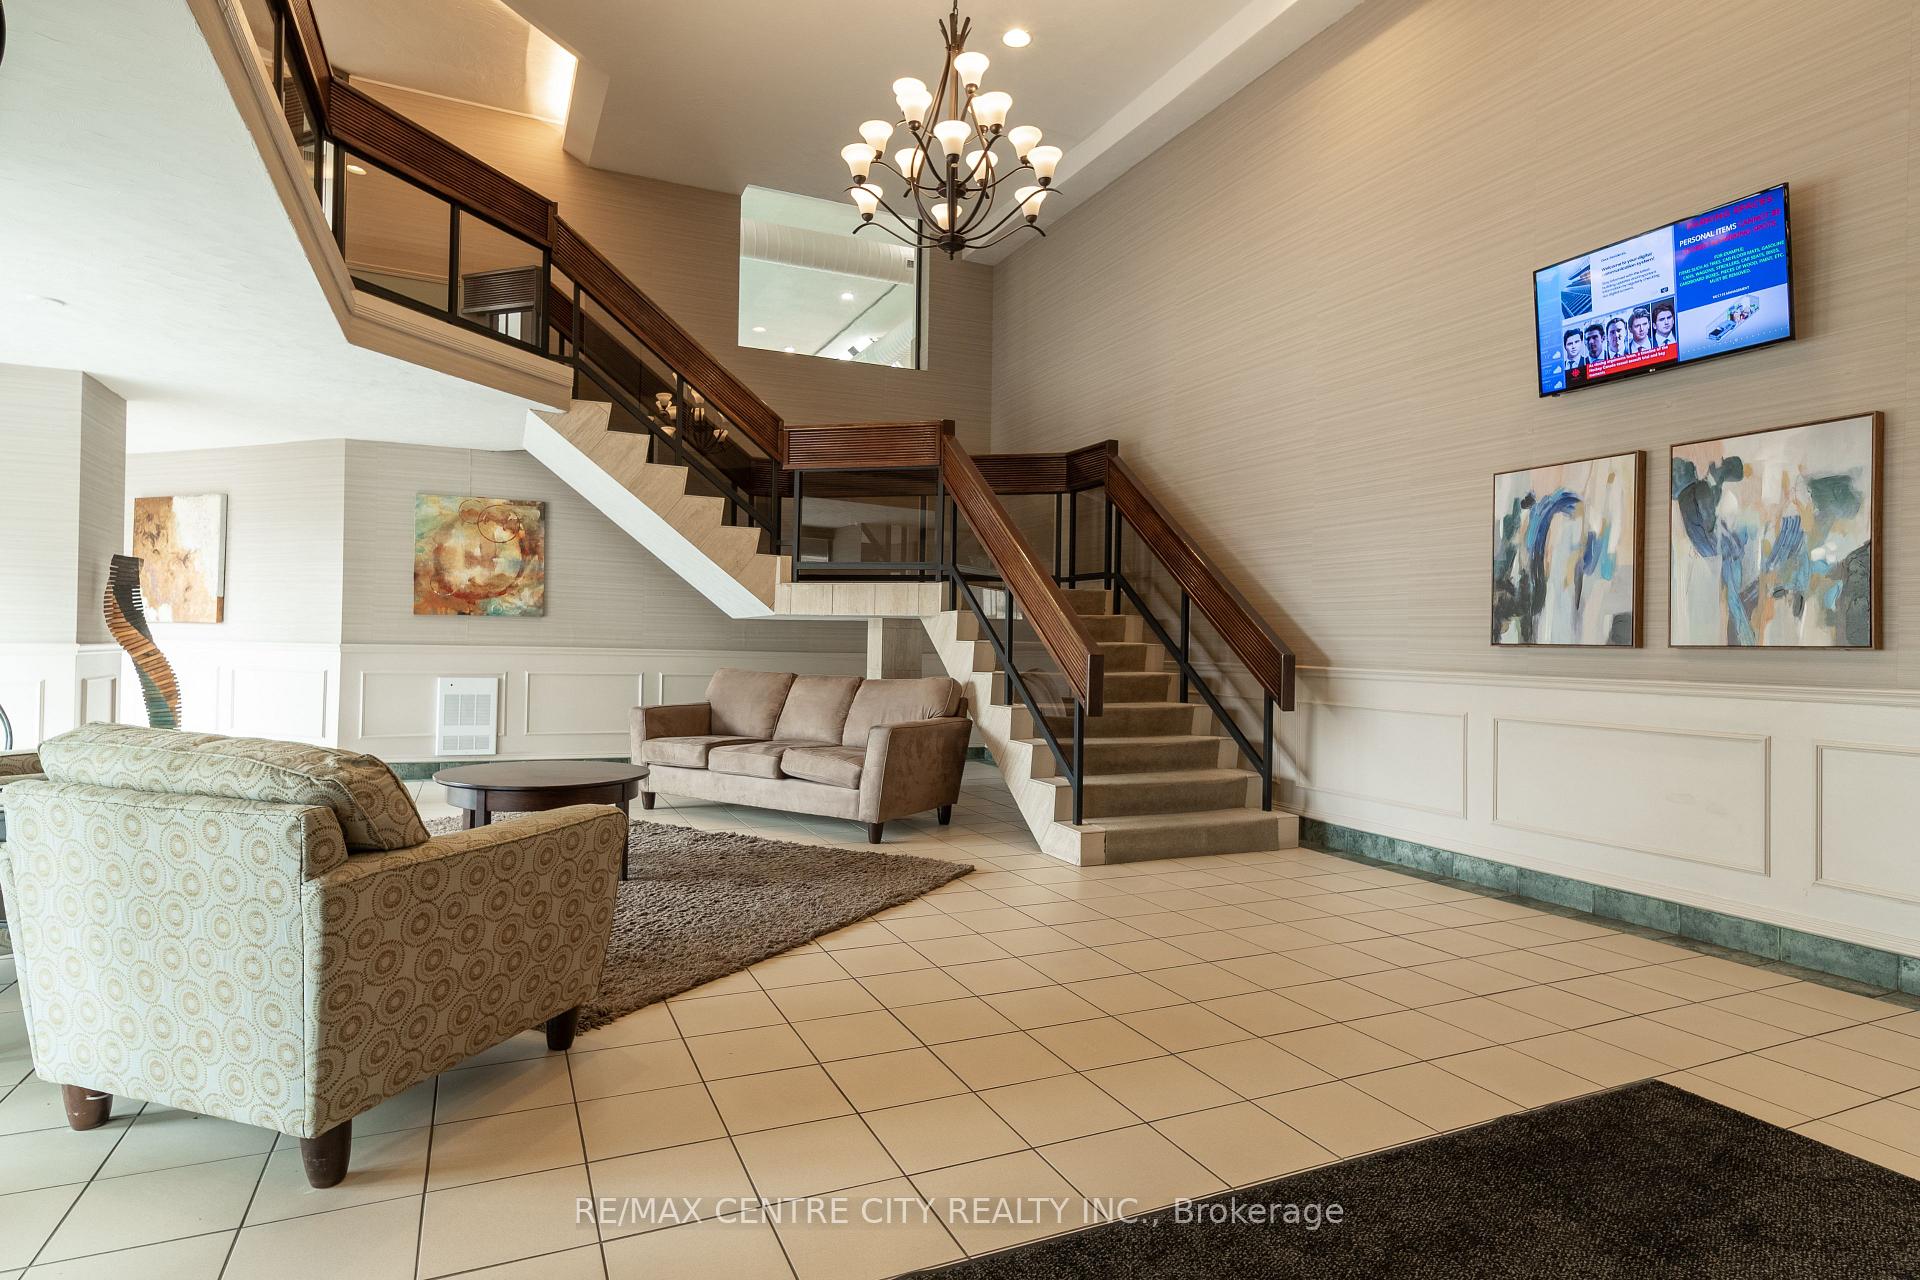 See all 50 photos
Included in condo fee: Parking, Common Elements, Building Insurance
Property history
- $339,900TerminatedList: 2025-09-02|End: 2025-11-11|70 daysX12376432
- $369,000TerminatedList: 2025-06-19|End: 2025-09-02|75 daysX12233061
Facts and features
- ExposureEast
- LaundryCloset
- LockerNone
- BalconyOpen
- Central air
- Exercise room
- Indoor pool
The homeCondo Apartment, Multi-level, 1,000–1,199 sq ft
- Type: Condo Apartment
- Style: Multi-level
- Living space: 1,000–1,199 sq ft
- Basement: None
- Exposure: East
- View: City
InsideLaundry closet, main level, Carpet free, primary bedroom - main floor, water heater owned, Rooms above ground 8
- Laundry: Laundry closet, main level
- Features: Carpet free, primary bedroom - main floor, water heater owned
- Rooms above ground: 8
- Bedrooms: 2
- Bathrooms: 2
- Kitchens: 1
OutsideConcrete, Concrete, Open
- Exterior: Concrete
- Foundation: Concrete
- Balcony: Open
- Features: Controlled entry
Parking and locker1 Parking, Underground, Exclusive
- Spaces: 1 Parking
- Garage: Underground
- Parking type: Exclusive
- Locker: None
BuildingColborne centre, Condo corporation 119, Community bbq, elevator, exercise room, indoor pool, tennis court, sauna
- Name: Colborne centre
- Condo corporation: 119
- Amenities: Community bbq, elevator, exercise room, indoor pool, tennis court, sauna
- Pets: Allowed
Heating, water and powerForced air, electric, Central air
- Heating: Forced air, electric
- Cooling: Central air
Costs and taxesTaxes $2,486 a year, Condo fee $745 a month, Common elements included, parking included, building insurance included
- Taxes, 2024: $2,486 a year
- Condo fee: $745 a month
- Fee includes: Common elements included, parking included, building insurance included
- HST: HST included in the price
- Rental items: None
Included in the saleDishwasher, refrigerator, stove, water tank, washer, dryer, Not included None
- Included: Dishwasher, refrigerator, stove, water tank, washer, dryer
- Not included: None
Listing detailsX12376432, Terminated, Sep 2, 2025
- MLS® number: X12376432
- Status: Terminated
- Listed on: Sep 2, 2025
- Days on market: 70
- Updated: Nov 11, 2025
- Possession: Immediate
- Occupied by: Vacant
- Listing brokerage: RE/MAX CENTRE CITY REALTY INC.
About this home
Unit 1603, 363 Colborne Street, London (East K), ON N6B 3N3
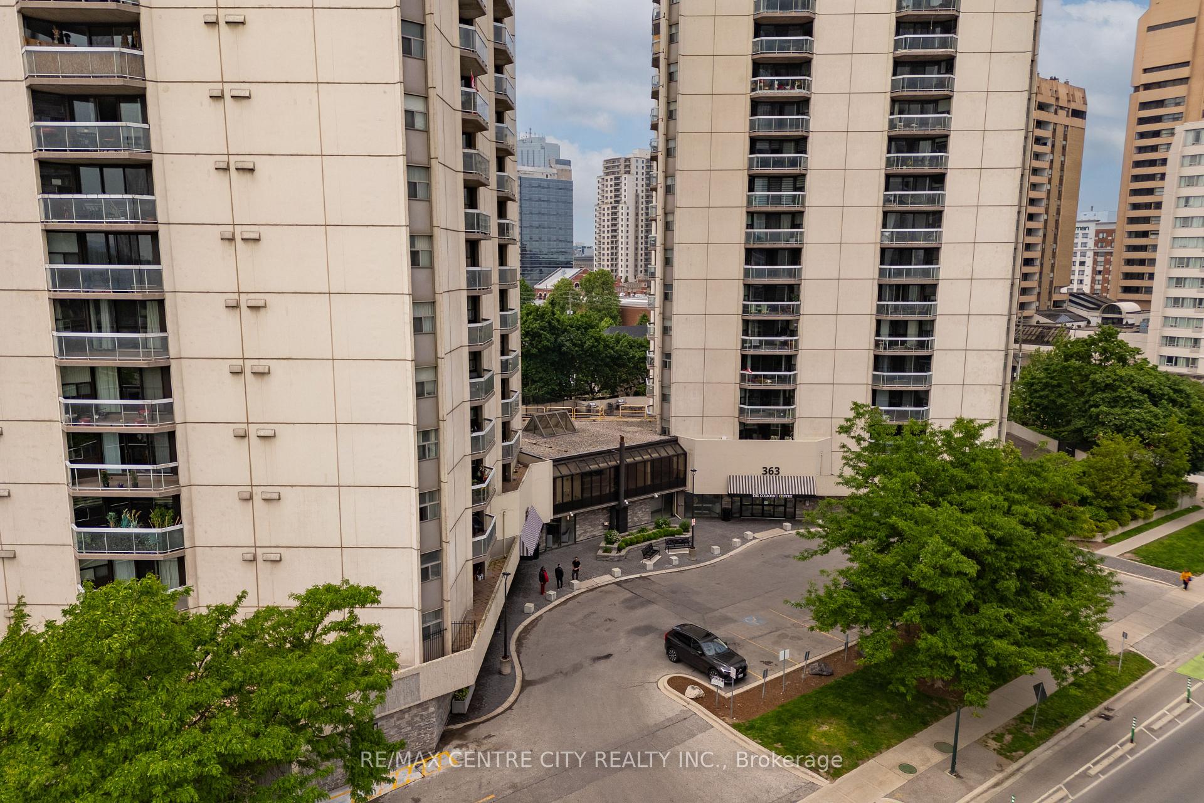
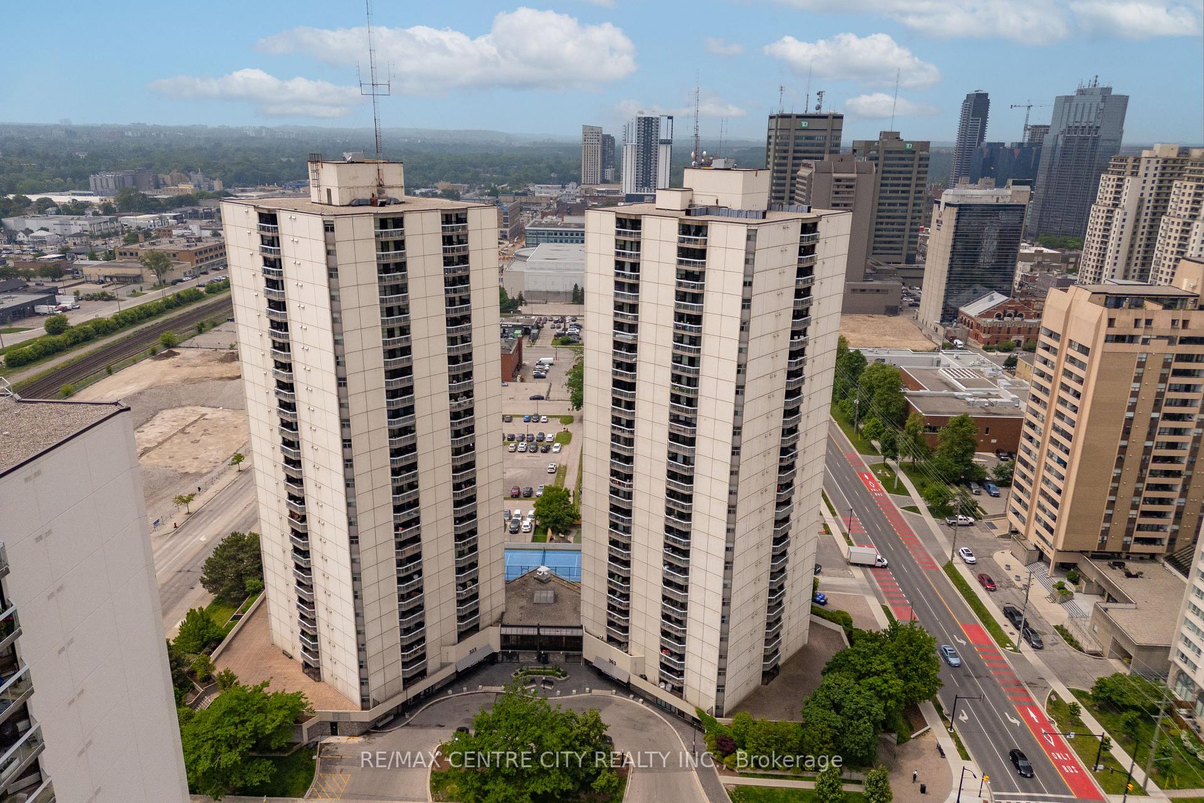
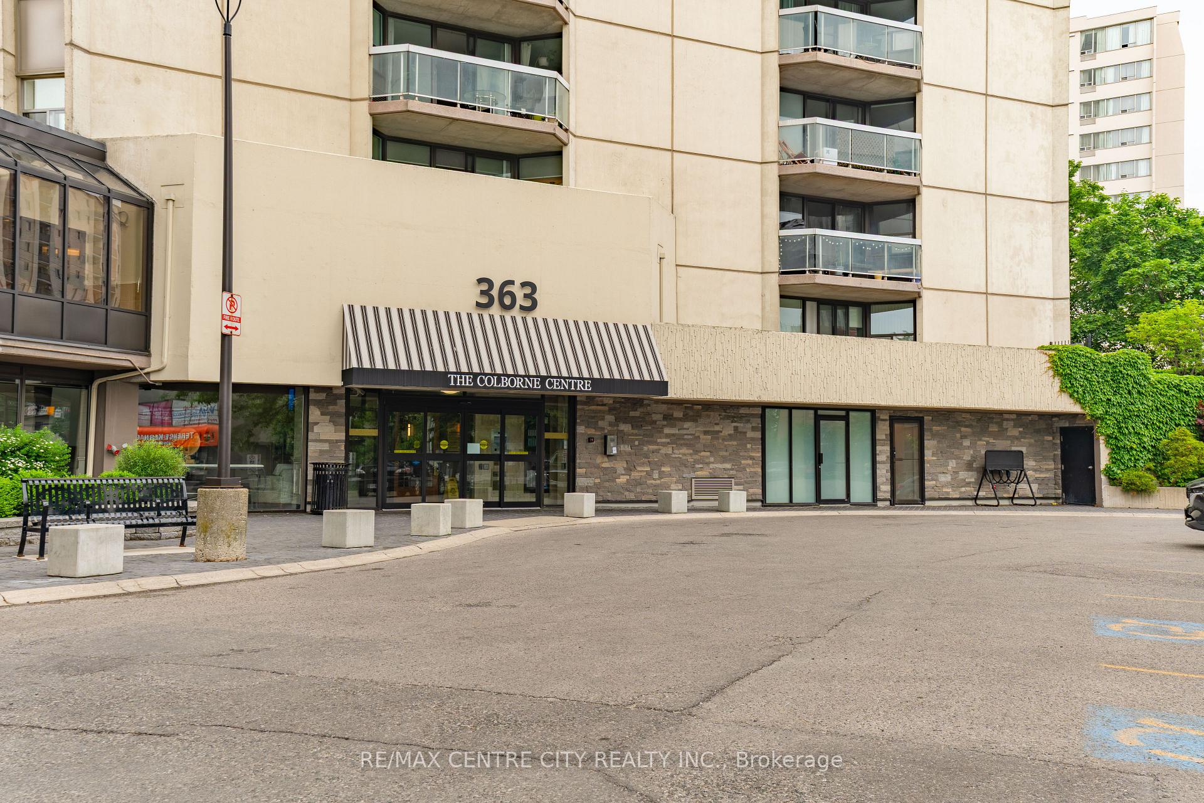
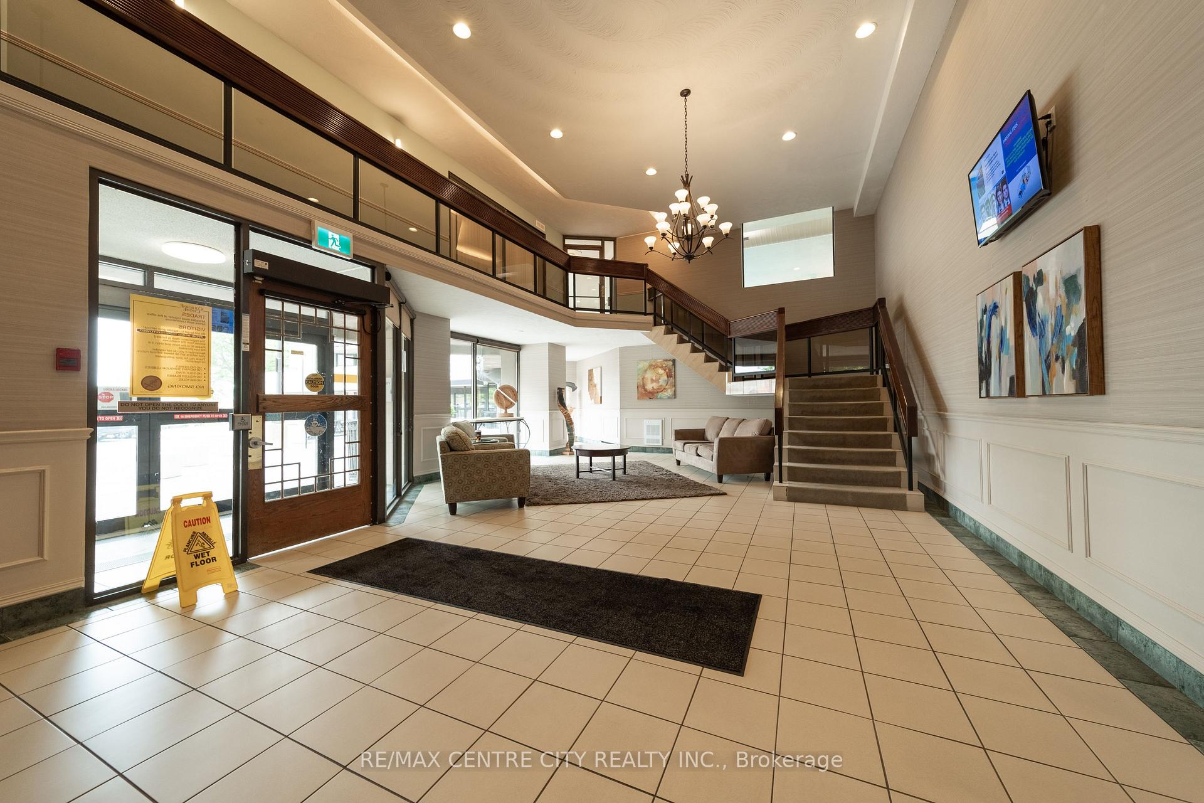
Indulge in the vibrant downtown lifestyle from this beautifully renovated 16th-floor balcony suite, where every detail is crafted for easy, elevated living. Imagine mornings with panoramic city views and evenings framed by the skyline, perched above the bustle. Inside, premium flooring, custom cabinetry, and modern lighting create a warm, polished ambiance throughout, while the sleek high-gloss kitchen features stainless steel appliances, a stone backsplash, and granite countertops with open concept make the perfect culinary experience. The bathrooms have been updated with a stylish glass shower. The unit is conveniently located near bus routes, restaurants, parks, and theatre district everything you need is at your doorstep. A resort-style amenity package enhances the lifestyle, including an indoor heated saltwater pool, sauna, fitness center, party room, outdoor tennis court, BBQ area and secure underground parking. For added appeal, the building features key fob entry, ensuring safety and peace of mind with limited entry and no unwelcome guests. The neighborhood offers proximity to Western University and related amenities, making it ideal for students, faculty, and professionals who value education and culture, along with easy access to downtown work centers and entertainment. Walkable streets, parks, cafes, and vibrant public spaces define city living here. This suite is ready for you with occupancy available in September, simply bring your things and start living your best life. Don't miss this fantastic opportunity to embrace a life of comfort, convenience, and city-sleek living, schedule your viewing today and envision yourself thriving in this downtown highrise.
Ask about this home
A HOMEH agent will answer your questions about this home.
Know more about Colborne Towers
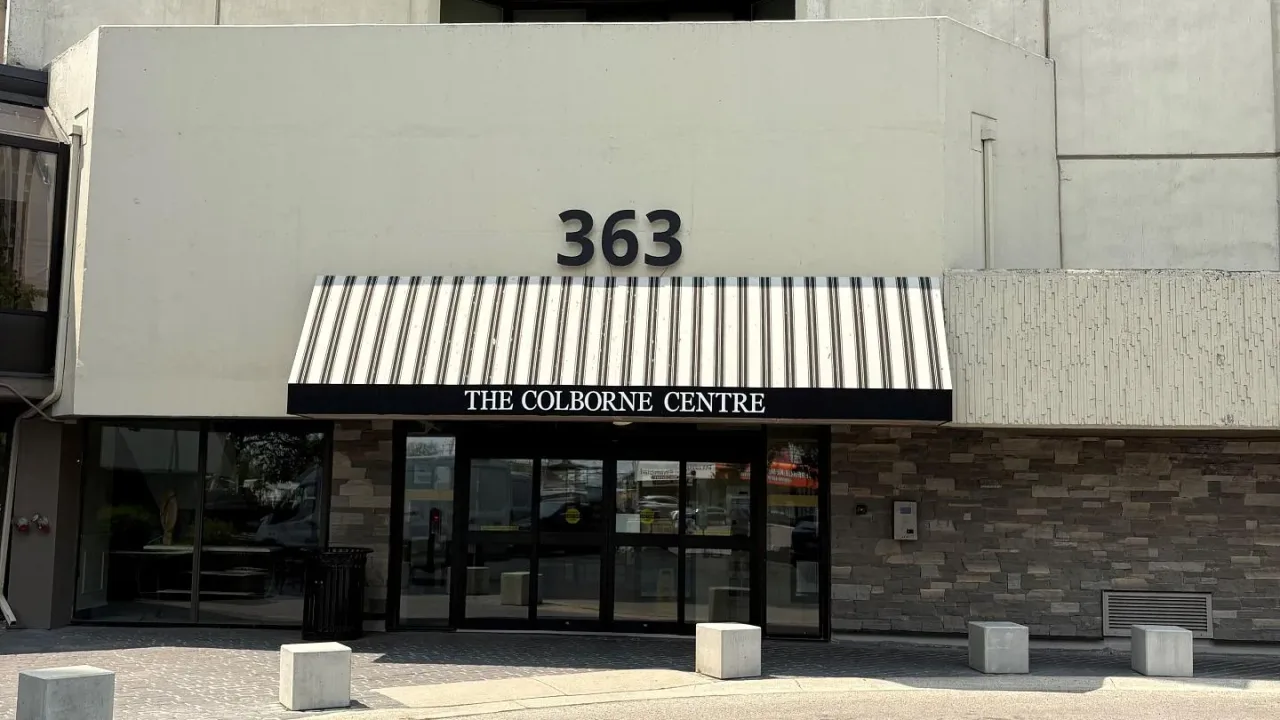
Condo building · 363 Colborne St
Colborne Towers is a condo. No units are on the market here right now.
- $246/sq ft
No similar units for sale in Colborne Towers right now.
Around this home
Daily convenience, out of 100, from the distances below
Schools nearby
School rating, out of 10.
Helpful calculators
Your HOMEH agent

"Priced 23% over the Hestimate. I would see it this week."