

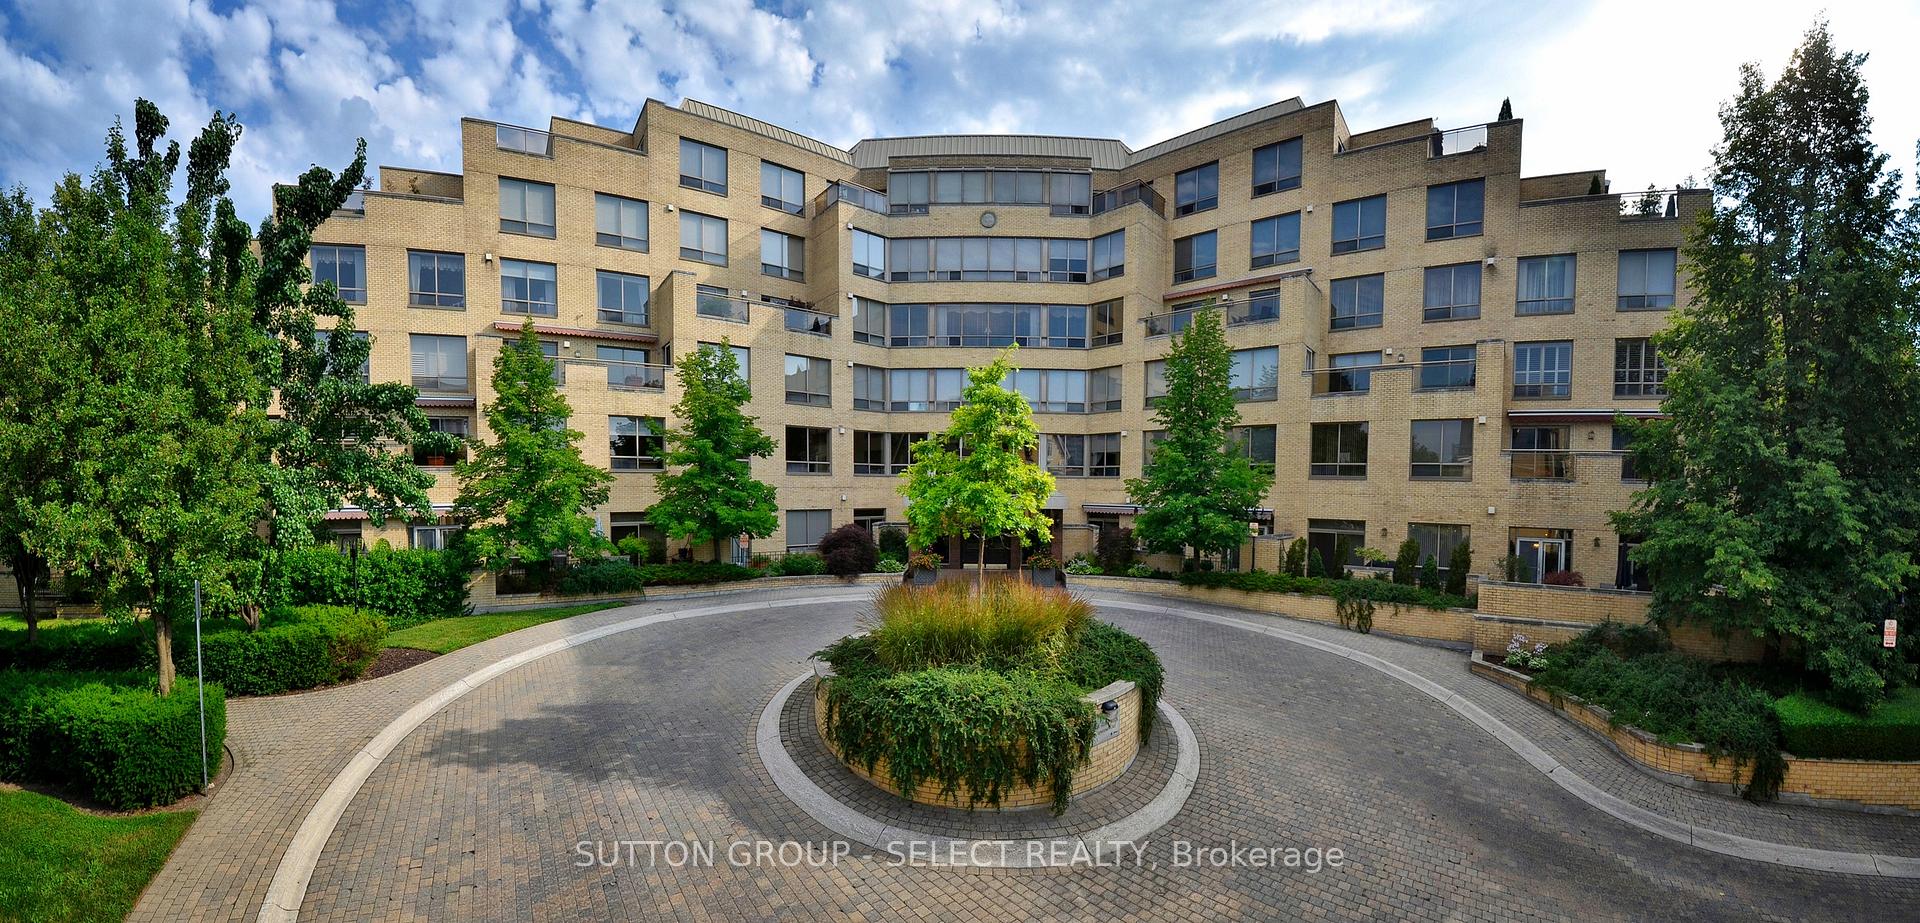
Unit 502, 250 Sydenham Street
Unit 502, 250 Sydenham Street
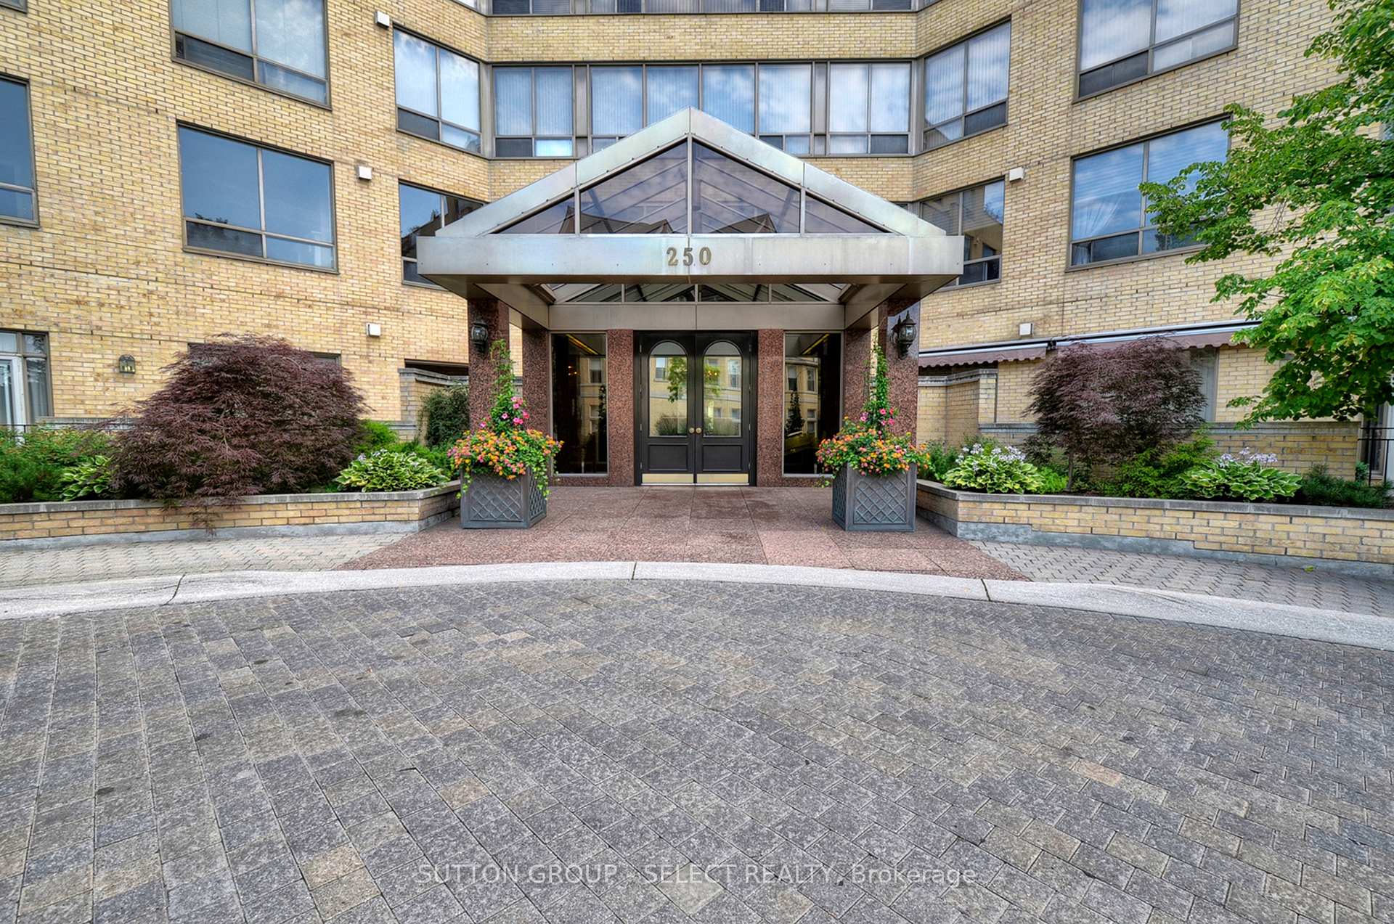
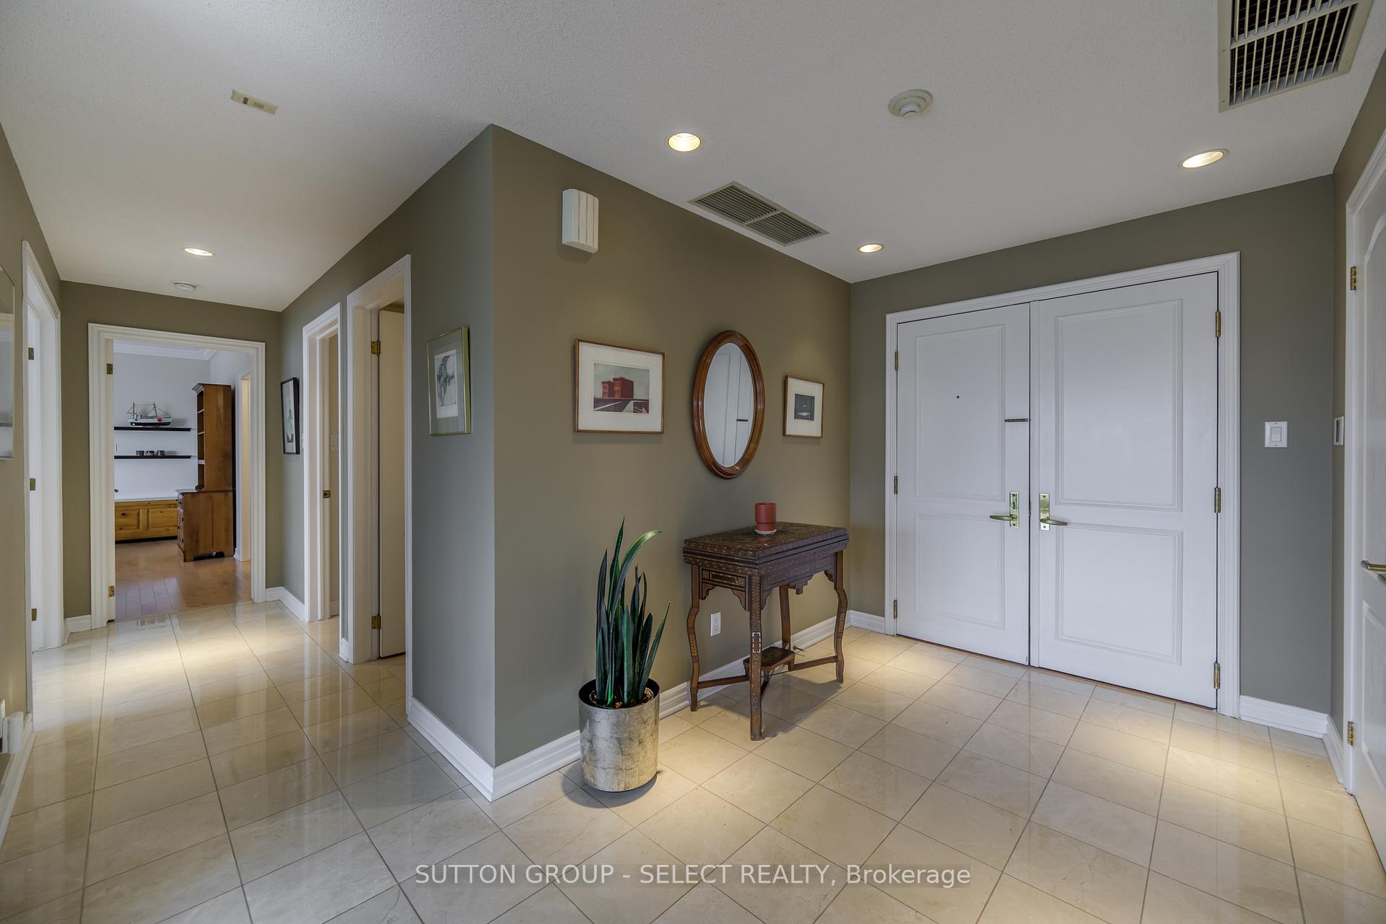
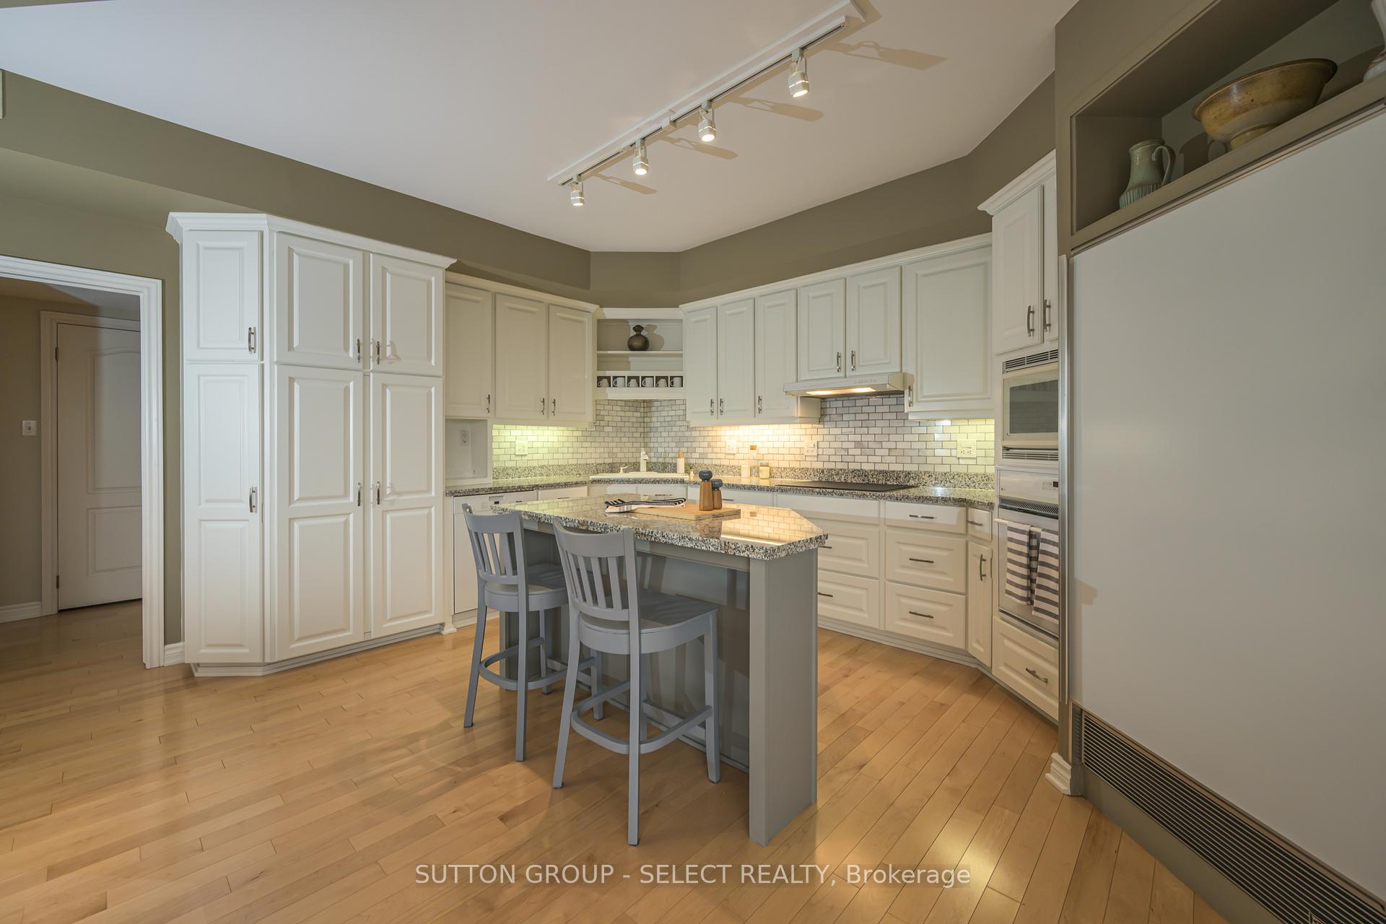
 See all 33 photos
Property history
Facts and features
- ExposureNorth east
- LaundryIn-suite
- LockerExclusive
- BalconyNone
- Central air
- Concierge
- Indoor pool
- Party room/meeting room
- Exercise room
The homeCondo Apartment, Apartment, Age 16–30 years
- Type: Condo Apartment
- Style: Apartment
- Age: 16–30 years
- Living space: 2,000–2,249 sq ft
- Basement: None
- Exposure: North East
InsideIn-suite laundry, Concierge/security, security guard, Elevator Yes
- Laundry: In-suite laundry
- Security: Concierge/security, security guard
- Elevator: Yes
- Rooms above ground: 6
- Bedrooms: 2
- Bathrooms: 3
- Kitchens: 1
- Family room: Yes
OutsideBrick, Balcony None
- Exterior: Brick
- Balcony: None
Parking and locker2 Parking, Underground, Exclusive
- Spaces: 2 Parking
- Garage: Underground
- Parking type: Exclusive
- Driveway: Underground
- Spot: 118
- Locker: Exclusive
- Locker number: 48
- Locker level: Lower level
BuildingSir Adam Beck, Condo corporation 251, Concierge, indoor pool, party room/meeting room, recreation room, exercise room, car wash
- Name: Sir Adam Beck
- Condo corporation: 251
- Amenities: Concierge, indoor pool, party room/meeting room, recreation room, exercise room, car wash
- Pets: Not allowed
Heating, water and powerHeat pump, gas, Central air
- Heating: Heat pump, gas
- Cooling: Central air
Costs and taxesTaxes $7,598 a year, Condo fee $2,037 a month, Water included, common elements included, building insurance included, parking included
- Taxes, 2024: $7,598 a year
- Condo fee: $2,037 a month
- Fee includes: Water included, common elements included, building insurance included, parking included
- HST: HST included in the price
Included in the saleRefrigerator, stove, oven, microwave, dishwasher, washer, dryer
- Included: Refrigerator, stove, oven, microwave, dishwasher, washer, dryer
NearbyPlace of worship, hospital, library, public transit, school, school bus route
- Close to: Place of worship, hospital, library, public transit, school, school bus route
Listing detailsX12119350, Sold, May 2, 2025
- MLS® number: X12119350
- Status: Sold
- Listed on: May 2, 2025
- Days on market: 14
- Updated: May 16, 2025
- Possession: Flexible
- Occupied by: Vacant
- Listing brokerage: SUTTON GROUP - SELECT REALTY
About this home
Unit 502, 250 Sydenham Street, London (East B), ON N6A 5S1
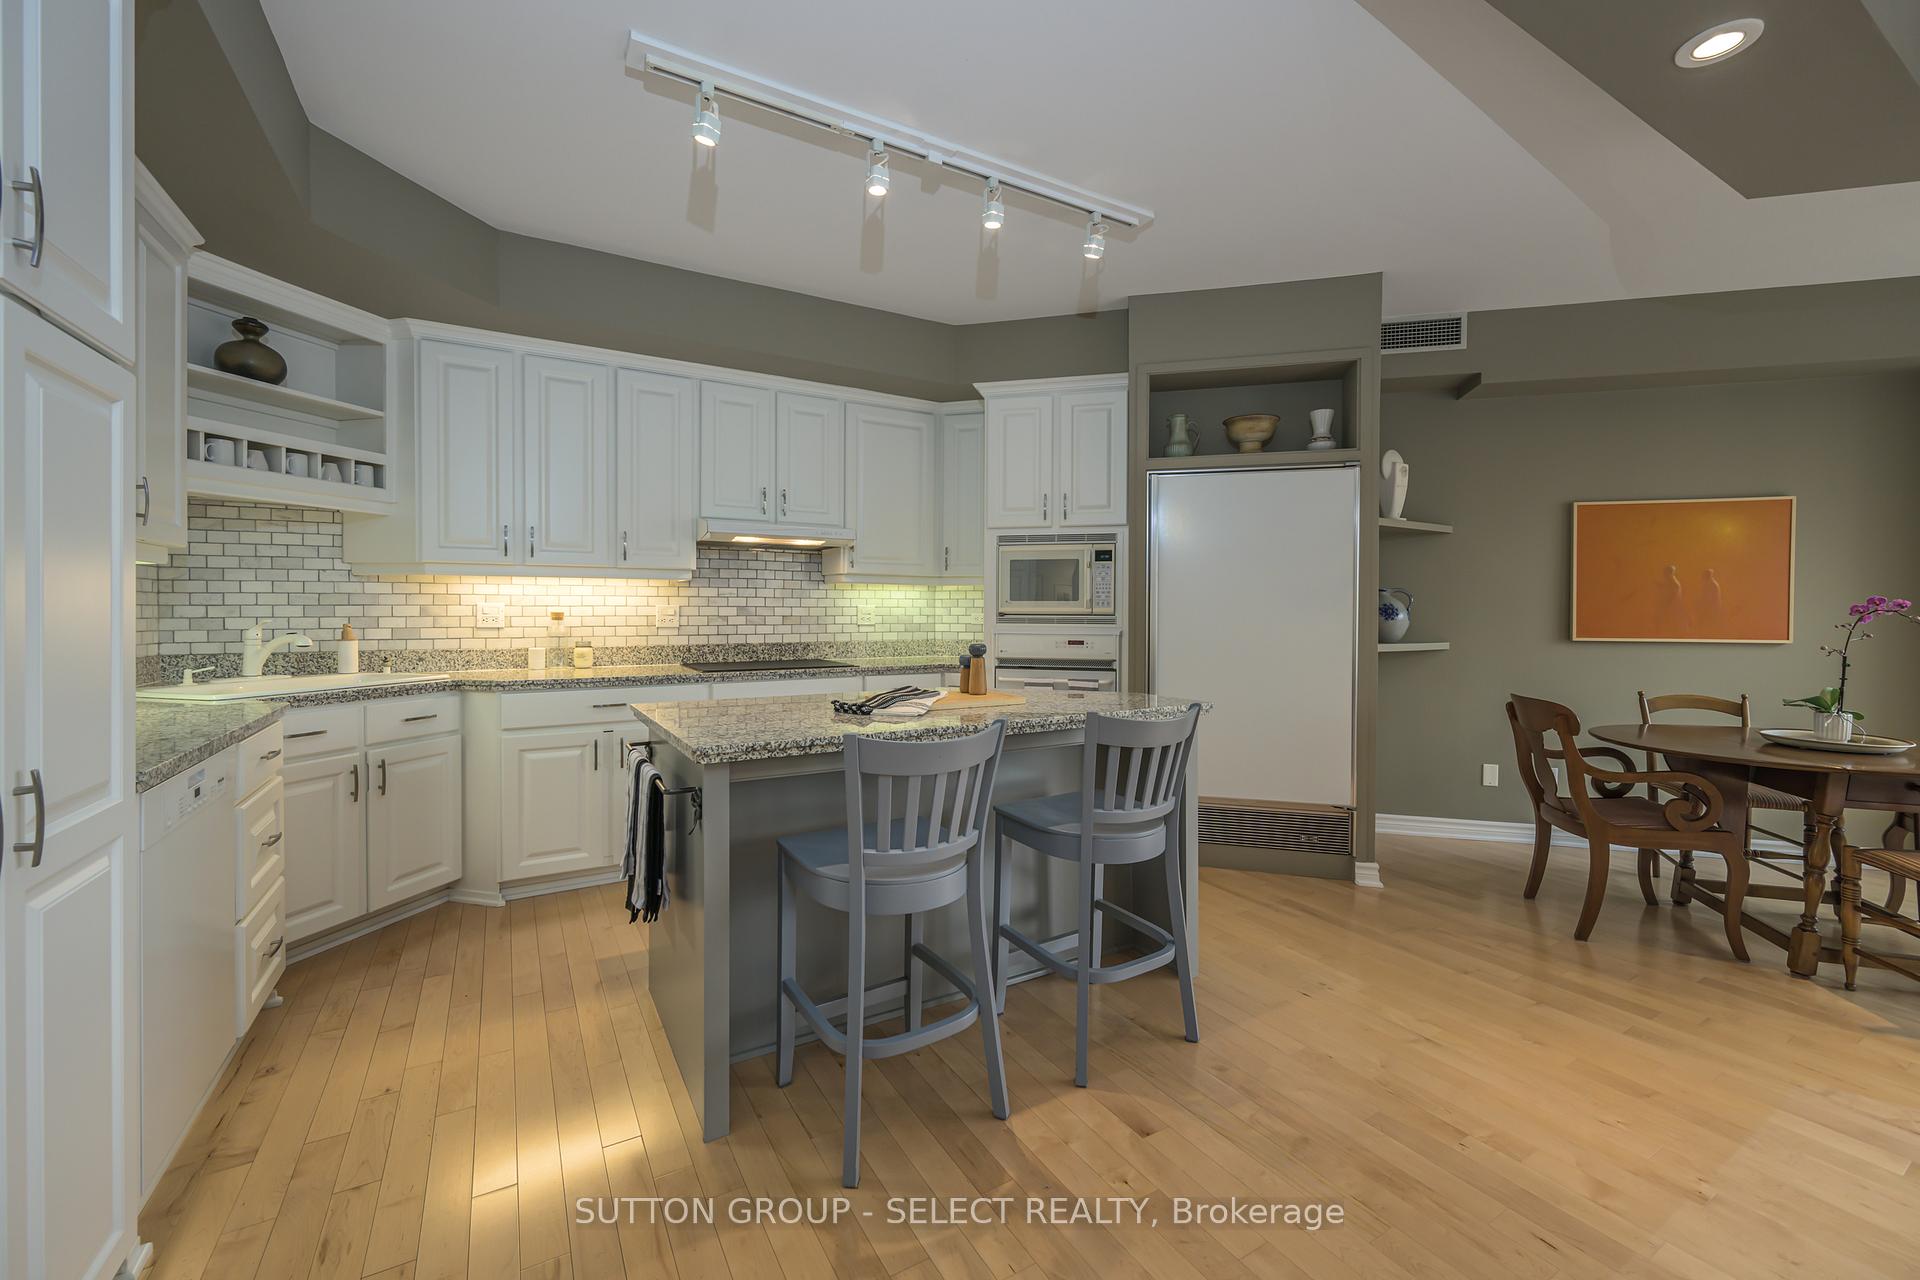
Welcome to Sir Adam Beck Manor, a residence where luxury seamlessly meets convenience in one of Old Norths most esteemed addresses. This impeccably designed 2-bedroom + den, 3-bathroom condominium spans over 2,000 sq. ft., offering refined and sophisticated living. The open-concept living and dining area is bright and inviting, enhanced by southwest-facing windows that flood the space with natural light and provide stunning sunset views. The thoughtfully updated kitchen is a culinary dream, featuring granite countertops, a modern tile backsplash, a central island offering plenty of prep space, and a charming breakfast nook, perfect for casual dining or enjoying your morning coffee. The expansive primary suite features a spacious walk-in closet and a luxurious 5-piece ensuite. The generously sized second bedroom is ideal for guests or a home office, while the versatile den can be effortlessly converted into a third bedroom to suit your needs.The building offers an exceptional range of amenities designed to enhance your lifestyle, including 24-hour concierge service, an indoor pool, a sauna, a library/party room, a beautifully landscaped courtyard, and even a car wash in the underground garage. Additional conveniences include two side-by-side reserved parking spaces and a private wine cellar locker. Sir Adam Beck Manor also fosters a vibrant community with exclusive social events, including bi-monthly movie nights and a monthly happy hour featuring hors deouvres, perfect opportunities to connect and mingle with fellow residents.Ideally situated in the heart of Old North, this residence offers a tranquil retreat just minutes from downtown, the Thames River, Western University, and all major amenities. Sir Adam Beck Manor is more than a home its a lifestyle defined by elegance, comfort, and connection. No pets permitted.
Ask about this home
A HOMEH agent will answer your questions about this home.
Know more about Sir Adam Beck
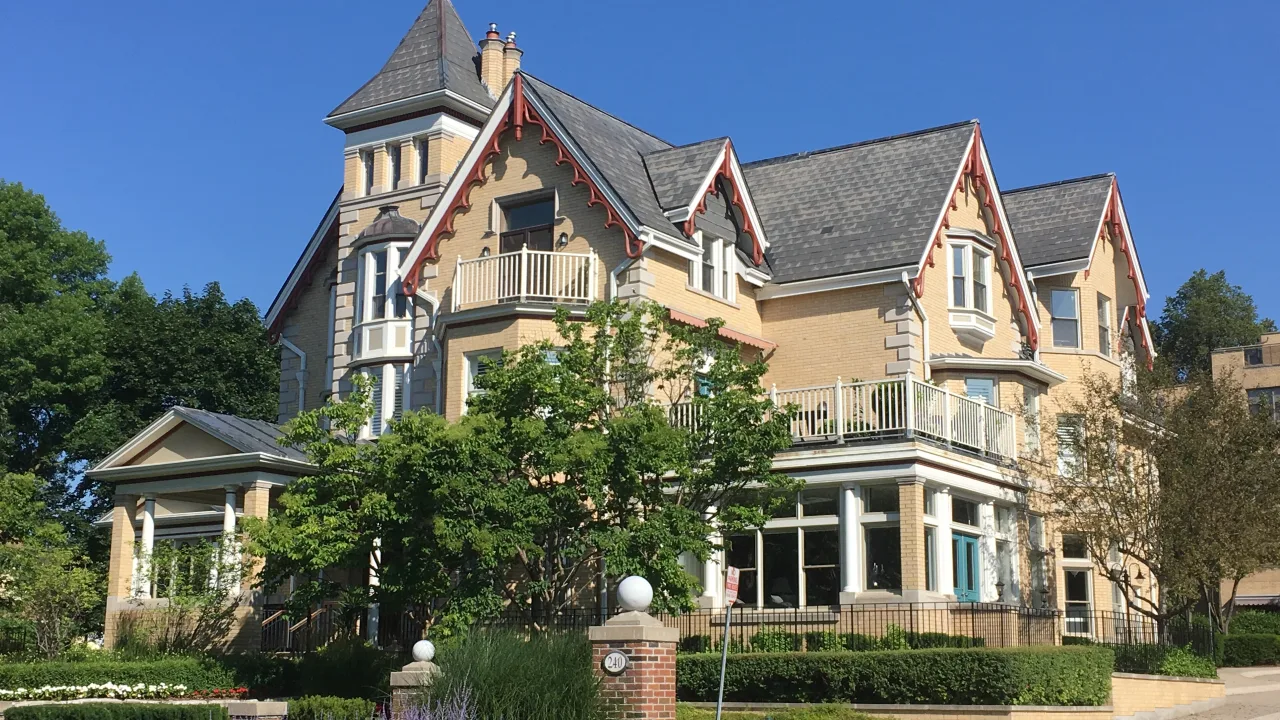
Condo building · 250 Sydenham Street
Sir Adam Beck is a condo. No units are on the market here right now.
- $209/sq ft
No similar units for sale in Sir Adam Beck right now.
Around this home
Daily convenience, out of 100, from the distances below
Schools nearby
School rating, out of 10.
Helpful calculators
Your HOMEH agent

"I would see it this week."