

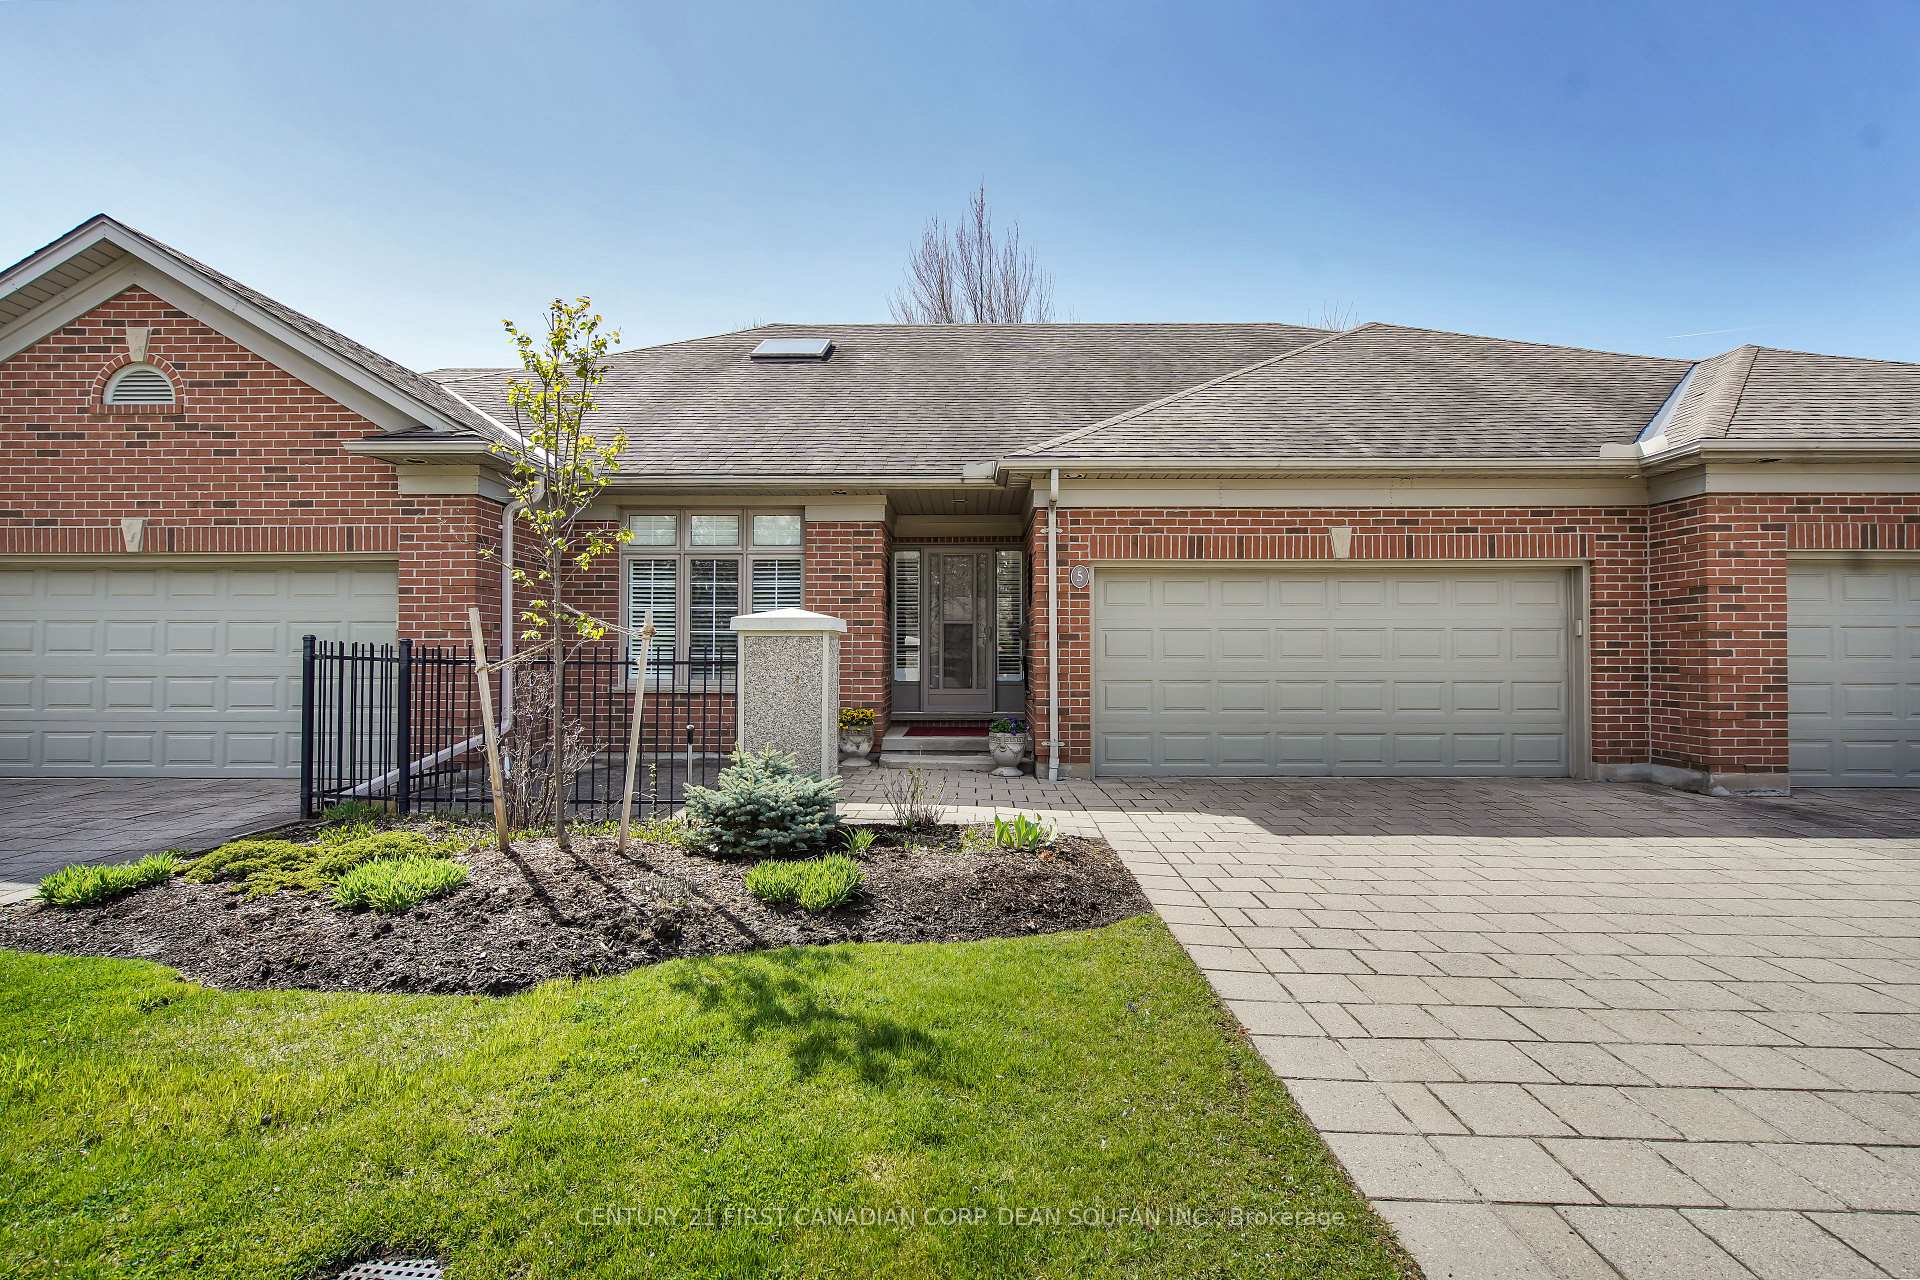
Unit 5, 500 Cranbrook Road
Unit 5, 500 Cranbrook Road
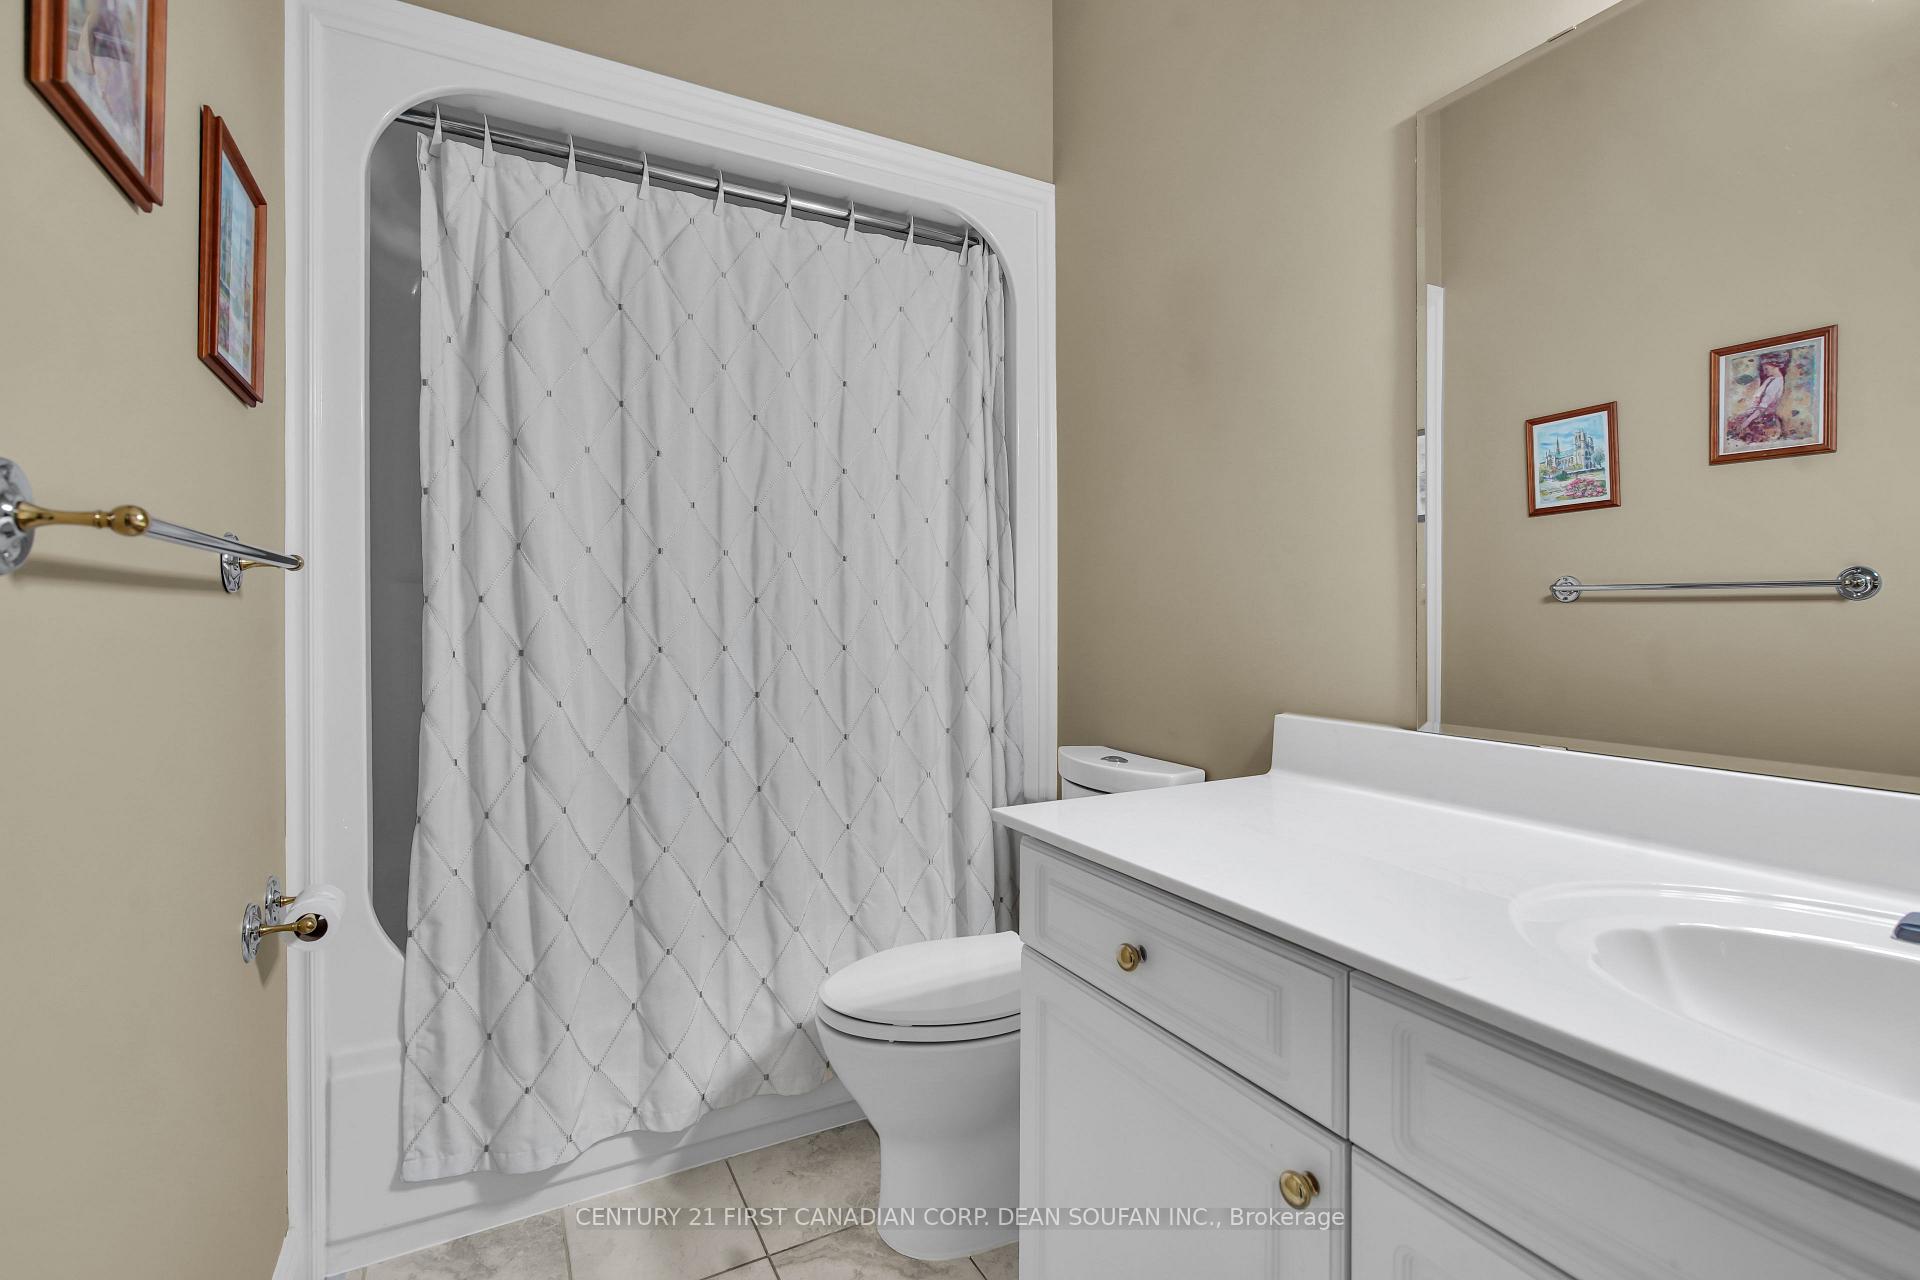 See all 19 photos
Property history
Facts and features
- BasementPart finished
- Age of home16–30 years
- ExposureNorth
- LaundryOwn room
- Fireplace
- Central air
The homeCondo Townhouse, Bungalow, Age 16–30 years
- TypeCondo Townhouse
- StyleBungalow
- Age16–30 years
- Living space1,400–1,599 sq ft
- BasementFull, partially finished
- ExposureNorth
InsideFireplace Yes, natural gas, Laundry room, main level, Auto garage door remote, primary bedroom - main floor
- FireplaceYes, natural gas
- LaundryLaundry room, main level
- FeaturesAuto garage door remote, primary bedroom - main floor
- Rooms above ground6
- Bedrooms2
- Bathrooms2
- Kitchens1
- Family roomYes
OutsideBrick, vinyl siding, Shingles, Concrete
- ExteriorBrick, vinyl siding
- RoofShingles
- FoundationConcrete
- BalconyNone
- FeaturesPorch
Parking and locker4 Parking (2 garage + 2 drive), Attached, Parking type Owned
- Spaces4 Parking (2 garage + 2 drive)
- GarageAttached
- Parking typeOwned
- DrivewayPrivate
- LockerNone
Building500 Cranbrook Road, Condo corporation 381, Bbqs allowed, visitor parking
- Name500 Cranbrook Road
- Condo corporation381
- AmenitiesBbqs allowed, visitor parking
- PetsAllowed
Heating, water and powerForced air, gas, Central air
- HeatingForced air, gas
- CoolingCentral air
Costs and taxesTaxes $5,286 a year, Condo fee $600 a month, Parking included, common elements included
- Taxes, 2024$5,286 a year
- Condo fee$600 a month
- Fee includesParking included, common elements included
- HSTNo HST
- Rental itemsHot water heater
- Under contractHot water heater
Included in the saleDishwasher, dryer, fridge, stove, washer, motorized awning, central vacuum and attachments, all shelves and cabinets in basement, alarm system (as is), fridge freezer unit in basement
- IncludedDishwasher, dryer, fridge, stove, washer, motorized awning, central vacuum and attachments, all shelves and cabinets in basement, alarm system (as is), fridge freezer unit in basement
NearbyPark, public transit, rec./commun.centre, school
- Close toPark, public transit, rec./commun.centre, school
Listing detailsX12116353, Sold, May 1, 2025
- MLS® numberX12116353
- StatusSold
- Listed onMay 1, 2025
- Days on market13
- UpdatedMay 14, 2025
- PossessionFlexible
- Occupied byOwner
- Listing brokerageCENTURY 21 FIRST CANADIAN CORP. DEAN SOUFAN INC.
About this home
Unit 5, 500 Cranbrook Road, London (South M), ON N6K 4T3
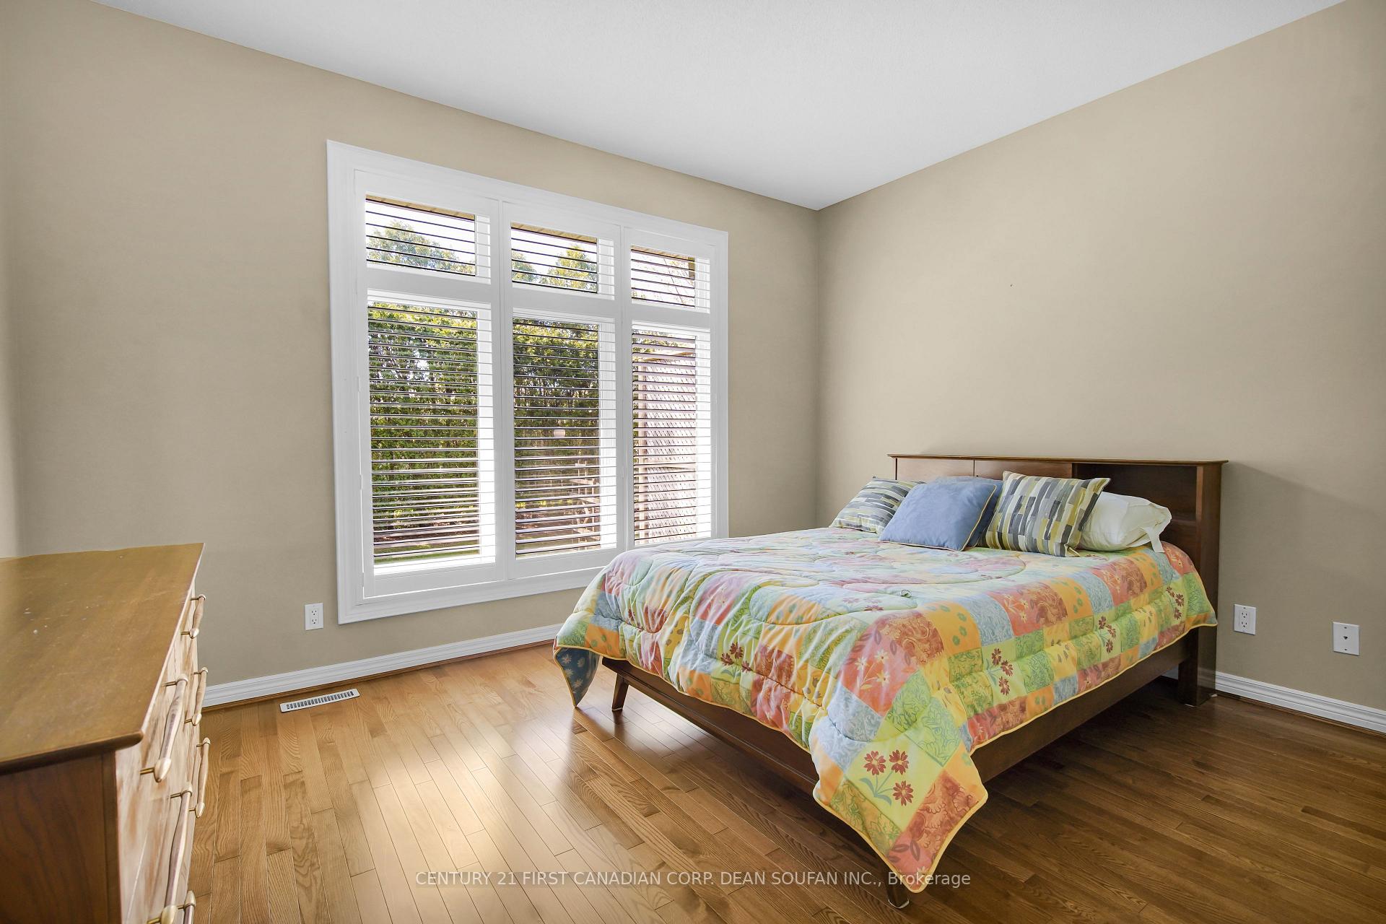
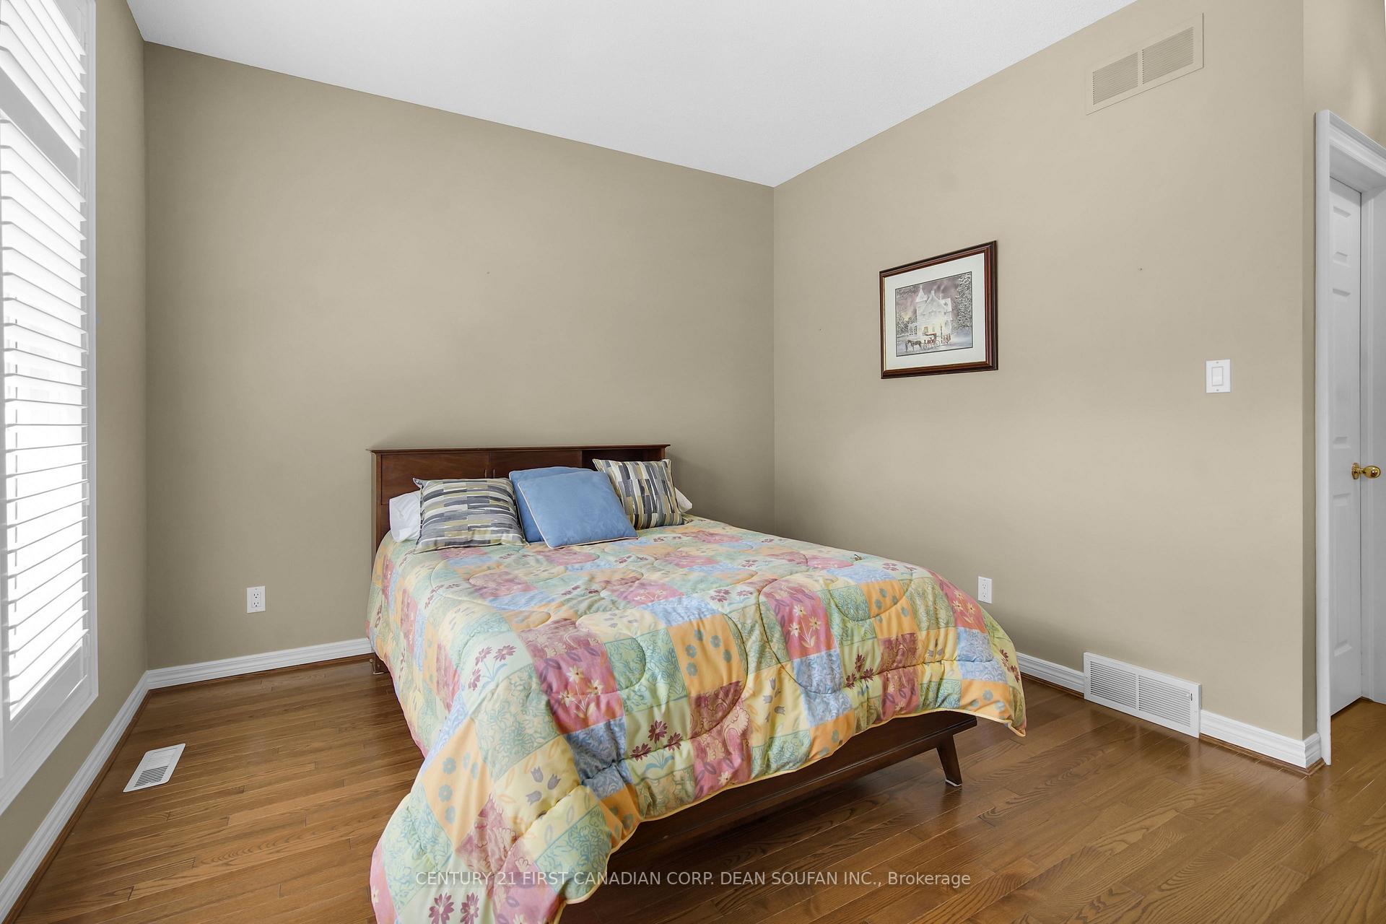
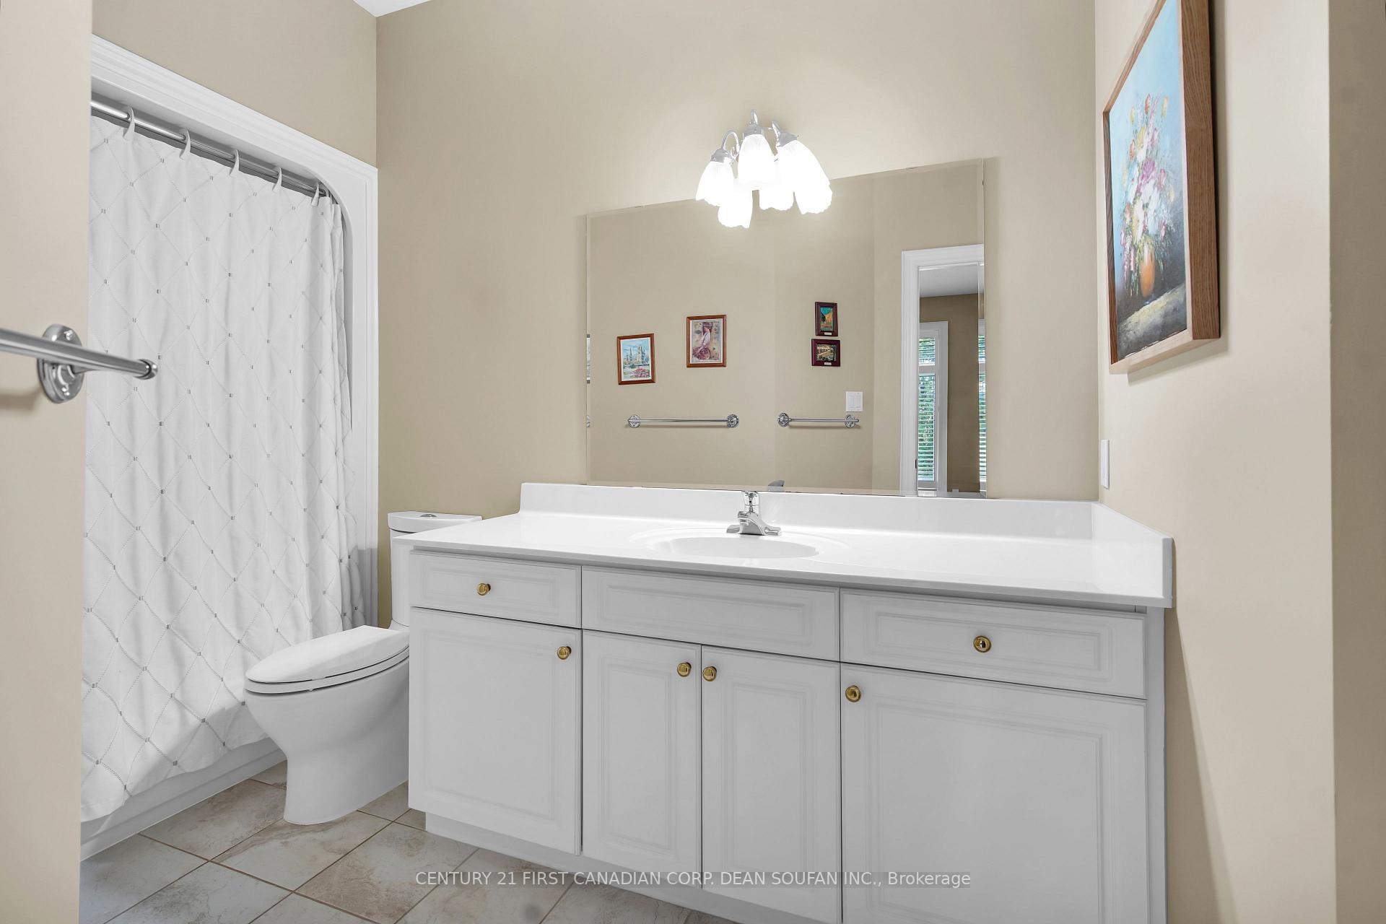
Highly Sought-After One-Floor Condo in Westmount with Double Garage! Nestled in a prime location within the complex, this beautifully maintained home offers privacy and tranquility with a treed rear yard, spacious rear deck, and a charming front courtyard ideal for outdoor enjoyment. Inside, you'll find quality craftsmanship throughout, including soaring ceilings, crown mouldings, and gleaming hardwood floors. The bright, eat-in kitchen features newer cabinetry, durable solid-surface countertops, and a skylight that floods the space with natural light. The open-concept living and dining area is perfect for entertaining, complete with a cozy gas fireplace and direct access to the rear deck through a garden door. The spacious primary suite includes a walk-in closet and a 4-piece ensuite bath. A second full bathroom and main-floor laundry add to the convenience. The large, unfinished lower level offers excellent storage and endless possibilities for future living space. Maintenance-Free Living! The Condominium Corporation covers the exterior including windows, doors (garage doors too), painted surfaces, roofs, and eavestroughs plus all lawns, shrubs and landscaping, sidewalks, walkways, driveways, parking spaces, and more, so you can truly lock up and go. Additional features include a newer furnace and A/C, breaker panel, and quick-possession availability. A rare opportunity to own a one-floor condo in a prime Westmount location don't miss it!
Ask about this home
A HOMEH agent will answer your questions about this home.
Know more about 500 Cranbrook Road
Condo building · 500 Cranbrook Road
500 Cranbrook Road is a condo. No units are on the market here right now.
No similar units for sale in 500 Cranbrook Road right now.
Around this home
Daily convenience, out of 100, from the distances below
Schools nearby
School rating, out of 10.
Helpful calculators
Your HOMEH agent

"I would see it this week."