

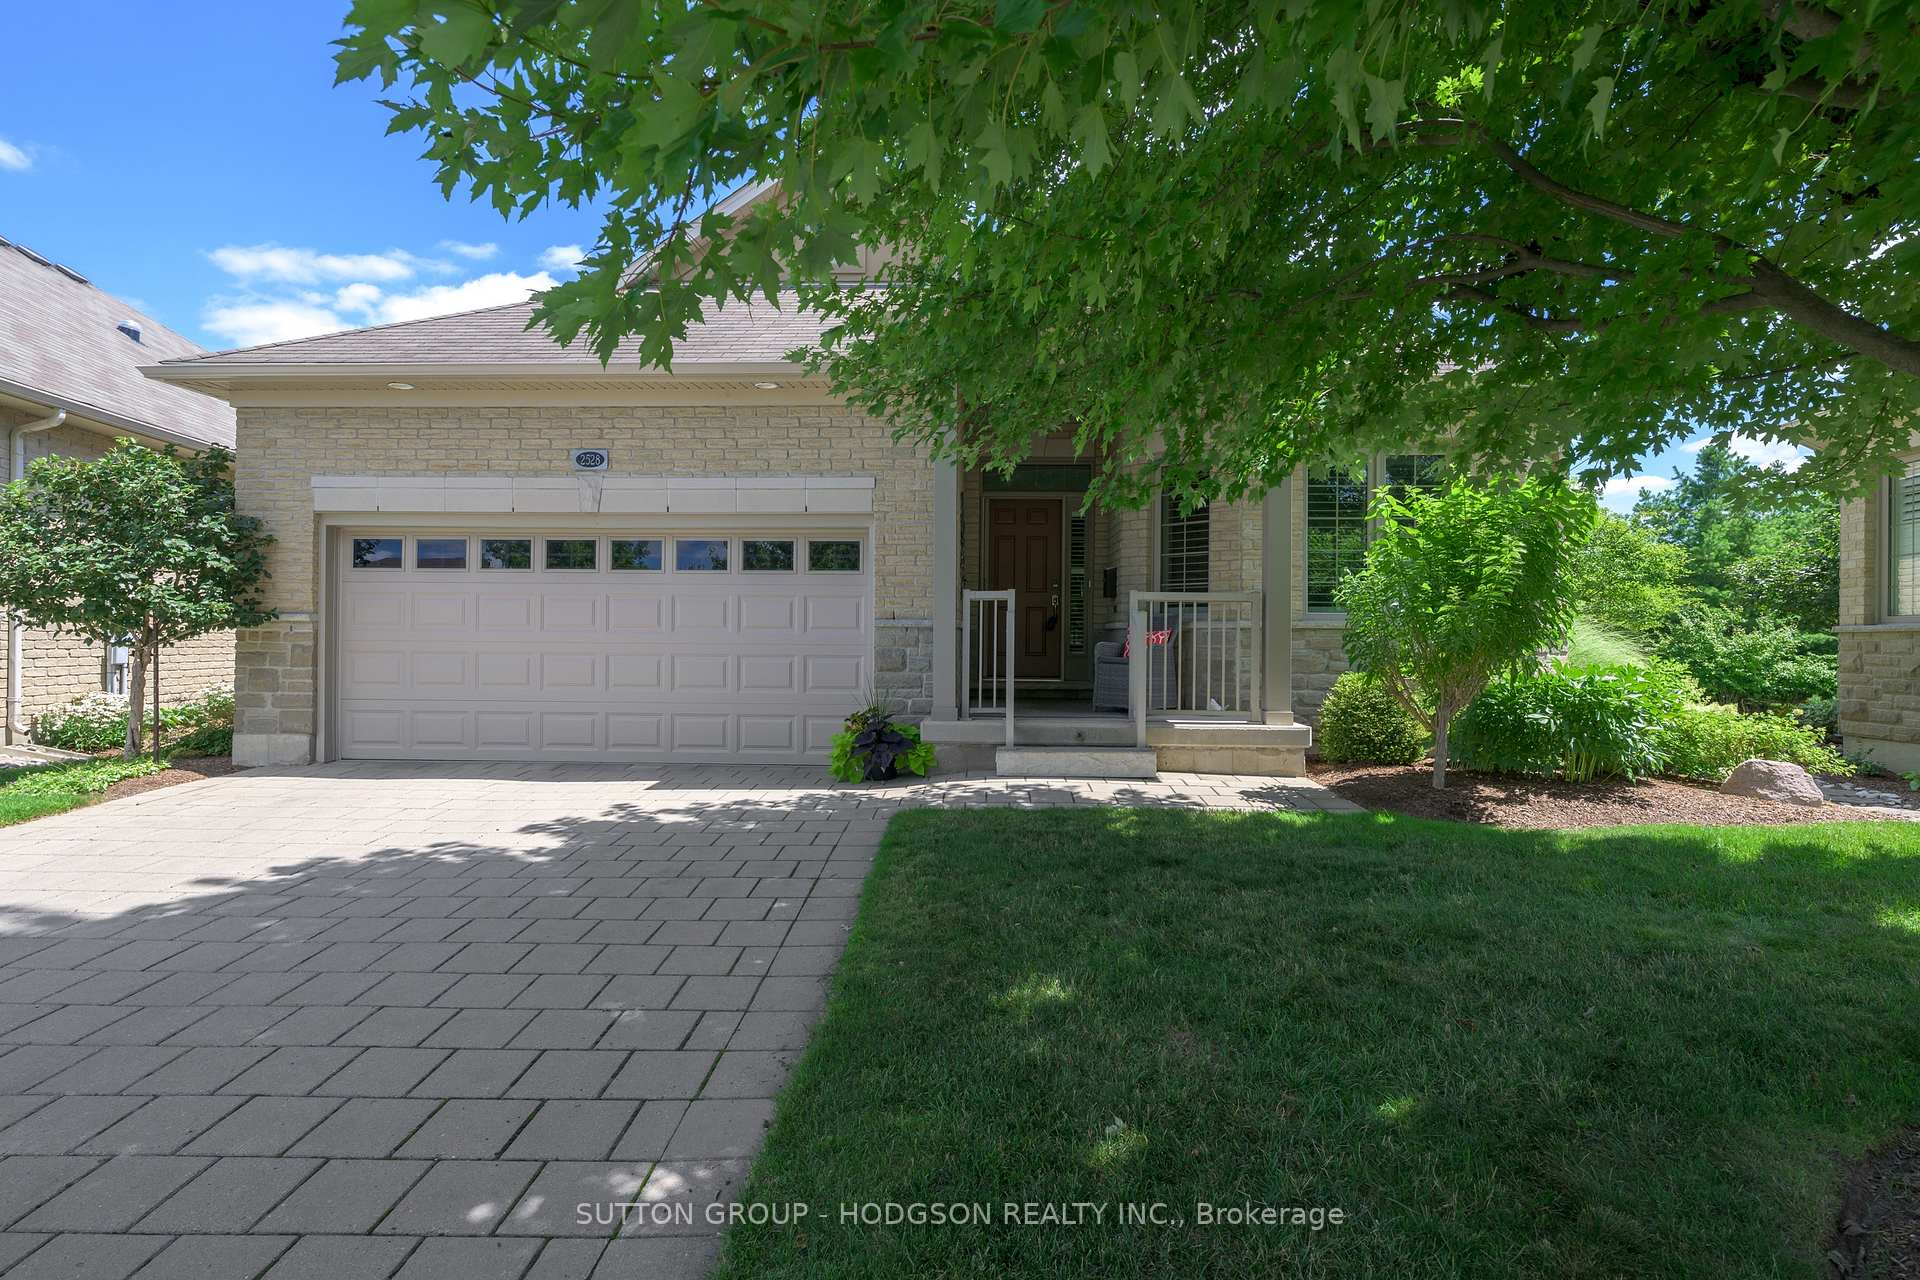
2528 Marlene Stewart Place
2528 Marlene Stewart Place
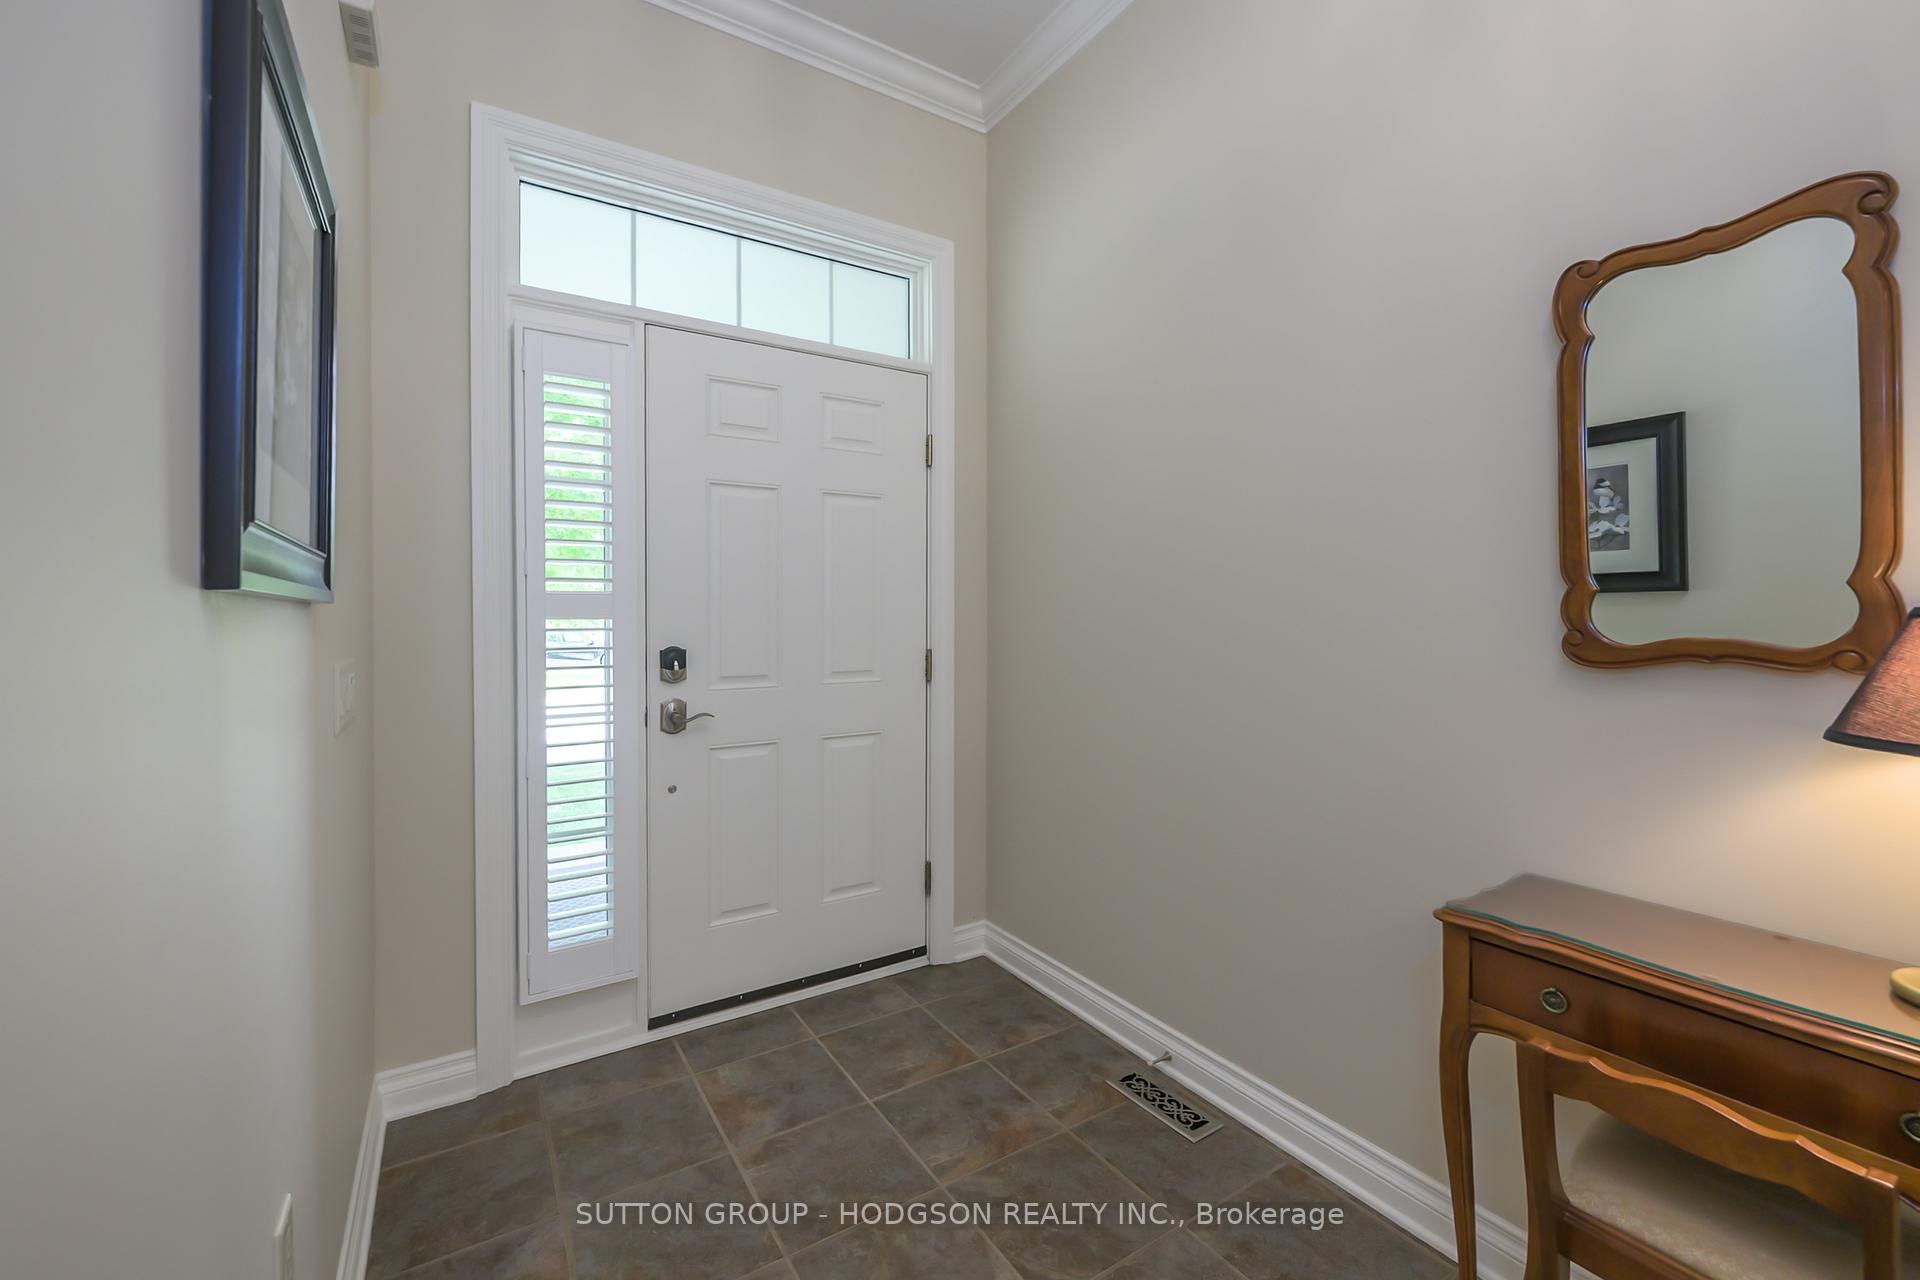 See all 44 photos
Property history
Facts and features
- BasementPart finished
- Age of home16–30 years
- Water, sewerMunicipal
- HeatingHeat pump
- Fireplace
The homeDetached, Bungalow, Age 16–30 years
- Type: Detached
- Style: Bungalow
- Age: 16–30 years
- Living space: 1,500–2,000 sq ft
- Basement: Full, partially finished
- View: Trees/woods
InsideFireplace Yes, natural gas, Main level, Auto garage door remote, primary bedroom - main floor, storage, central vacuum
- Fireplace: Yes, natural gas
- Laundry: Main level
- Features: Auto garage door remote, primary bedroom - main floor, storage, central vacuum
- Security: Concierge/security
- Rooms above ground: 6
- Rooms in the basement: 2
- Bedrooms: 2 + 1 in the basement
- Bathrooms: 3
- Kitchens: 1
- Family room: Yes
Outside and lotBrick, Asphalt shingle, Concrete
- Exterior: Brick
- Roof: Asphalt shingle
- Foundation: Concrete
- Features: Privacy, security gate, landscaped, porch enclosed
- Size: 30.77 × 90.28 ft
Parking2 Garage, Attached, Private double, inside entry
- Spaces: 2 Garage
- Garage: Attached
- Driveway: Private double, inside entry
Heating, water and powerHeat pump, gas, Other, Municipal water
- Heating: Heat pump, gas
- Cooling: Other
- Water: Municipal water
- Sewer: Municipal sewer
Costs and taxesTaxes $6,320 a year, HST included in the price, Hot water heater
- Taxes, 2025: $6,320 a year
- HST: HST included in the price
- Rental items: Hot water heater
- Under contract: Hot water heater
Included in the saleFridge, stove, dishwasher, microwave, washer, dryer, freezer in basement, range hood, freezer in basement, garage floor mats, central vacuum and all attachments including power head, patio furniture set in screened porch, wall lighting, all blinds and window coverings, auto garage door remote, all bathroom mirrors
- Included: Fridge, stove, dishwasher, microwave, washer, dryer, freezer in basement, range hood, freezer in basement, garage floor mats, central vacuum and all attachments including power head, patio furniture set in screened porch, wall lighting, all blinds and window coverings, auto garage door remote, all bathroom mirrors
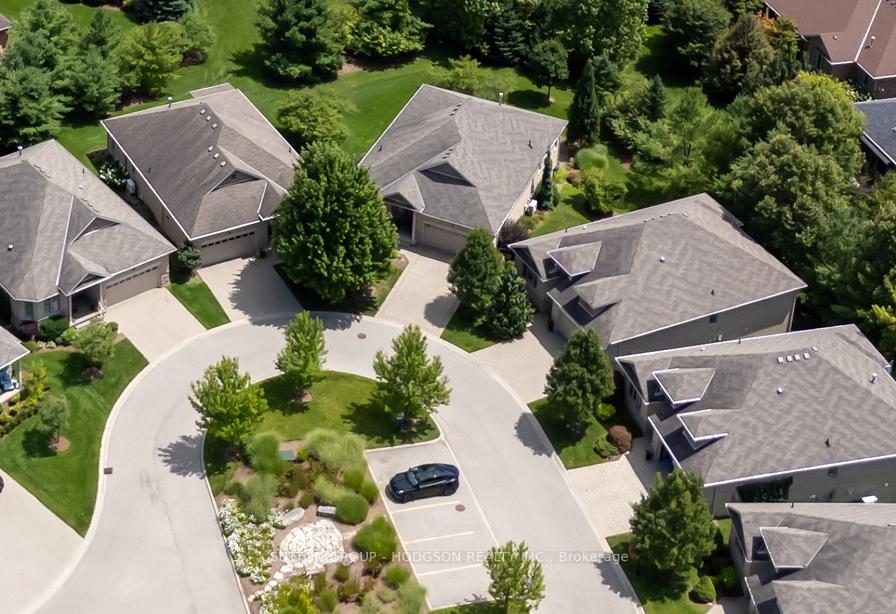
NearbyCul de sac/dead end, golf, greenbelt/conservation, hospital, rec./commun.centre
- Close to: Cul de sac/dead end, golf, greenbelt/conservation, hospital, rec./commun.centre
Listing detailsX12303085, Sold, Jul 23, 2025
- MLS® number: X12303085
- Status: Sold
- Listed on: Jul 23, 2025
- Days on market: 68
- Updated: Sep 29, 2025
- Possession: Other
- Occupied by: Owner
- Listing brokerage: SUTTON GROUP - HODGSON REALTY INC.
About this home
2528 Marlene Stewart Place, London (South A), ON N6K 5R3
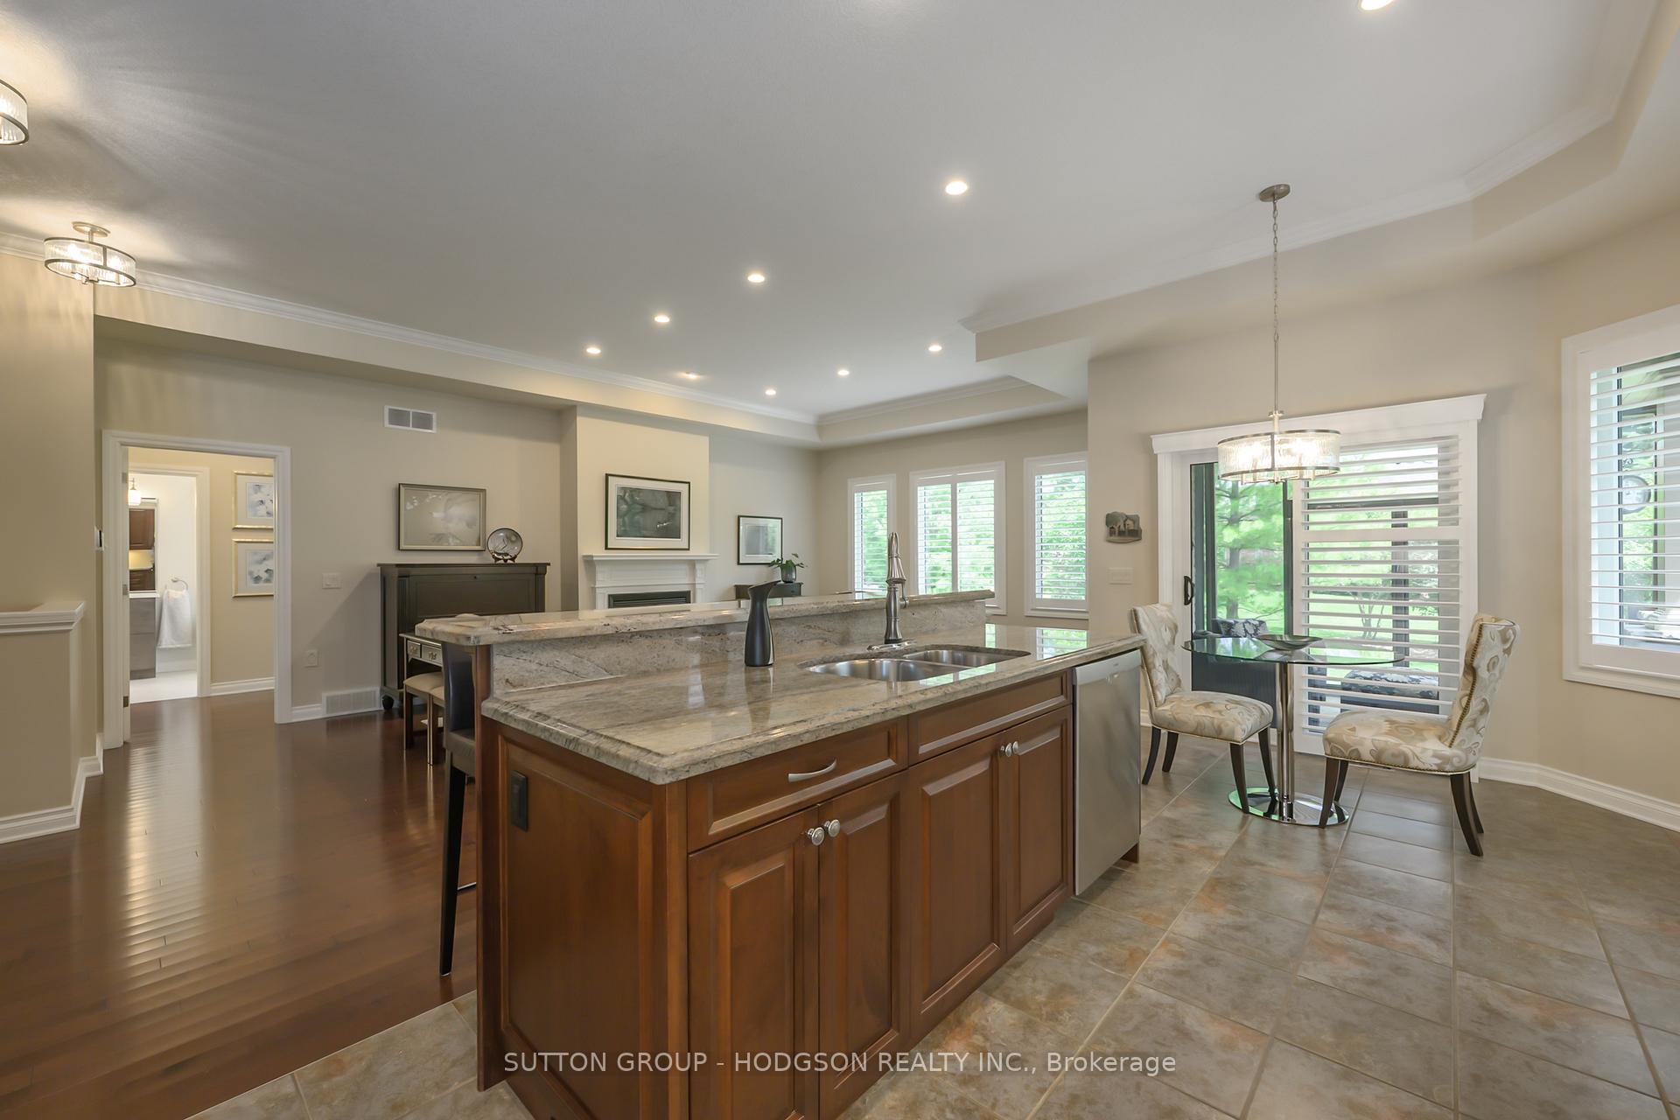
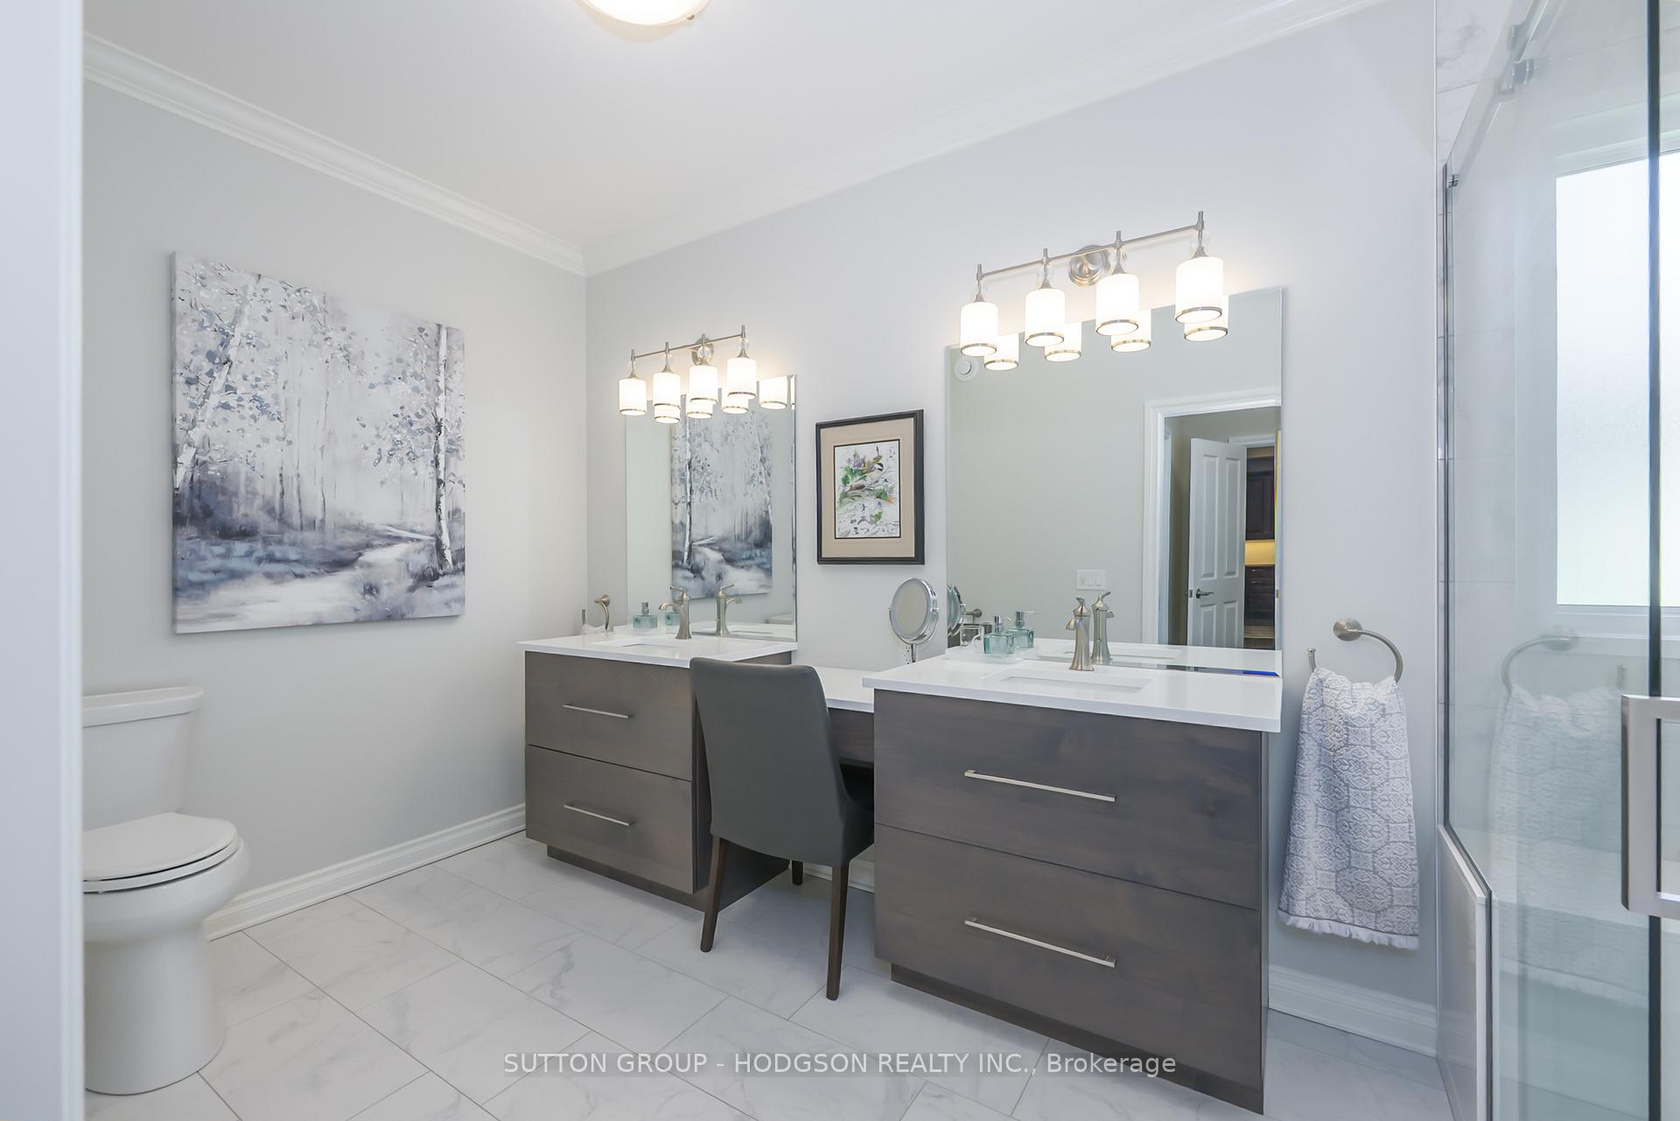
Welcome to this beautifully maintained detached villa, nestled on a quiet court in the heart of Riverbend Golf Community. This home offers the rare advantage of detached living with a very low land lease, making it a smart choice for those seeking comfort and value. Immaculate and cared for, this home speaks for itself. A generous great room with high ceilings, large windows, and fireplace creates an inviting backdrop for everyday living. The open design flows into the kitchen featuring stainless appliances, stone counters, an island and ample cabinetry with multiple pot-and-pan drawer, perfect for the cook. The elegant dining room offers space to host and could easily be reimagined as a bedroom an option included in the original floor plan. The main level also features a guest bedroom/den, a beautiful main bathroom and primary with walk-in closet and renovated ensuite boasting dual sinks and frameless glass shower. Rich hardwood, crown, pot lighting, laundry and garage with golf cart bay complete the main level. Step into the private screened-in porch for your morning coffee and be surrounded by mature trees. The finished lower adds flexibility for hobbies or extended stays with a family room, bedroom for grandkids, bathroom and ample storage. Set on a peaceful court surrounded by trees, this detached villa offers privacy, tranquility, and space in one of Londons sought-after lifestyle communities. Riverbend Golf Community is a gated enclave exclusive for residents 50+, where resort-style amenities are enjoyed; 24-hour concierge entry, manicured grounds and a vibrant social atmosphere. The clubhouse features an indoor pool, chef-prepared dining, a fitness centre and a full calendar of events. Access to the Thames River, forested trails and a Doug Carrick designed golf course, the setting is second to none. With a low $445.57/month land lease, this offering represents unbeatable value in an exceptional community. Maintenance fee: $633.61.
Ask about this home
A HOMEH agent will answer your questions about this home.
Around this home
Daily convenience, out of 100, from the distances below
Schools nearby
School rating, out of 10.
Helpful calculators
Your HOMEH agent

"I would see it this week."