

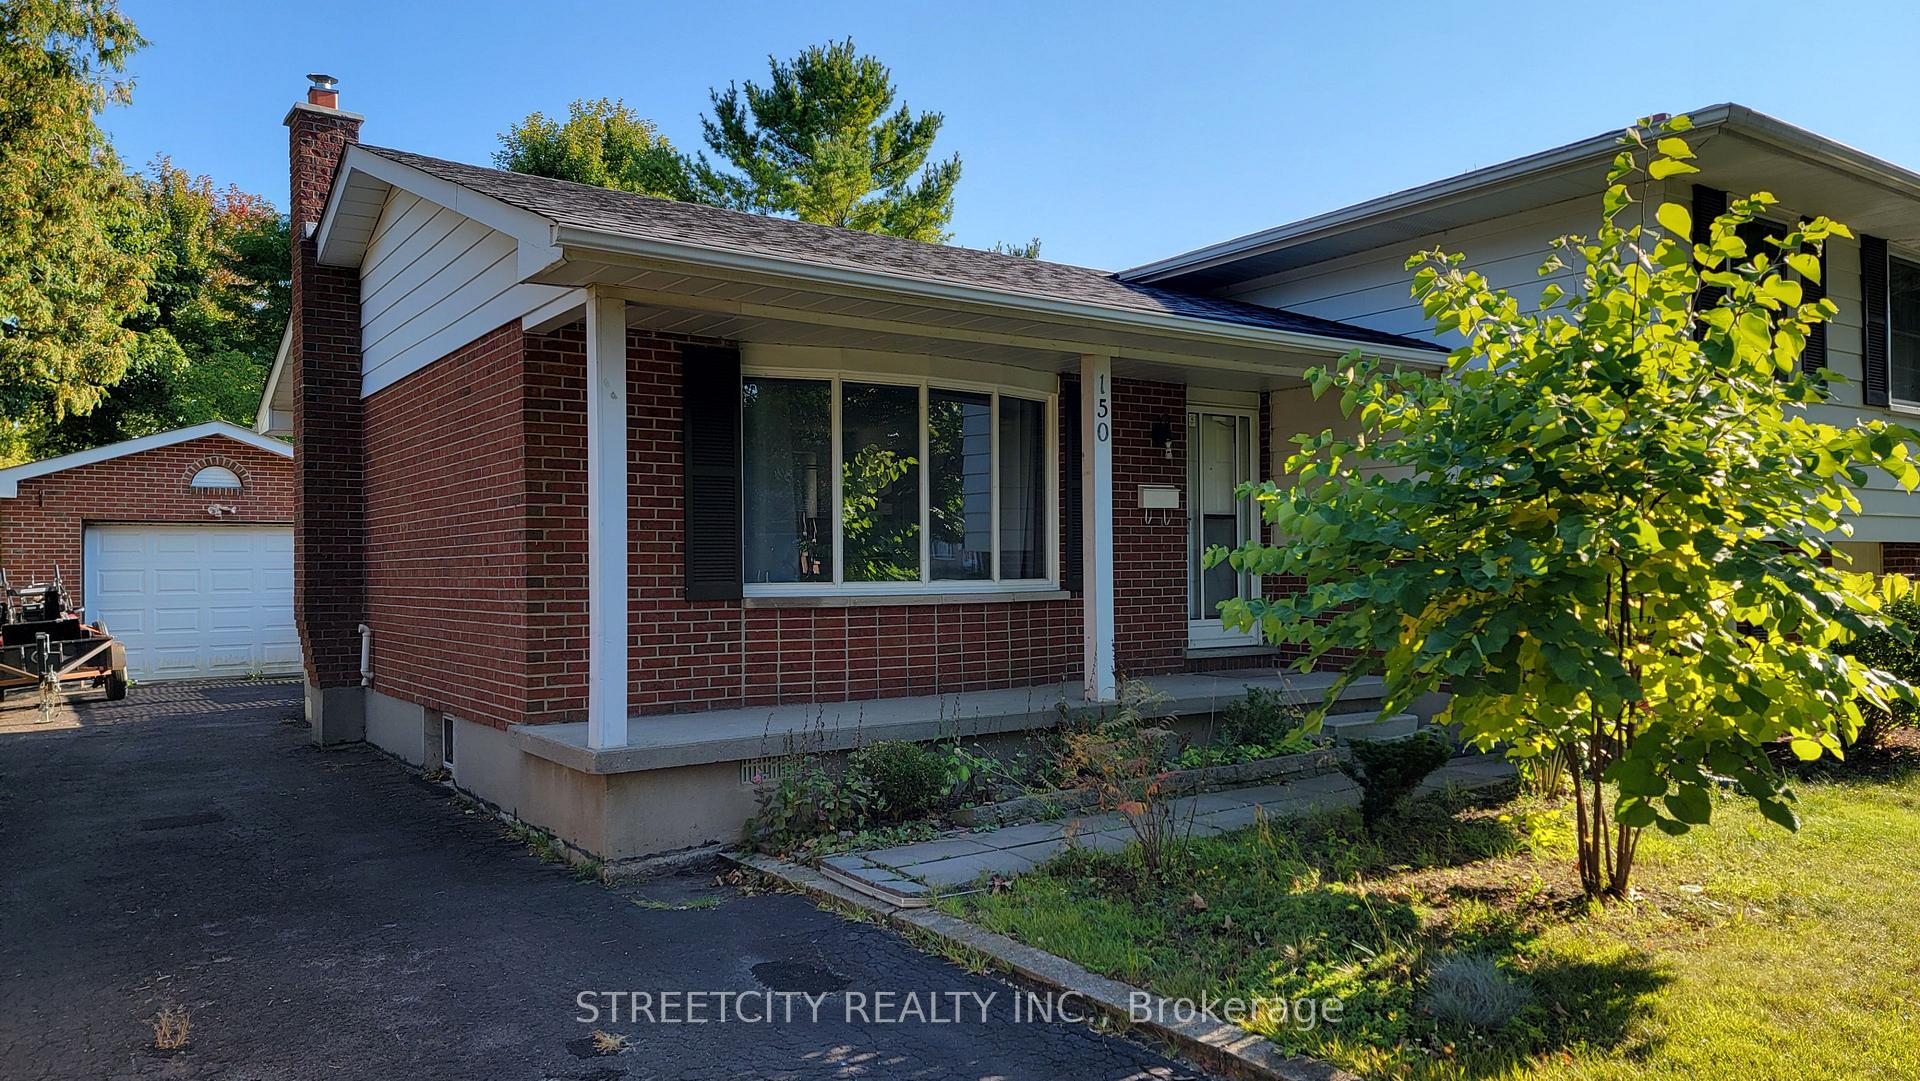
150 Garland Lane
150 Garland Lane
 See all 4 photos
Property history
Facts and features
- BasementWalk-out
- Lease term12 months
- FurnishedUnfurnished
- LaundryInside
- Separate entrance
- Central air
The homeDetached, Sidesplit, 1,500–2,000 sq ft
- Type: Detached
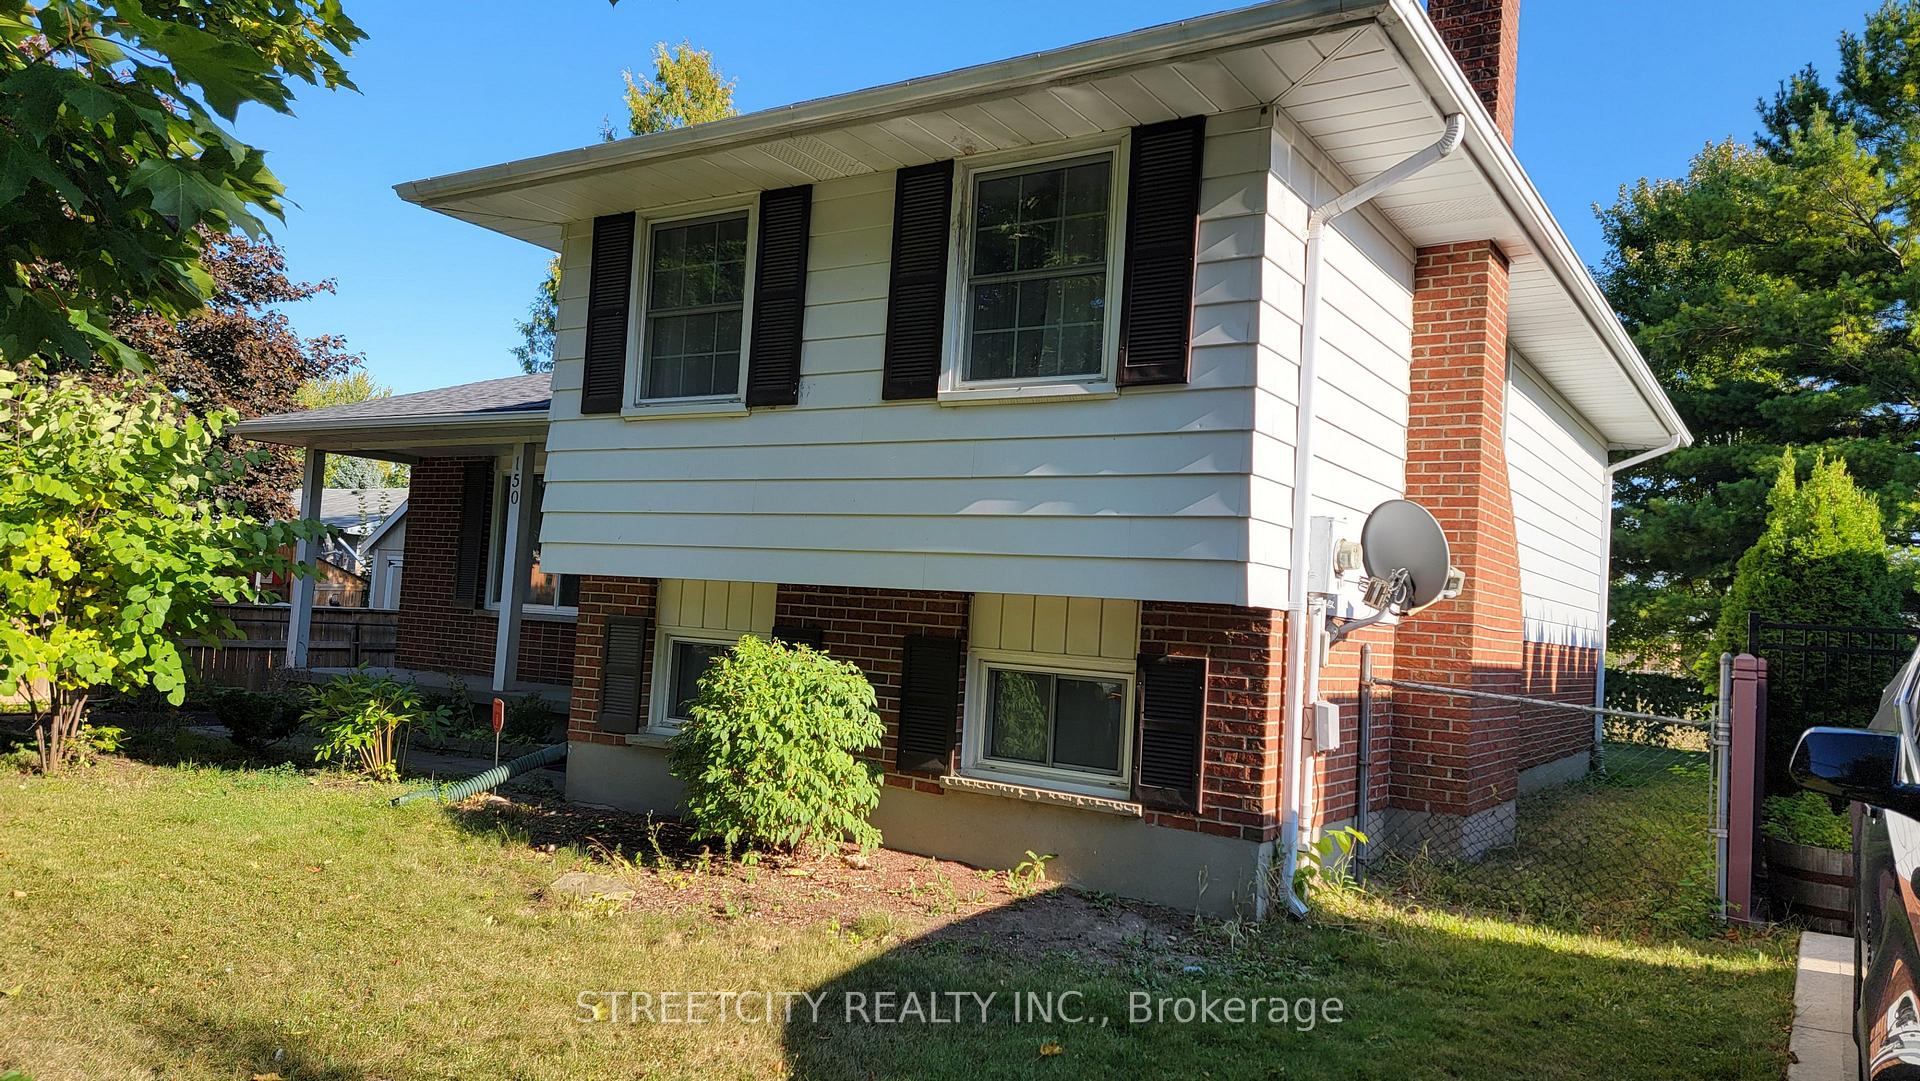
- Style: Sidesplit
- Living space: 1,500–2,000 sq ft
- Basement: Finished with walk-out, separate entrance
InsideInside, Sump pump, Rooms above ground 5
- Laundry: Inside
- Features: Sump pump
- Rooms above ground: 5
- Rooms in the basement: 2
- Bedrooms: 3
- Bathrooms: 2
- Kitchens: 1
- Family room: Yes
Outside and lotBrick, Shingles, Poured concrete
- Exterior: Brick
- Roof: Shingles
- Foundation: Poured concrete
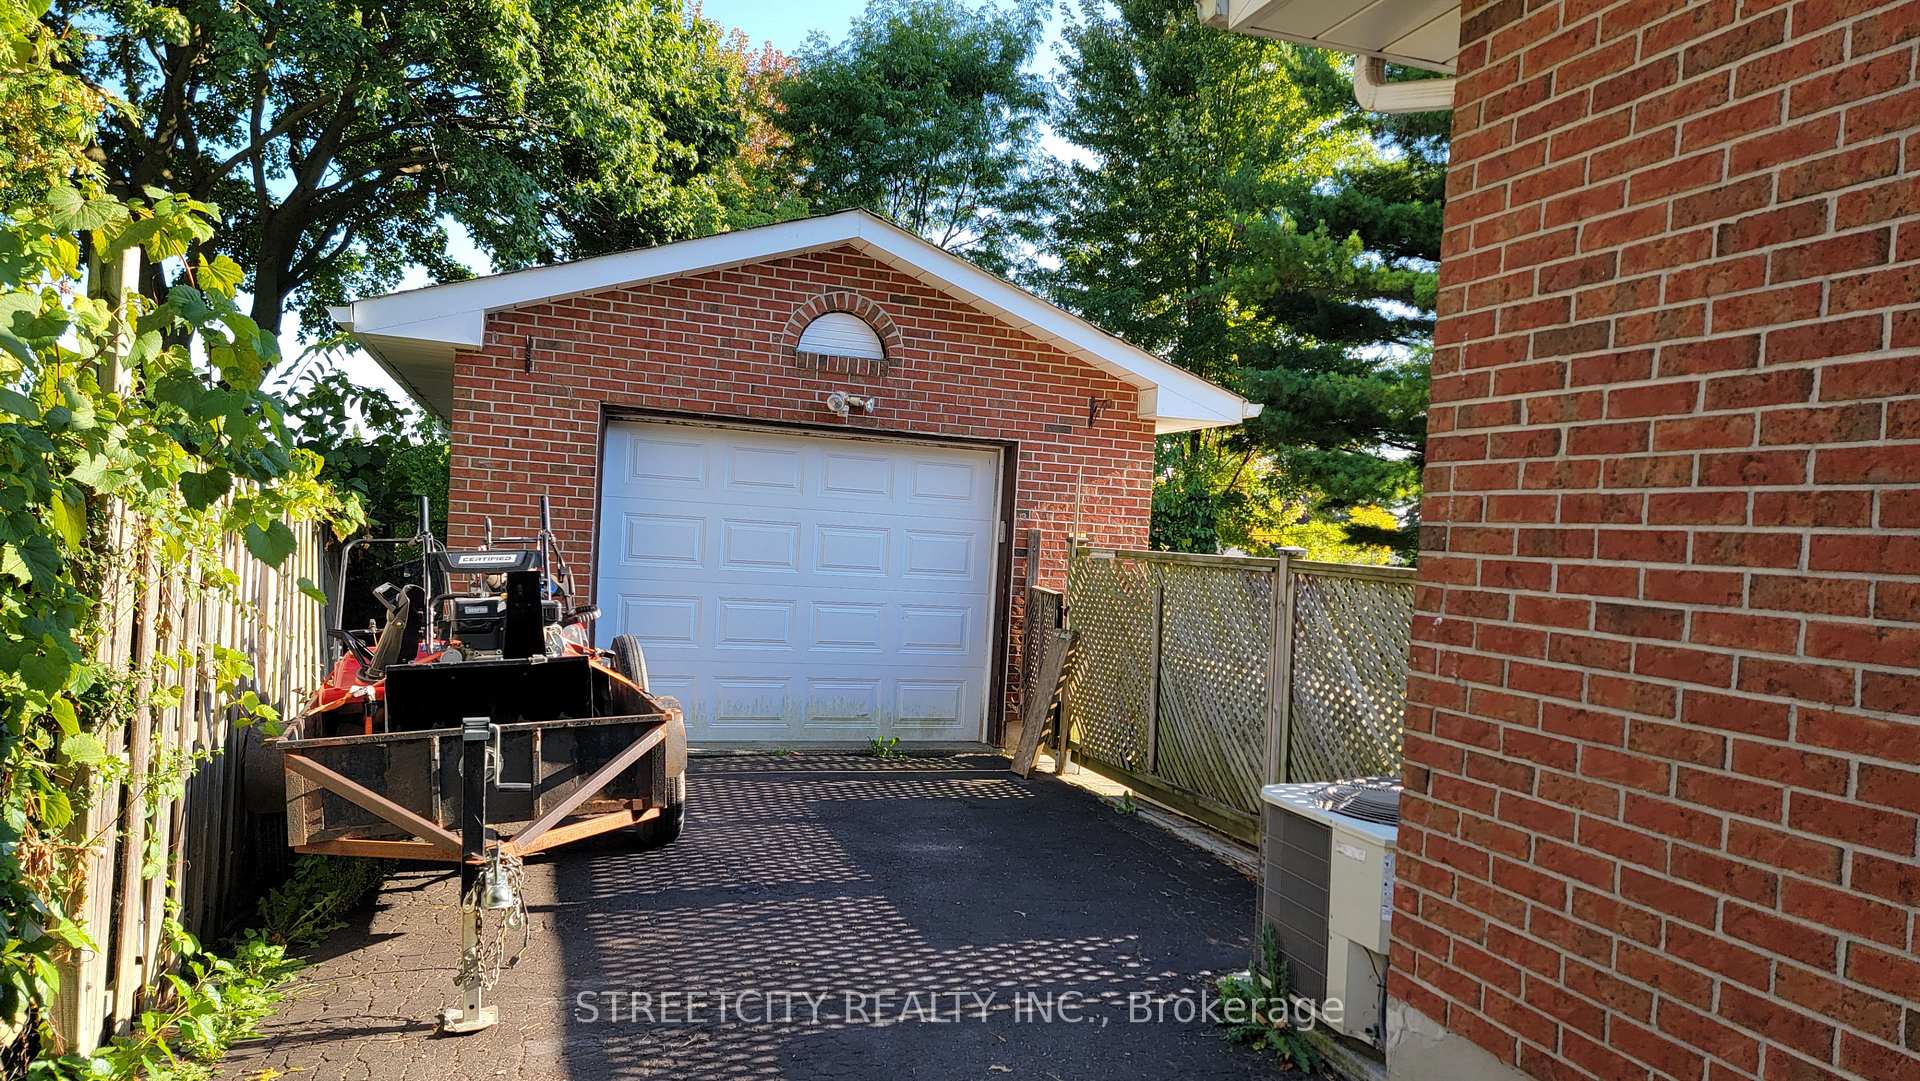
Parking2 Garage, Detached, Private
- Spaces: 2 Garage
- Garage: Detached
- Driveway: Private
Heating, water and powerForced air, gas, Central air, Municipal water
- Heating: Forced air, gas
- Cooling: Central air
- Water: Municipal water
- Sewer: Municipal sewer
Rent and termsRent $2,650 a month, Entire property, Unfurnished
- Rent: $2,650 a month
- Space for rent: Entire property
- Furnished: Unfurnished
- Lease: 12 months
- Rent includes: Central air conditioning
- Rental items: Hot water tank, ac
IncludedStove, fridge, dryer, washer, dishwasher
- Included: Stove, fridge, dryer, washer, dishwasher
Listing detailsX12399785, Rented, Sep 12, 2025
- MLS® number: X12399785
- Status: Rented
- Listed on: Sep 12, 2025
- Days on market: 24
- Updated: Oct 6, 2025
- Possession: 2025-10-01 / Immediate
- Occupied by: Vacant
- Listing brokerage: STREETCITY REALTY INC.
About this home
150 Garland Lane, London (East I), ON N5V 3K8
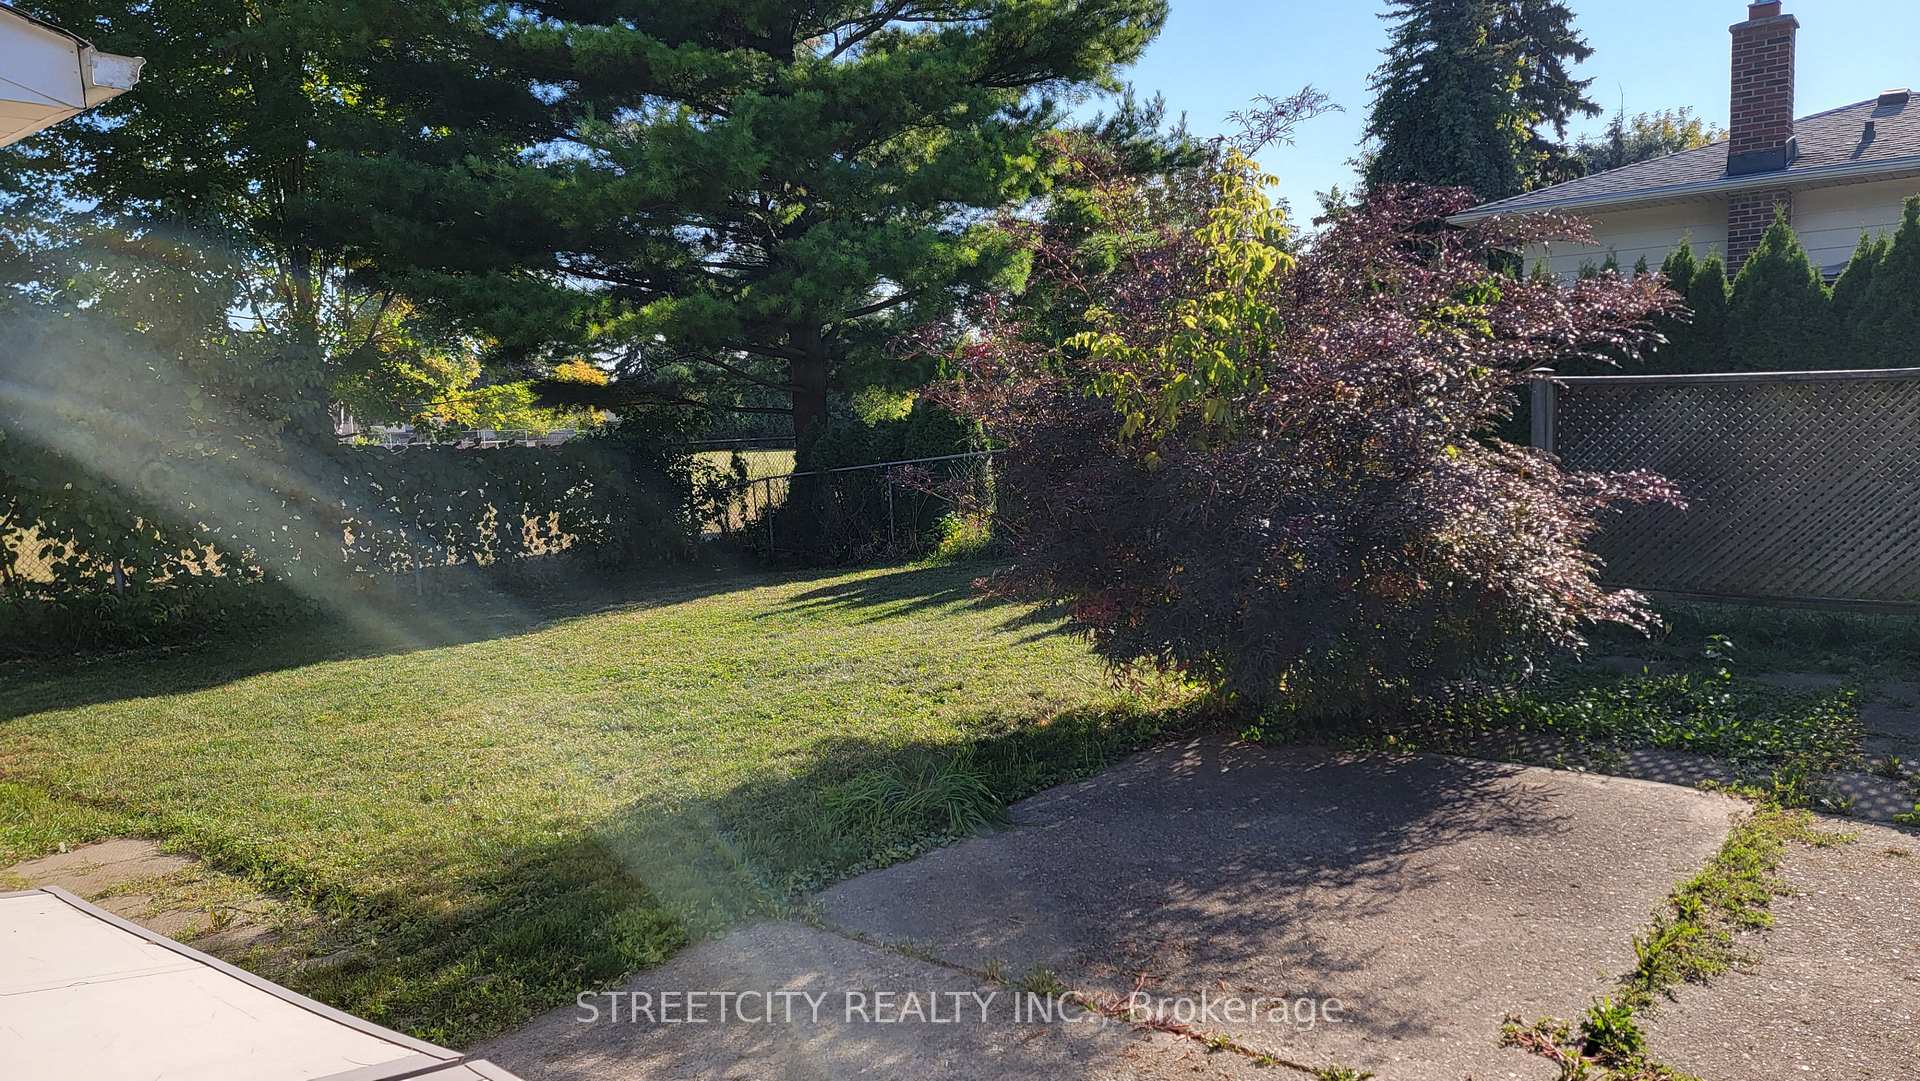
Bright spacious kitchen with all appliances, trending tone kitchen cabinets. Patio doors that lead to the private Fenced courtyard. The main floor an elegant living room that gleaming VINYL flooring. The second-floor features as spacious master bedroom with wall-to-wall closet, 2 additional gorgeous bedrooms and sparkling full bathroom. finished basement has great for extra for recreation room or kids playroom. Western University, Hospital, best public and Catholic schools, shopping centres, public transportation, parks and trails all in close proximity. Every schools and amenities imaginable are walkingdistance away. Notably, Fanshawe College and Community Center for all your education, recreational, shopping, grocery needs, and much much more. Book a Showing today and see everything this home has to Offer!
Ask about this home
A HOMEH agent will answer your questions about this home.
Around this home
Daily convenience, out of 100, from the distances below
Schools nearby
School rating, out of 10.
Helpful calculators
Your HOMEH agent

"I would see it this week."