

Unit 47, 30 Clarendon Crescent
Unit 47, 30 Clarendon Crescent
 See all 33 photos
Property history
Facts and features
- BasementWalk-out
- Age of home31–50 years
- ExposureNorth
- LaundryIn building, in-suite laundry, room
- Fireplace
- Central air
The homeCondo Townhouse, 2-storey, Age 31–50 years
- TypeCondo Townhouse
- Style2-storey
- Age31–50 years
- Living space1,000–1,199 sq ft
- BasementFinished, finished with walk-out
- ExposureNorth
InsideFireplace Yes, In building, in-suite laundry, laundry room, main level, Auto garage door remote
- FireplaceYes
- LaundryIn building, in-suite laundry, laundry room, main level
- FeaturesAuto garage door remote
- Rooms above ground9
- Rooms in the basement4
- Bedrooms3
- Bathrooms2
- Kitchens1
- Family roomYes
OutsideBrick, vinyl siding, Shingles, Concrete
- ExteriorBrick, vinyl siding
- RoofShingles
- FoundationConcrete
- BalconyNone
- FeaturesPatio, year round living
Parking and locker2 Parking (1 garage + 1 drive), Attached, Exclusive
- Spaces2 Parking (1 garage + 1 drive)
- GarageAttached
- Parking typeExclusive
- DrivewayPrivate
- LockerNone
Building30 Clarendon Crescent, Condo corporation 146, Visitor parking
- Name30 Clarendon Crescent
- Condo corporation146
- AmenitiesVisitor parking
- PetsAllowed
Heating, water and powerForced air, gas, Central air
- HeatingForced air, gas
- CoolingCentral air
Costs and taxesTaxes $2,501 a year, Condo fee $420 a month, Common elements included, parking included
- Taxes, 2024$2,501 a year
- Condo fee$420 a month
- Fee includesCommon elements included, parking included
- HSTHST included in the price
- Rental itemsNone
Included in the saleFridge, stove, dishwasher, washer, dryer, freezer, any furniture/tvs the buyer wants, tool chest, window coverings and blinds, The lower den furniture is not available (not the living room that is all up for grabs!)
- IncludedFridge, stove, dishwasher, washer, dryer, freezer, any furniture/tvs the buyer wants, tool chest, window coverings and blinds
- Not includedThe lower den furniture is not available (not the living room that is all up for grabs!)
NearbyPark, public transit, school
- Close toPark, public transit, school
Listing detailsX12340219, Sold, Aug 12, 2025
- MLS® numberX12340219
- StatusSold
- Listed onAug 12, 2025
- Days on market55
- UpdatedOct 6, 2025
- PossessionFlexible
- Occupied byOwner
- Listing brokerageROYAL LEPAGE TRILAND REALTY
About this home
Unit 47, 30 Clarendon Crescent, London (South P), ON N6C 5Y2
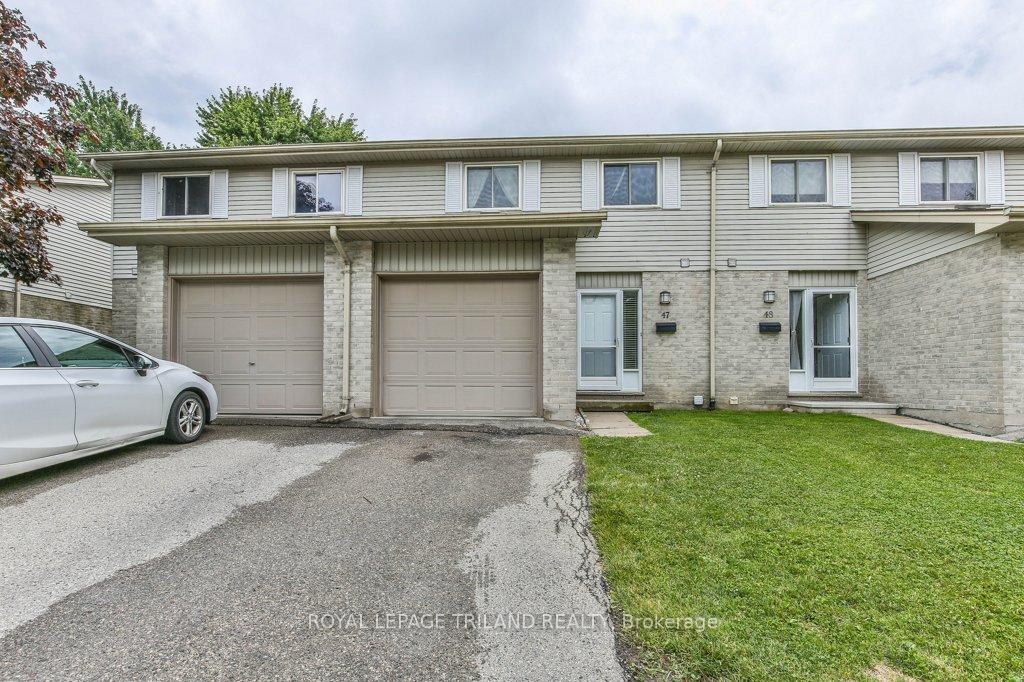
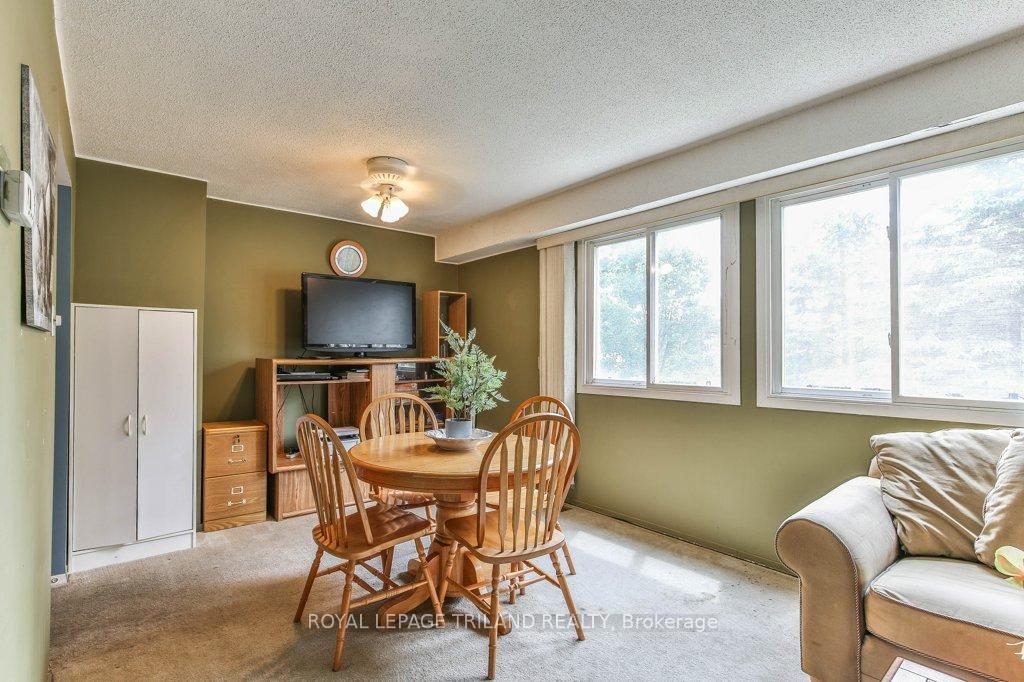
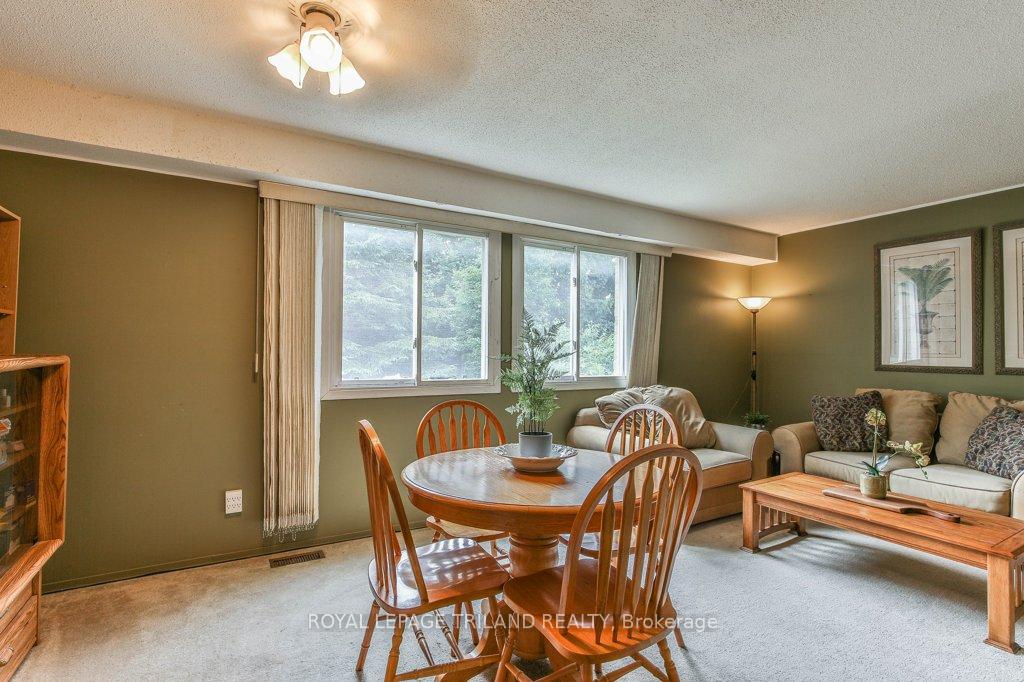
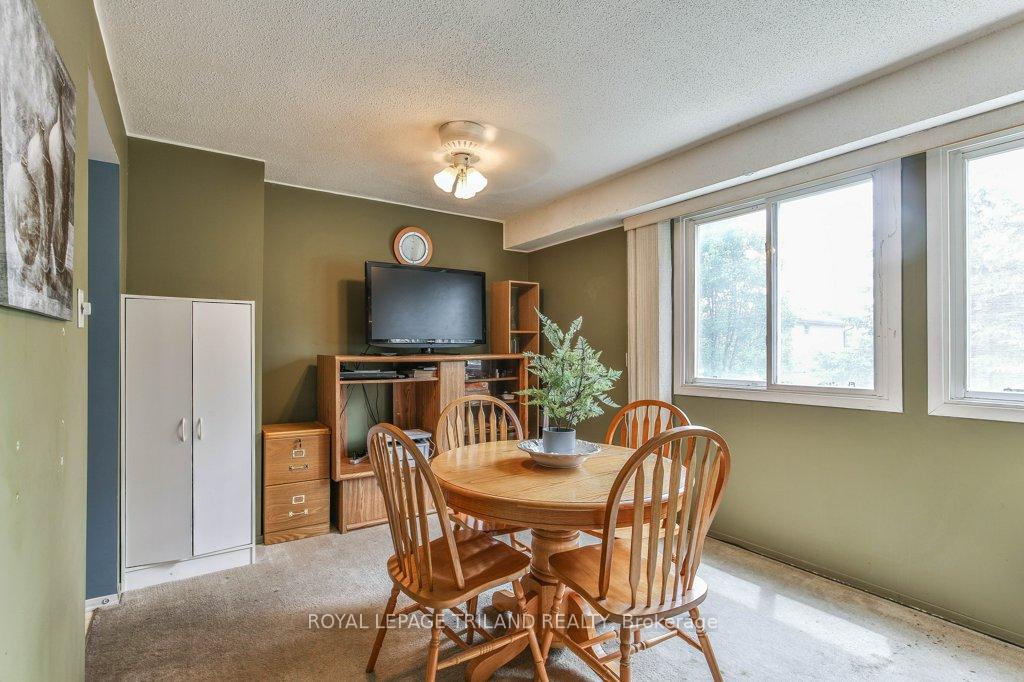
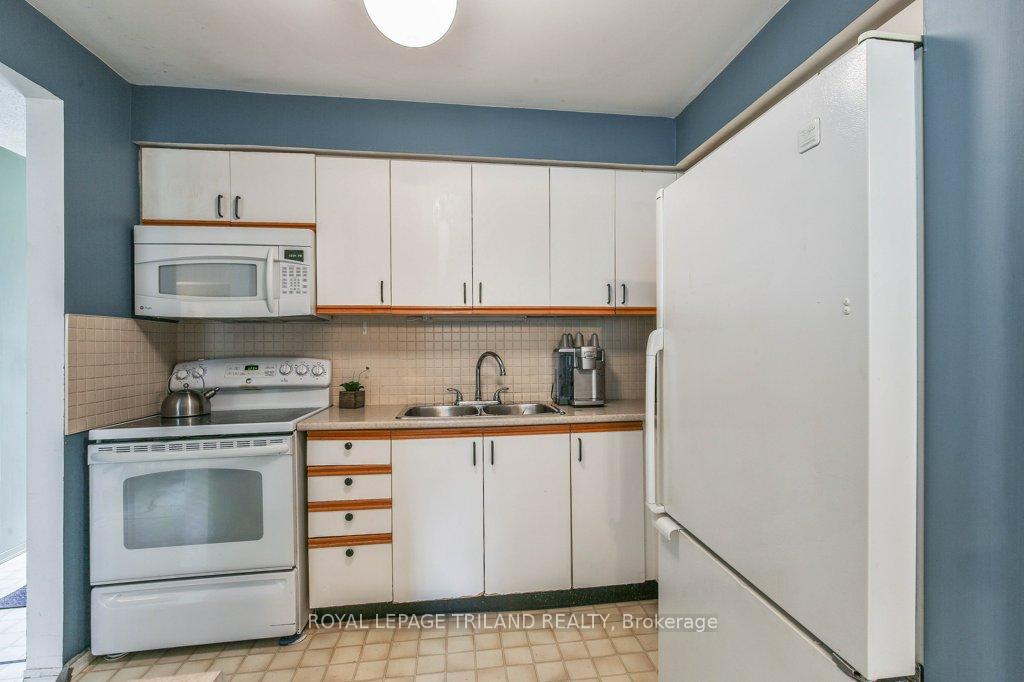
Opportunity Knocks in South Londons Cleardale Community Walkout Townhome with Endless Potential Tucked into a quiet, well-maintained complex in the desirable Cleardale neighbourhood, this 3-bedroom, 1.5-bathroom townhome offers a rare chance to make a space your own. Owned by the same family since 1994, this home has been cared for over the years and now awaits your vision and updates to bring it to its full potential. A private driveway and attached single-car garage welcome you home, while the location directly across from shared green space offers lovely open views, mature trees, and a sense of privacy rarely found in similar units. Inside, vinyl flooring runs through much of the main floor, where you'll find a convenient powder room near the entrance, a functional kitchen with great storage, and a bright dining area that overlooks a sun-soaked living room. Thanks to its south-facing exposure, the natural light here is incredible. Upstairs, you'll find three good-sized bedrooms including a spacious primary with double closets, along with a full bathroom featuring a step-in tub. The walkout lower level is a fantastic bonus - complete with sliding doors to a quiet rear patio that backs onto single-family homes. There's also a den currently used for storage that offers plenty of flexible space. A bonus is there is a rough in for a basement bathroom as well. This home does need some work and is priced accordingly, presenting a great opportunity for buyers looking to customize, renovate, or invest. With quick access to the 401, Victoria Hospital, excellent schools, and all the conveniences of South London, this property is packed with potential. A solid investment in a great location - come see the possibilities for yourself! Condo fees include: windows, doors, shingles/roof, and exterior.
Ask about this home
A HOMEH agent will answer your questions about this home.
Know more about 30 Clarendon Crescent
Condo building · 30 Clarendon Crescent
30 Clarendon Crescent is a condo. No units are on the market here right now.
No similar units for sale in 30 Clarendon Crescent right now.
Around this home
Daily convenience, out of 100, from the distances below
Schools nearby
School rating, out of 10.
Helpful calculators
Your HOMEH agent

"I would see it this week."