

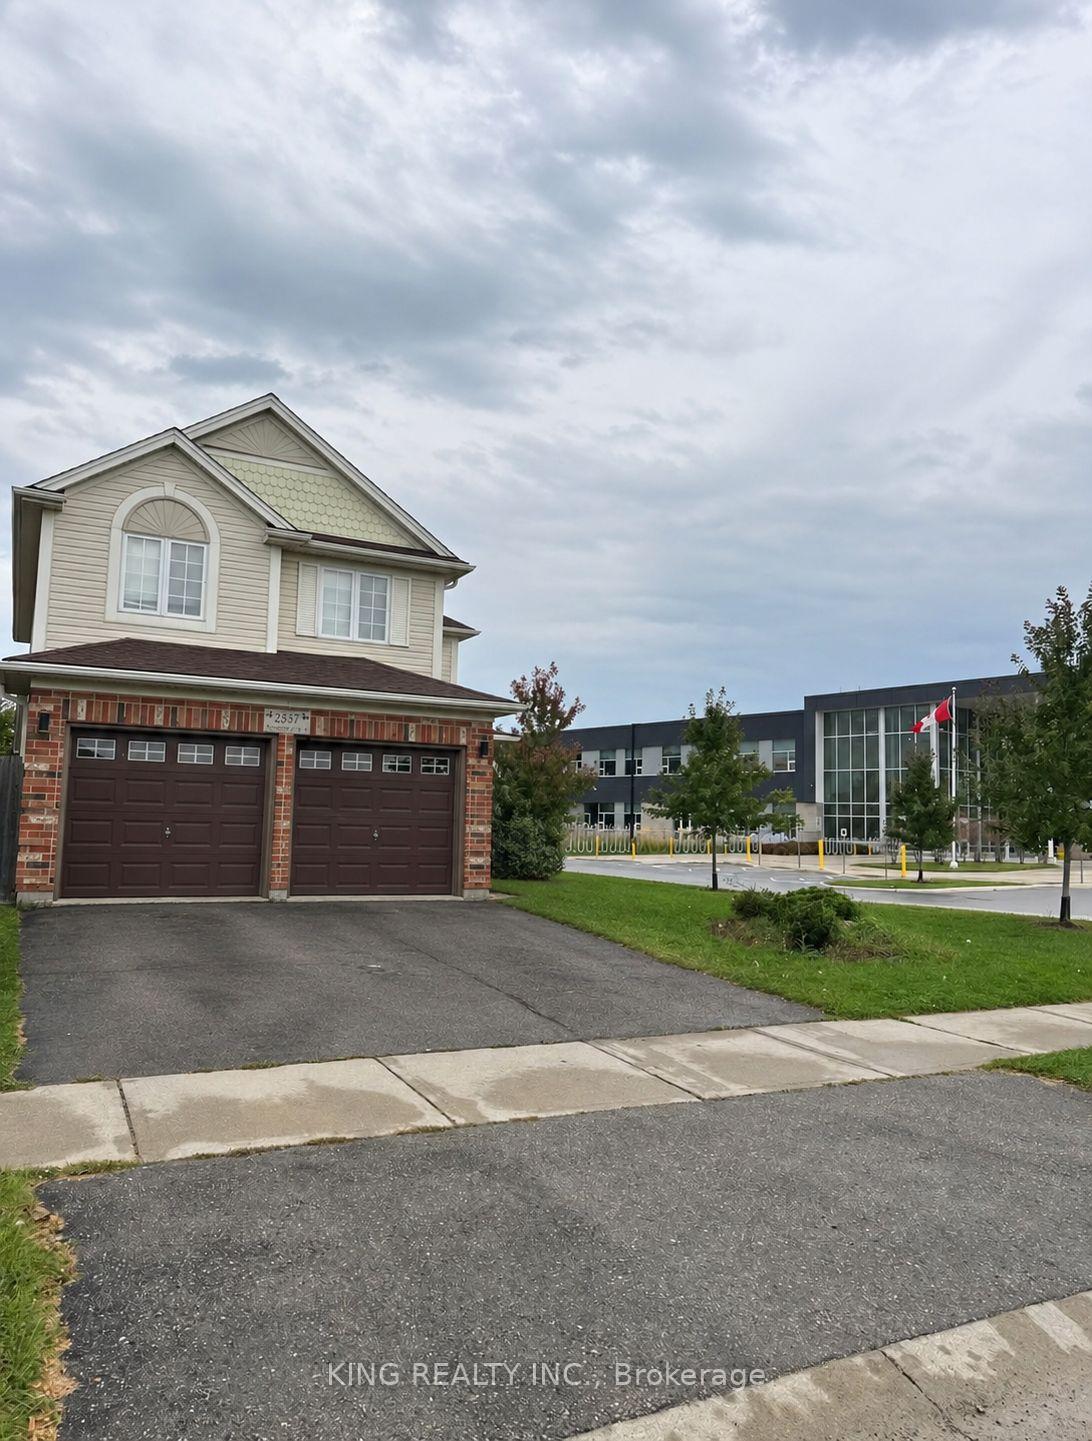
Upper, 2537 Meadowgate Boulevard
Upper, 2537 Meadowgate Boulevard
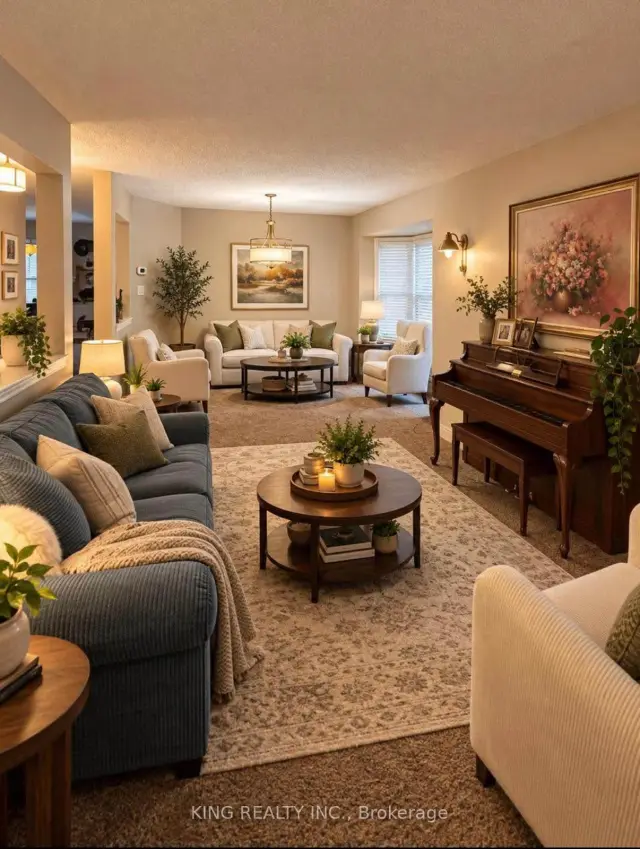
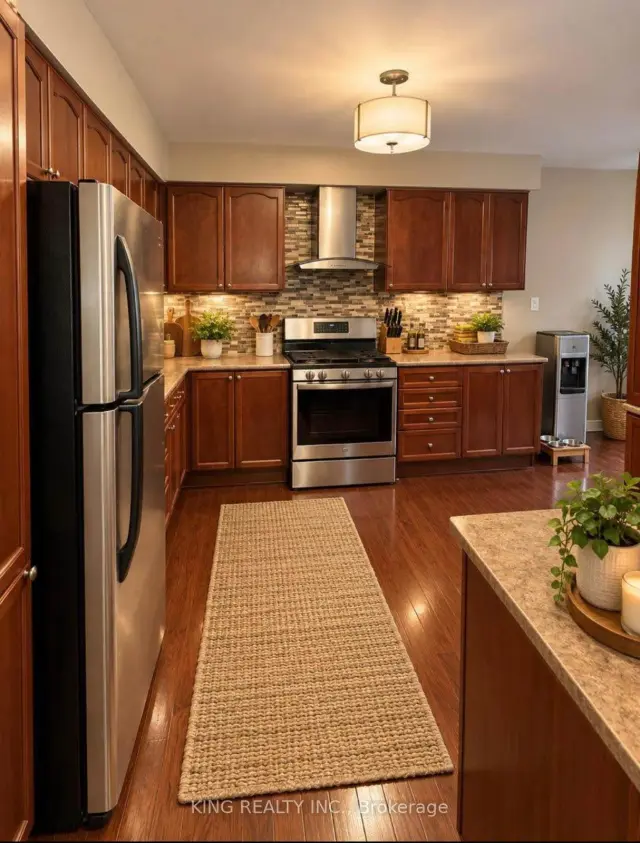
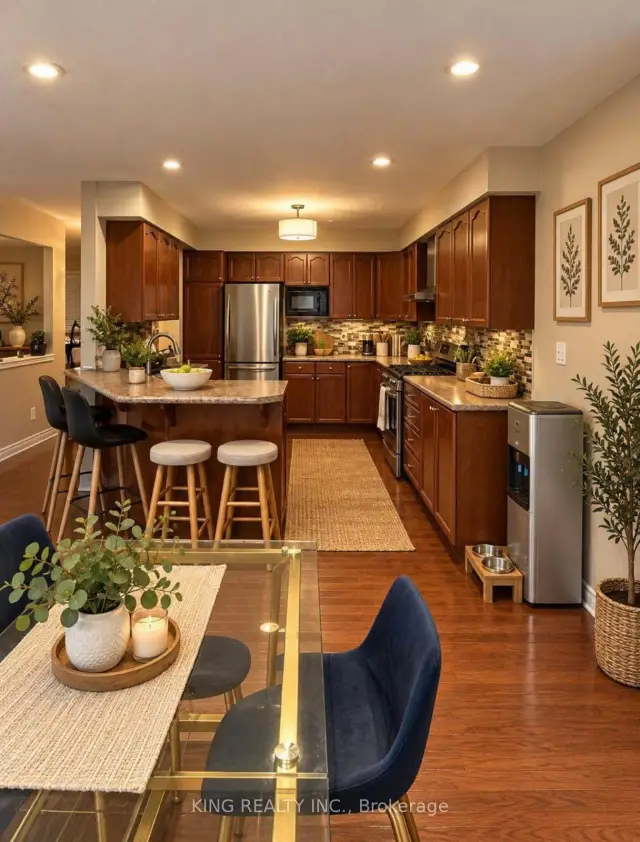
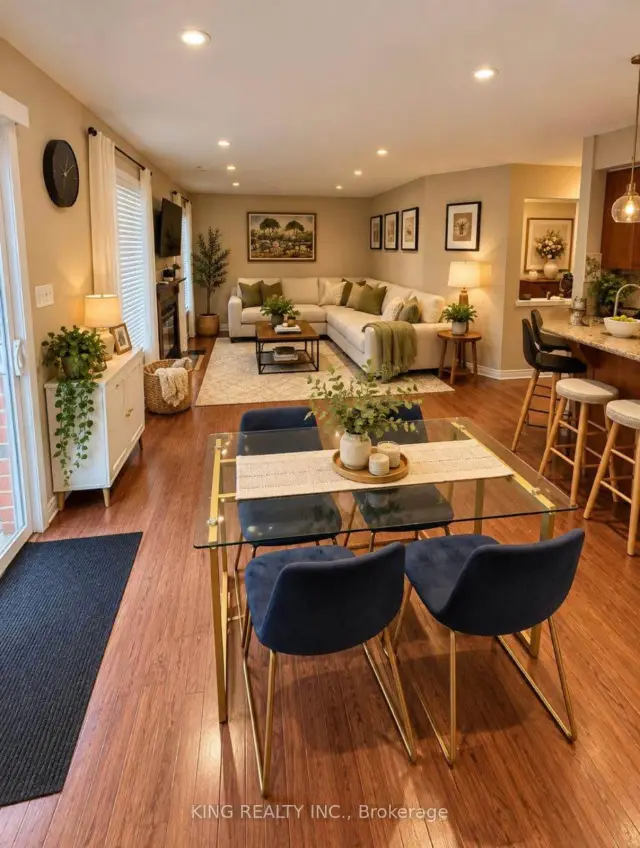 See all 17 photos
Facts and features
- BasementFinished
- Lot size44 × 112 ft
- Lease term12 months
- FurnishedUnfurnished
- Separate entrance
- Central air
The homeDetached, 2-storey, 2,000–2,500 sq ft
- Type: Detached
- Style: 2-storey
- Living space: 2,000–2,500 sq ft
- Basement: Finished, separate entrance
InsideLaundry room, main level, Other, Rooms above ground 11
- Laundry: Laundry room, main level
- Features: Other
- Rooms above ground: 11
- Bedrooms: 4
- Bathrooms: 3
- Kitchens: 1
- Family room: Yes
Outside and lotAluminum siding, brick, Asphalt shingle, Poured concrete
- Exterior: Aluminum siding, brick
- Roof: Asphalt shingle
- Foundation: Poured concrete
- Size: 43.83 × 111.72 ft
Parking2 Garage, Attached
- Spaces: 2 Garage
- Garage: Attached
Heating, water and powerForced air, gas, Central air, Municipal water
- Heating: Forced air, gas
- Cooling: Central air
- Water: Municipal water
- Sewer: Municipal sewer
- Natural gas: Yes
- Hydro: Yes
- Cable: Available
- Telephone: Yes
Rent and termsRent $2,650 a month, Main, 2nd floor, Unfurnished
- Rent: $2,650 a month
- Space for rent: Main, 2nd floor
- Furnished: Unfurnished
- Lease: 12 months
- Paid: Monthly
- Rent includes: Parking
- Deposit: Required
- Credit check: Required
- Employment letter: Required
- Rental application: Required
- References: Required
- Rental items: Hot water heater
IncludedRefrigerator, stove, dishwasher, washer & dryer, Not included None
- Included: Refrigerator, stove, dishwasher, washer & dryer
- Not included: None
Listing detailsX14156156, For Rent, Nov 6, 2026
- MLS® number: X14156156
- Status: For Rent
- Listed on: Nov 6, 2026
- Days on market: 15
- Updated: Nov 17, 2026
- Possession: 2026-12-01 / Flexible
- Occupied by: Tenant
- Listing brokerage: KING REALTY INC.
About this home
Upper, 2537 Meadowgate Boulevard, London (South U), ON N6M 1L8
Welcome to 2537 MEADOWGATE BLVD - UPPER, a SPACIOUS 4-BEDROOM, 2.5-BATHROOM FAMILY HOME situated on a PREMIUM CORNER LOT in the highly desirable SUMMERSIDE NEIGHBOURHOOD of London. This beautiful home offers breathtaking sunrise views, TWO SEPARATE LIVING AREAS, abundant natural light, and a functional layout ideal for comfortable family living and entertaining, featuring generously sized bedrooms and inviting living spaces. Ideally located just steps from the newly built SUMMERSIDE PUBLIC SCHOOL, parks, shopping centres, and everyday amenities, with convenient access to HIGHWAY 401 VIA HIGHBURY AVENUE. 70% OF UTILITIES TO BE PAID BY THE TENANT and is available for ASAP. An excellent opportunity to lease a spacious family home in one of London's sought-after neighbourhoods.
Book a viewing
Around this home
Daily convenience, out of 100, from the distances below
Schools nearby
School rating, out of 10.
Helpful calculators

Your HOMEH agent
"I would see it this week."