

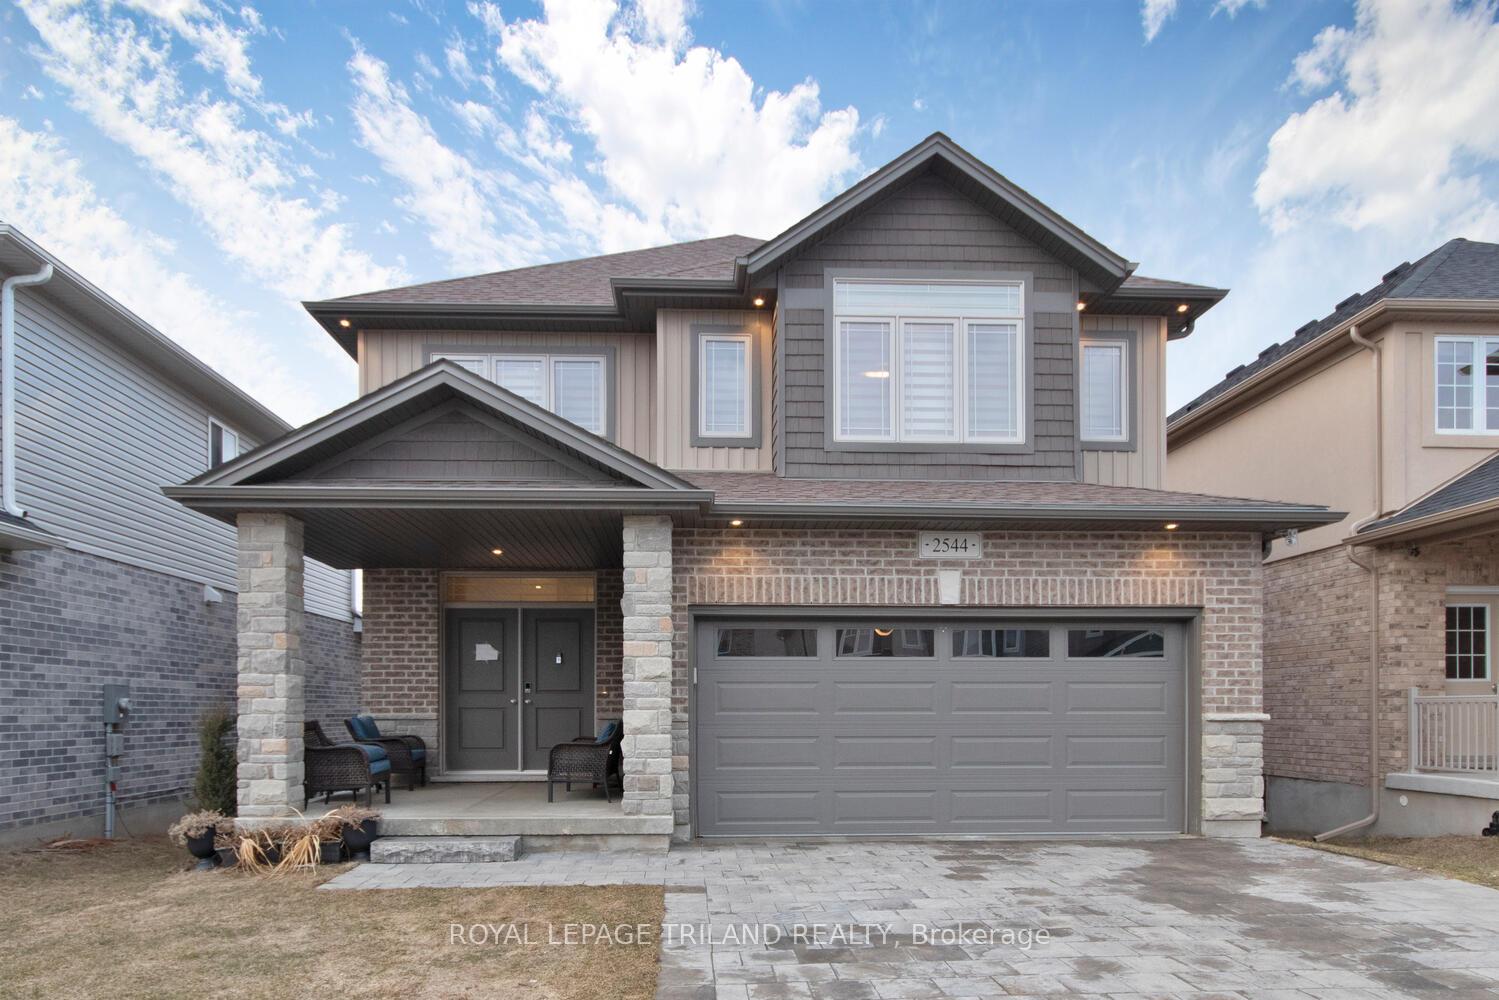
2544 Holbrook Drive
2544 Holbrook Drive
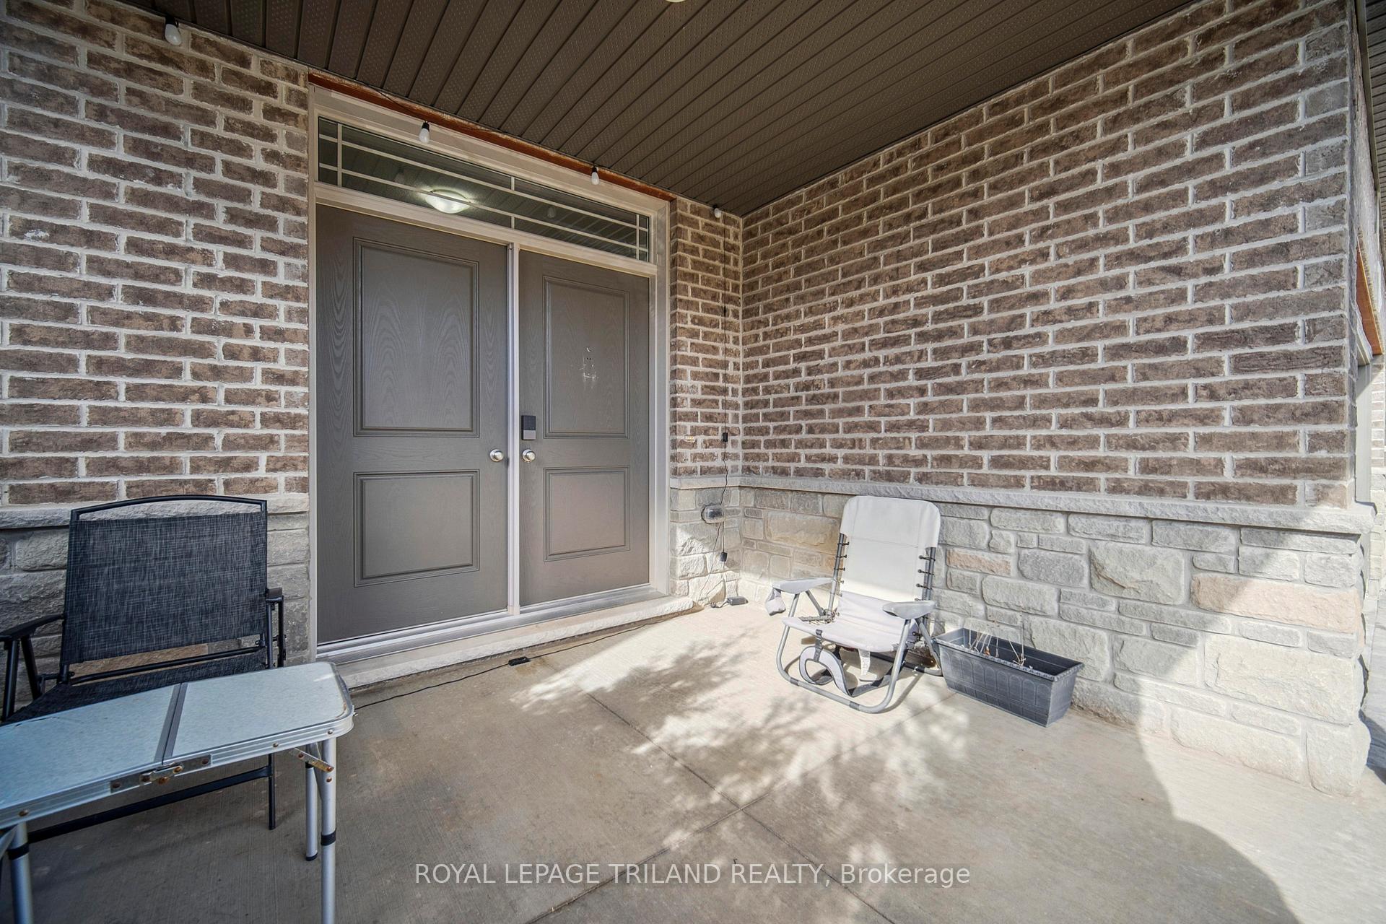
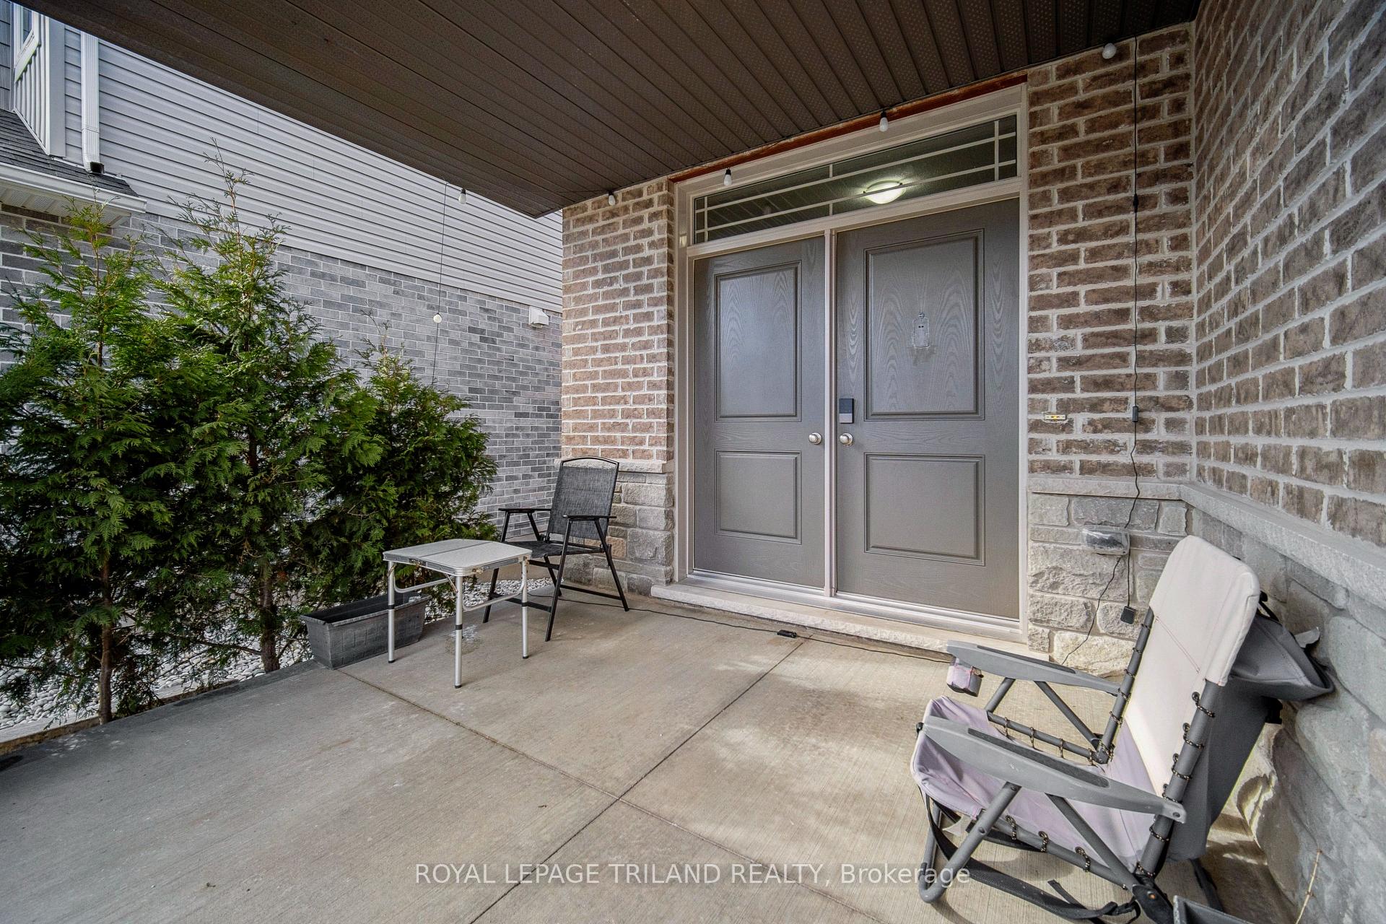
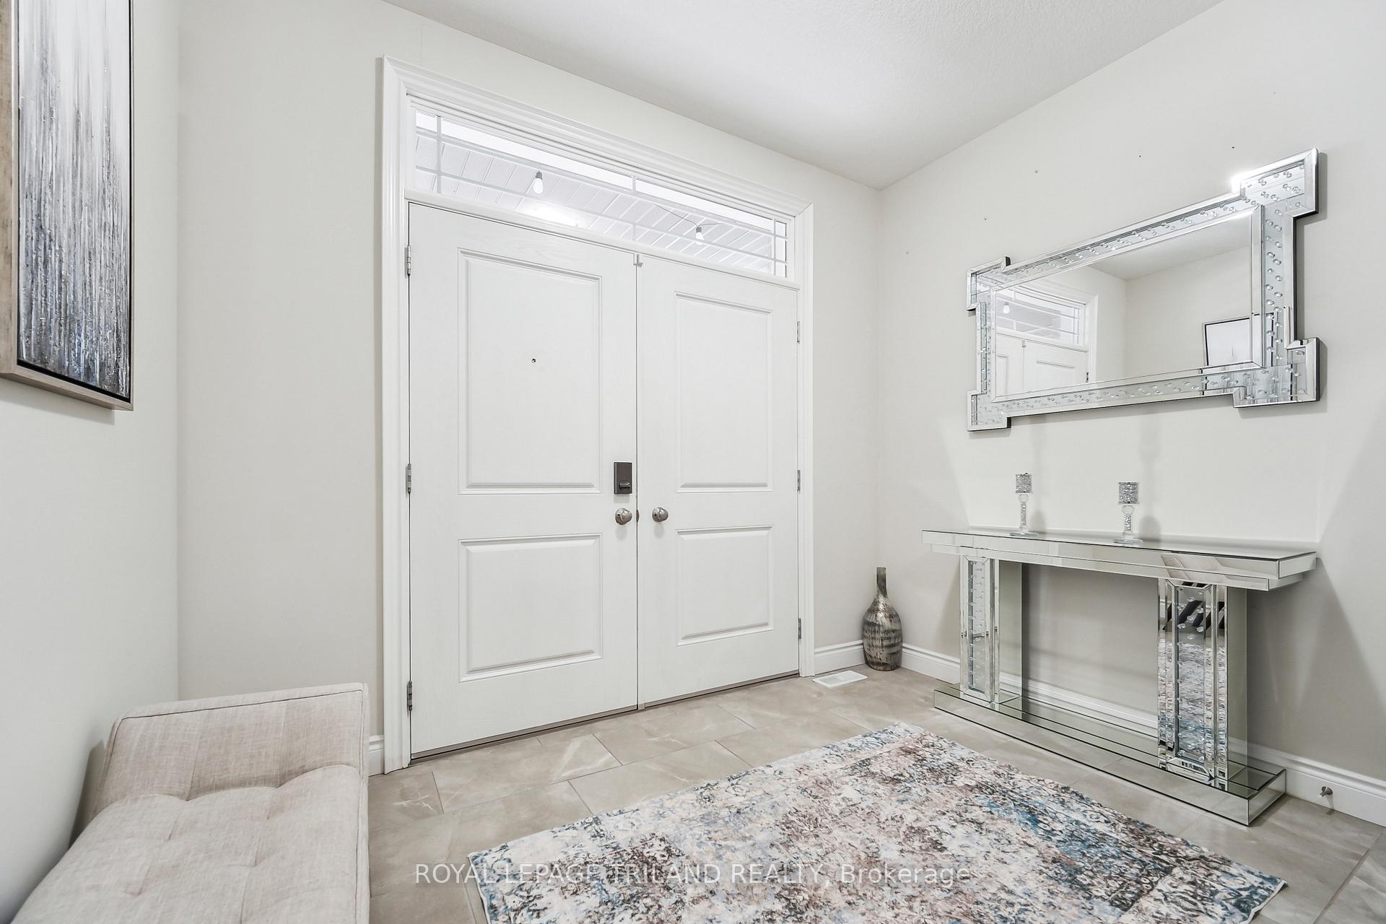
 See all 50 photos
Property history
- $980,000TerminatedList: 2025-07-07|End: 2025-08-30|54 daysX12273313
- $1,079,000ExpiredList: 2025-03-03|End: 2025-07-03|122 daysX11997445
Facts and features
- BasementWalk-out
- Price per sq ft~$480
- Water, sewerMunicipal
- Lot shapeRectangular
- Separate entrance
- Fireplace
- Central air
The homeDetached, 2-storey, 2,000–2,500 sq ft
- Type: Detached
- Style: 2-storey
- Living space: 2,000–2,500 sq ft
- Basement: Finished with walk-out, separate entrance
InsideFireplace Yes, electric, Air exchanger, carpet free, central vacuum, countertop range, Rooms above ground 7
- Fireplace: Yes, electric
- Features: Air exchanger, carpet free, central vacuum, countertop range
- Rooms above ground: 7
- Rooms in the basement: 1
- Bedrooms: 3 + 2 in the basement
- Bathrooms: 4
- Kitchens: 1
- Family room: Yes
Outside and lotBrick, vinyl siding, Shingles, Poured concrete
- Exterior: Brick, vinyl siding
- Roof: Shingles
- Foundation: Poured concrete
- Size: 40.94 × 109.91 ft
- Shape: Rectangular
- Zoning: R1-4
Parking2 Garage, Attached, Private
- Spaces: 2 Garage
- Garage: Attached
- Driveway: Private
Heating, water and powerForced air, gas, Central air, Municipal water
- Heating: Forced air, gas
- Cooling: Central air
- Water: Municipal water
- Sewer: Municipal sewer
Costs and taxesTaxes $4,600 a year, HST included in the price
- Taxes, 2024: $4,600 a year
- HST: HST included in the price
Included in the saleDishwasher, washer, dryer, stove, refrigerator, zebra curtains throughout the home, gas bbq, gazebo
- Included: Dishwasher, washer, dryer, stove, refrigerator, zebra curtains throughout the home, gas bbq, gazebo
Listing detailsX11997445, Expired, Mar 3, 2025
- MLS® number: X11997445
- Status: Expired
- Listed on: Mar 3, 2025
- Days on market: 122
- Updated: Jul 3, 2025
- Possession: 60 days
- Occupied by: Owner
- Listing brokerage: ROYAL LEPAGE TRILAND REALTY
About this home
2544 Holbrook Drive, London (South U), ON N6M 1G5
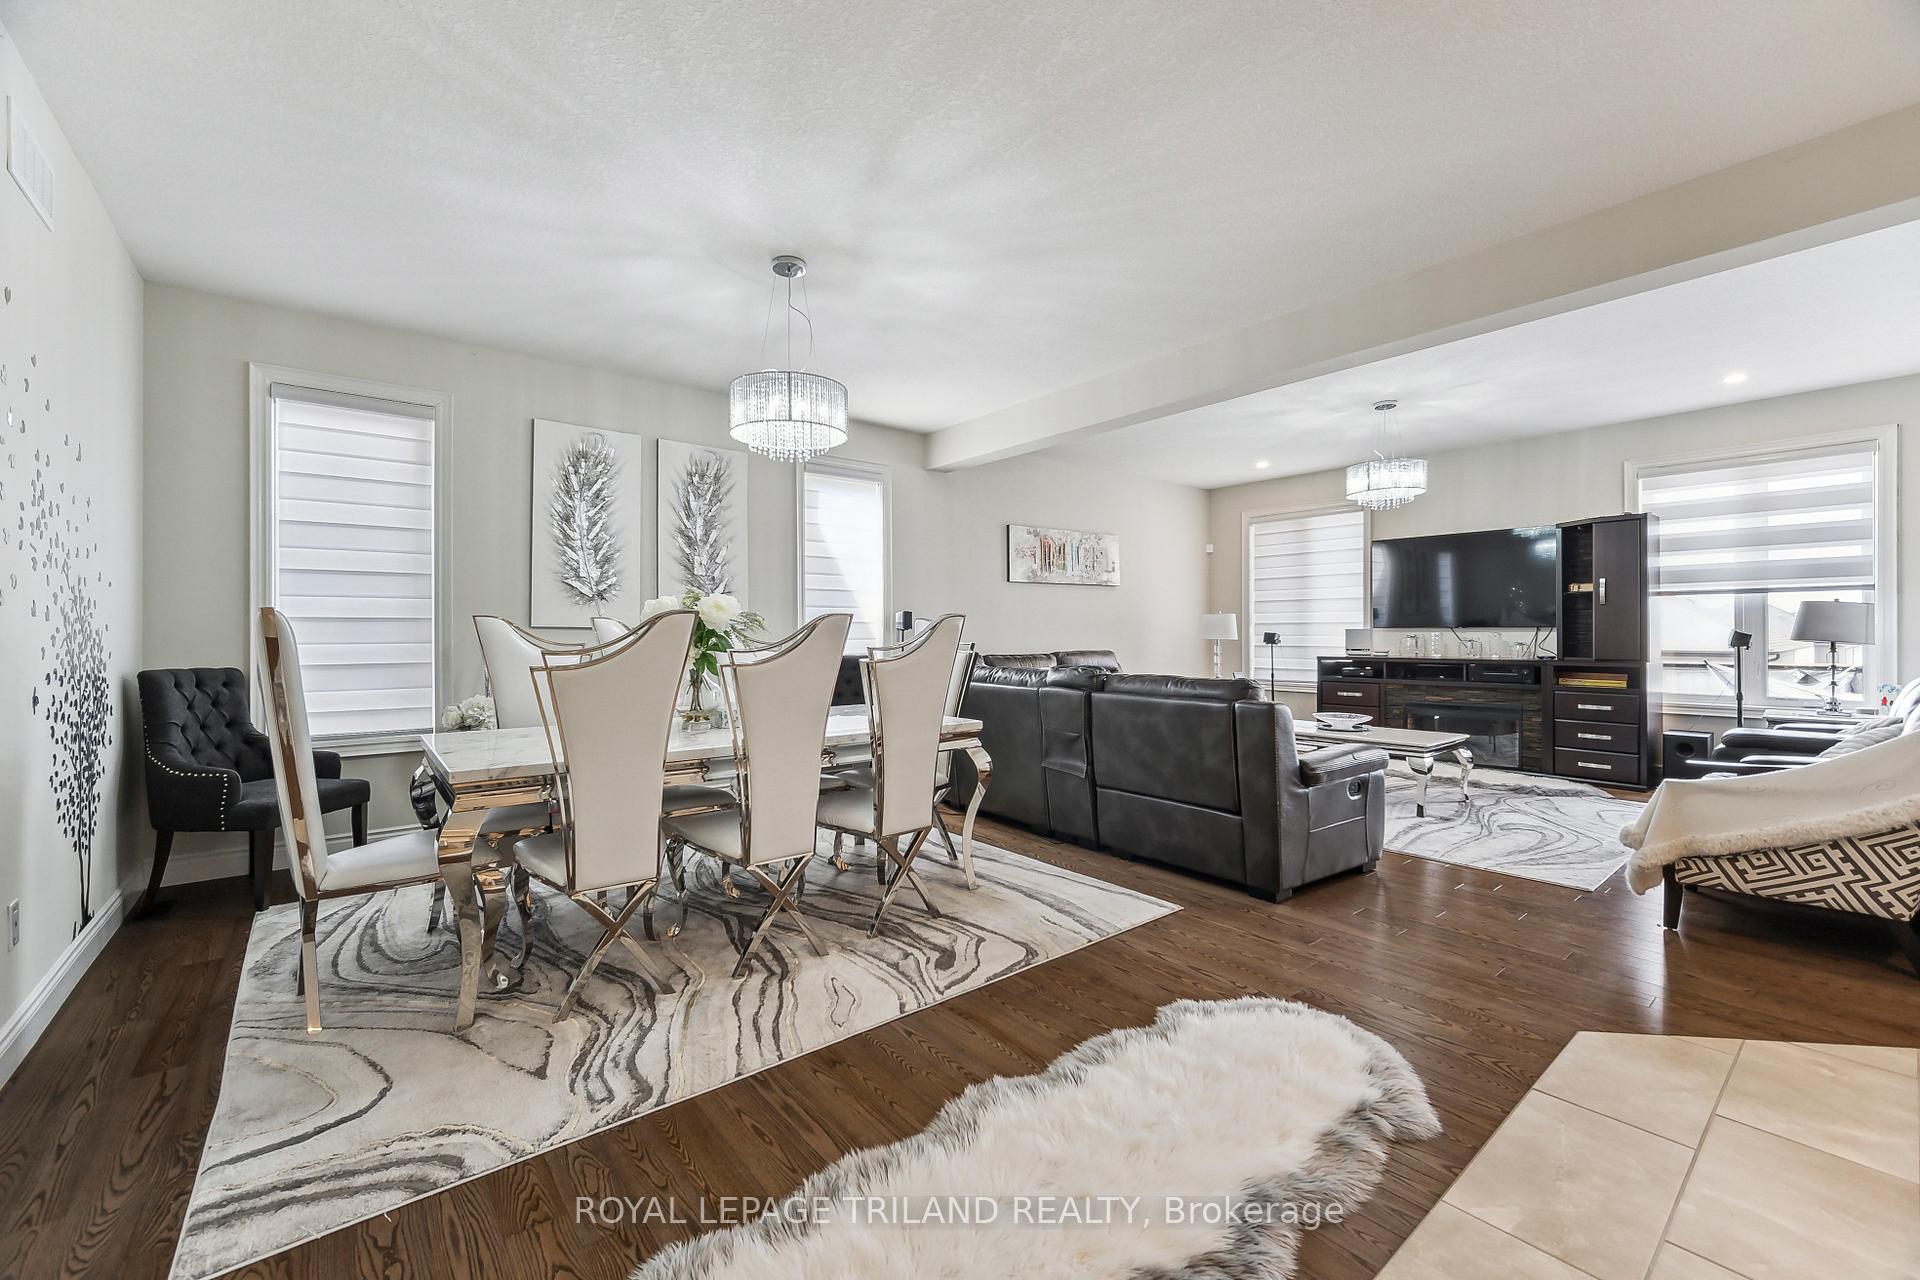
Welcome to 2544 Holbrook Drive located in the beautiful development in Victoria on the River. 3 bedrooms on second floor-1 large master bedroom, fourth bedroom converted to a large master bedroom with full upgraded ensuite. 2 other bedrooms share full 4 piece bathroom with separate tub and toilet (Jack and Jill bathroom). Huge foyer leading to den/bedroom/office (multiple uses). Open concept to large beautiful modernized kitchen with extended quartz island, granite counter tops, upgraded marvelous cabinets with crown molding. Over the range hood vent, 6 piece Samsung stainless appliances, includes pot lights internally and externally of home, 9 foot ceilings. Upgraded and raised baseboards - 7 inches. Ceramic flooring in wet areas. Dryer and washer accessible on main floor. Hardwood flooring throughout house except for bedrooms (carpet). Double garage, driveway parks 6 vehicles. Exterior of house: mix of stone columns and brick, except for vinyl siding on second level. Cold room (or wine or storage room). Walk out finished basement with large windows, raised ceilings and 3 piece bathroom. Concrete side path to the basement, concrete paths on both sides of the house, patio at the back of the house, huge double deck with a gazebo and a natural gas barbecue. 2 minute walk to river, trails and paths for bicycling and walking, 3 minute drive to all amenities including grocery stores, Elementary and High School. 5 minutes to 401. The home has 3 bedrooms on the second floor plus 1 bedroom/den or multi purpose room on the first floor.
Ask about this home
A HOMEH agent will answer your questions about this home.
Around this home
Daily convenience, out of 100, from the distances below
Schools nearby
School rating, out of 10.
Helpful calculators
Your HOMEH agent

"Priced 16% over the Hestimate. I would see it this week."