

2548 Marlene Stewart Place
2548 Marlene Stewart Place
 See all 38 photos
Property history
Facts and features
- BasementPart finished
- Water, sewerMunicipal
- HeatingForced air
- CoolingCentral air
- Fireplace
- Central air
The homeDetached, Bungalow, 1,500–2,000 sq ft
- Type: Detached
- Style: Bungalow
- Living space: 1,500–2,000 sq ft
- Basement: Full, partially finished
- View: Trees/woods
InsideFireplace Yes, natural gas, Main level, Auto garage door remote, central vacuum, primary bedroom - main floor, sump pump, on demand water heater
- Fireplace: Yes, natural gas
- Laundry: Main level
- Features: Auto garage door remote, central vacuum, primary bedroom - main floor, sump pump, on demand water heater
- Rooms above ground: 7
- Rooms in the basement: 2
- Bedrooms: 2 + 1 in the basement
- Bathrooms: 3
- Kitchens: 1
- Family room: Yes
Outside and lotBrick, Shingles, Concrete
- Exterior: Brick
- Roof: Shingles
- Foundation: Concrete
- Features: Security gate, deck, landscaped, patio, privacy, recreational area
- Size: 32 × 115 m
Parking2 Garage, Attached, Private double, inside entry
- Spaces: 2 Garage
- Garage: Attached
- Driveway: Private double, inside entry
Heating, water and powerForced air, gas, Central air, Municipal water
- Heating: Forced air, gas
- Cooling: Central air
- Water: Municipal water
- Sewer: Municipal sewer
Costs and taxesTaxes $6,152 a year, HST included in the price
- Taxes, 2025: $6,152 a year
- HST: HST included in the price
Included in the saleFridge, electric stove, dishwasher, built-in microwave, wash, dryer, central vac with power nozzle and accessories, water heater owned, gas bbq
- Included: Fridge, electric stove, dishwasher, built-in microwave, wash, dryer, central vac with power nozzle and accessories, water heater owned, gas bbq
NearbyGolf, hospital, library, place of worship, river/stream, skiing
- Close to: Golf, hospital, library, place of worship, river/stream, skiing
Listing detailsX12695738, Sold, Jan 14, 2026
- MLS® number: X12695738
- Status: Sold
- Listed on: Jan 14, 2026
- Days on market: 14
- Updated: Jan 28, 2026
- Possession: 2026-05-06 / Other
- Occupied by: Owner
- Listing brokerage: SUTTON GROUP - HODGSON REALTY INC.
About this home
2548 Marlene Stewart Place, London (South A), ON N6K 5R3
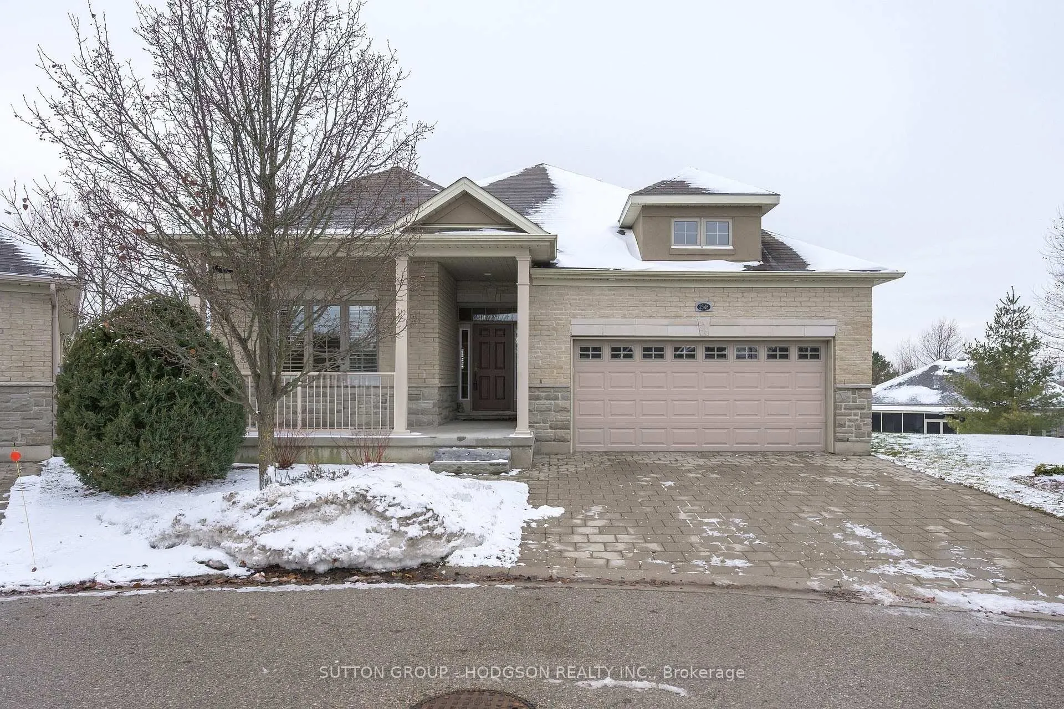
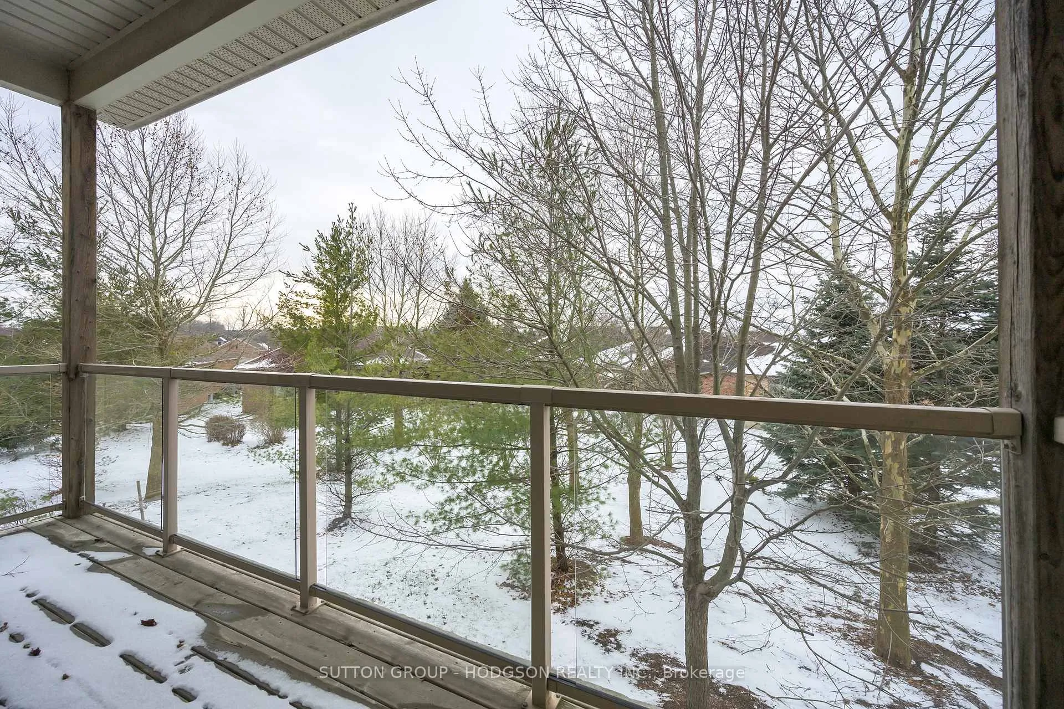
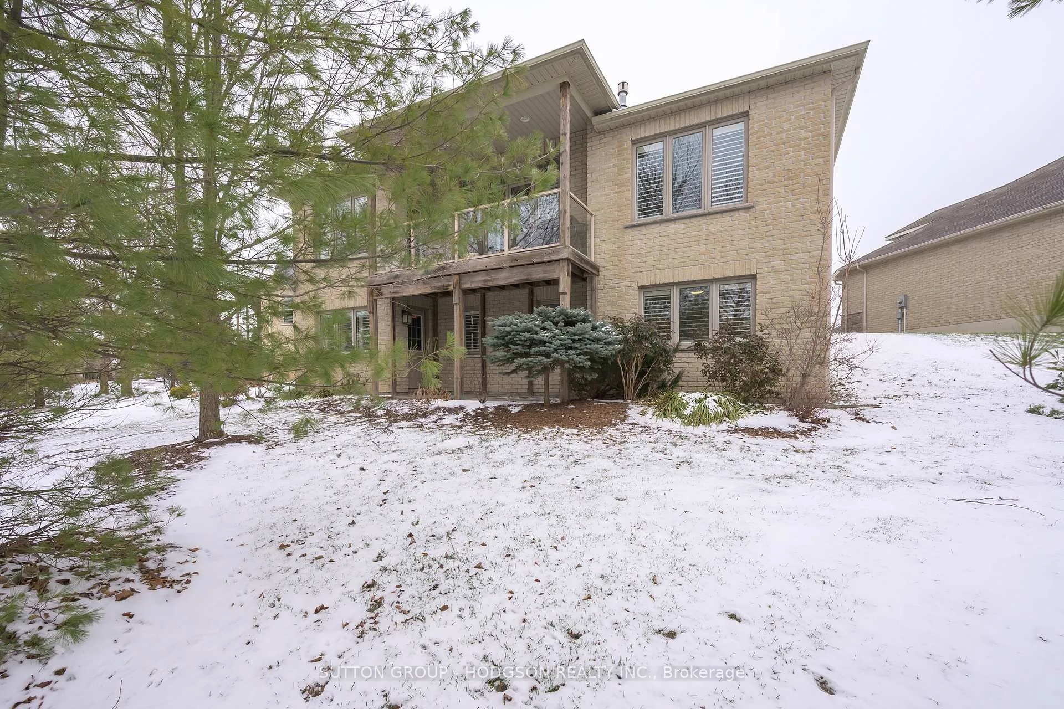
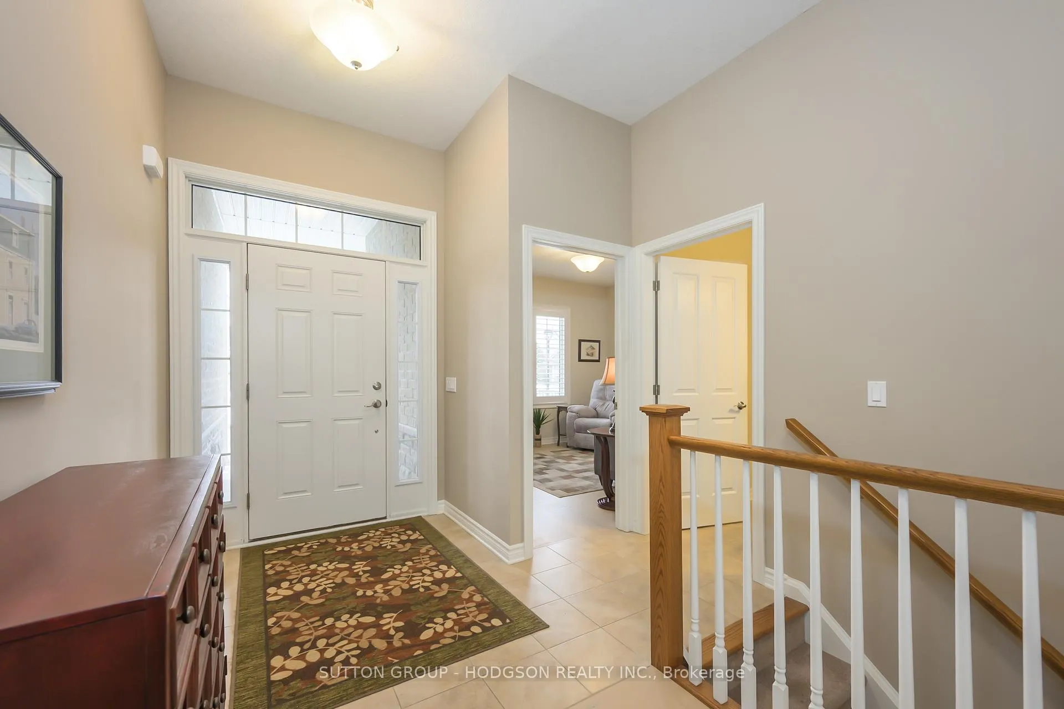
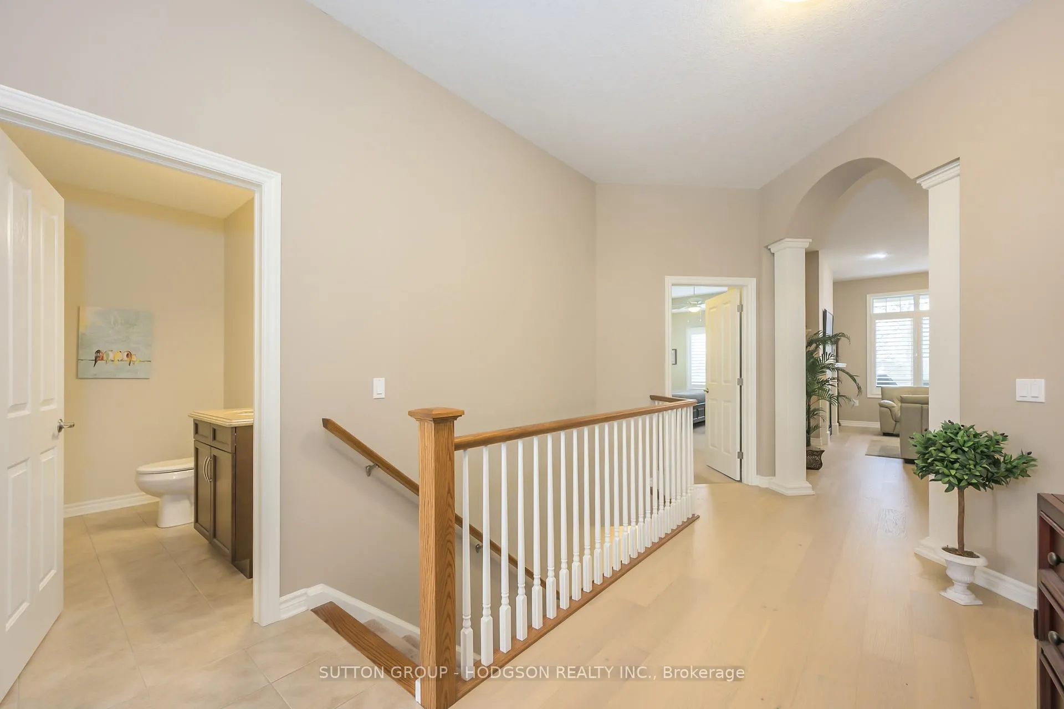
Rarely offered detached villa in a quiet court location, backing onto a private, treed setting within the Riverbend Golf Community. Offering approximately 1,600 sqft of a thoughtfully designed floor plan, this home delivers exceptional privacy and beautiful views from the main living spaces. The foyer welcomes you with a sightline that sets the tone. The bright great room features a fireplace and flows seamlessly into the open dining area, enhanced by a tray ceiling that adds architectural interest and accommodates family gatherings. The kitchen is well-appointed and generously sized, featuring attractive cabinetry, granite countertops and stainless steel appliances. A wide opening above the sink connects to the adjacent living space, creating an airy, connected feel while maintaining definition. Step outside to the lovely covered deck, a peaceful and private retreat ideal for morning coffee, outdoor dining, or simply enjoying the tranquil surroundings. The main level offers two bedrooms, including a spacious primary suite with tray ceiling, picture window overlooking the trees, large walk-in closet, and a well-designed ensuite with soaker tub, separate shower, and ample vanity storage. The second bedroom is equally versatile, perfect as a guest room or den and is conveniently serviced by a powder room. Main floor laundry provides direct access to the garage, which includes a dedicated golf cart storage room. The lower level with walkout is equally impressive, featuring a large family room with space for a home office, access to the private patio, a beautiful guest bedroom with bathroom access, and abundant storage. Additional highlights include updated wide-plank hardwood flooring, an owned tankless water heater, the advantages of a detached home and a lower land lease, making this an outstanding value in a highly sought-after community. An exceptional opportunity. Why wouldn't you take a look? Land lease $451.09/month. Maintenance $646.92/month.
Ask about this home
A HOMEH agent will answer your questions about this home.
Around this home
Daily convenience, out of 100, from the distances below
Schools nearby
School rating, out of 10.
Helpful calculators
Your HOMEH agent

"I would see it this week."