

66 Jennifer Road
66 Jennifer Road
 See all 48 photos
Property history
Facts and features
- BasementFinished
- Age of home31–50 years
- Water, sewerMunicipal
- Lot shapeRectangular
- Hardwood floors
- Fireplace
- Central air
The homeDetached, 2-storey, Age 31–50 years
- TypeDetached
- Style2-storey
- Age31–50 years
- Living space2,000–2,500 sq ft
- BasementDevelopment potential, finished
InsideFireplace Yes, electric, Tile, Hardwood, Vinyl, Main level
- FireplaceYes, electric
- FlooringTile, Hardwood, Vinyl
- LaundryMain level
- FeaturesAuto garage door remote, central vacuum, storage, sump pump
- SecurityCarbon monoxide detectors, smoke detector
- Rooms above ground9
- Rooms in the basement3
- Bedrooms4
- Bathrooms4
- Kitchens1
- Family roomYes
Outside and lotBrick, vinyl siding, Asphalt shingle, Poured concrete
- ExteriorBrick, vinyl siding
- RoofAsphalt shingle
- FoundationPoured concrete
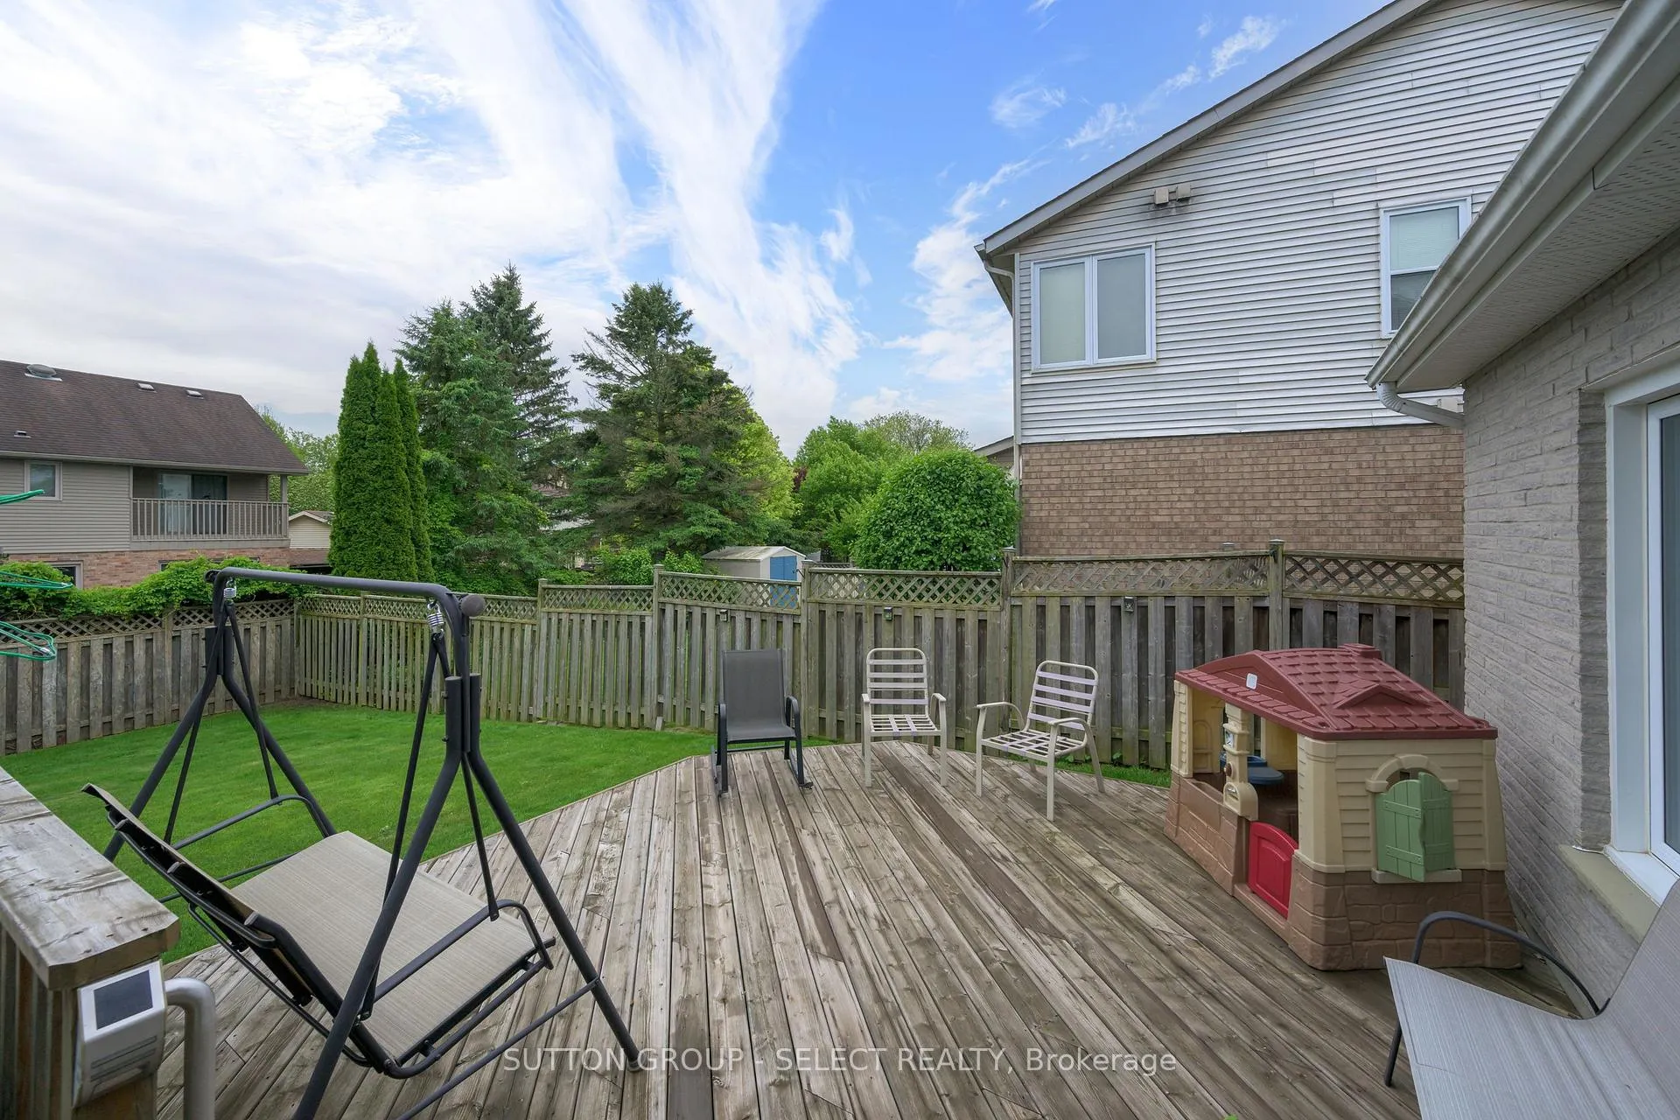
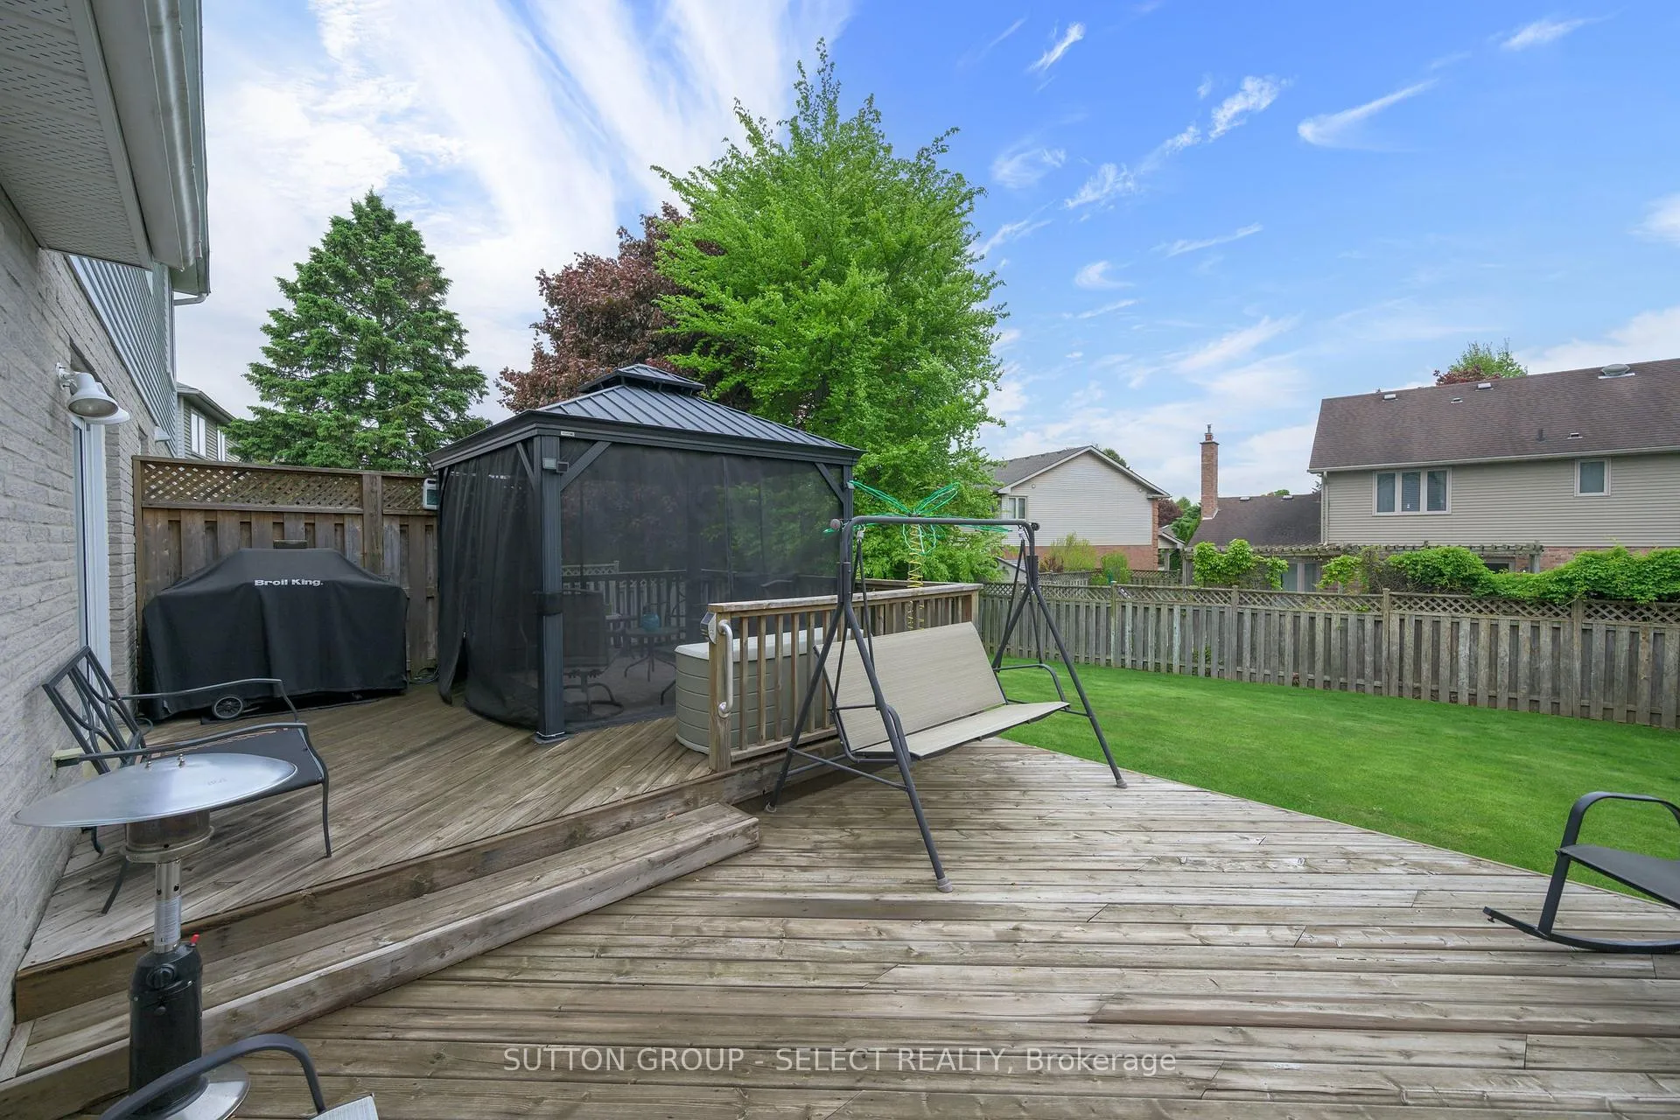
- FeaturesDeck, landscaped, porch
- Other structuresGazebo
- Size73.98 × 109.18 ft
- ShapeRectangular
- ZoningR1-7
Parking2 Garage, Attached, Private double
- Spaces2 Garage
- GarageAttached
- DrivewayPrivate double
Heating, water and powerForced air, gas, Central air, Municipal water
- HeatingForced air, gas
- CoolingCentral air
- WaterMunicipal water
- SewerMunicipal sewer
Costs and taxesTaxes $5,960 a year, HST included in the price, Hot water tank
- Taxes, 2024$5,960 a year
- HSTHST included in the price
- Rental itemsHot water tank
Included in the saleRefrigerator, double oven stove, microwave, dishwasher, commercial washer, dryer, central vacuum & accessories, natural gas bbq, 2nd refrigerator in basement, Freezer
- IncludedRefrigerator, double oven stove, microwave, dishwasher, commercial washer, dryer, central vacuum & accessories, natural gas bbq, 2nd refrigerator in basement
- Not includedFreezer
NearbyFenced yard, hospital, library, park, public transit, school
- Close toFenced yard, hospital, library, park, public transit, school
Listing detailsX12317801, Sold, Jul 31, 2025
- MLS® numberX12317801
- StatusSold
- Listed onJul 31, 2025
- Days on market13
- UpdatedAug 13, 2025
- Possession30-59 days
- Occupied byOwner
- Listing brokerageSUTTON GROUP - SELECT REALTY
About this home
66 Jennifer Road, London (North B), ON N5X 3L6
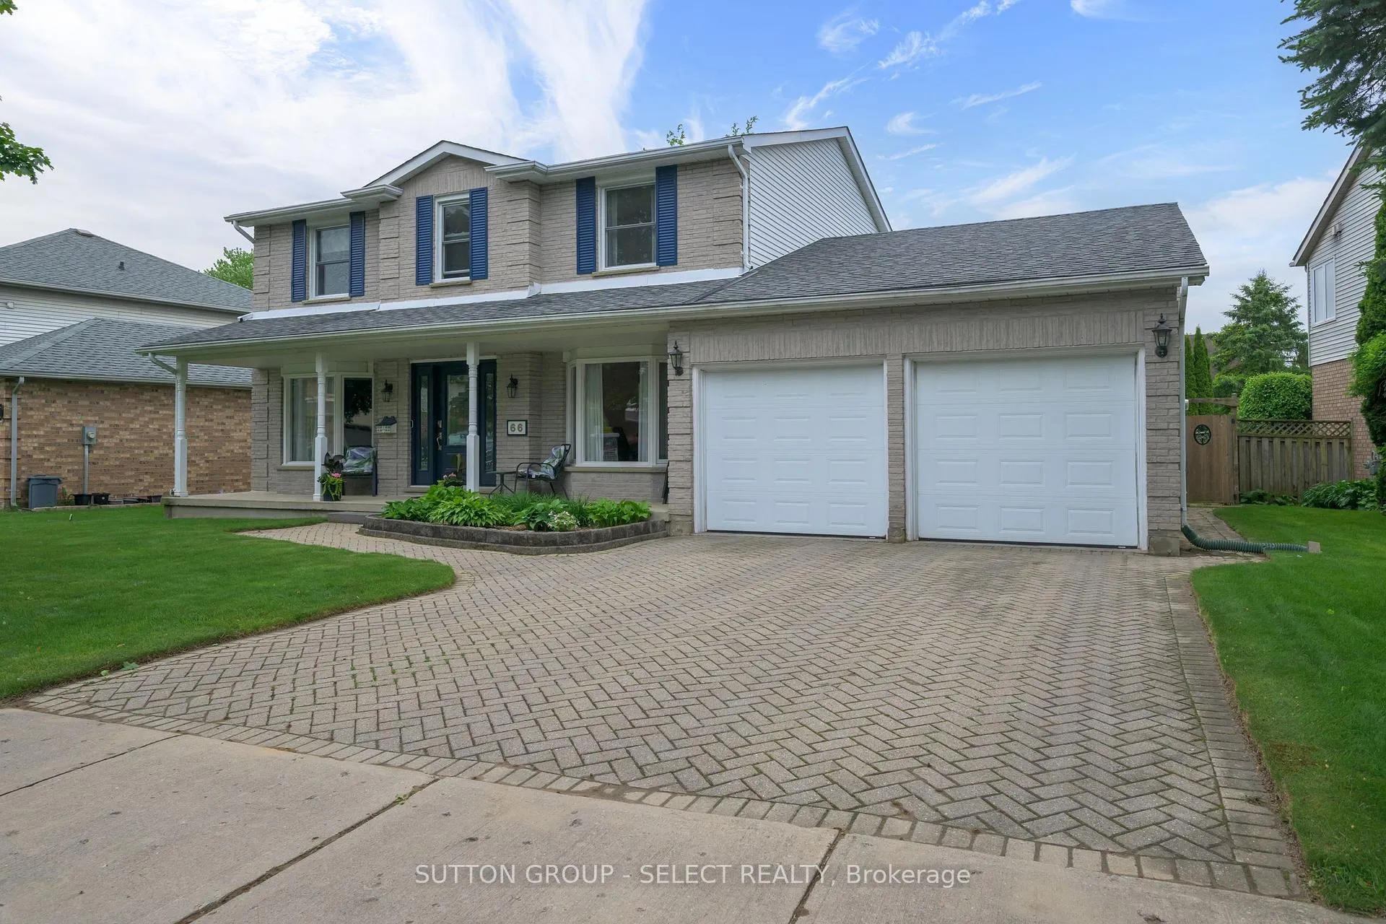
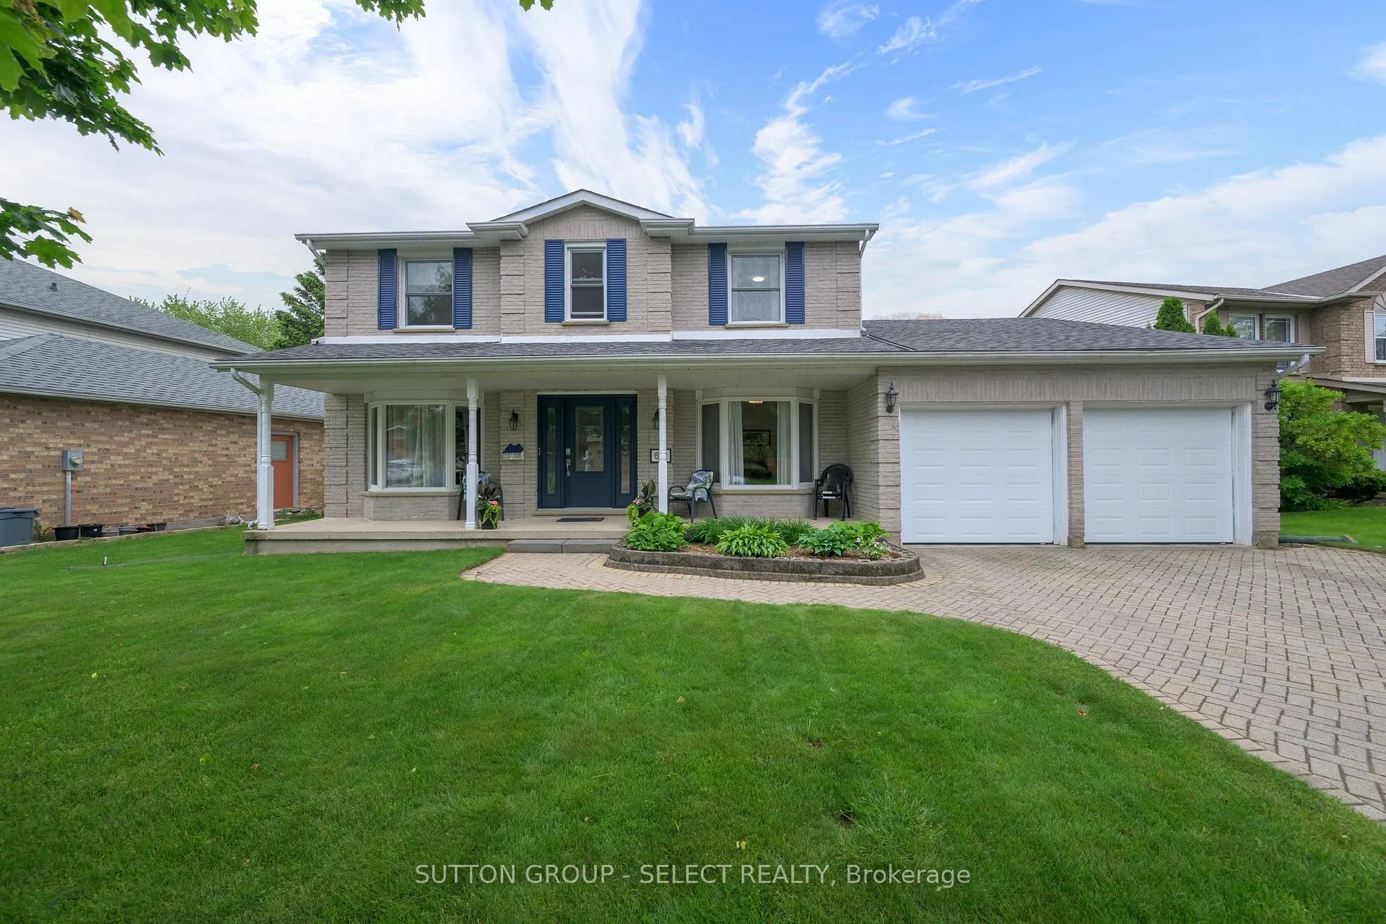
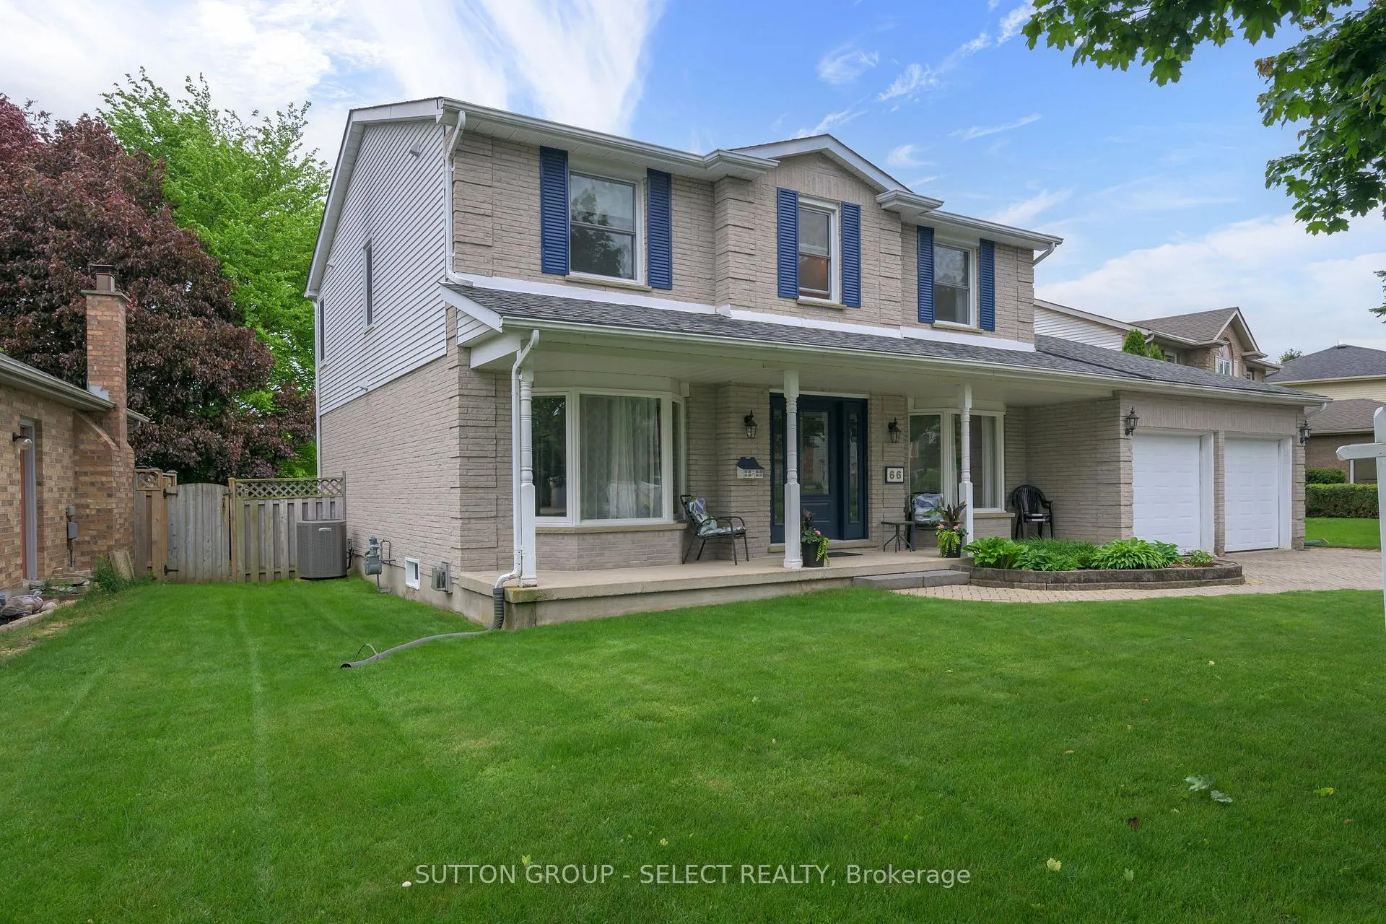
Move in for the 1st week of school! This well-maintained one-owner home in popularJack Chambers school area has so much to offer starting with great curb appeal & a large covered front porch. A sweeping staircase & gleaming white tile floors greet you in the spacious foyer. Main floor includes big, bright living & dining rooms with engineered hardwood floors.Plenty of space for all your family gatherings & entertaining! Enjoy the convenience of the main floor office. Beautifully updated kitchen has cherry cabinetry, hard surface countertops & tile backsplash, plenty of cupboards including pantry, built-in bar & double oven slide-in range (2023).The adjoining family room features custom built-in cabinetry, electric fireplace & wall mount for your TV. The main level is completed by an updated 2-pc bath & large laundry/mudroom with access to the over-size garage.The washer is commercial grade (2022).Upstairs you will find an inviting primary suite with his & hers closets.Hers is a walk-in! The updated ensuite bath has a relaxing soaker tub & Bathfiitter shower (2022).Non-slip luxury vinyl flooring has been installed in both upstairs baths.Also on this level are 3 more generous bedrooms. Down in the lower level, there is a huge fully finished basement currently used as a playroom, games room complete with kitchenette, reading area & a study nook. There is a 2-pc bath, utility/storage room & many built-in storage cupboards & closets. The exterior hasbeen well maintained & updated.The roof (2017) has 25 yr shingles. Most windows are double-hung NorthStar tilt windows for fast & easy cleaning.The attractive front door(2023) features beautiful sidelite windows that open! Imagine your summer evenings bug-free on the 2 tiered deck in your screened in gazebo and included gas BBQ (2022).No more propane tanks required. Located close to all the amenities including MasonvilleMall, University Hospital & Western University. This much loved family home could be yours!
Ask about this home
A HOMEH agent will answer your questions about this home.
Around this home
Daily convenience, out of 100, from the distances below
Schools nearby
School rating, out of 10.
Helpful calculators
Your HOMEH agent

"I would see it this week."