

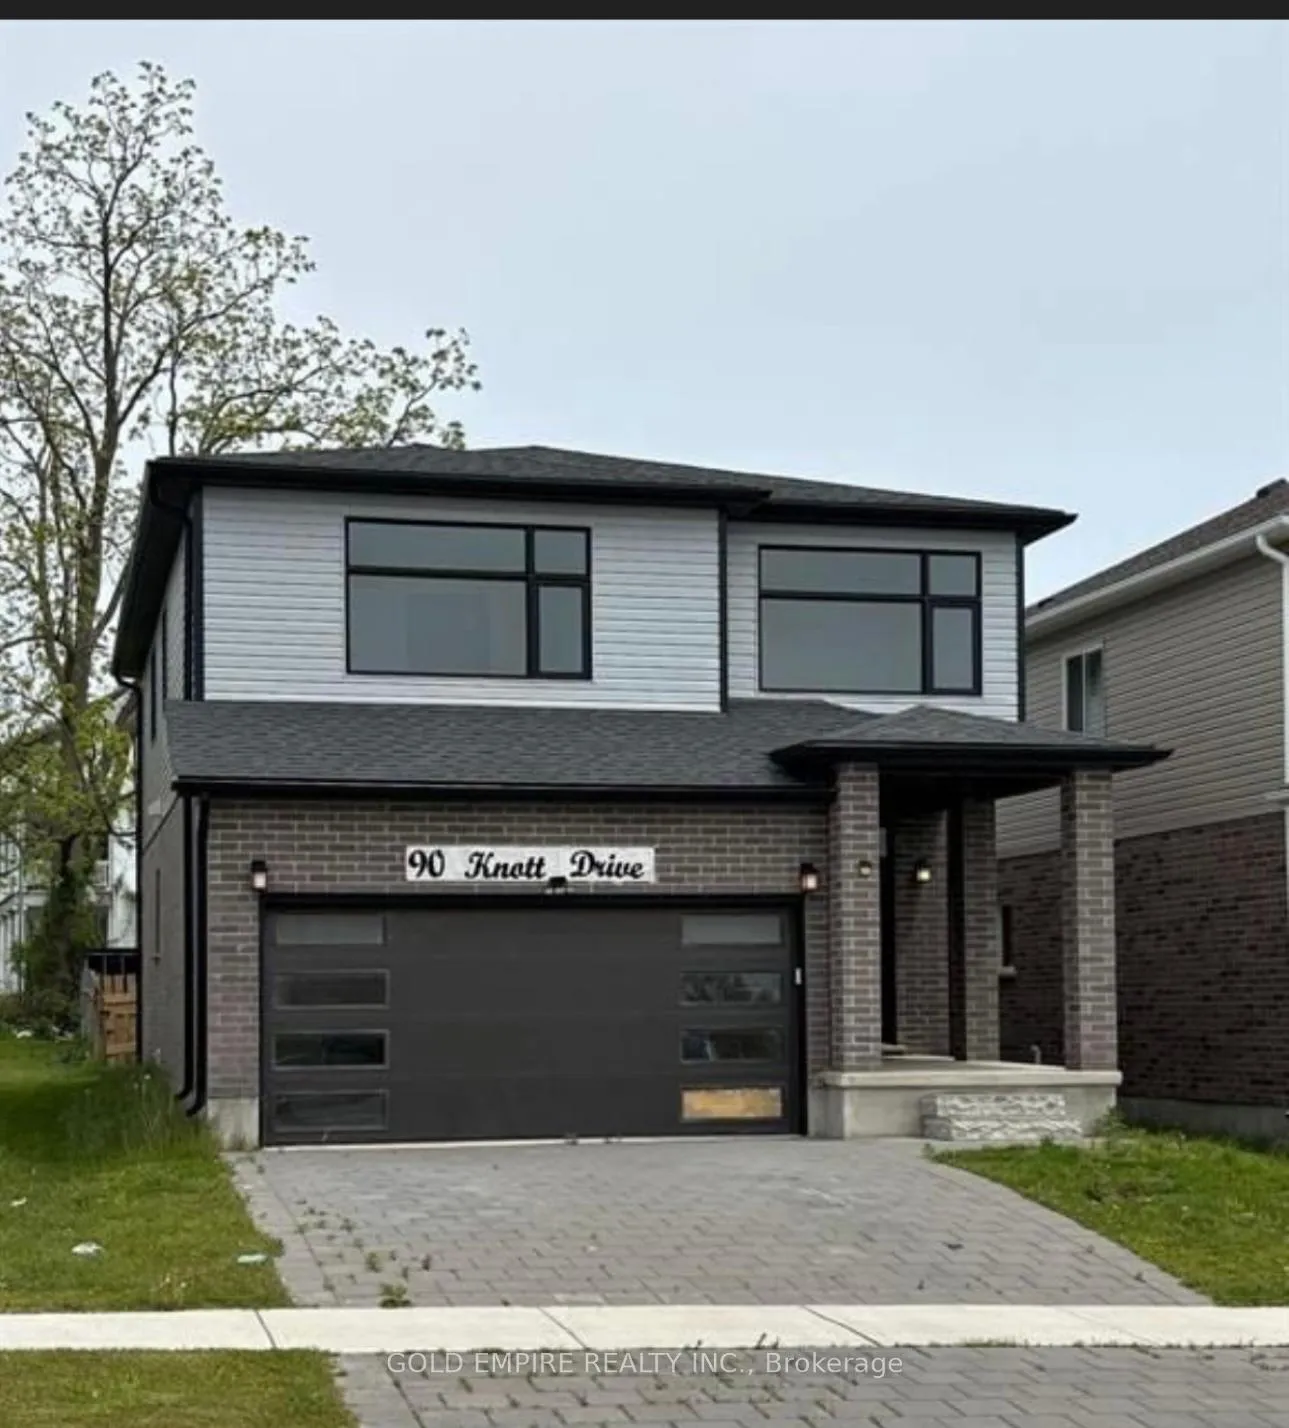
Lower, 90 Knott Drive
Detached Rented
1/10Lower, 90 Knott Drive
Detached Rented
 See all 10 photos
0+2 Bedrooms
1 Bathroom
0 Garage
2K–2.5K sq.ft
Basement
— Unit
Property history
Facts and features
- BasementFinished
- Lot size50 × 114 ft
- Lease term12 months
- FurnishedUnfurnished
What stands out
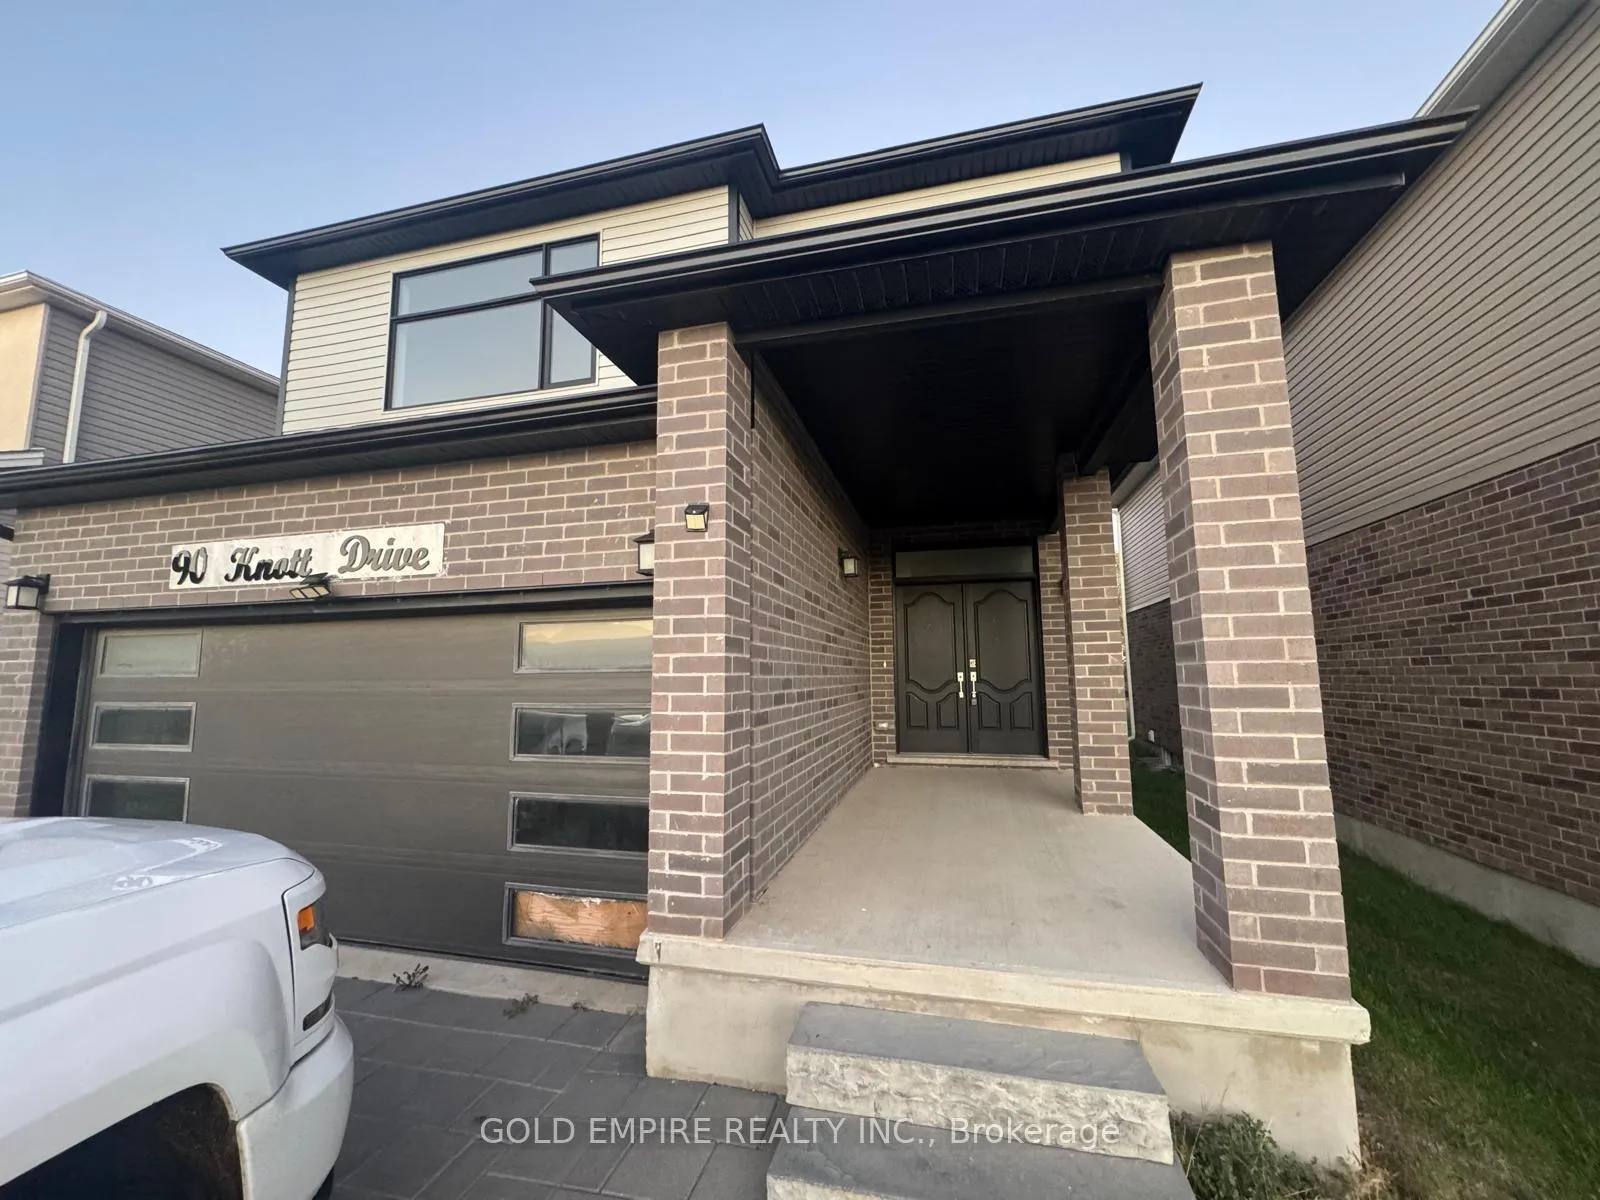
- Separate entrance
- Central air
The homeDetached, 2-storey, Age 0–5 years
- TypeDetached
- Style2-storey
- Age0–5 years
- Living space2,000–2,500 sq ft
- BasementFinished, full, separate entrance
- WaterfrontNone
InsideIn-suite laundry, main level, Carpet free, countertop range, Carbon monoxide detectors, smoke detector
- LaundryIn-suite laundry, main level
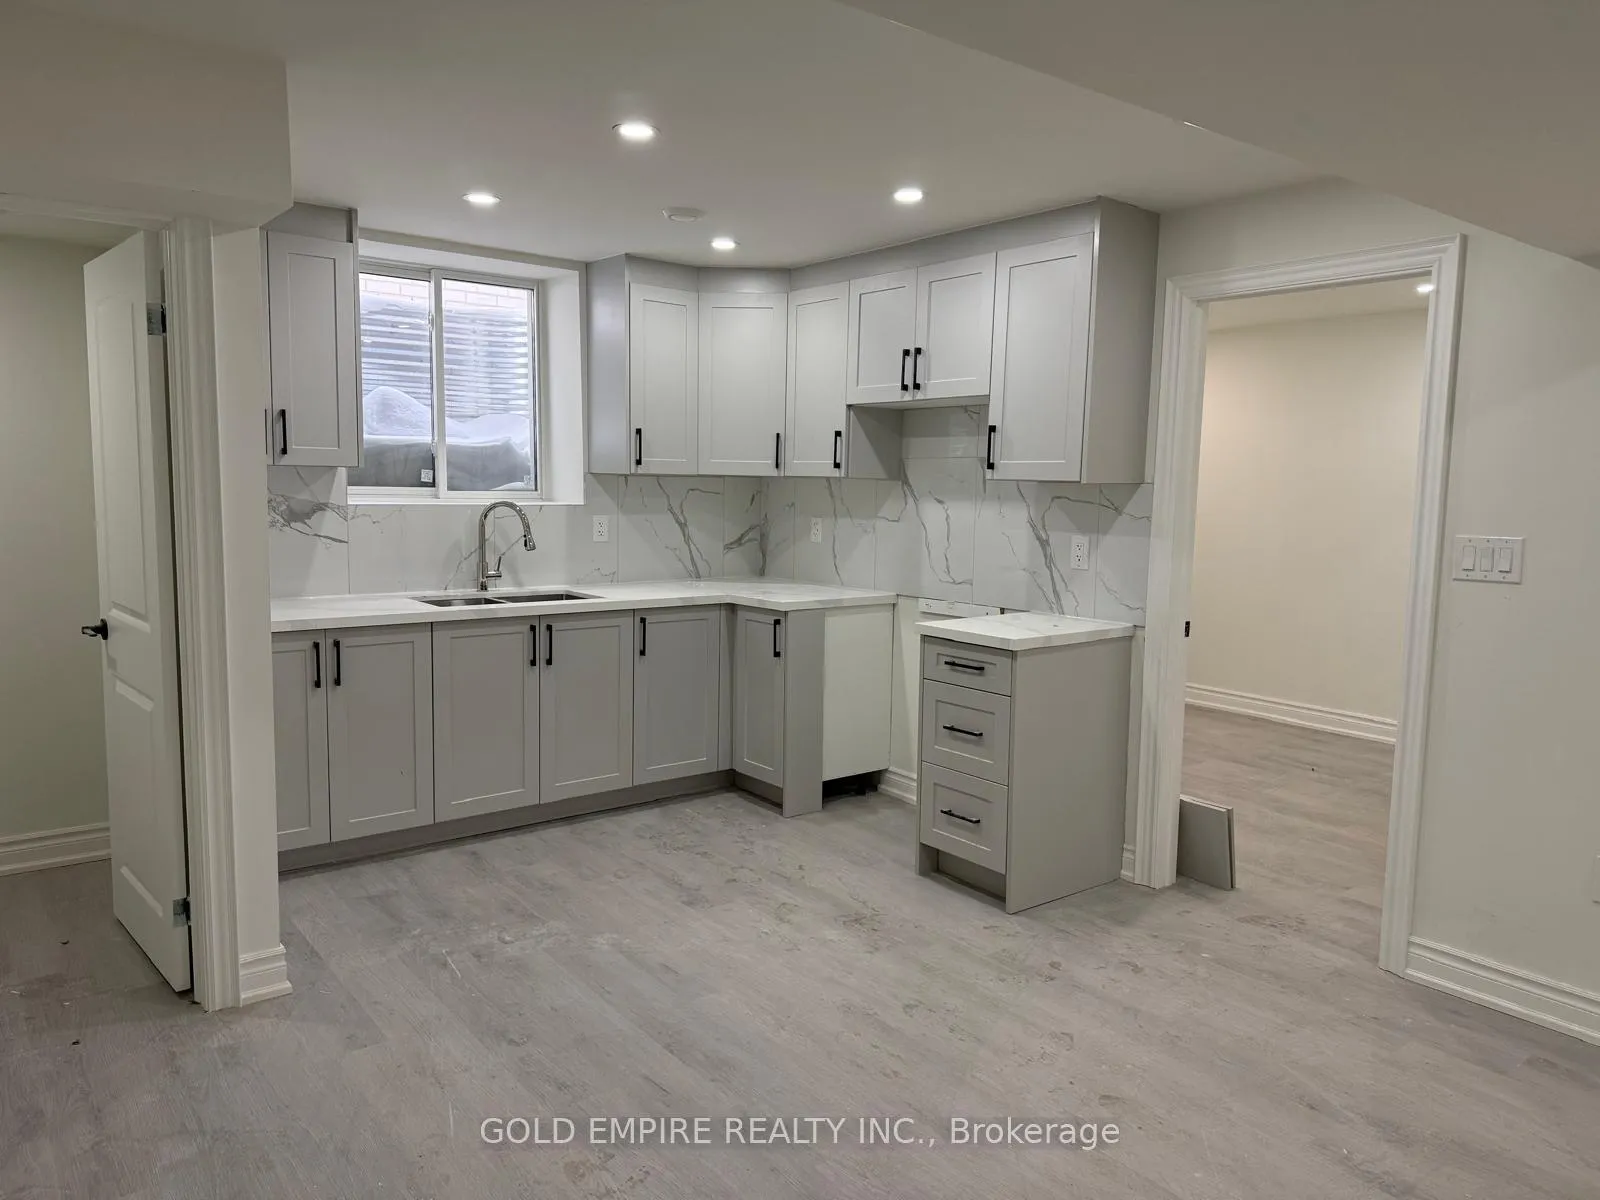
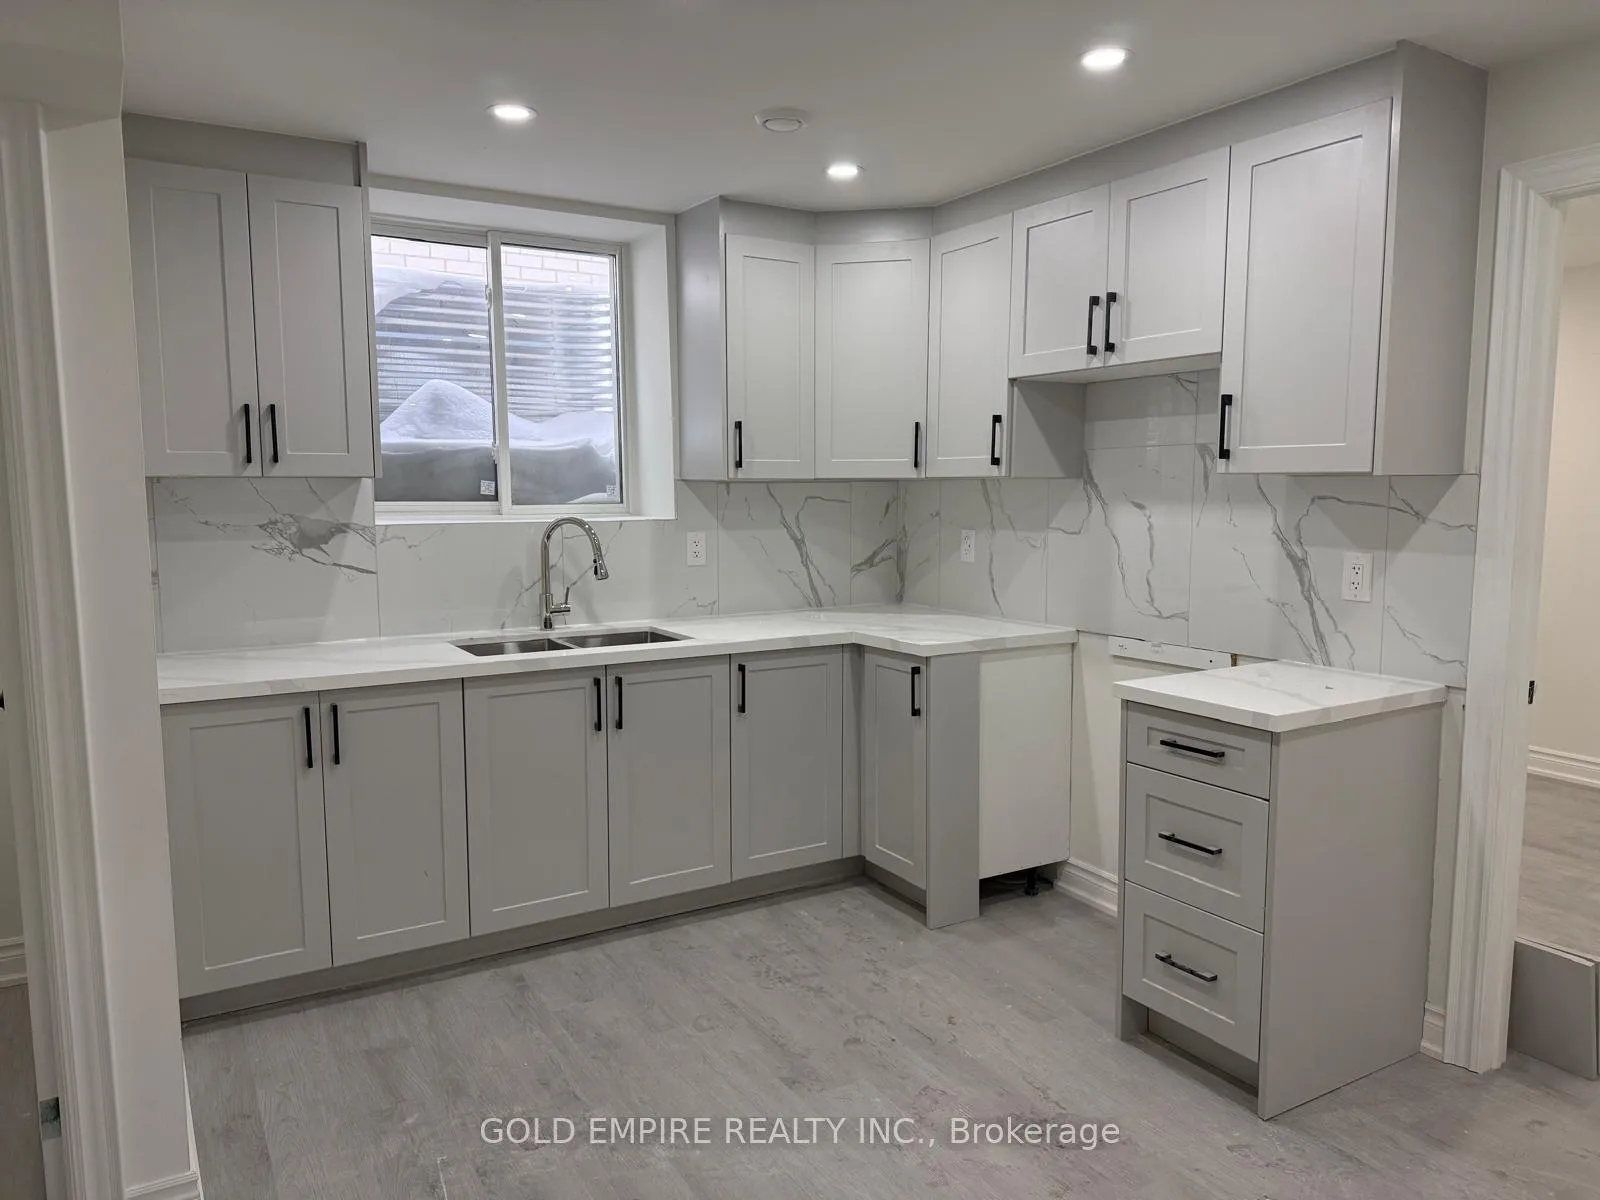
- FeaturesCarpet free, countertop range
- SecurityCarbon monoxide detectors, smoke detector
- Rooms above ground0
- Rooms in the basement5
- Bedrooms0 + 2 in the basement
- Bathrooms1
- Kitchens1
- Family roomYes
Outside and lotBrick front, concrete, Asphalt shingle, Block, brick, concrete, concrete block
- ExteriorBrick front, concrete
- RoofAsphalt shingle
- FoundationBlock, brick, concrete, concrete block
- Size50 × 114 ft
Parking1 Parking, Attached, Private double
- Spaces1 Parking
- GarageAttached
- DrivewayPrivate double
Heating, water and powerForced air, gas, Central air, Municipal water
- HeatingForced air, gas
- CoolingCentral air
- WaterMunicipal water
- SewerMunicipal sewer
- Natural gasAvailable
- HydroAvailable
- CableAvailable
- TelephoneAvailable
Rent and termsRent $1,650 a month, Basement, Unfurnished
- Rent$1,650 a month
- Space for rentBasement
- FurnishedUnfurnished
- Lease12 months
- PaidMonthly
- Rent includesParking
- DepositRequired
- Credit checkRequired
- Employment letterRequired
- Rental applicationRequired
- ReferencesRequired
- Rental itemsHot water heater
IncludedRefrigerator, stove, washer, dryer, window coverings., Not included None
- IncludedRefrigerator, stove, washer, dryer, window coverings.
- Not includedNone
Listing detailsX12752354, Rented, Feb 3, 2026
- MLS® numberX12752354
- StatusRented
- Listed onFeb 3, 2026
- Days on market14
- UpdatedFeb 17, 2026
- Possession2026-02-15 / Flexible
- Occupied byVacant
- Listing brokerageGOLD EMPIRE REALTY INC.
About this home
Lower, 90 Knott Drive, London (South W), ON N0L 0G5
Carpet FreeCountertop Range
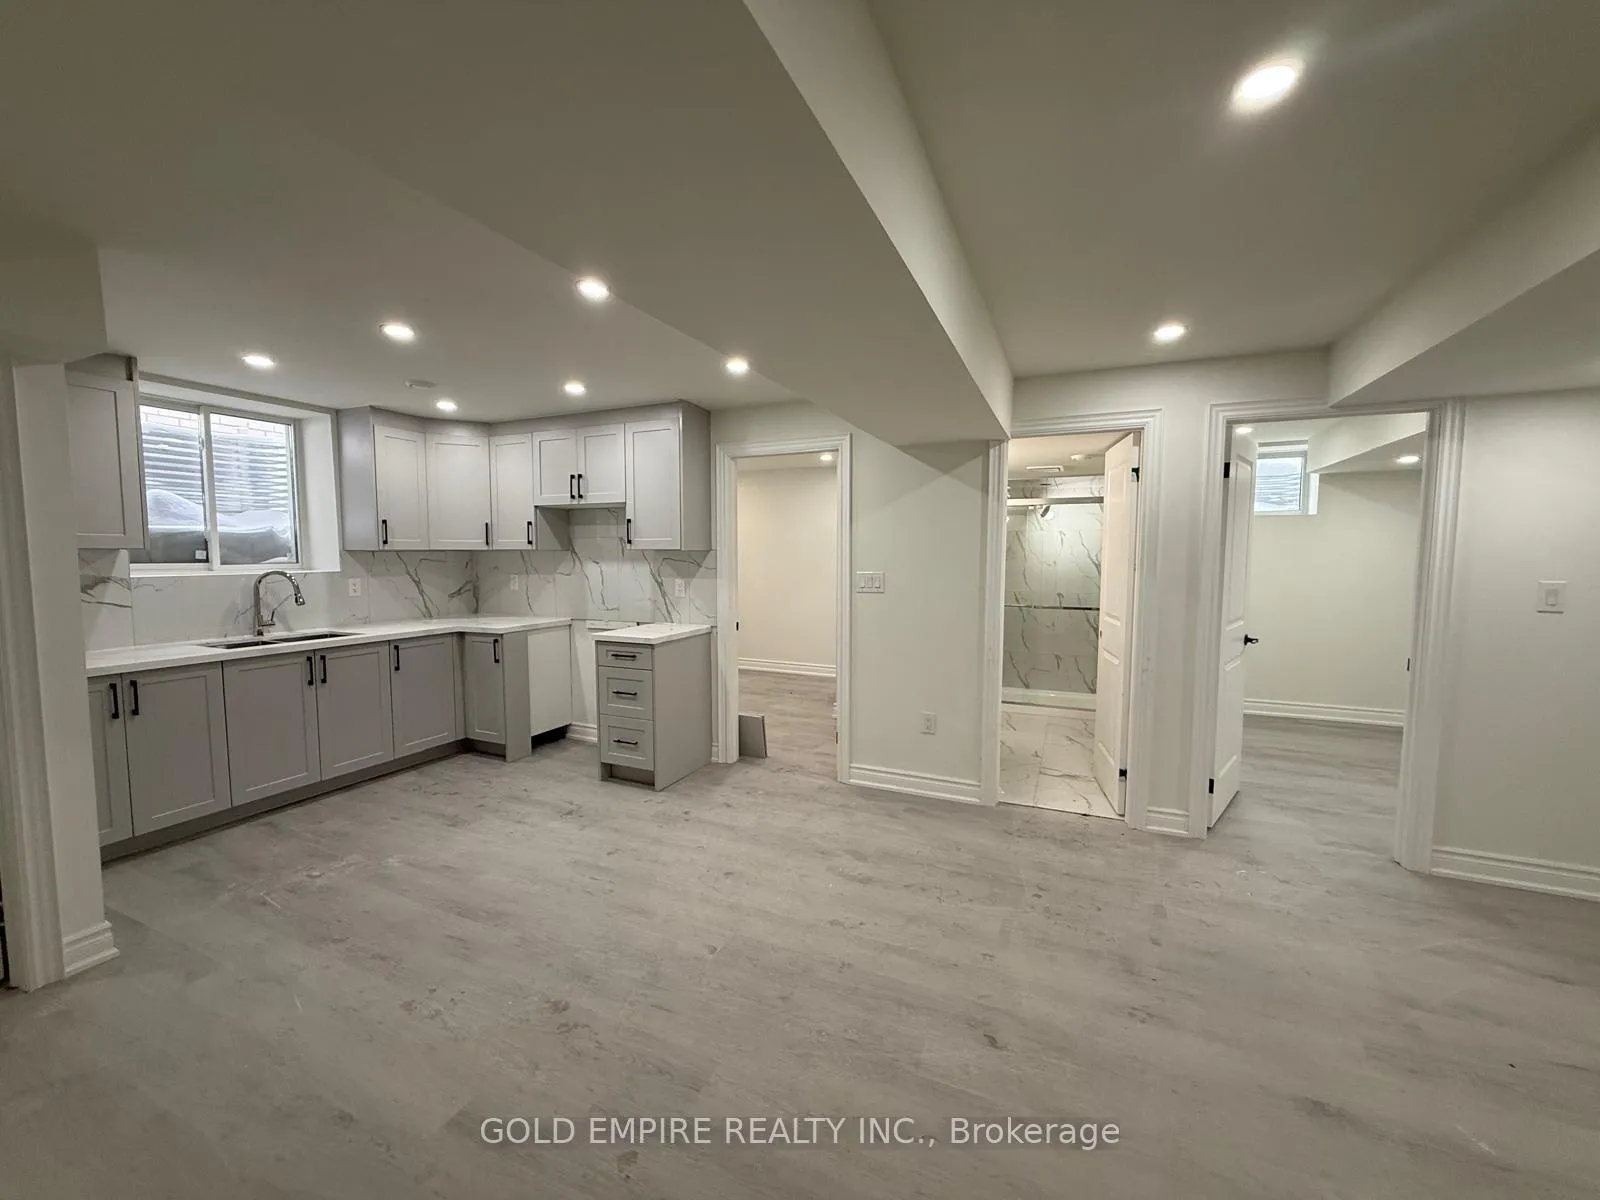
FOR LEASE - Spacious 2-Bedroom newly built lower level in South London. Open concept beautiful kitchen accompanied by a family room, 2 bedrooms and one 3 pc bathroom with glass shower. Located in a desirable South London neighbourhood, Middleton. This home is close to schools, shopping centres, White Oaks Mall, parks and provides easy access to Highway 401 and HWY 402. While staying close to all amenities, this property offers excellent value and a wonderful place to call home.
Read more
Ask about this home
A HOMEH agent will answer your questions about this home.
Ask a question
Around this home
Middleton Ave and Wharncliffe Rd S
Errands
Parks
Schools
Daily convenience, out of 100, from the distances below
ParkSomerston Park · 5 within 1 km4 min walk229 m
GroceryAdonis19 min walk1.2 km
SchoolSir Isaac Brock Public School28 min walk1.7 km
PharmacyGuardian26 min walk1.6 km
Cafés & foodBaskin-Robbins · 4 within 1 km15 min walk905 m
Gym & rec centreMovati Athletic16 min walk1.0 km
WalkDriveStraight-line distance, open map data
Grocery1.2 km
Park0.2 km
Coffee0.9 km
Dining1.2 km
Gym1.0 km
Schools nearby
School rating, out of 10.
Sir Isaac Brock Public Schoolelementary · Public · 1.7 km
6.2/10Fair
St Jude Separate Schoolelementary · Catholic · 2.2 km
7.0/10Good
White Pine Public Schoolelementary · Public · 2.3 km
—
Contact agent
Helpful calculators
Rent vs buy
Affordability
Mortgage
Down payment
Stress test
CMHC insurance
Your HOMEH agent

NimaHOMEH agent · London
"I would see it this week."
Ask Nima