

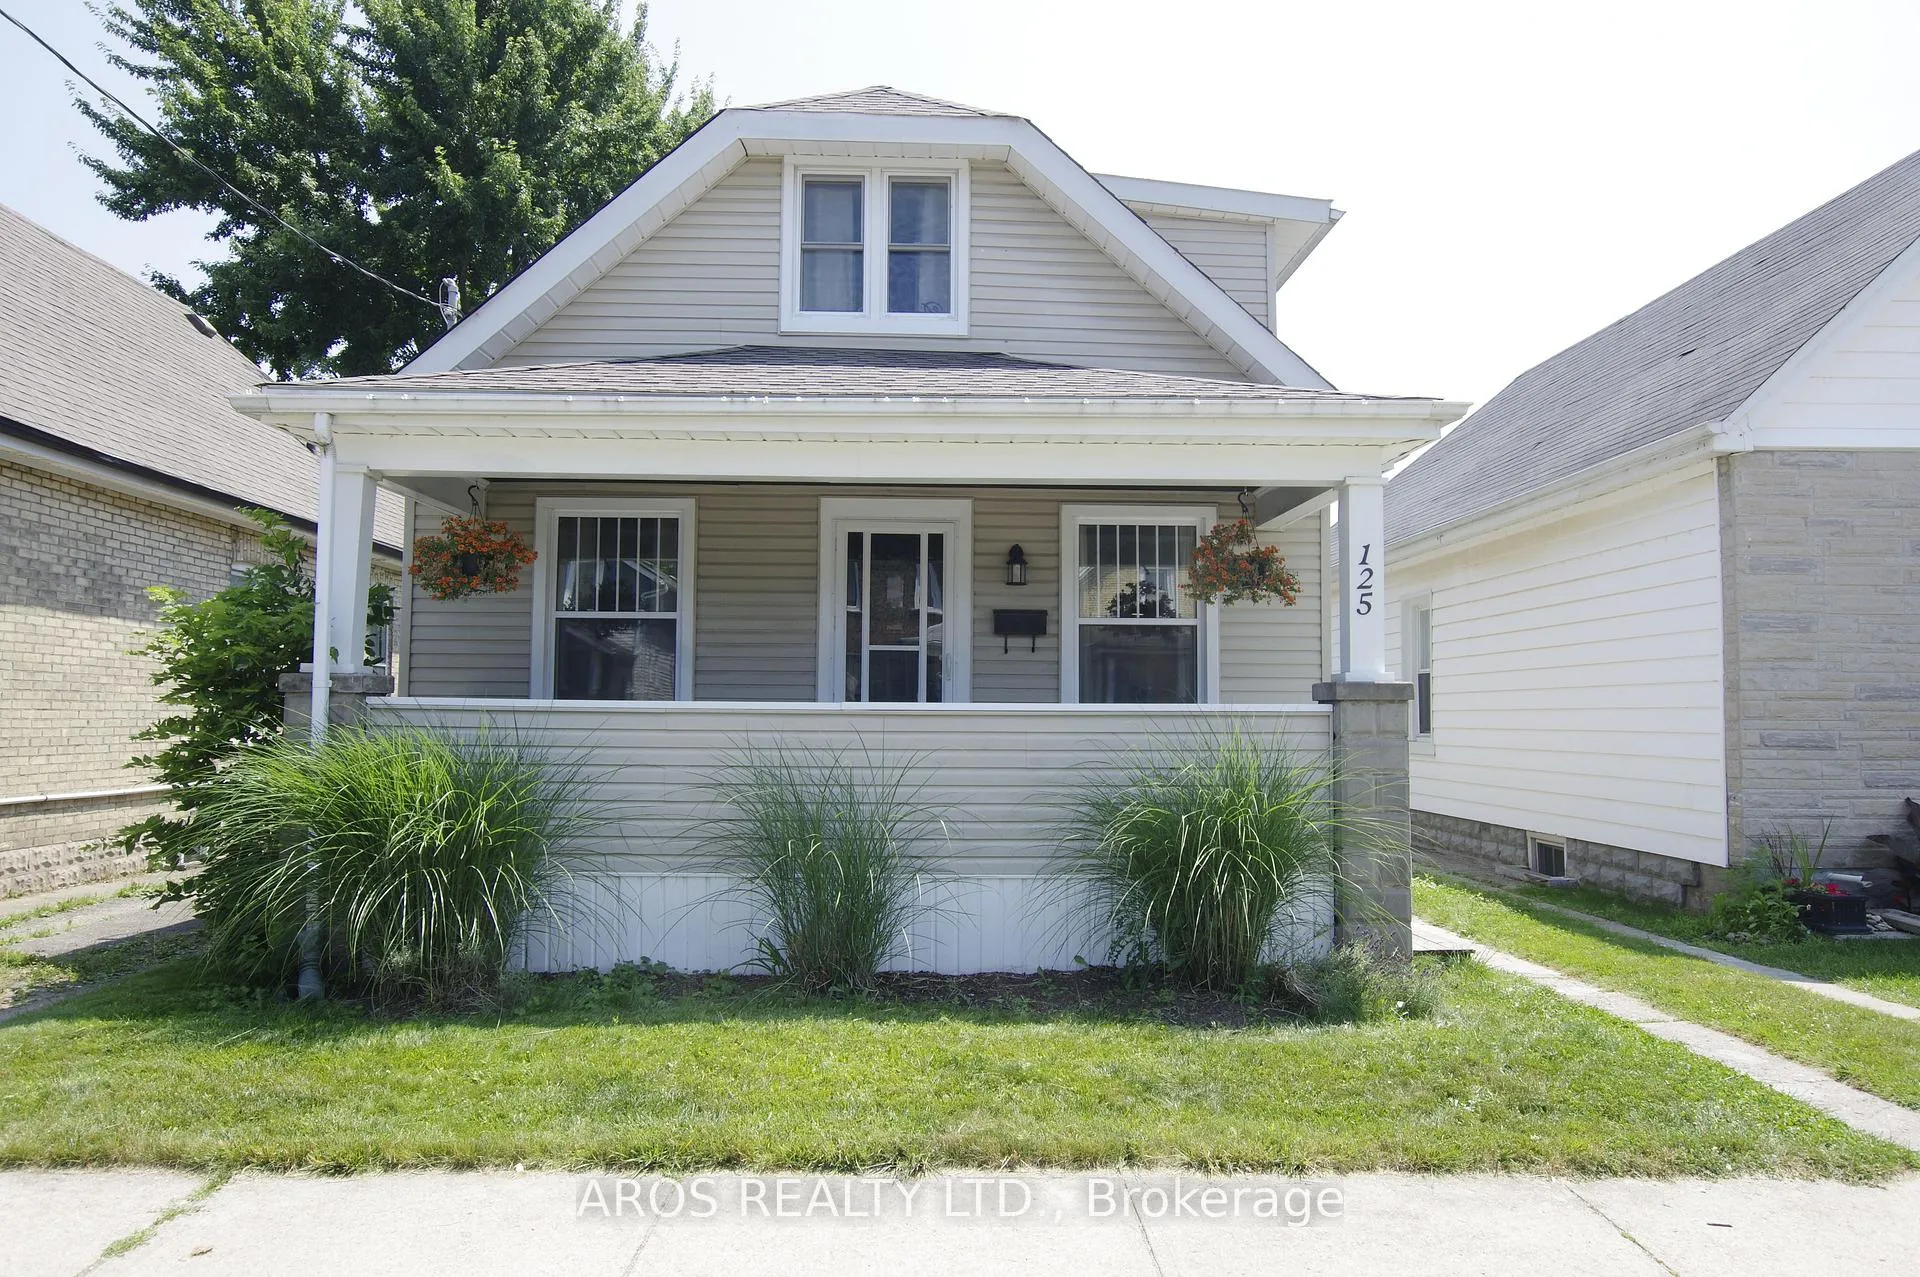
125 Vauxhall Street
125 Vauxhall Street
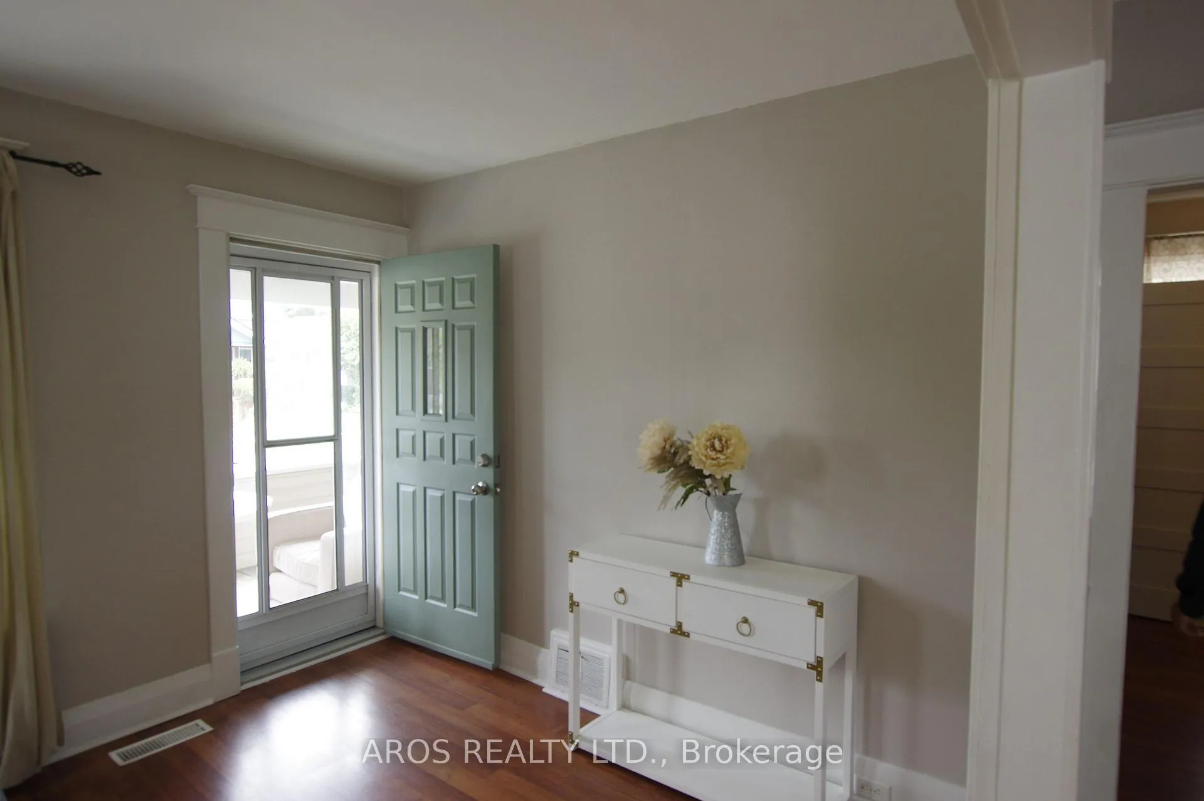
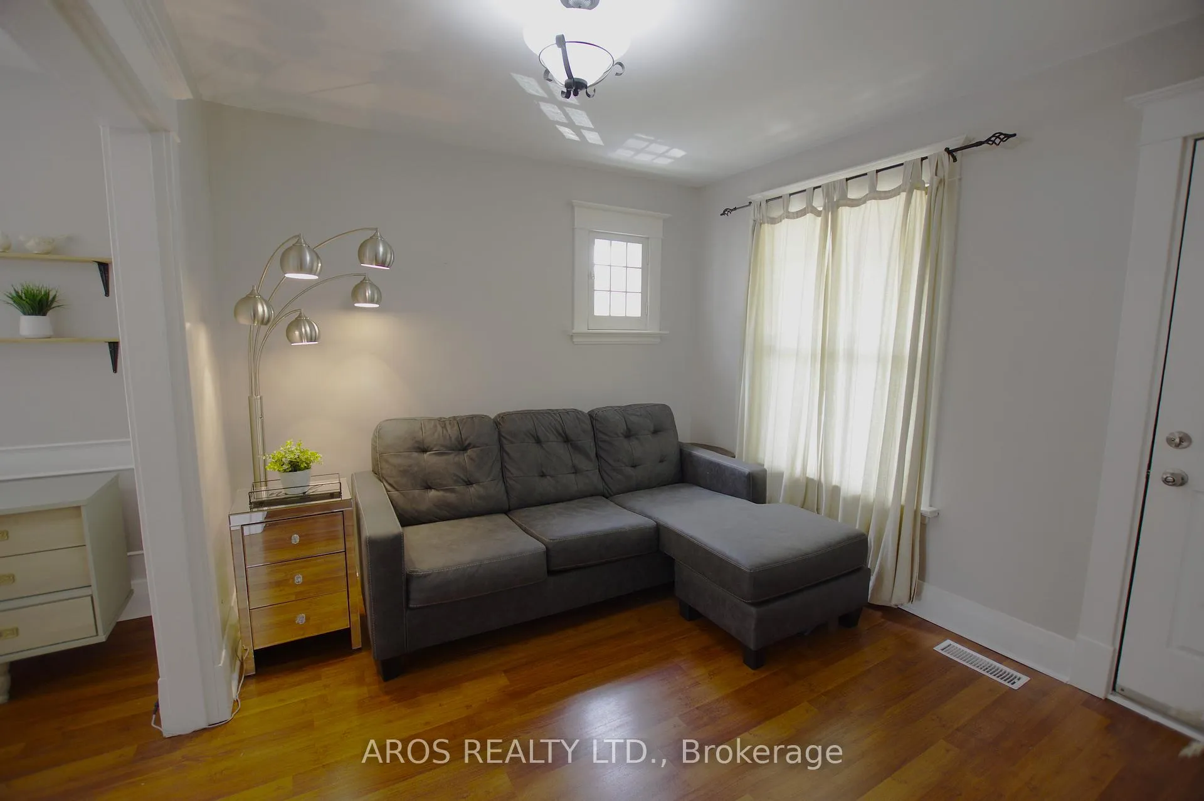
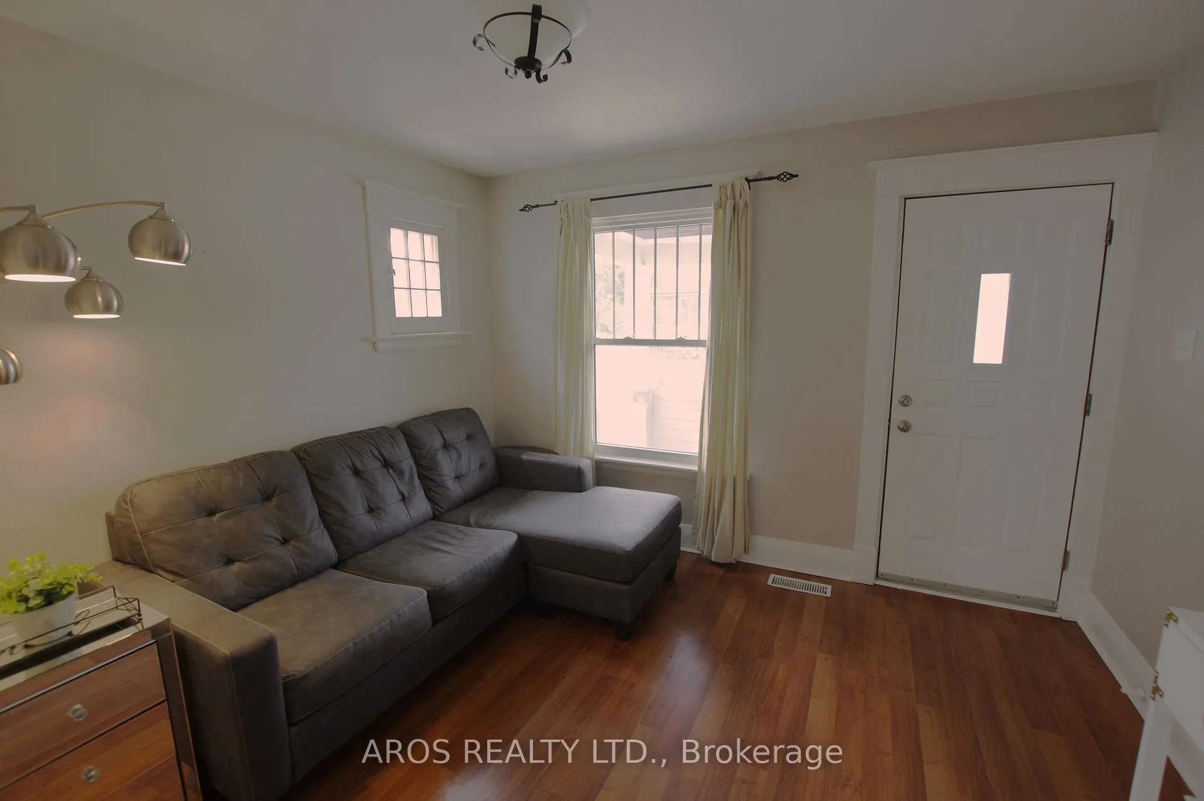
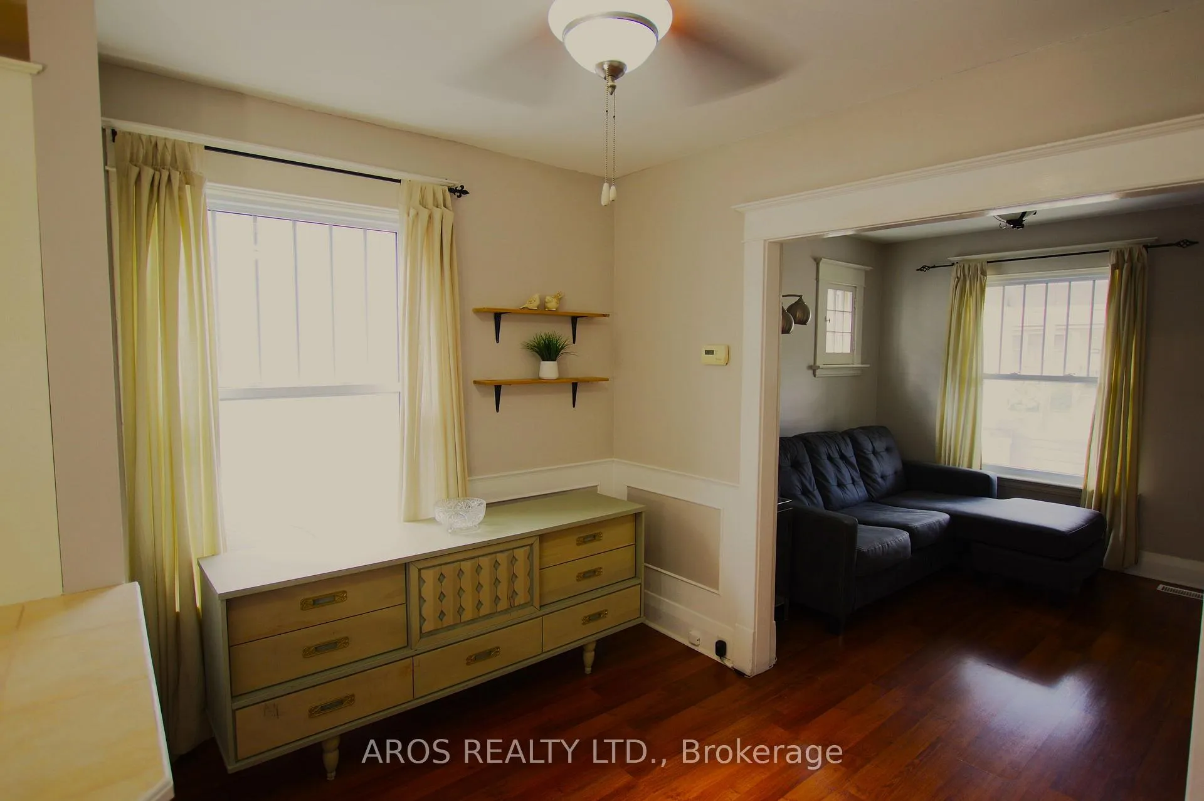 See all 34 photos
Property history
Facts and features
- BasementUnfinished
- Age of home51–99 years
- Water, sewerMunicipal
- Lot shapeIrregular
- Central air
The homeDetached, 1 1/2 storey, Age 51–99 years
- Type: Detached
- Style: 1 1/2 storey
- Age: 51–99 years
- Living space: 700–1,100 sq ft
- Basement: Unfinished
- View: City
- Waterfront: None
InsideLower level, Water heater, water softener, Rooms above ground 8
- Laundry: Lower level
- Features: Water heater, water softener
- Rooms above ground: 8
- Bedrooms: 3
- Bathrooms: 2
- Kitchens: 1
Outside and lotVinyl siding, Asphalt shingle, Block
- Exterior: Vinyl siding
- Roof: Asphalt shingle
- Foundation: Block
- Other structures: Shed
- Size: 33.01 × 132 ft
- Shape: Irregular
- Zoning: Single Family
Parking3 Parking, Lane, private
- Spaces: 3 Parking
- Driveway: Lane, private
Heating, water and powerForced air, gas, Central air, Municipal water
- Heating: Forced air, gas
- Cooling: Central air
- Water: Municipal water
- Sewer: Municipal sewer
Costs and taxesTaxes $2,391 a year, HST included in the price, Water softener and water heater.
- Taxes, 2024: $2,391 a year
- HST: HST included in the price
- Rental items: Water softener and water heater.
Included in the saleDryer, refrigerator, stove, washer., Mounted tv in spare bedroom on second floor.
- Included: Dryer, refrigerator, stove, washer.
- Not included: Mounted tv in spare bedroom on second floor.
Listing detailsX12318030, Sold, Jul 31, 2025
- MLS® number: X12318030
- Status: Sold
- Listed on: Jul 31, 2025
- Days on market: 23
- Updated: Aug 23, 2025
- Possession: Flexible
- Occupied by: Owner
- Listing brokerage: AROS REALTY LTD.
About this home
125 Vauxhall Street, London (East M), ON N5Z 1B5
This house is a beautifully maintained 3-bedroom gem, perfectly located just a short stroll from St. Julien Park, bike paths, schools, and local amenities. Enjoy a flexible open layout with one bedroom on the main floor ideal as a home office or playroom and two more upstairs, along with a spacious family bath. The main level features a powder room and a character-filled open flow between the living, dining, and kitchen areas. Step outside to a rare, large backyard complete with lots of space for a patio, garden space or recreational activities. Nestled on a quiet street, this move-in-ready home also boasts a charming covered front porch with a wood ceiling, perfect for a coffee in either the morning or evening. A true blend of comfort, convenience, and charm.
Ask about this home
A HOMEH agent will answer your questions about this home.
Around this home
Daily convenience, out of 100, from the distances below
Schools nearby
School rating, out of 10.
Helpful calculators
Your HOMEH agent

"I would see it this week."