

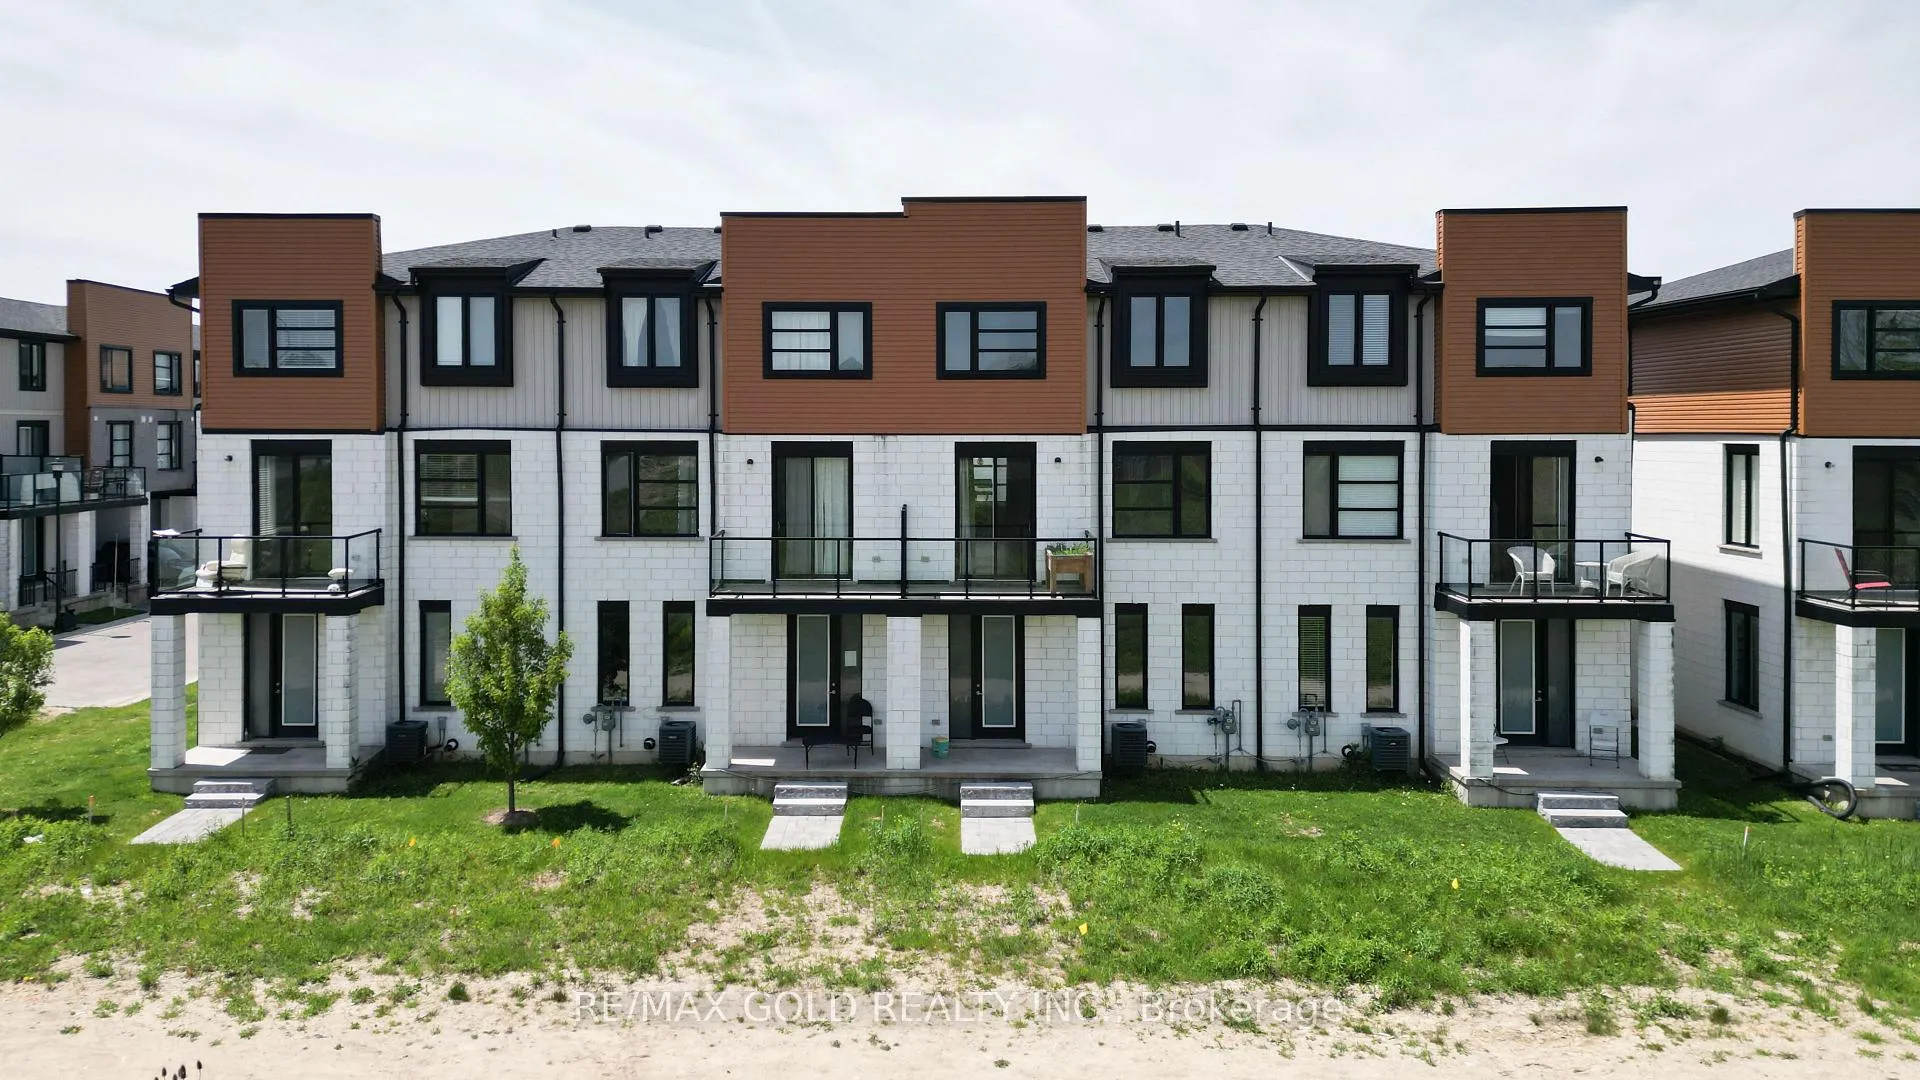
886 West Village Square
Freehold Townhouse Sold
1/20886 West Village Square
Freehold Townhouse Sold
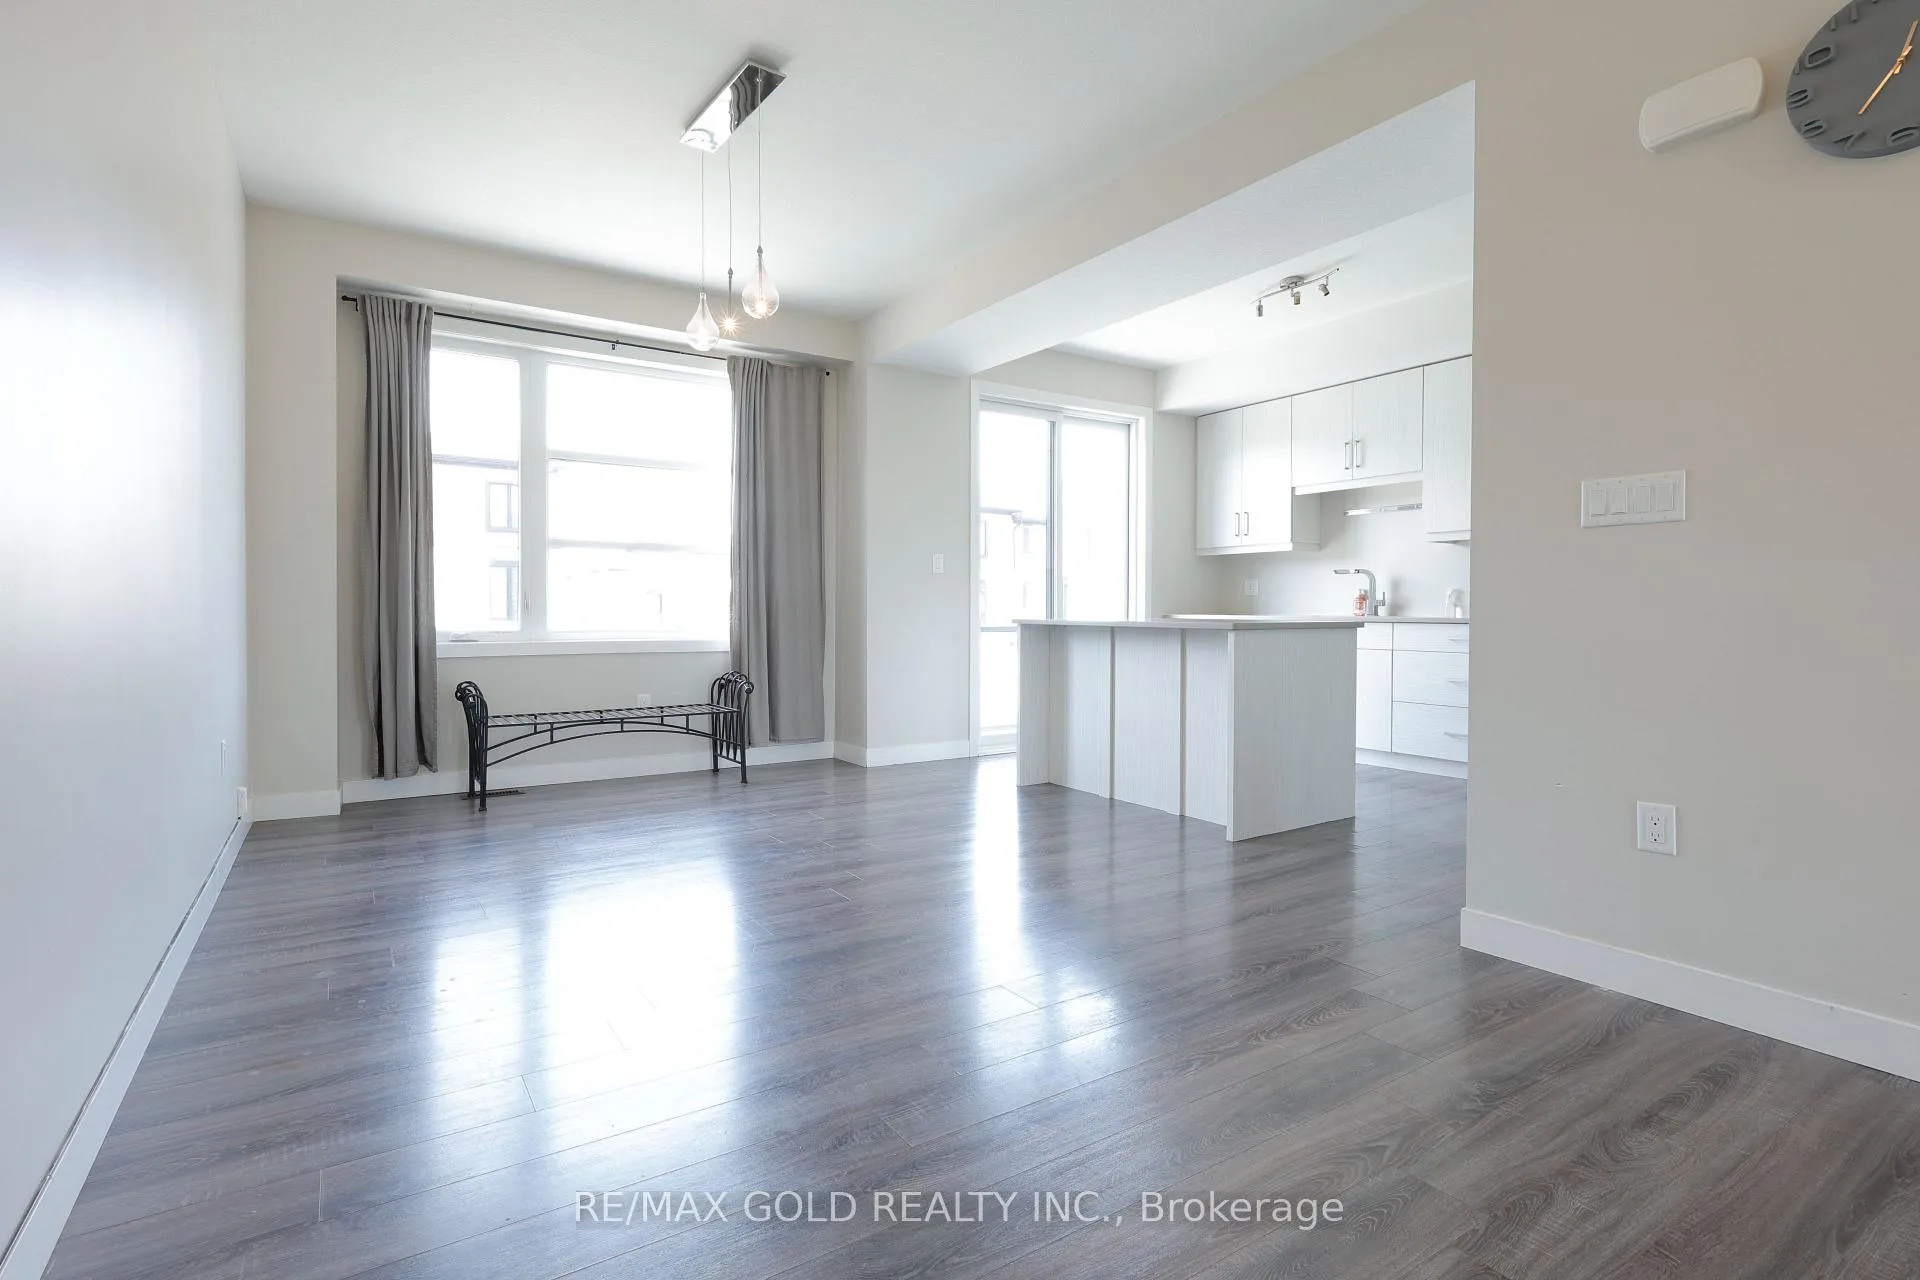 See all 20 photos
Asked for: $599,900Sold Sep 10, 2025
4 Bedrooms
4 Bathrooms
2 Garage
1.5K–2K sq.ft
21.33×75.07 ft
$4,704/yr
Property history
Facts and features
- BasementUnfinished
- Water, sewerMunicipal
- HeatingForced air
- CoolingCentral air
What stands out
- Central air
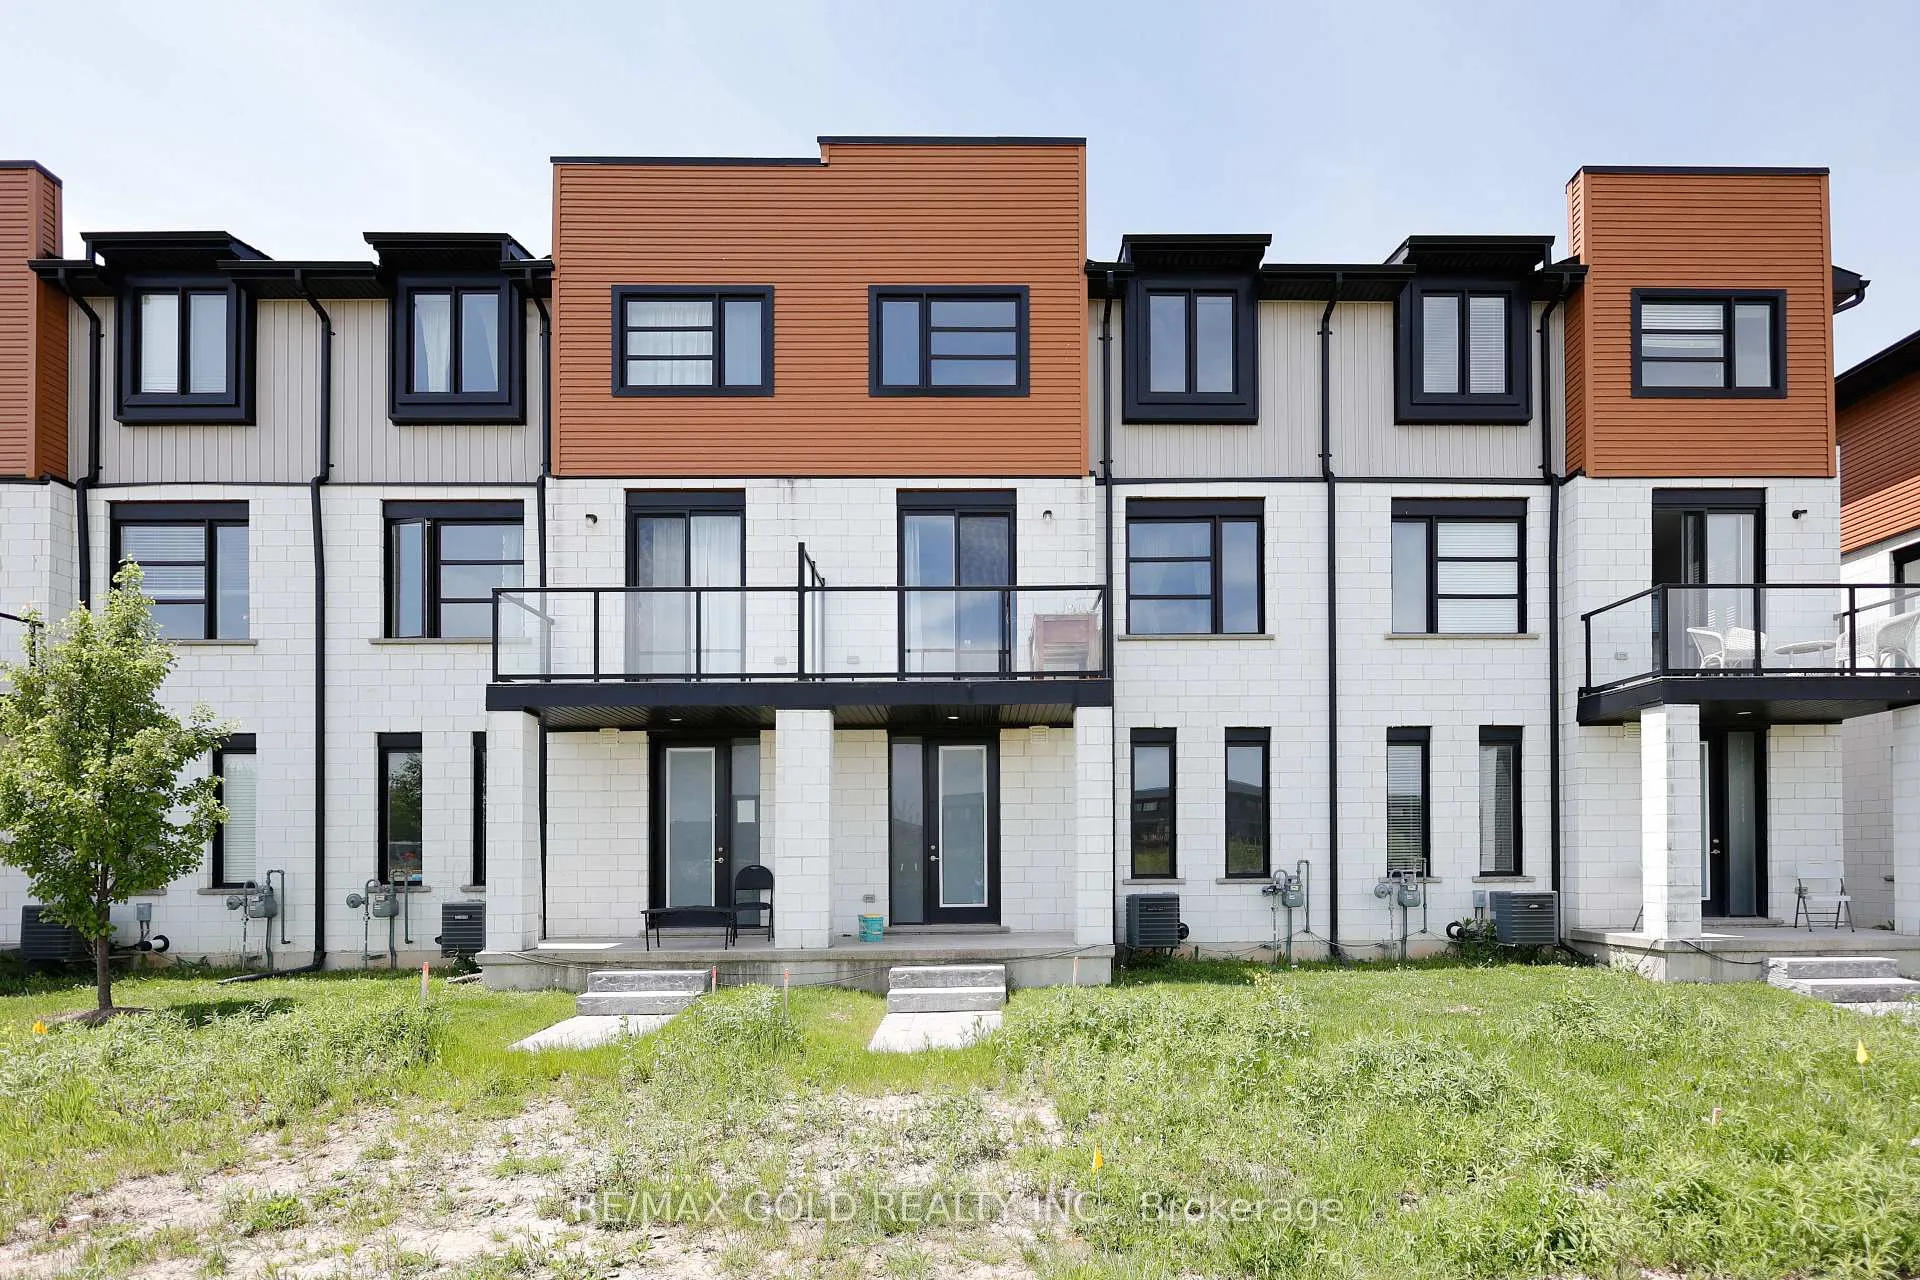
The homeFreehold Townhouse, 3-storey, 1,500–2,000 sq ft
- Type: Freehold Townhouse
- Style: 3-storey
- Living space: 1,500–2,000 sq ft
- Basement: Unfinished
InsideCeramic, Other, Rooms above ground 10
- Flooring: Ceramic
- Features: Other
- Rooms above ground: 10
- Bedrooms: 4
- Bathrooms: 4
- Kitchens: 1
- Family room: Yes
Outside and lotBrick, shingle, Shingles, Other
Outside
- Exterior: Brick, shingle
- Roof: Shingles
- Foundation: Other
- Size: 21.33 × 75.07 ft
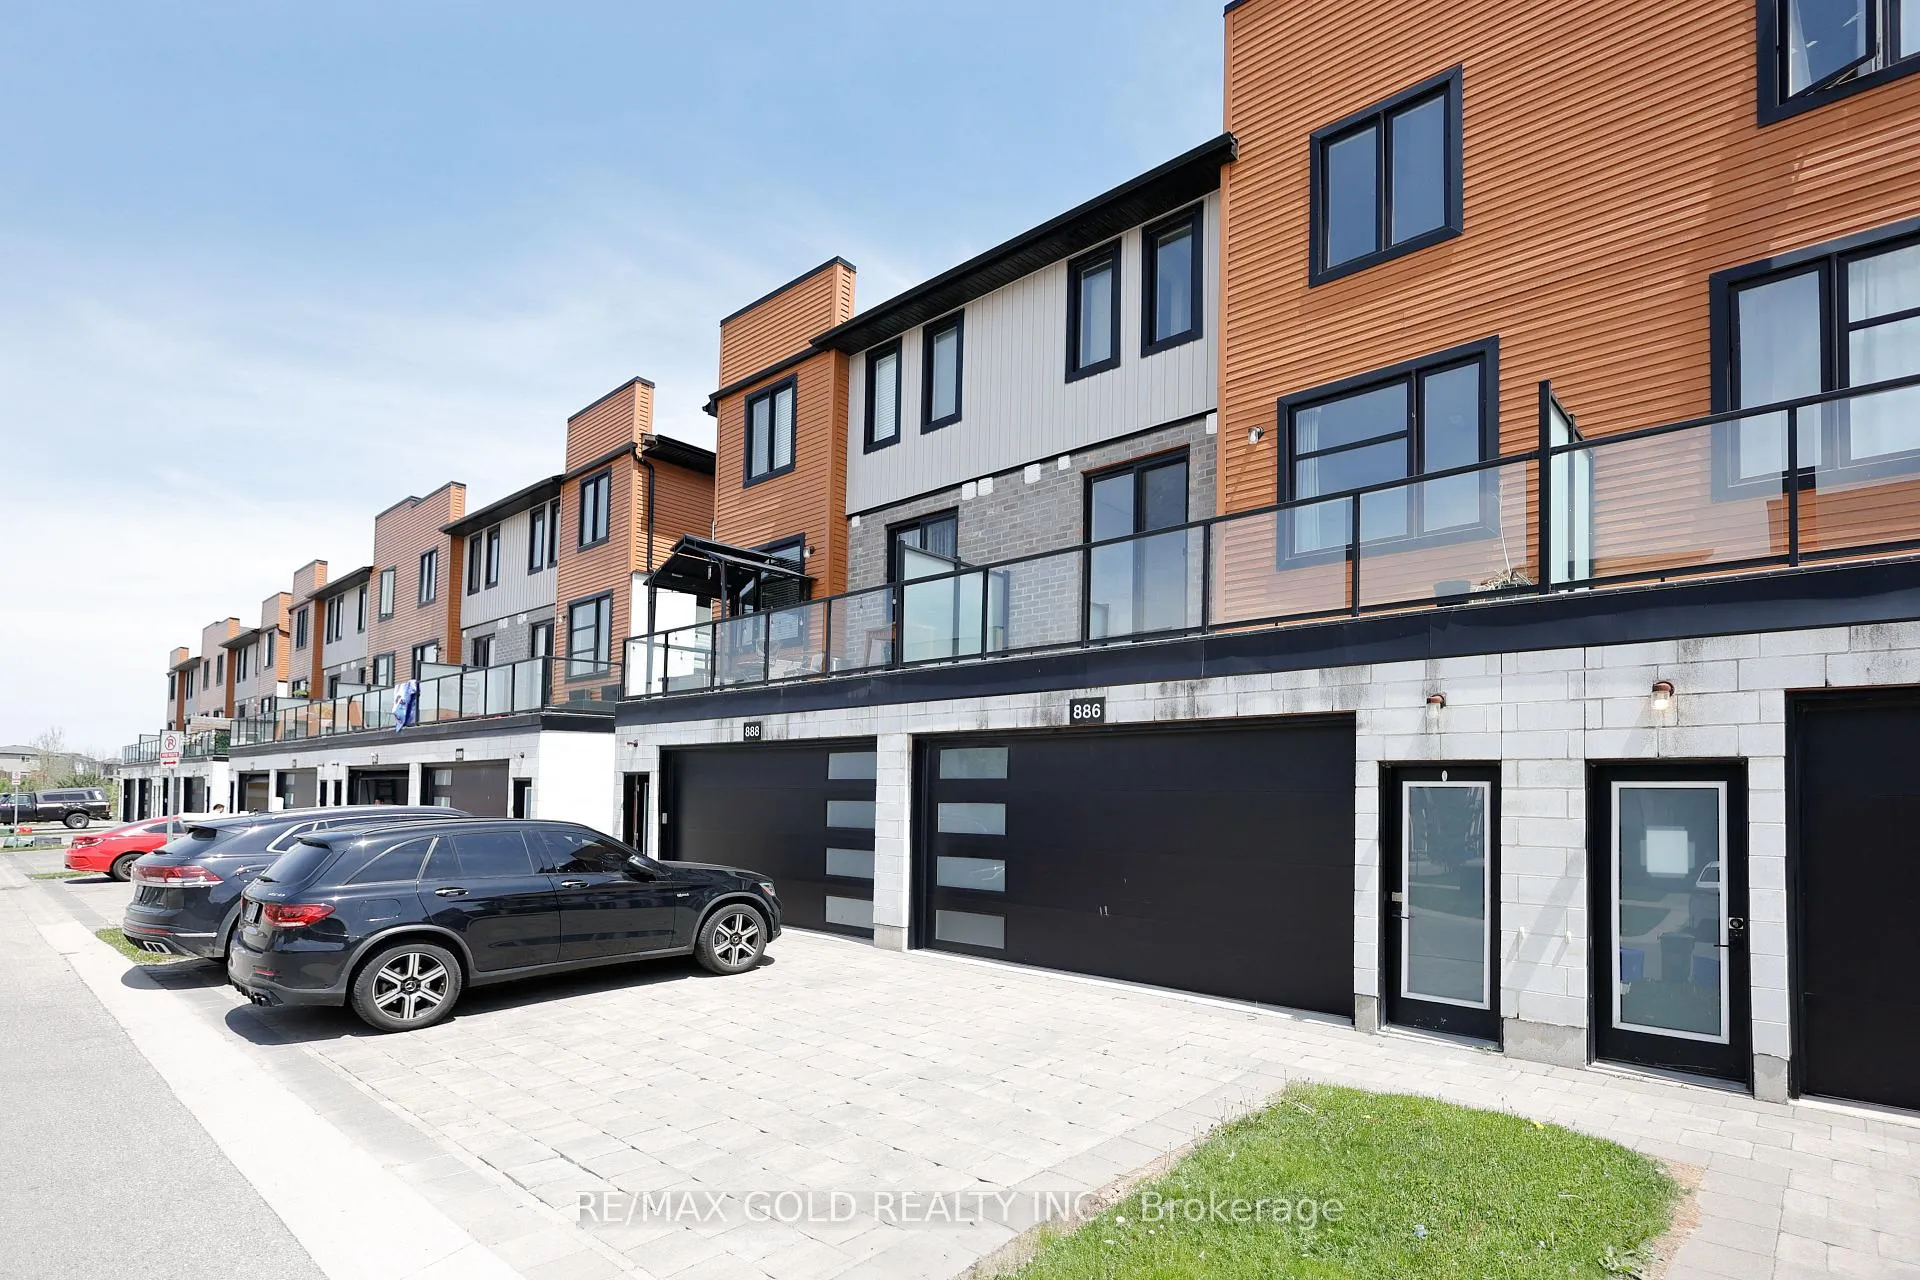
Parking2 Garage, Detached
- Spaces: 2 Garage
- Garage: Detached
Heating, water and powerForced air, gas, Central air, Municipal water
- Heating: Forced air, gas
- Cooling: Central air
- Water: Municipal water
- Sewer: Municipal sewer
Costs and taxesTaxes $4,704 a year, HST included in the price, Hot water tank
- Taxes, 2024: $4,704 a year
- HST: HST included in the price
- Rental items: Hot water tank
Included in the saleFridge, stove and dishwasher, washer and dryer
- Included: Fridge, stove and dishwasher, washer and dryer
Listing detailsX12162178, Sold, May 21, 2025
- MLS® number: X12162178
- Status: Sold
- Listed on: May 21, 2025
- Days on market: 112
- Updated: Sep 10, 2025
- Possession: Flexible
- Occupied by: Owner
- Listing brokerage: RE/MAX GOLD REALTY INC.
About this home
886 West Village Square, London (North M), ON N6H 0J7
Other
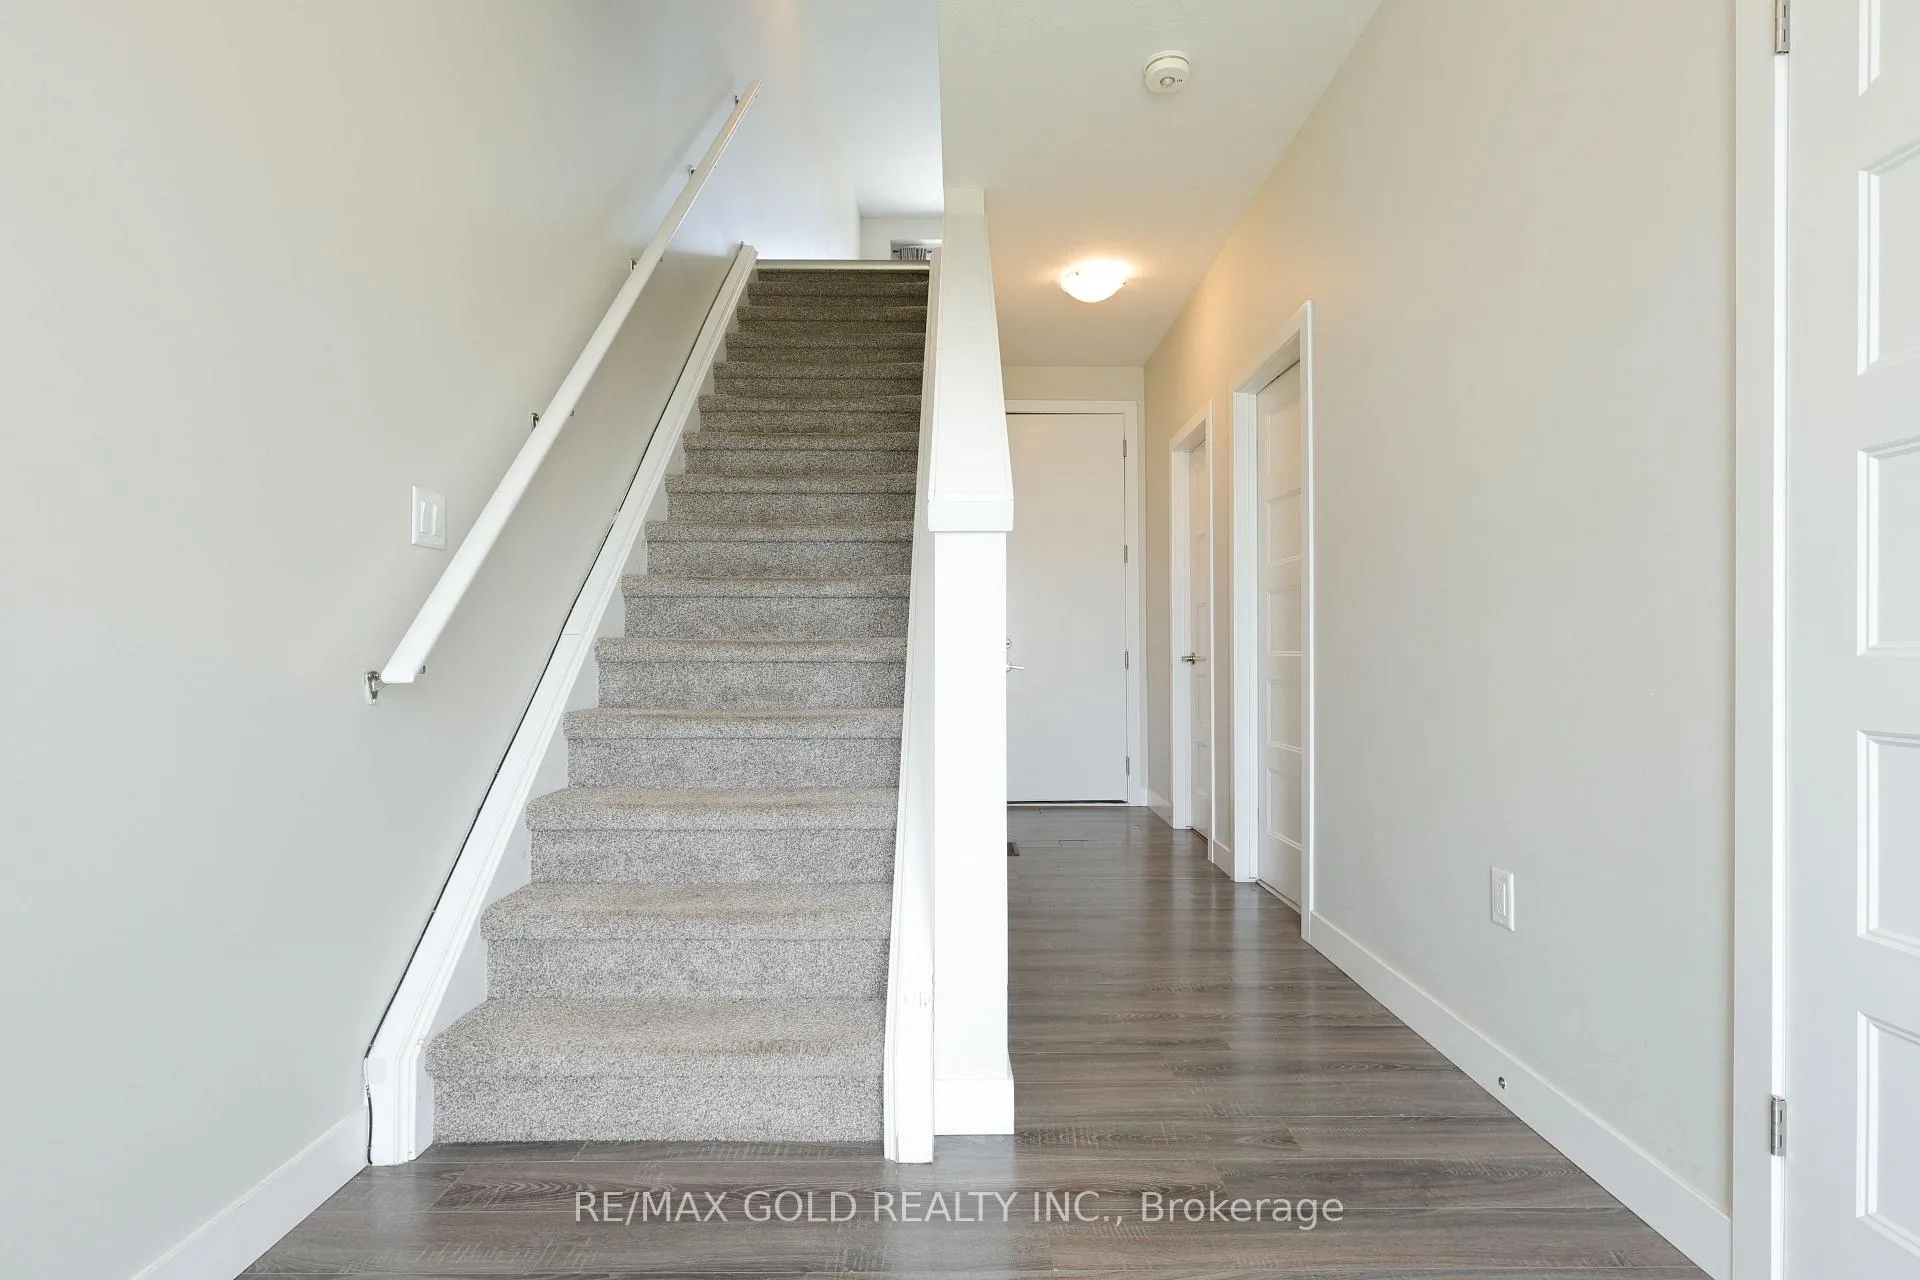
3 Storey Modern Luxury Condo Townhouse: 4 Bed, 4 Bath W/ 2 Car Garage, 2 Outdoor Terraces: 1 In Front, 2nd At Back. More Functional Living Space. Open Concept Living-Family,Dinning. Kitchen W/ SS Appliance, Countertop, Center Island & Large Pantry. Upper Flr: Master Bedroom W/ Closet & 3Pc Ensuite Plus Other 2 Good Size Bedrooms, 3 Pc Washroom &Laundry. Main Flr Has Additional 4th Bedroom W/ 3Pc Ensuite & W/I Closet
Read more
Ask about this home
A HOMEH agent will answer your questions about this home.
Ask a question
Thinking of selling your home?See what your home is worth today.
Around this home
Hyde Park Rd
Errands
Parks
Schools
Daily convenience, out of 100, from the distances below
ParkHarry Geris Park · 5 within 1 km3 min walk197 m
GroceryUngers Farmers Market21 min walk1.3 km
SchoolSt. John French Immersion School11 min walk680 m
PharmacyRexall25 min walk1.5 km
Cafés & foodTim Hortons · 1 within 1 km12 min walk718 m
Gym & rec centreGreek Canadian Community Centre4 min walk220 m
WalkDriveStraight-line distance, open map data
Grocery1.3 km
Park0.2 km
Coffee0.7 km
Dining1.3 km
Gym1.8 km
Schools nearby
School rating, out of 10.
St. John French Immersion Schoolelementary · Catholic · 0.7 km
—
Wilfrid Jury Public Schoolelementary · Public · 1.2 km
4.2/10Low
Clara Brenton Public Schoolelementary · Public · 1.2 km
7.1/10Good
Contact agent
Helpful calculators
Mortgage
Affordability
Closing costs
Land transfer tax
Property tax
Down payment
CMHC insurance
Stress test
Cashback Rebate
Your HOMEH agent

KimHOMEH agent · London
"I would see it this week."
Ask Kim