

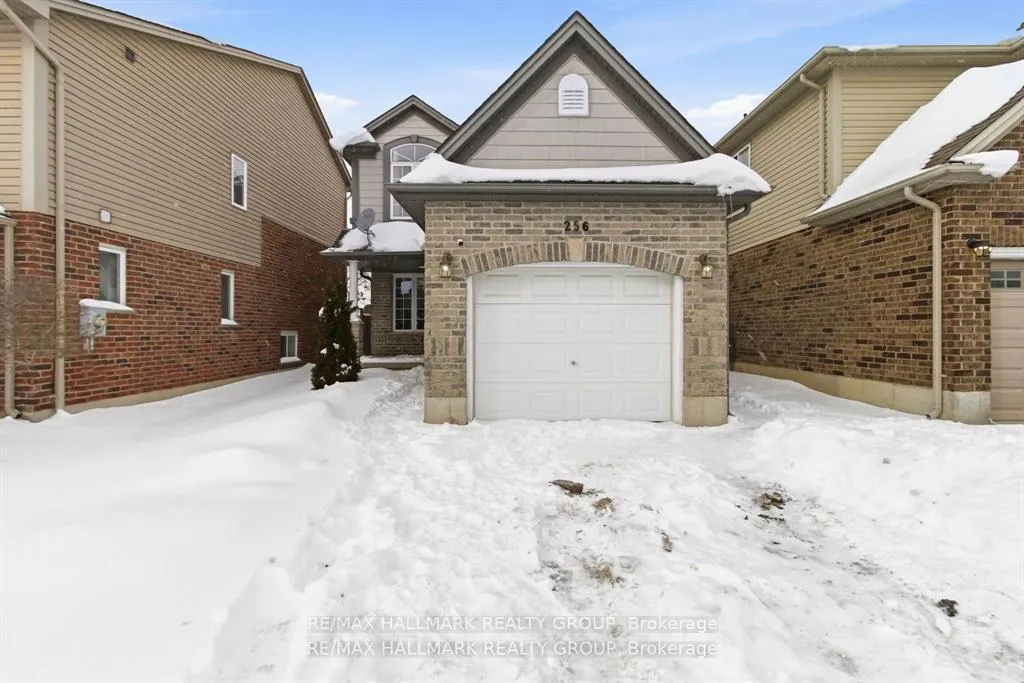
256 McMahen Street
256 McMahen Street
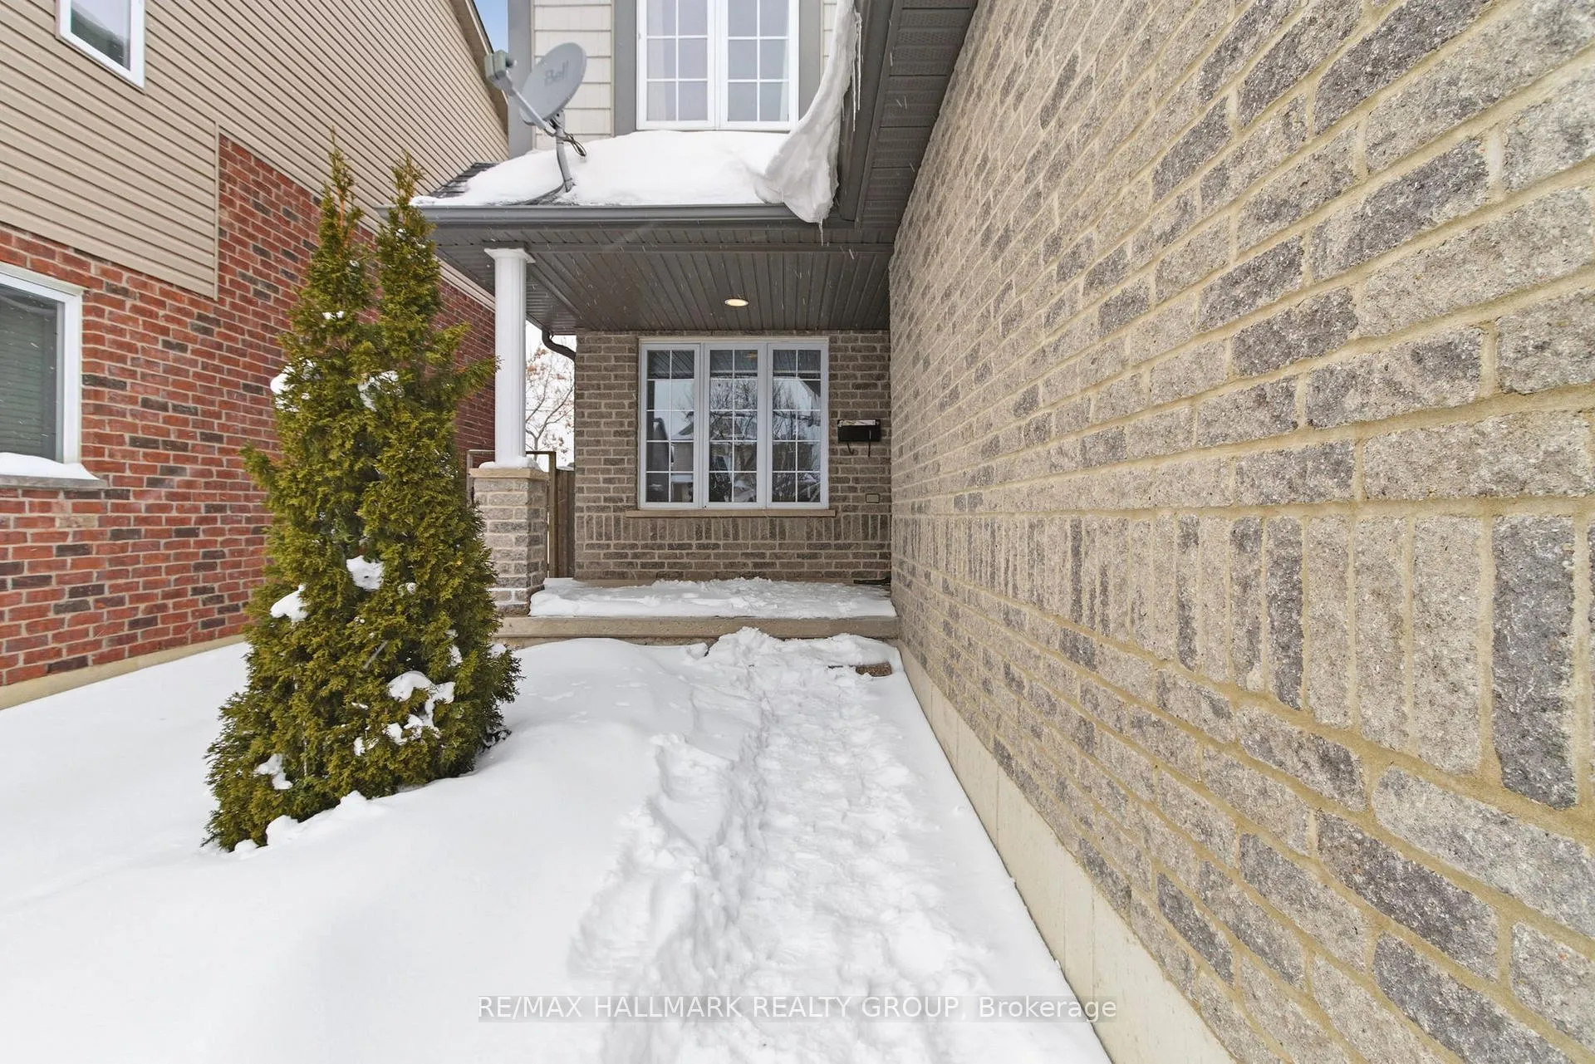
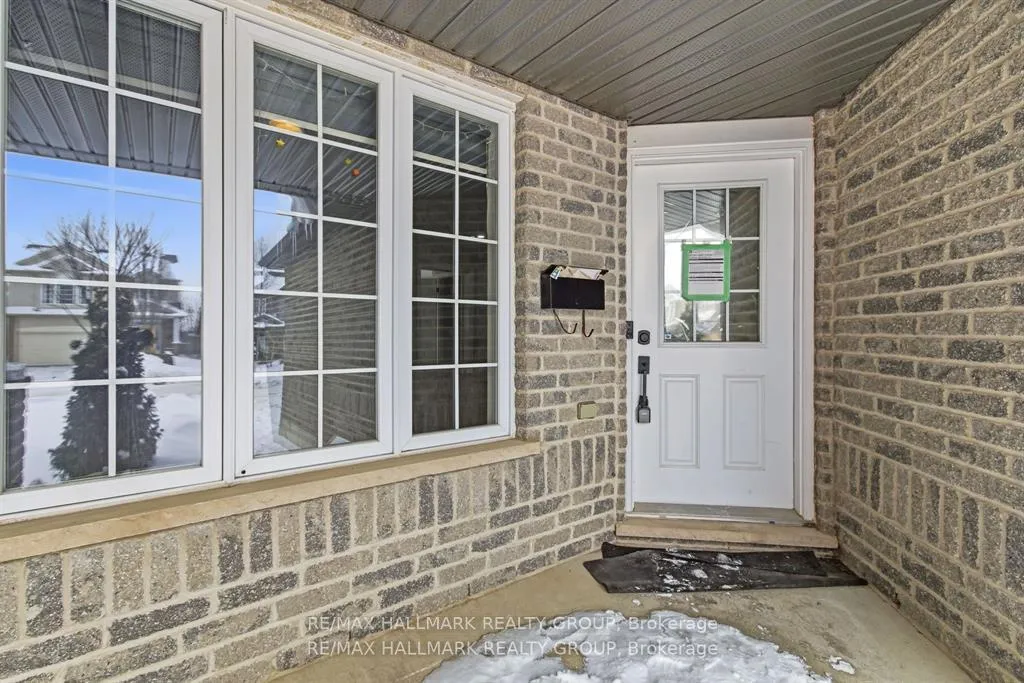
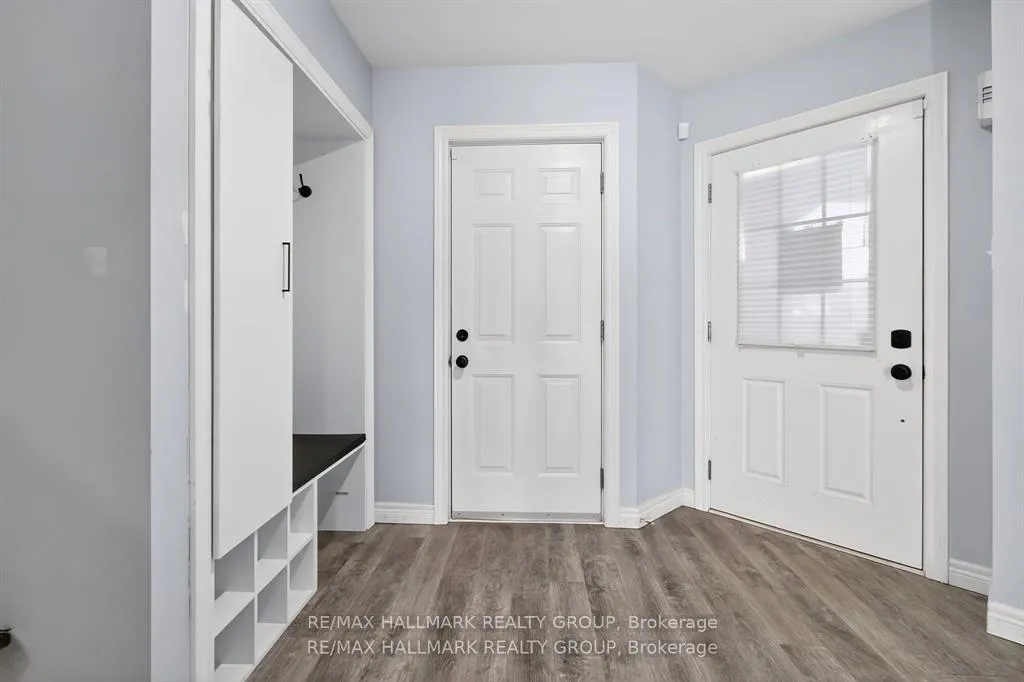
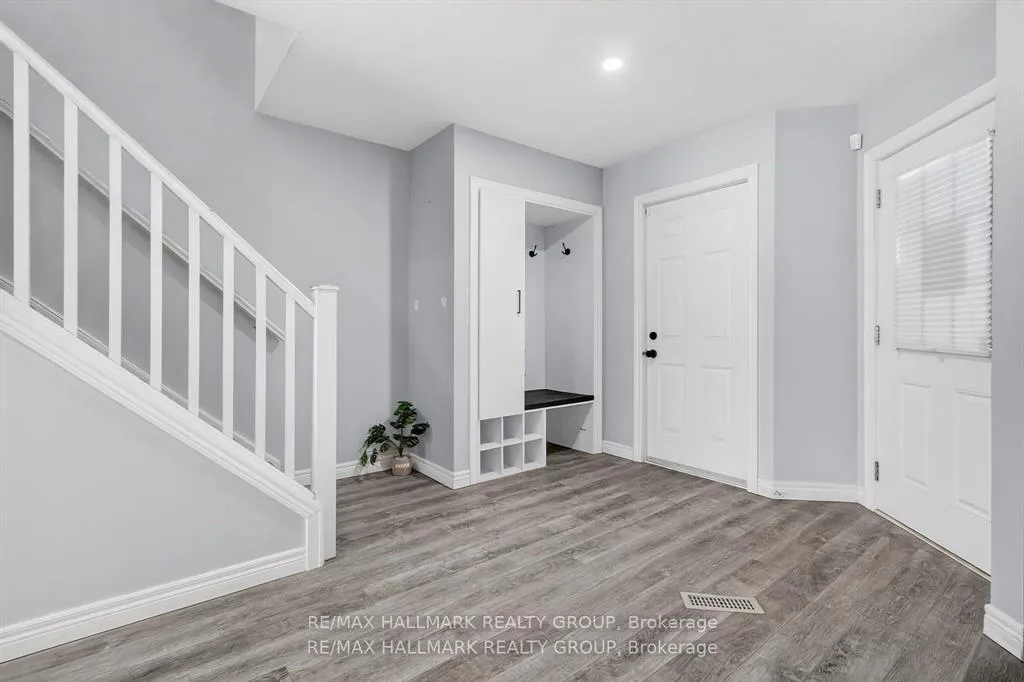 See all 40 photos
Property history
- $599,900ExpiredList: 2026-03-18|End: 2026-05-31|74 daysX12897186
- $649,900ExpiredList: 2026-02-03|End: 2026-04-30|86 daysX12758102
Facts and features
- BasementWalk-out
- Price per sq ft~$343
- Water, sewerMunicipal
- HeatingForced air
- Second kitchen
- Separate entrance
- Central air
The homeDetached, 2-storey, 1,500–2,000 sq ft
- Type: Detached
- Style: 2-storey
- Living space: 1,500–2,000 sq ft
- Basement: Finished with walk-out, separate entrance, finished, full
InsideUpper level, Accessory apartment, Rooms above ground 5
- Laundry: Upper level
- Features: Accessory apartment
- Rooms above ground: 5
- Rooms in the basement: 2
- Bedrooms: 3 + 1 in the basement
- Bathrooms: 4
- Kitchens: 2
Outside and lotBrick, vinyl siding, Asphalt shingle, shingles, Poured concrete
- Exterior: Brick, vinyl siding
- Roof: Asphalt shingle, shingles
- Foundation: Poured concrete
- Features: Deck, porch
- Size: 30.53 × 111.92 ft
Parking1 Garage, Attached
- Spaces: 1 Garage
- Garage: Attached
Heating, water and powerForced air, gas, Central air, Municipal water
- Heating: Forced air, gas
- Cooling: Central air
- Water: Municipal water
- Sewer: Municipal sewer
Costs and taxesTaxes $4,023 a year, HST included in the price
- Taxes, 2025: $4,023 a year
- HST: HST included in the price
Included in the saleDishwasher, dryer, refrigerator, smoke detector, stove, washer, window coverings, play structure, gazeebo
- Included: Dishwasher, dryer, refrigerator, smoke detector, stove, washer, window coverings, play structure, gazeebo
Listing detailsX12897186, Expired, Mar 18, 2026
- MLS® number: X12897186
- Status: Expired
- Listed on: Mar 18, 2026
- Days on market: 74
- Updated: May 31, 2026
- Possession: 2026-03-18 / Immediate
- Occupied by: Vacant
- Listing brokerage: RE/MAX HALLMARK REALTY GROUP
About this home
256 McMahen Street, London (East G), ON N5Y 0A2
DUPLEX PENDING! MOTIVATED SELLER! Located in one of London's most convenient and highly sought-after neighbourhoods, close to downtown, Western University, Fanshawe College, and within walking distance to excellent amenities, this beautifully upgraded two-storey home offers exceptional versatility and value. The main residence features a modern open-concept layout with a bright eat-in kitchen fully renovated in 2020, complete with quartz countertops, stainless steel appliances, and patio doors leading to a deck and a fully fenced, low-maintenance, turf backyard. An attached garage with inside entry adds everyday convenience, while the upper level offers a spacious primary bedroom with a private ensuite featuring double sinks, two additional well-sized bedrooms, new carpeting throughout (2025), and a newly added upstairs laundry hookup(2026). A major highlight: the brand-new basement apartment completed in 2026, offering a separate entrance, large egress window, one bedroom, a partial kitchen, a modern three-piece bathroom, in-suite laundry, and new flooring throughout-providing excellent rental income potential that can help offset mortgage costs and improve overall affordability. Additional upgrades include an expanded driveway accommodating up to four vehicles, artificial turf throughout the backyard, entryway built-ins (2023), laminate flooring on the main level with hardwood underneath (2020), and a new roof (2023). A true turnkey duplex offering modern finishes, income potential, and an unbeatable central location.
Ask about this home
A HOMEH agent will answer your questions about this home.
Around this home
Daily convenience, out of 100, from the distances below
Schools nearby
School rating, out of 10.
Helpful calculators
Your HOMEH agent

"I would see it this week."