

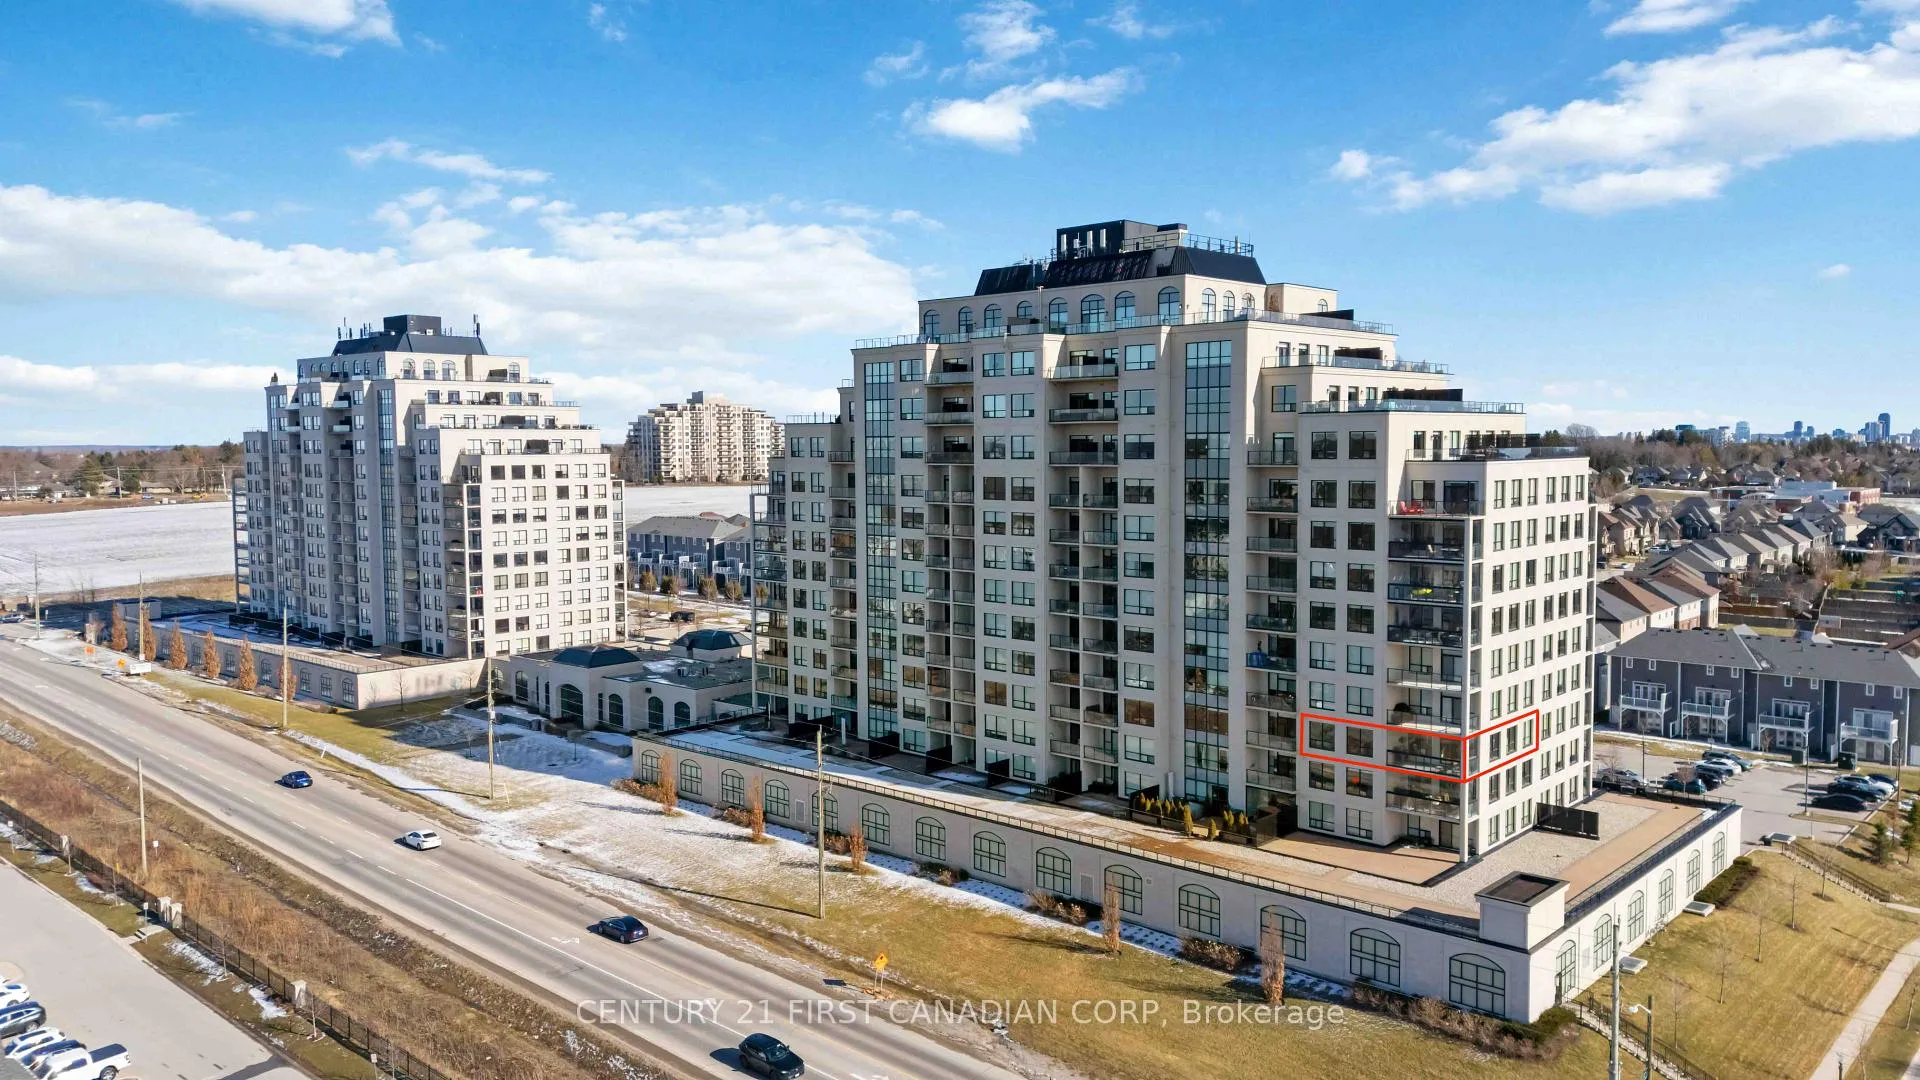
Unit 411, 260 Villagewalk Boulevard
Unit 411, 260 Villagewalk Boulevard
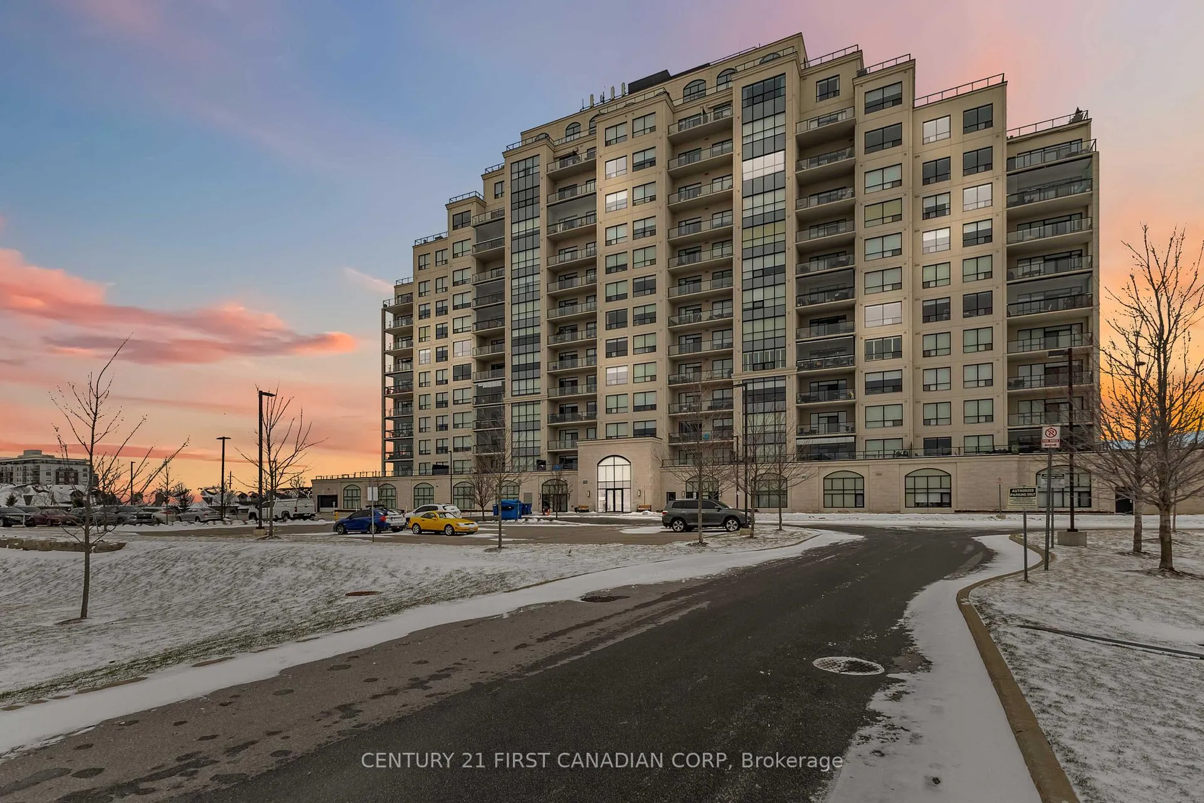
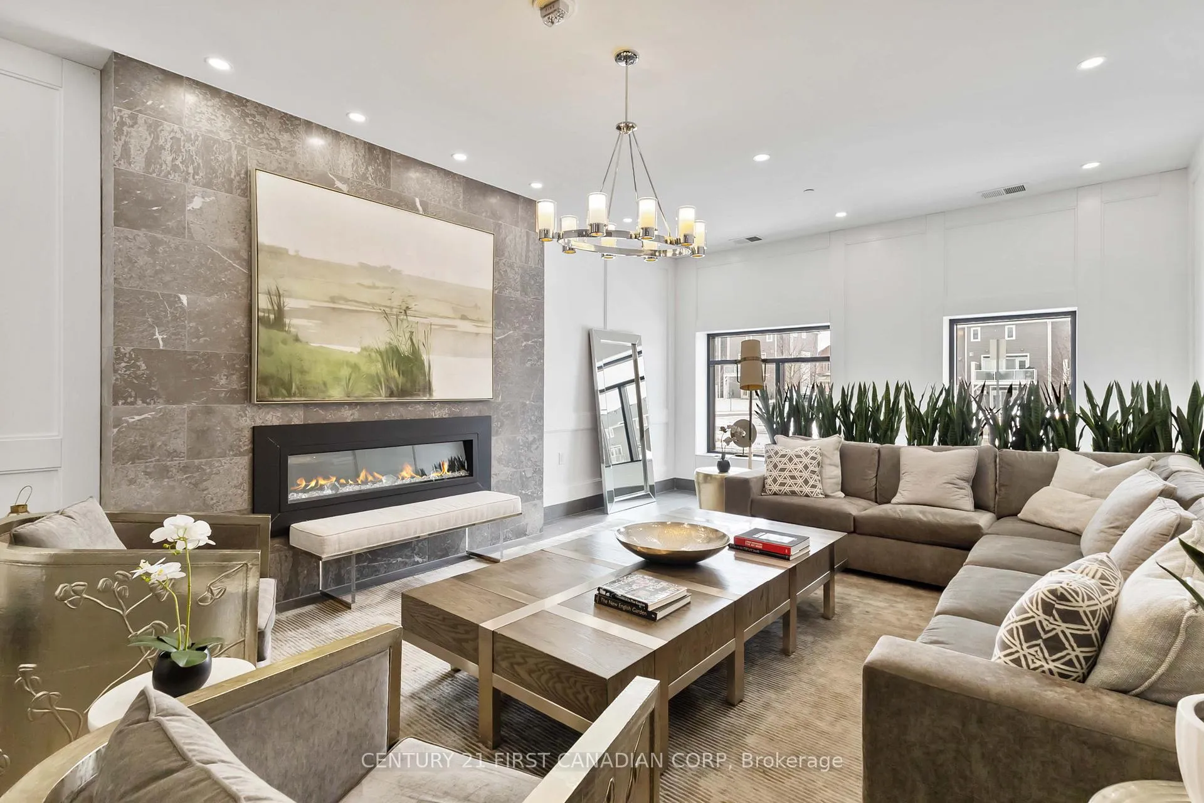
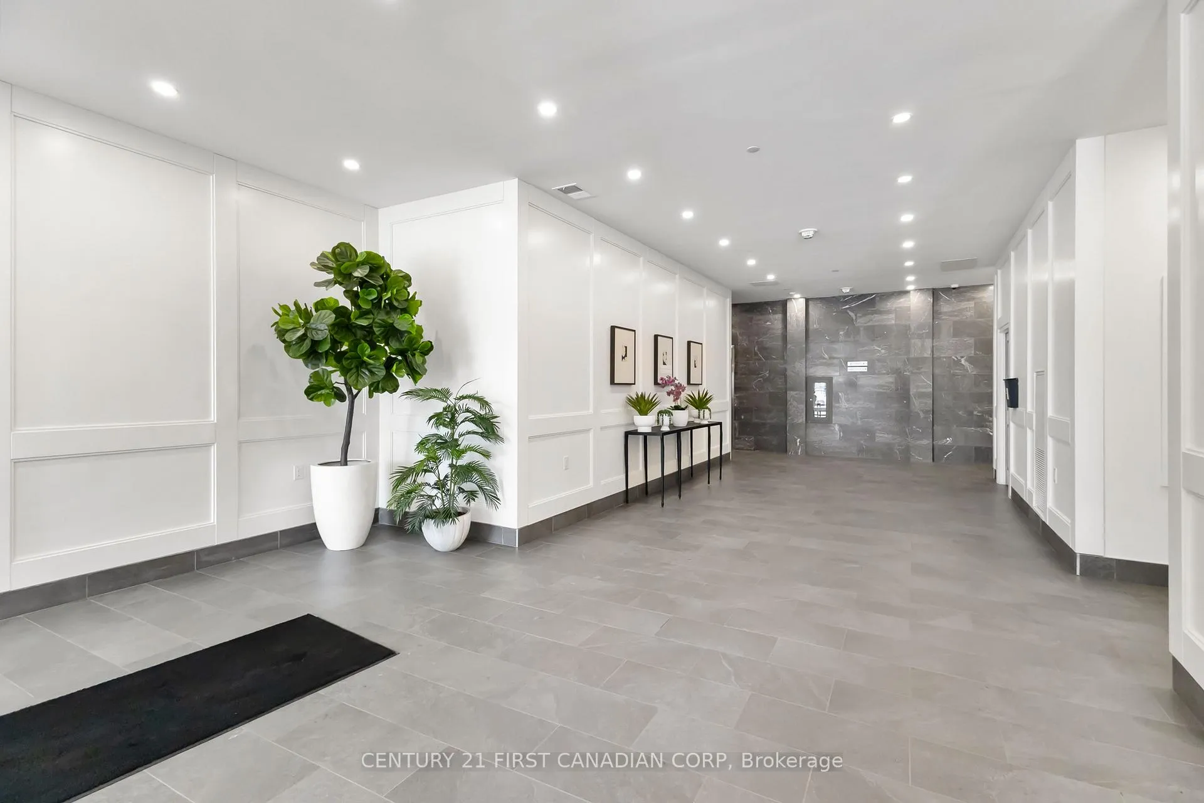
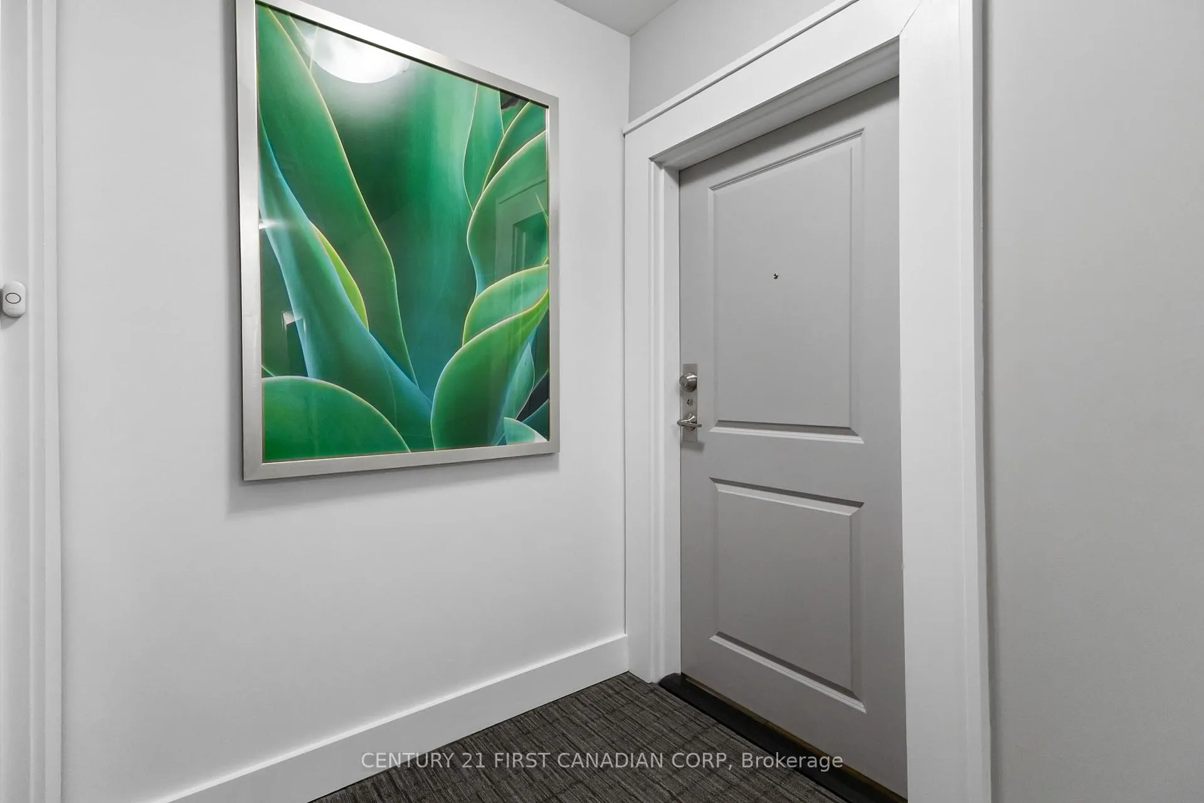 See all 46 photos
Property history
- $699,900ExpiredList: 2026-03-18|End: 2026-05-24|67 daysX12897332
Facts and features
- ExposureNorth west
- LaundryIn-suite
- LockerOwned
- BalconyEnclosed
- Fireplace
- Central air
- Gym
- Indoor pool
The homeCondo Apartment, 1 storey/apt, Age 6–10 years
- Type: Condo Apartment
- Style: 1 storey/apt
- Age: 6–10 years
- Living space: 1,600–1,799 sq ft
- Basement: None
- Exposure: North West
- View: Forest, golf course, panoramic, trees/woods
InsideFireplace Yes, electric, Carpet free, In-suite laundry
- Fireplace: Yes, electric
- Flooring: Carpet free
- Laundry: In-suite laundry
- Features: Auto garage door remote, guest accommodations, storage area lockers
- Security: Carbon monoxide detectors, smoke detector
- Rooms above ground: 11
- Bedrooms: 2 + 1 in the basement
- Bathrooms: 2
- Kitchens: 1
OutsideConcrete, Enclosed, Controlled entry, landscape lighting, landscaped, patio, recreational area
- Exterior: Concrete
- Balcony: Enclosed
- Features: Controlled entry, landscape lighting, landscaped, patio, recreational area
Parking and locker2 Parking, Underground, Parking type Owned
- Spaces: 2 Parking
- Garage: Underground
- Parking type: Owned
- Driveway: Inside entry, reserved/assigned, tandem, underground
- Spot: Z41
- Locker: Owned
- Locker number: 183
- Locker level: G
BuildingVillage north ii, Condo corporation 906, Bbqs allowed, game room, guest suites, gym, indoor pool, media room
- Name: Village north ii
- Condo corporation: 906
- Amenities: Bbqs allowed, game room, guest suites, gym, indoor pool, media room
- Pets: Allowed
Heating, water and powerForced air, gas, Central air
- Heating: Forced air, gas
- Cooling: Central air
Costs and taxesTaxes $5,488 a year, Condo fee $707 a month, Heat included, common elements included, building insurance included
- Taxes, 2025: $5,488 a year
- Condo fee: $707 a month
- Fee includes: Heat included, common elements included, building insurance included
- HST: HST included in the price
Included in the saleExisting fridge, existing stove, existing dishwasher, existing built-in microwave, existing washer, existing dryer, existing window coverings, existing light fixtures
- Included: Existing fridge, existing stove, existing dishwasher, existing built-in microwave, existing washer, existing dryer, existing window coverings, existing light fixtures
NearbyGolf, greenbelt/conservation, hospital, park, public transit, rec./commun.centre
- Close to: Golf, greenbelt/conservation, hospital, park, public transit, rec./commun.centre
Listing detailsX12897332, Expired, Mar 18, 2026
- MLS® number: X12897332
- Status: Expired
- Listed on: Mar 18, 2026
- Days on market: 67
- Updated: May 24, 2026
- Possession: 30-59 days
- Occupied by: Owner
- Listing brokerage: CENTURY 21 FIRST CANADIAN CORP
About this home
Unit 411, 260 Villagewalk Boulevard, London (North R), ON N6G 0W6
Experience refined condominium living in this spectacular sun-filled, north-west facing corner unit, where walls of windows invite an abundance of natural light & showcase breathtaking sunset views. Designed w/both elegance & comfort in mind, this sophisticated open-concept floor plan, the fireplace being the focal point, creates an exceptional setting for everyday living & stylish entertaining. The gourmet kitchen is truly the heart of the home, beautifully appointed w/granite countertops & a centre island, reflecting both quality & craftsmanship. The versatile den provides the perfect flex space-ideal as a private reading lounge, 3rd bedroom, guest retreat or an inspiring work-from-home office. With two large bedrooms & 2 full baths, the primary suite w/a walk -in closet, offers a serene escape, highlighted by a luxurious spa-inspired 4-piece ensuite w/a whirlpool soaker tub & a frameless glass shower designed for ultimate relaxation. Step outside to the private, carpeted balcony, enhanced w/a retractable glass enclosure that seamlessly extends your outdoor living season while allowing you to enjoy spectacular evening sunsets in comfort. Additional premium features include upgraded in-suite laundry w/custom cabinetry & additional storage, two underground parking spaces & an owned storage locker-offering convenience & peace of mind. As part of this prestigious Tricar development, residents can enjoy access to the high-end amenities such as an indoor salt water pool, golf simulator, fitness centre, billiards/lounge, dining room, theatre room w/wet bar, guest suites & quiet common spaces. Condo fees include heat & water. This sought-after location is steps from Sunningdale Golf & Country Club & walking trails & down the street from Masonville shopping centre, UWO, University Hospital, dining/grocery stores. This exceptional corner unit w/expansive NORTH & WEST facing views (over low rise developments), combines style & comfort to create an elevated living experience.
Ask about this home
A HOMEH agent will answer your questions about this home.
Know more about Village North II
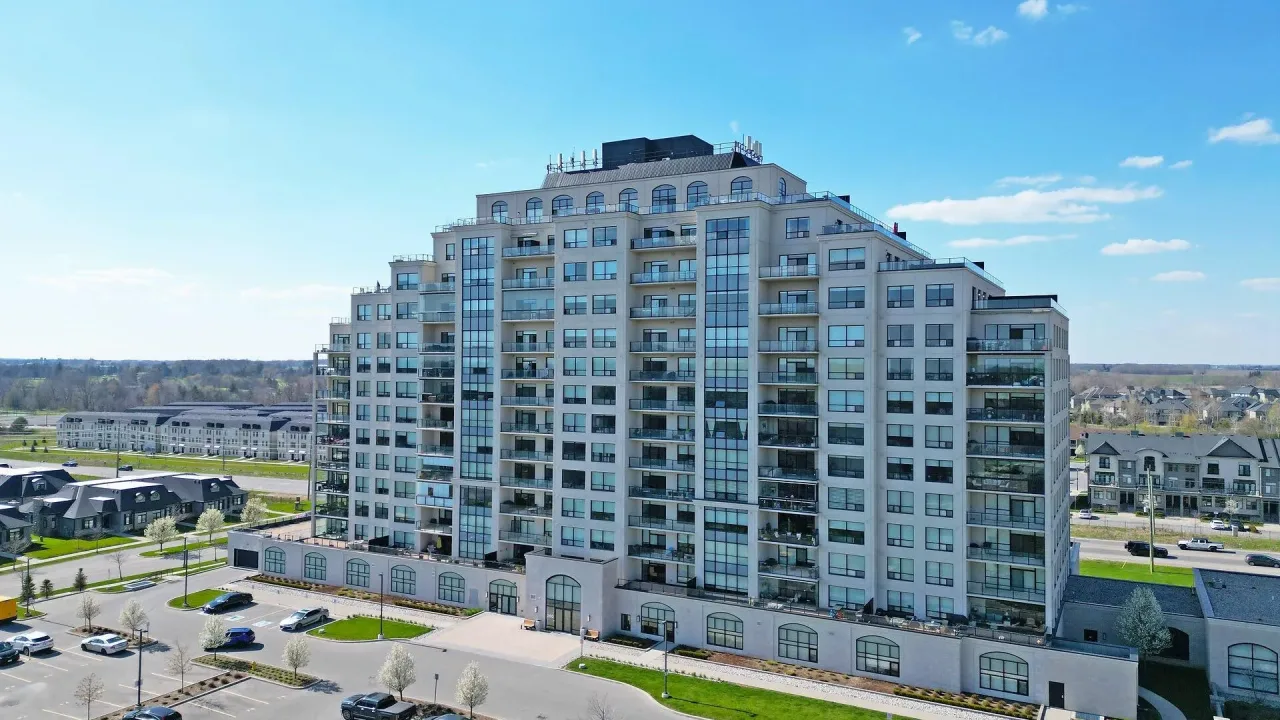
Condo building · 260 Villagewalk Boulevard
Village North II is a condo. Right now 5 for sale and 5 for rent are on the market here.
- $388/sq ft
No similar units for sale in Village North II right now.
Around this home
Daily convenience, out of 100, from the distances below
Schools nearby
School rating, out of 10.
Helpful calculators
Your HOMEH agent

"I would see it this week."