

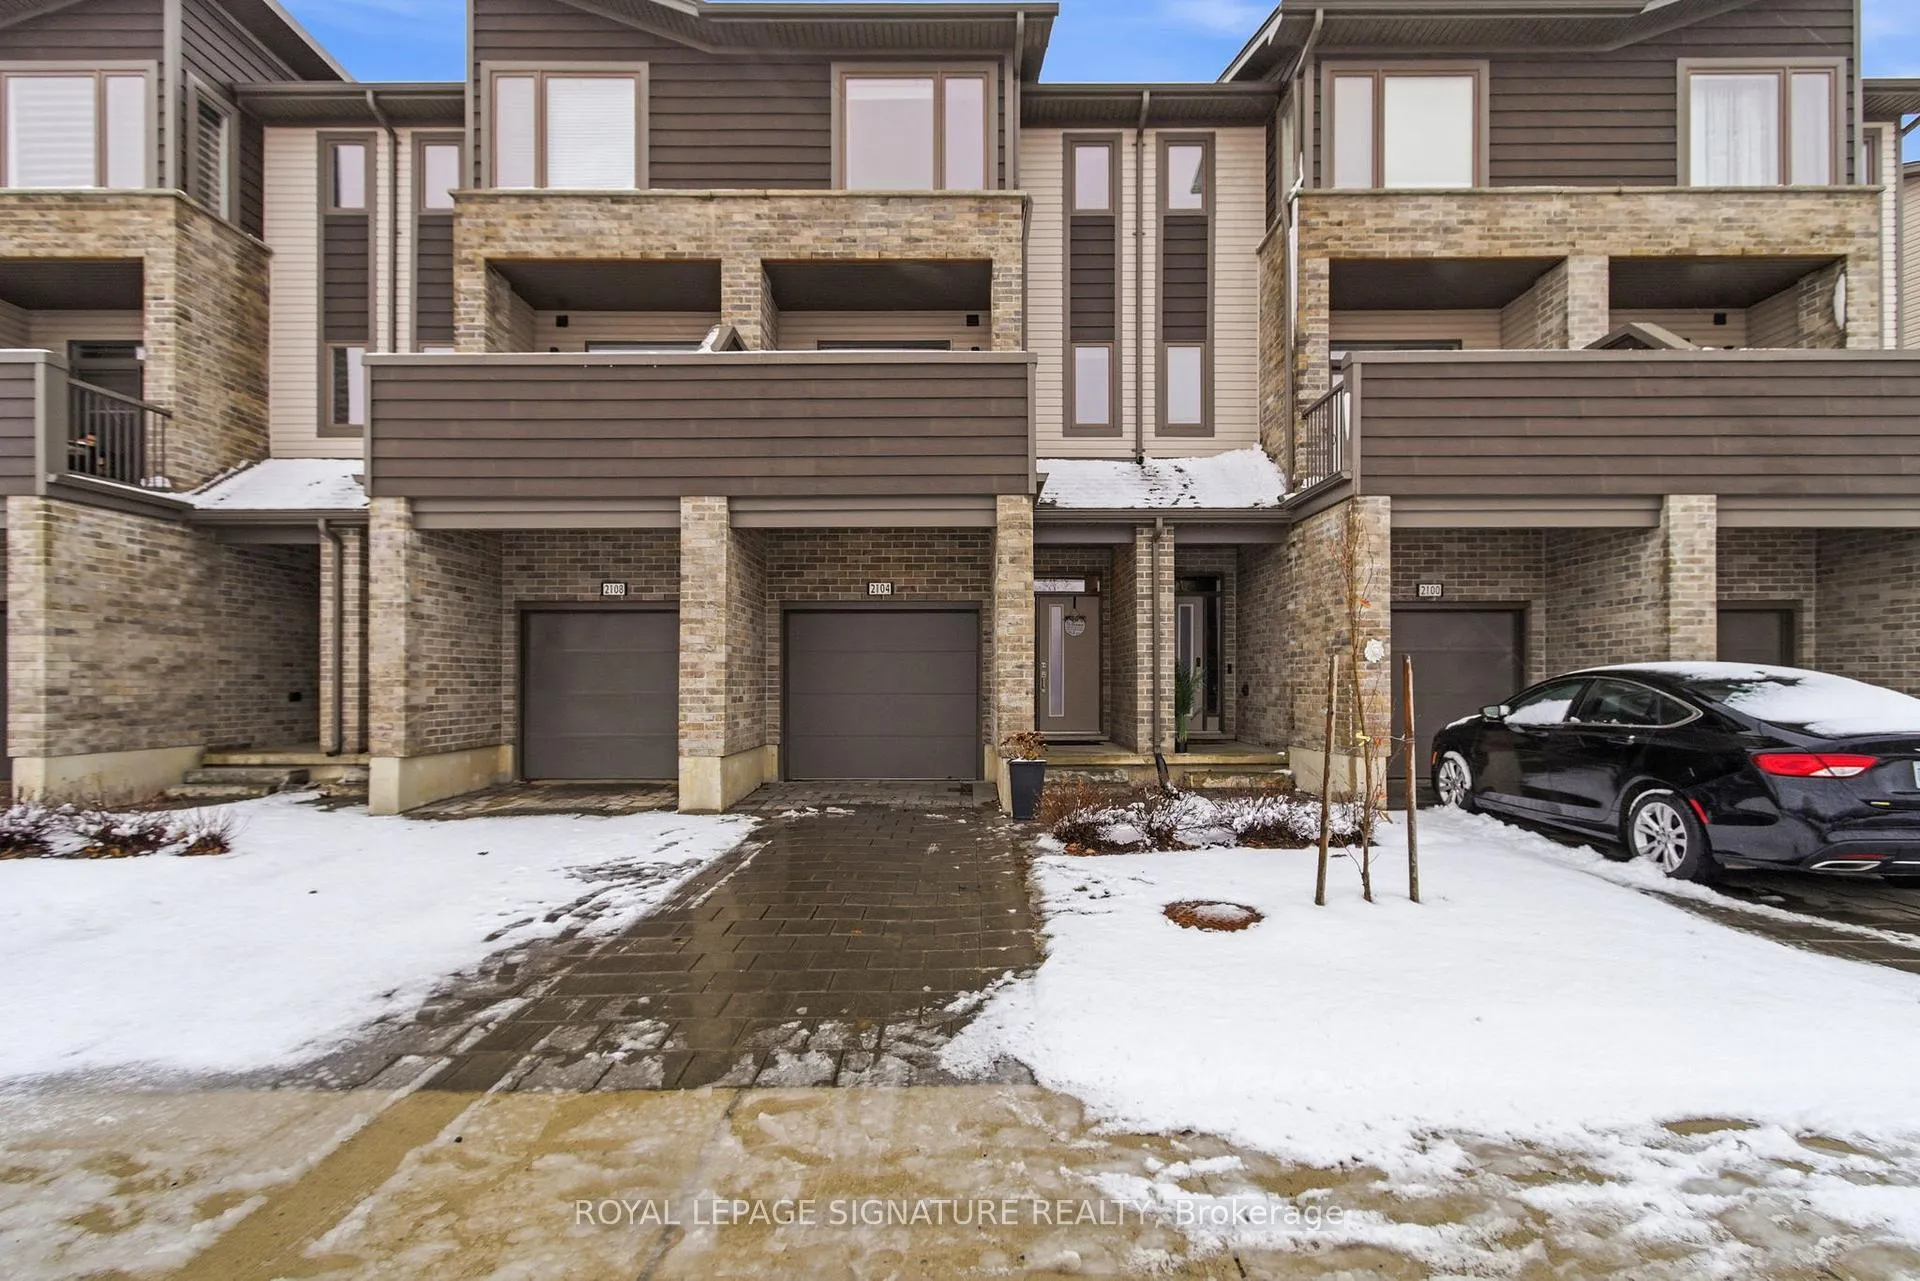
2104 Meadowgate Boulevard
2104 Meadowgate Boulevard
 See all 29 photos
Property history
Facts and features
- BasementNone
- Age of home6–10 years
- ExposureEast
- LaundryEnsuite
- Central air
The homeCondo Townhouse, 3-storey, Age 6–10 years
- TypeCondo Townhouse
- Style3-storey
- Age6–10 years
- Living space1,600–1,799 sq ft
- BasementNone
- ExposureEast
InsideTile, Ensuite, upper level, Rooms above ground 8
- FlooringTile
- LaundryEnsuite, upper level
- Rooms above ground8
- Bedrooms3 + 1 in the basement
- Bathrooms4
- Kitchens1
- Family roomYes
OutsideBrick, vinyl siding, Concrete, Open
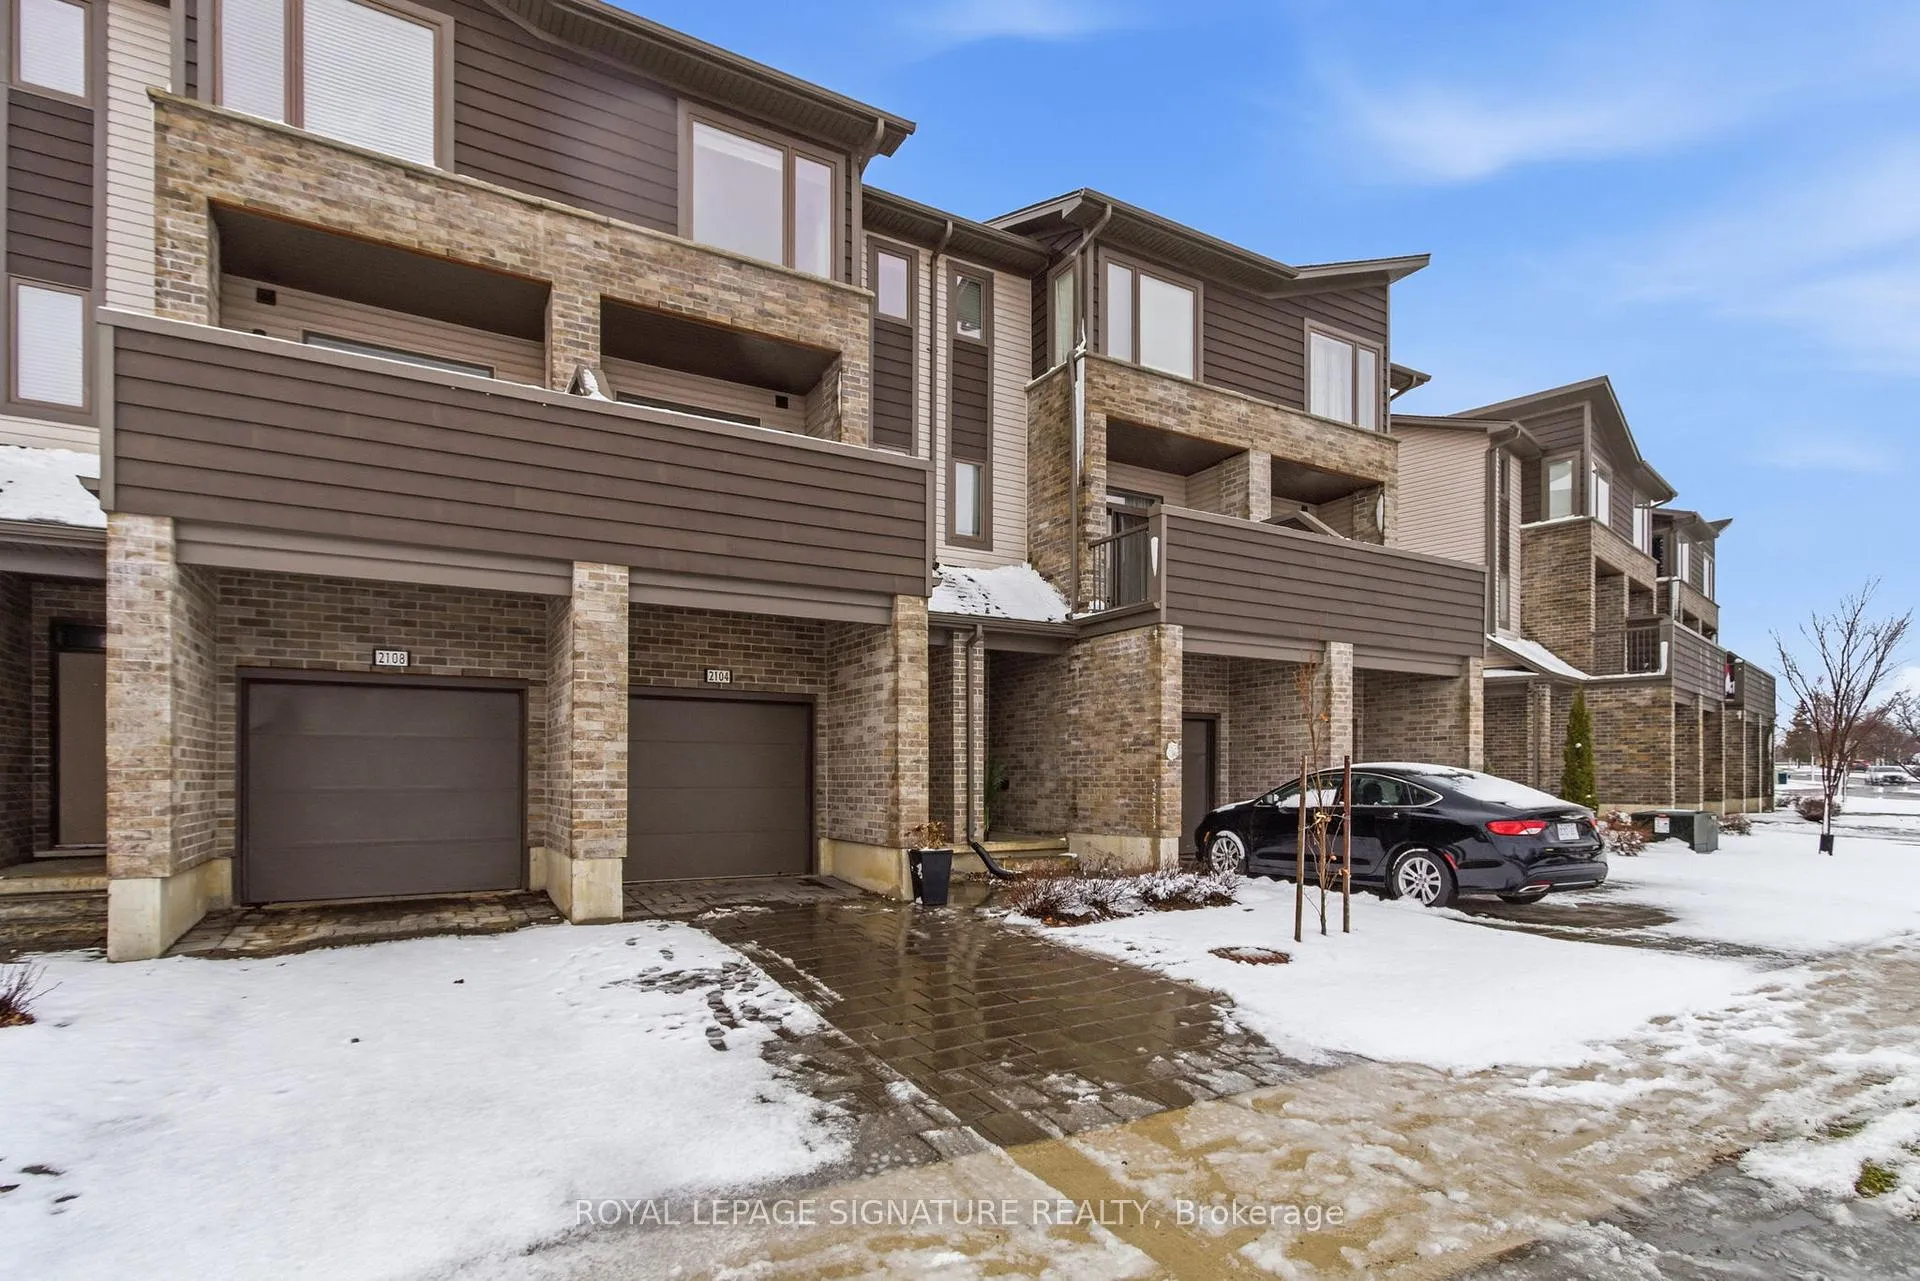
- ExteriorBrick, vinyl siding
- FoundationConcrete
- BalconyOpen
Parking and locker2 Parking (1 garage + 1 drive), Attached, Exclusive
- Spaces2 Parking (1 garage + 1 drive)
- GarageAttached
- Parking typeExclusive
- DrivewayPrivate
- LockerNone
BuildingVibe, Storeys 2, Units 110
- NameVibe
- Storeys2
- Units110
- Registered2019
- Condo corporation924
- PetsAllowed
Heating, water and powerForced air, gas, Central air
- HeatingForced air, gas
- CoolingCentral air
Costs and taxesTaxes $3,571 a year, Condo fee $287 a month, Common elements included, building insurance included, parking included
- Taxes, 2025$3,571 a year
- Condo fee$287 a month
- Fee includesCommon elements included, building insurance included, parking included
- HSTHST included in the price
- Rental itemsHwt
Included in the saleStainless steel fridge, stove, otr microwave and dishwasher. stacked washer & dryer. all elfs, all window coverings, garage door opener and remote, bathroom mirrors, furnace and central air conditioner., Free standing freezer in kitchen. all tv's and tv mounts. doorbell camera.
- IncludedStainless steel fridge, stove, otr microwave and dishwasher. stacked washer & dryer. all elfs, all window coverings, garage door opener and remote, bathroom mirrors, furnace and central air conditioner.
- Not includedFree standing freezer in kitchen. all tv's and tv mounts. doorbell camera.
Listing detailsX12897868, Sold, Mar 18, 2026
- MLS® numberX12897868
- StatusSold
- Listed onMar 18, 2026
- Days on market15
- UpdatedApr 2, 2026
- PossessionFlexible
- Occupied byOwner
- Listing brokerageROYAL LEPAGE SIGNATURE REALTY
About this home
2104 Meadowgate Boulevard, London (South U), ON N6M 0H5
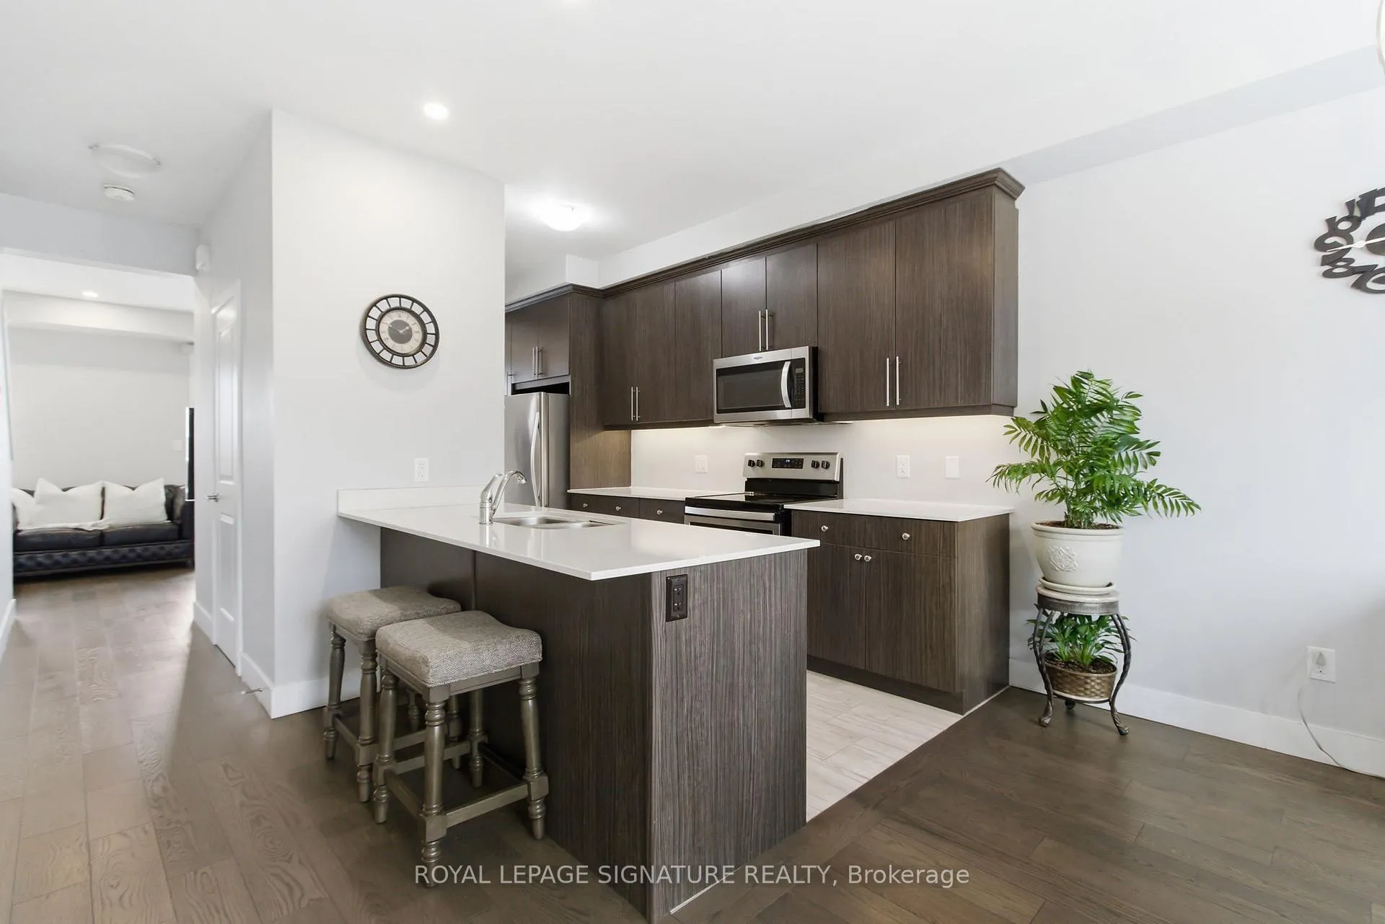
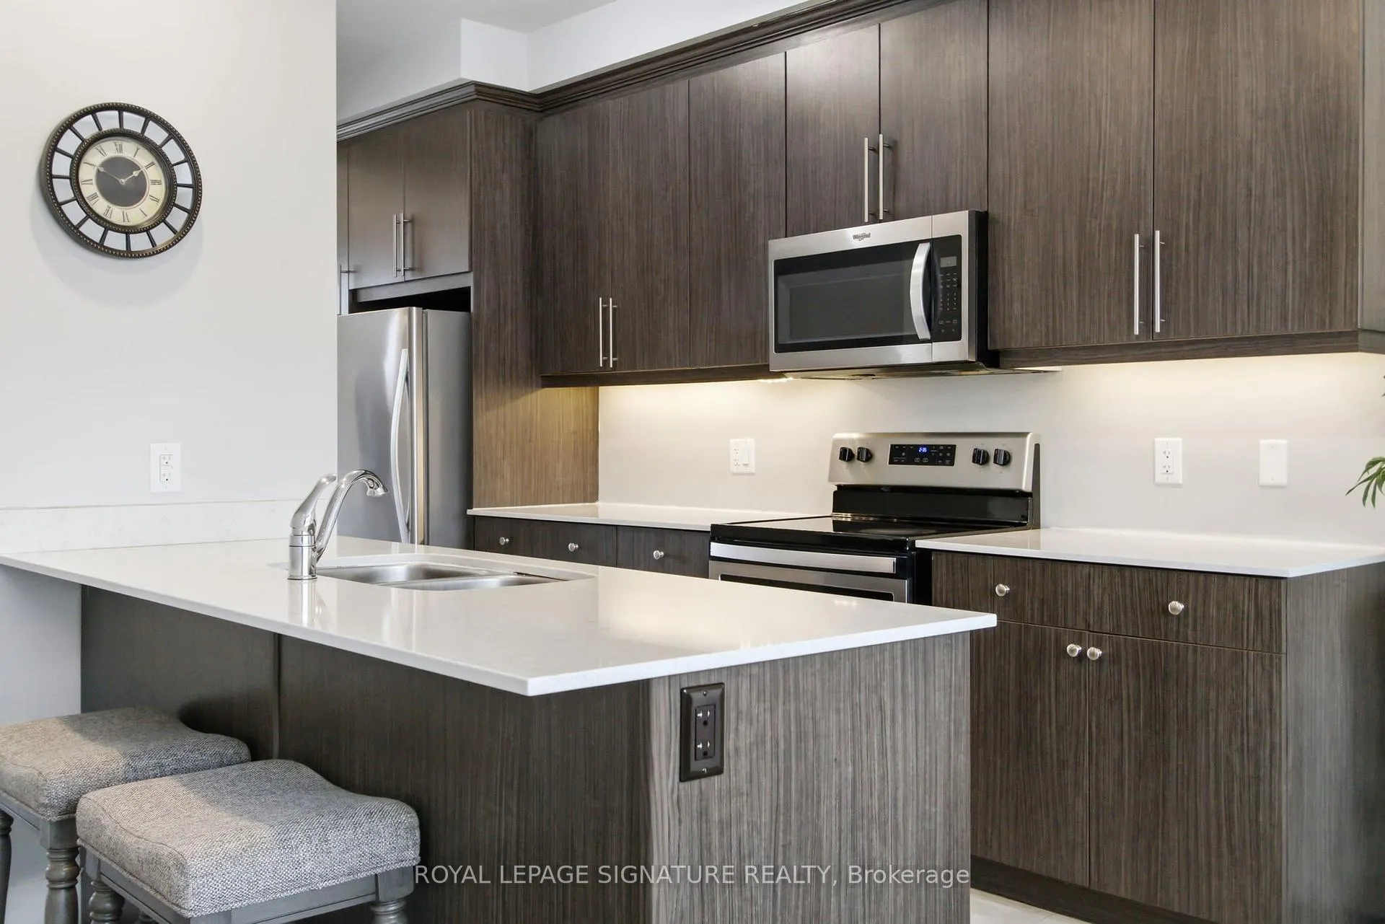
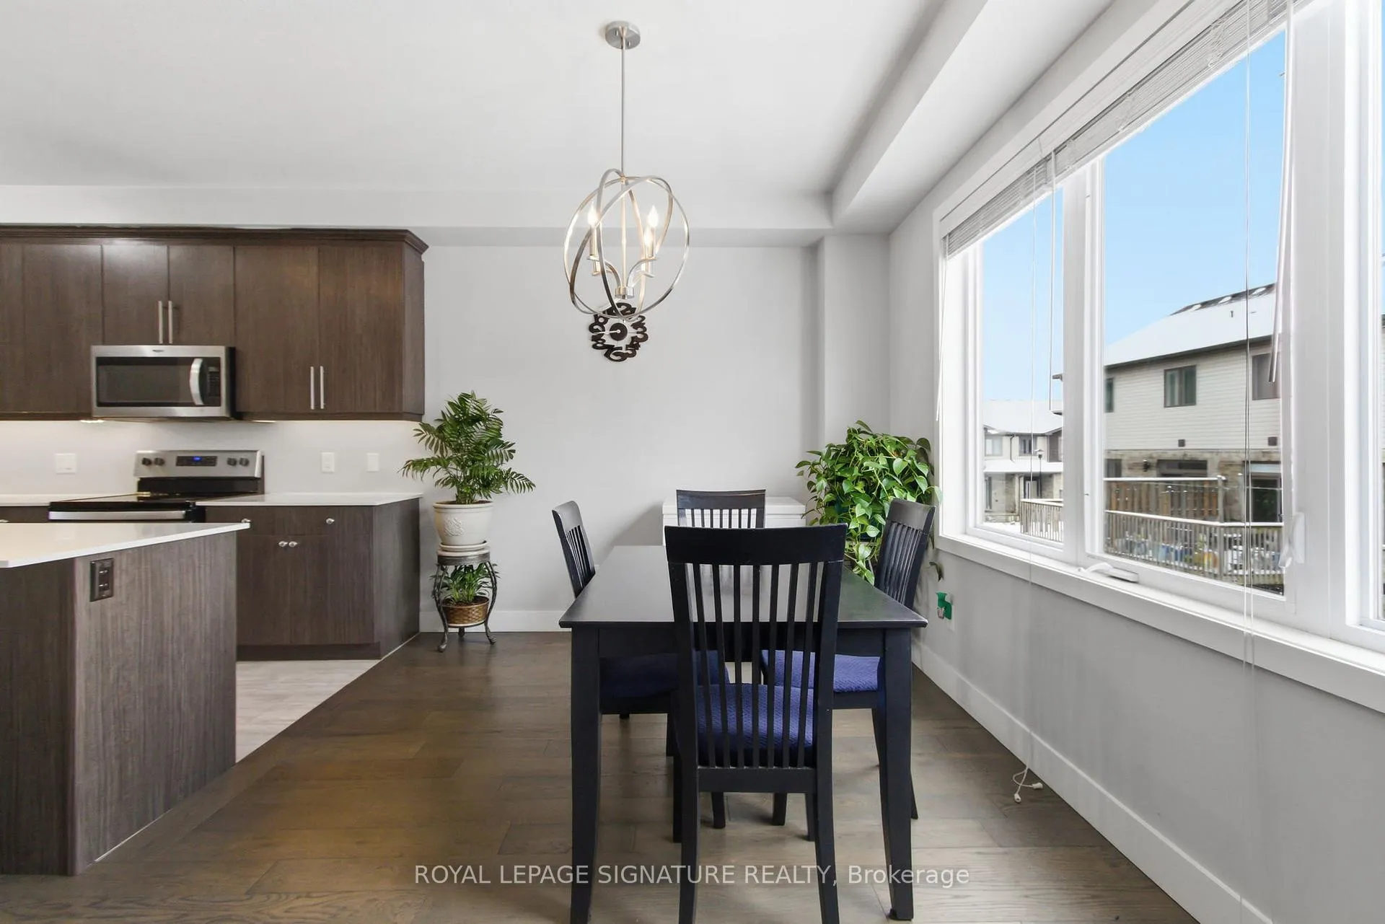
Step into this beautifully maintained 3-bedroom, 4-bathroom townhome at 2104 Meadowgate Blvd, offering a bright and functional layout designed for comfortable everyday living. The home welcomes you with a spacious open-concept second floor, where the living and dining areas flow seamlessly together to create an inviting space perfect for both relaxing and entertaining.Large windows fill the home with natural light, while modern finishes and neutral tones add warmth and style throughout. The kitchen is thoughtfully designed with ample cabinetry, generous counter space, and a practical layout that makes both cooking and hosting effortless. The adjoining dining area provides a natural gathering space, ideal for everyday meals or entertaining guests. Upstairs, the primary bedroom offers a comfortable retreat complete withits own ensuite bathroom and generous closet space. Two additional bedrooms are bright and versatile, making them perfect for family members, guests, or a home office. Adding to thehome's convenience, the laundry is located on the third level alongside the bedrooms, making everyday tasks easier and eliminating the need to carry laundry between floors. A full secondbathroom on this level further enhances everyday functionality.The main level offers additionalflexible living space, ideal for a recreation room, extra bedroom, or work-from-home setup.This level features a convenient 3-piece bathroom and a walk-out to the backyard, seamlessly expanding the home's living and entertaining space. With interior access to the garage and a well-designed layout throughout, this home blends practicality with modern comfort. Located in a growing London neighbourhood, 2104 Meadowgate Blvd is close to parks, schools, restaurants, and major amenities, making it an excellent opportunity for families, first-time buyers, orinvestors seeking a well-situated home in a convenient location.
Ask about this home
A HOMEH agent will answer your questions about this home.
Know more about Vibe
Condo building · 2070 Meadowgate Boulevard
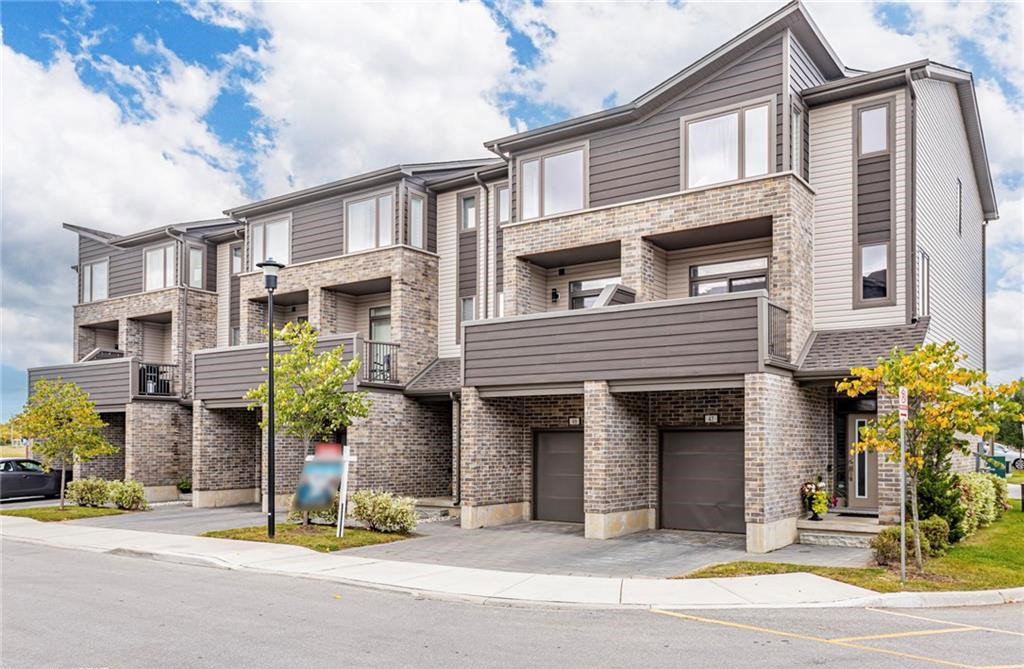
Vibe is a 2-storey condo with 110 suites, built in 2019 by Ironstone Building Company. Right now 2 for rent are on the market here.
- 2storeys
- 110suites
- $303/sq ft
- 2019built
No similar units for sale in Vibe right now.
Around this home
Daily convenience, out of 100, from the distances below
Schools nearby
School rating, out of 10.
Helpful calculators
Your HOMEH agent

"I would see it this week."