

6673 Hayward Drive
6673 Hayward Drive
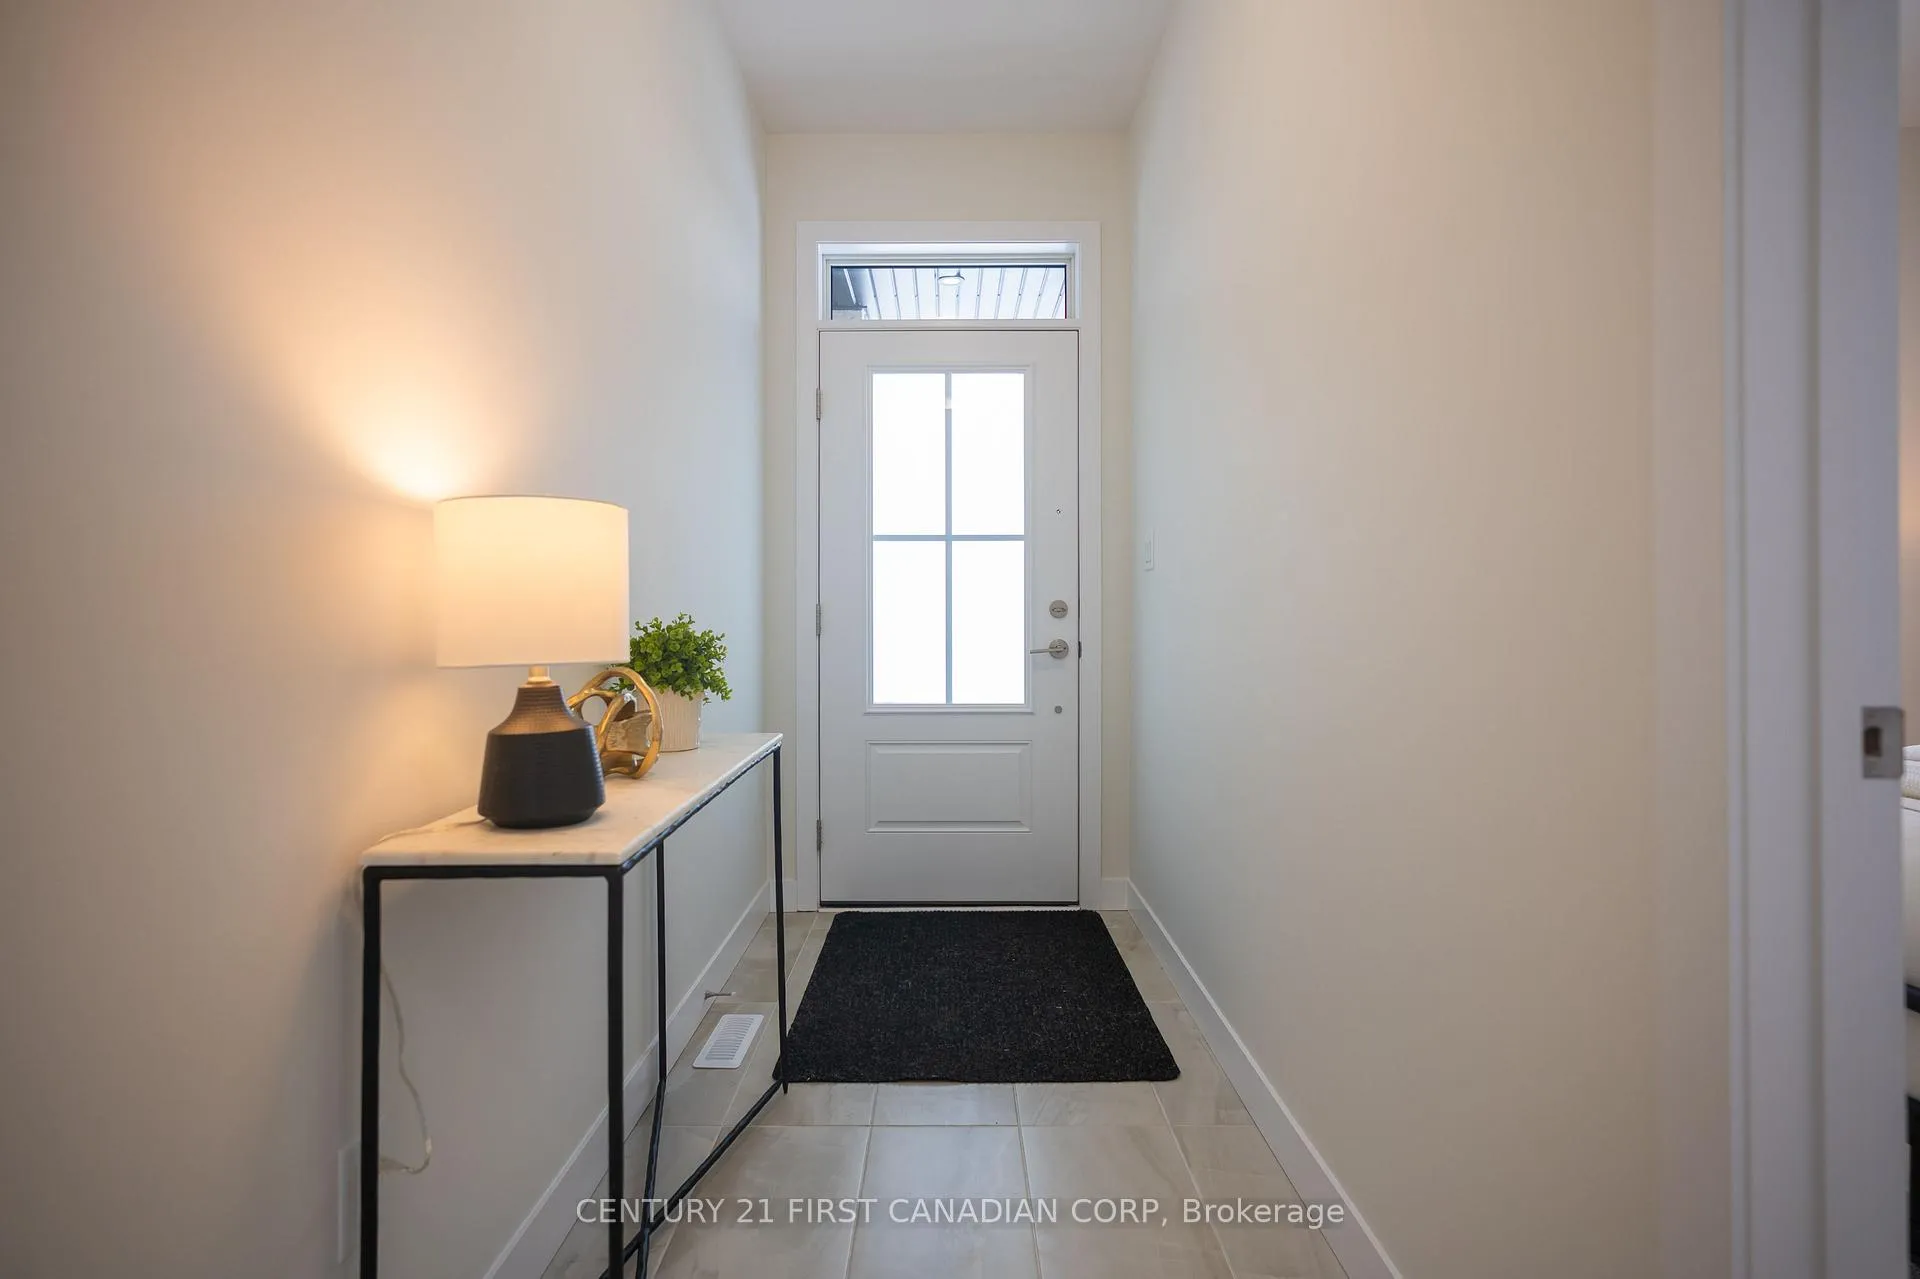 See all 28 photos
Property history
Facts and features
- BasementUnfinished
- Age of homeNew
- Water, sewerMunicipal
- Lot shapeRectangular
- Fireplace
- Central air
The homeFreehold Townhouse, Bungalow, New
- TypeFreehold Townhouse
- StyleBungalow
- AgeNew
- Living space1,100–1,500 sq ft
- BasementUnfinished, full
- Special designationOther
InsideFireplace Yes, electric, Main level, Air exchanger, erv/hrv, floor drain, rough-in bath, water heater, sump pump
- FireplaceYes, electric
- LaundryMain level
- FeaturesAir exchanger, erv/hrv, floor drain, rough-in bath, water heater, sump pump
- SecurityCarbon monoxide detectors, smoke detector
- Rooms above ground9
- Bedrooms2
- Bathrooms2
- Kitchens1
- Family roomYes
Outside and lotStone, board & batten, Asphalt shingle, Poured concrete
- ExteriorStone, board & batten
- RoofAsphalt shingle
- FoundationPoured concrete
- FeaturesPrivacy
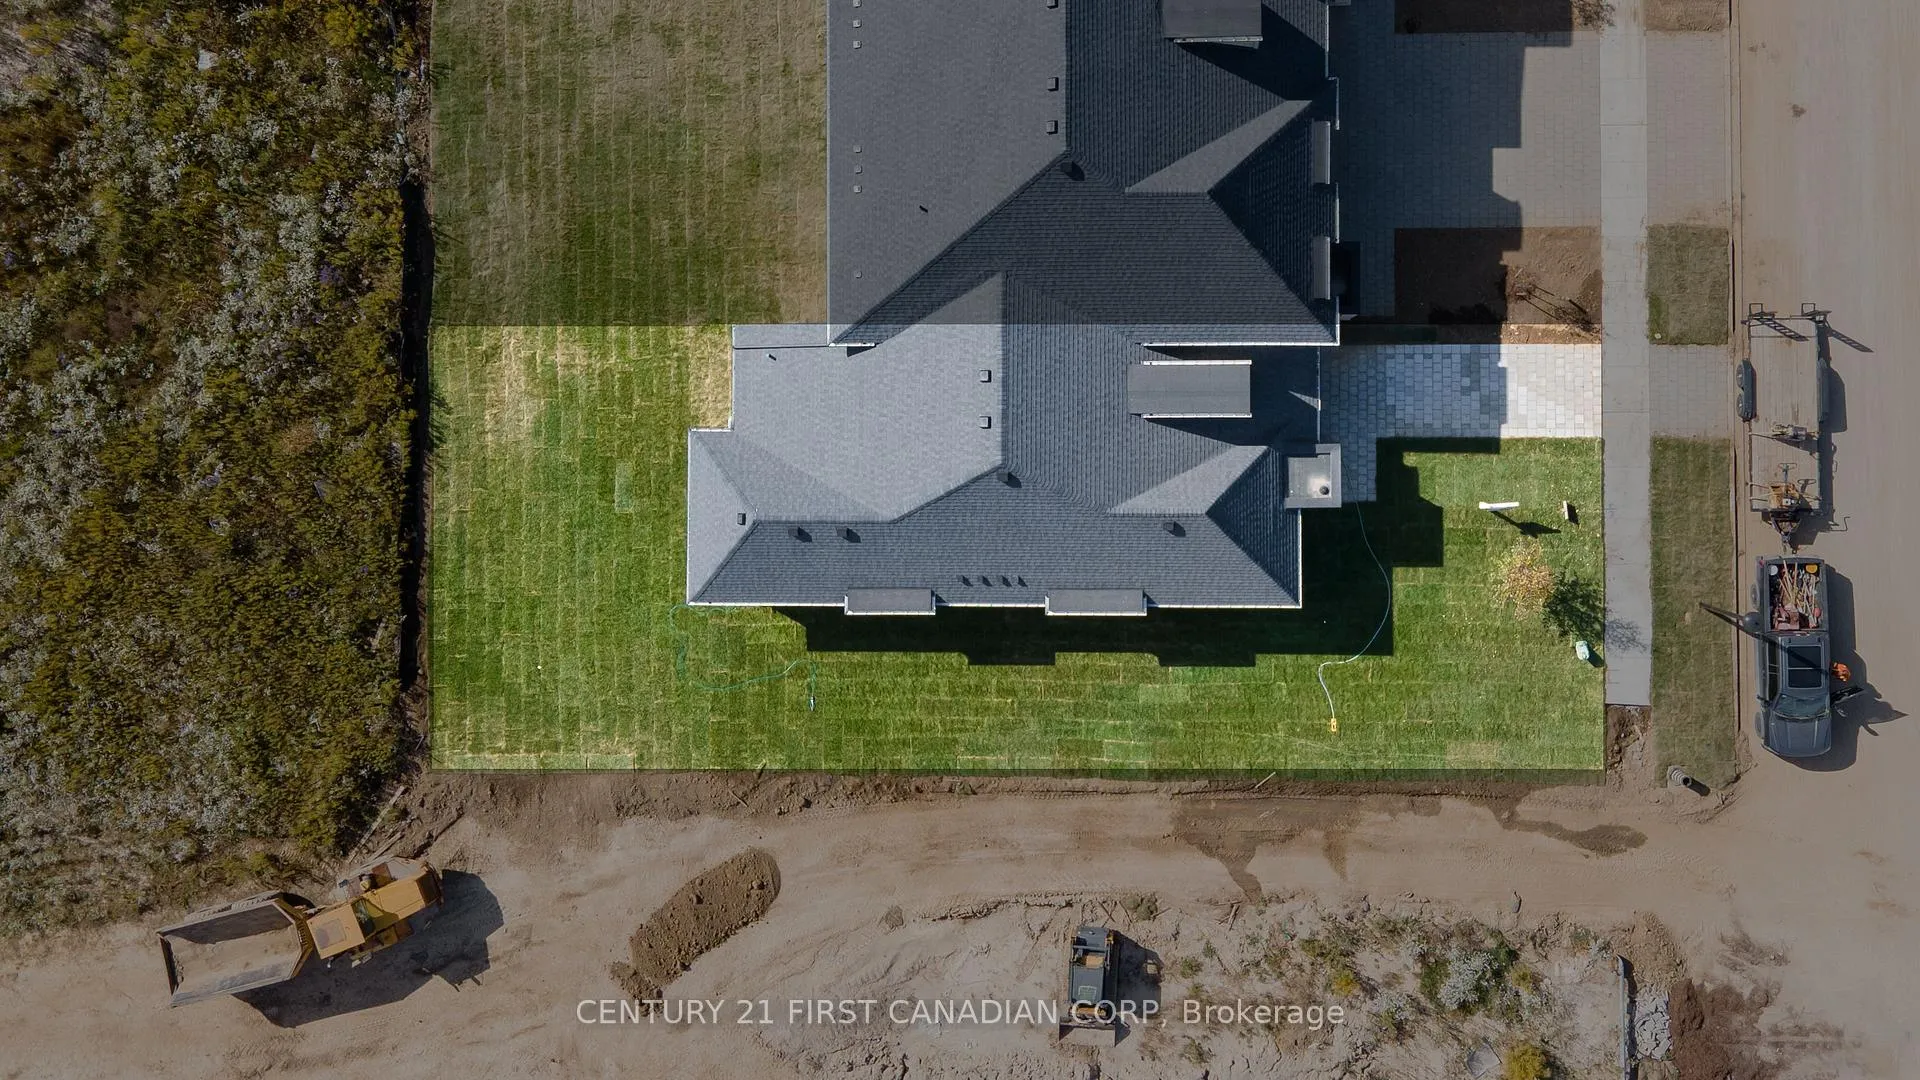
- Size45.9 × 121.3 ft
- ShapeRectangular
- ZoningR1-3
Parking1 Garage, Built-in, Private
- Spaces1 Garage
- GarageBuilt-in
- DrivewayPrivate
Heating, water and powerForced air, gas, Central air, Municipal water
- HeatingForced air, gas
- CoolingCentral air
- WaterMunicipal water
- SewerMunicipal sewer
- Natural gasYes
- HydroYes
- CableYes
- TelephoneYes
Costs and taxesHST included in the price, Hot water heater
- HSTHST included in the price
- Rental itemsHot water heater
NearbyFenced yard, park, place of worship, rec./commun.centre, school, golf
- Close toFenced yard, park, place of worship, rec./commun.centre, school, golf
Listing detailsX12898356, Sold, Mar 19, 2026
- MLS® numberX12898356
- StatusSold
- Listed onMar 19, 2026
- Days on market70
- UpdatedMay 28, 2026
- PossessionFlexible
- Occupied byVacant
- Listing brokerageCENTURY 21 FIRST CANADIAN CORP
About this home
6673 Hayward Drive, London (South V), ON N6P 0H7
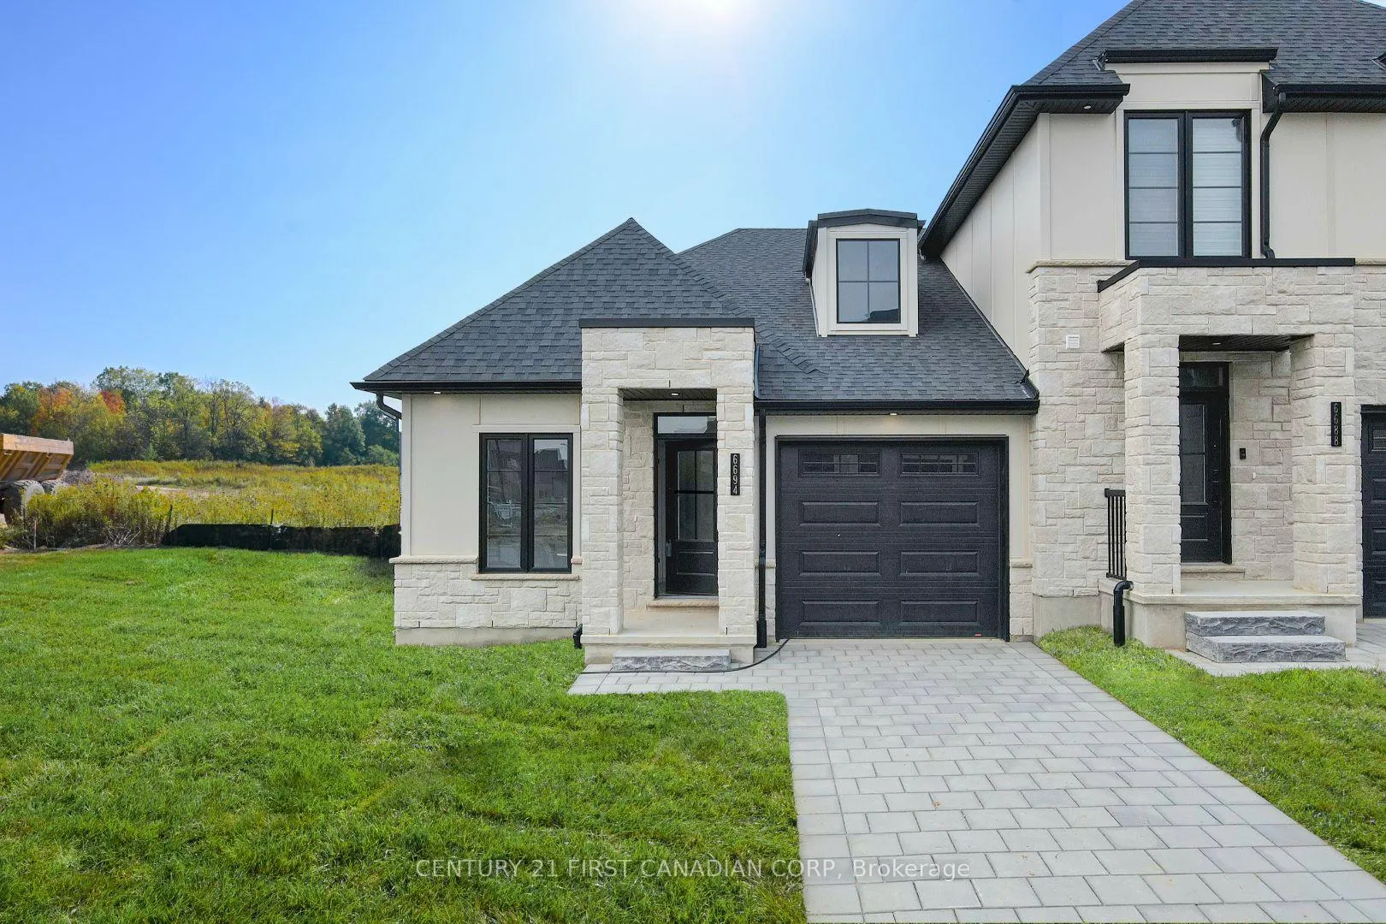
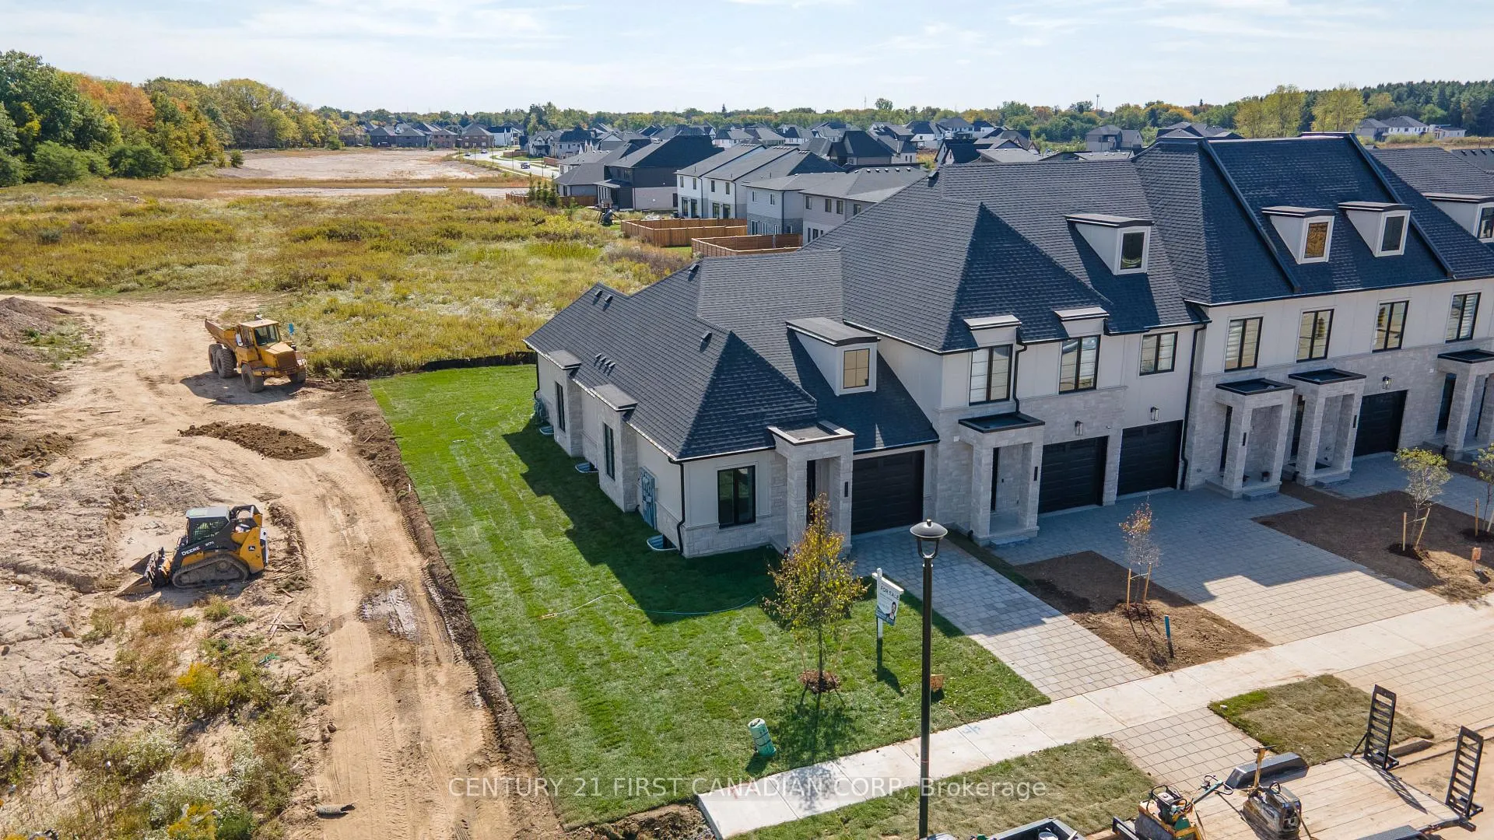
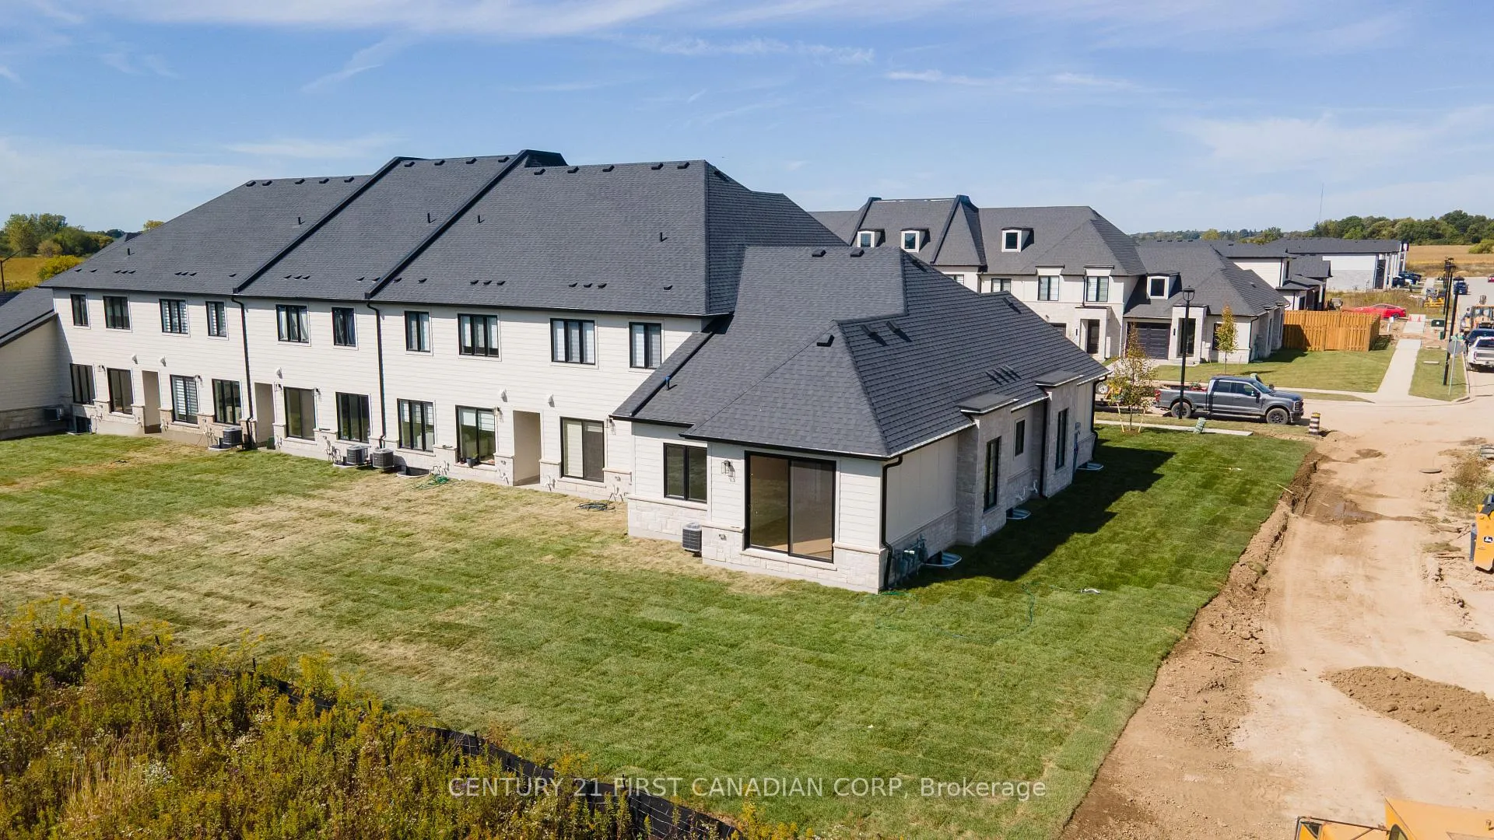
MOVE-IN READY FREEHOLD BUNGALOW TOWNHOME. Welcome to one of the last two opportunities to purchase a brand new townhome in this award-winning Lambeth community. This beautifully designed end-unit bungalow offers 2 Bedrooms, 2 Full Bathrooms, and 1,281 SqFt of refined main floor living, plus over 1,000 SqFt of unfinished basement ready for your personal touch. The open-concept layout is both functional and impressive, featuring a bright kitchen, dinette, and great room anchored by a soaring 12' vaulted ceiling and an 8' sliding patio door that floods the space with natural light. Thoughtful finishes throughout create a seamless blend of warmth and style. Set on a premium oversized 45' wide x 121' deep lot with a soon-to-built fenced perimeter installed by the builder, this home offers exceptional outdoor potential perfect for entertaining, relaxing, or creating your own backyard retreat. The striking exterior showcases stone masonry and durable Hardie panel siding, delivering timeless curb appeal with lasting quality. Located in the sought-after Lambeth neighbourhood, you're just minutes from Highways 401 & 402, major shopping centres, golf courses, and Boler Mountain. With only two homes remaining and immediate possession available, this is your chance to secure a turn-key bungalow in this nearly sold-out community!
Ask about this home
A HOMEH agent will answer your questions about this home.
Around this home
Daily convenience, out of 100, from the distances below
Schools nearby
School rating, out of 10.
Helpful calculators
Your HOMEH agent

"I would see it this week."