

120 Edgehill Crescent
120 Edgehill Crescent
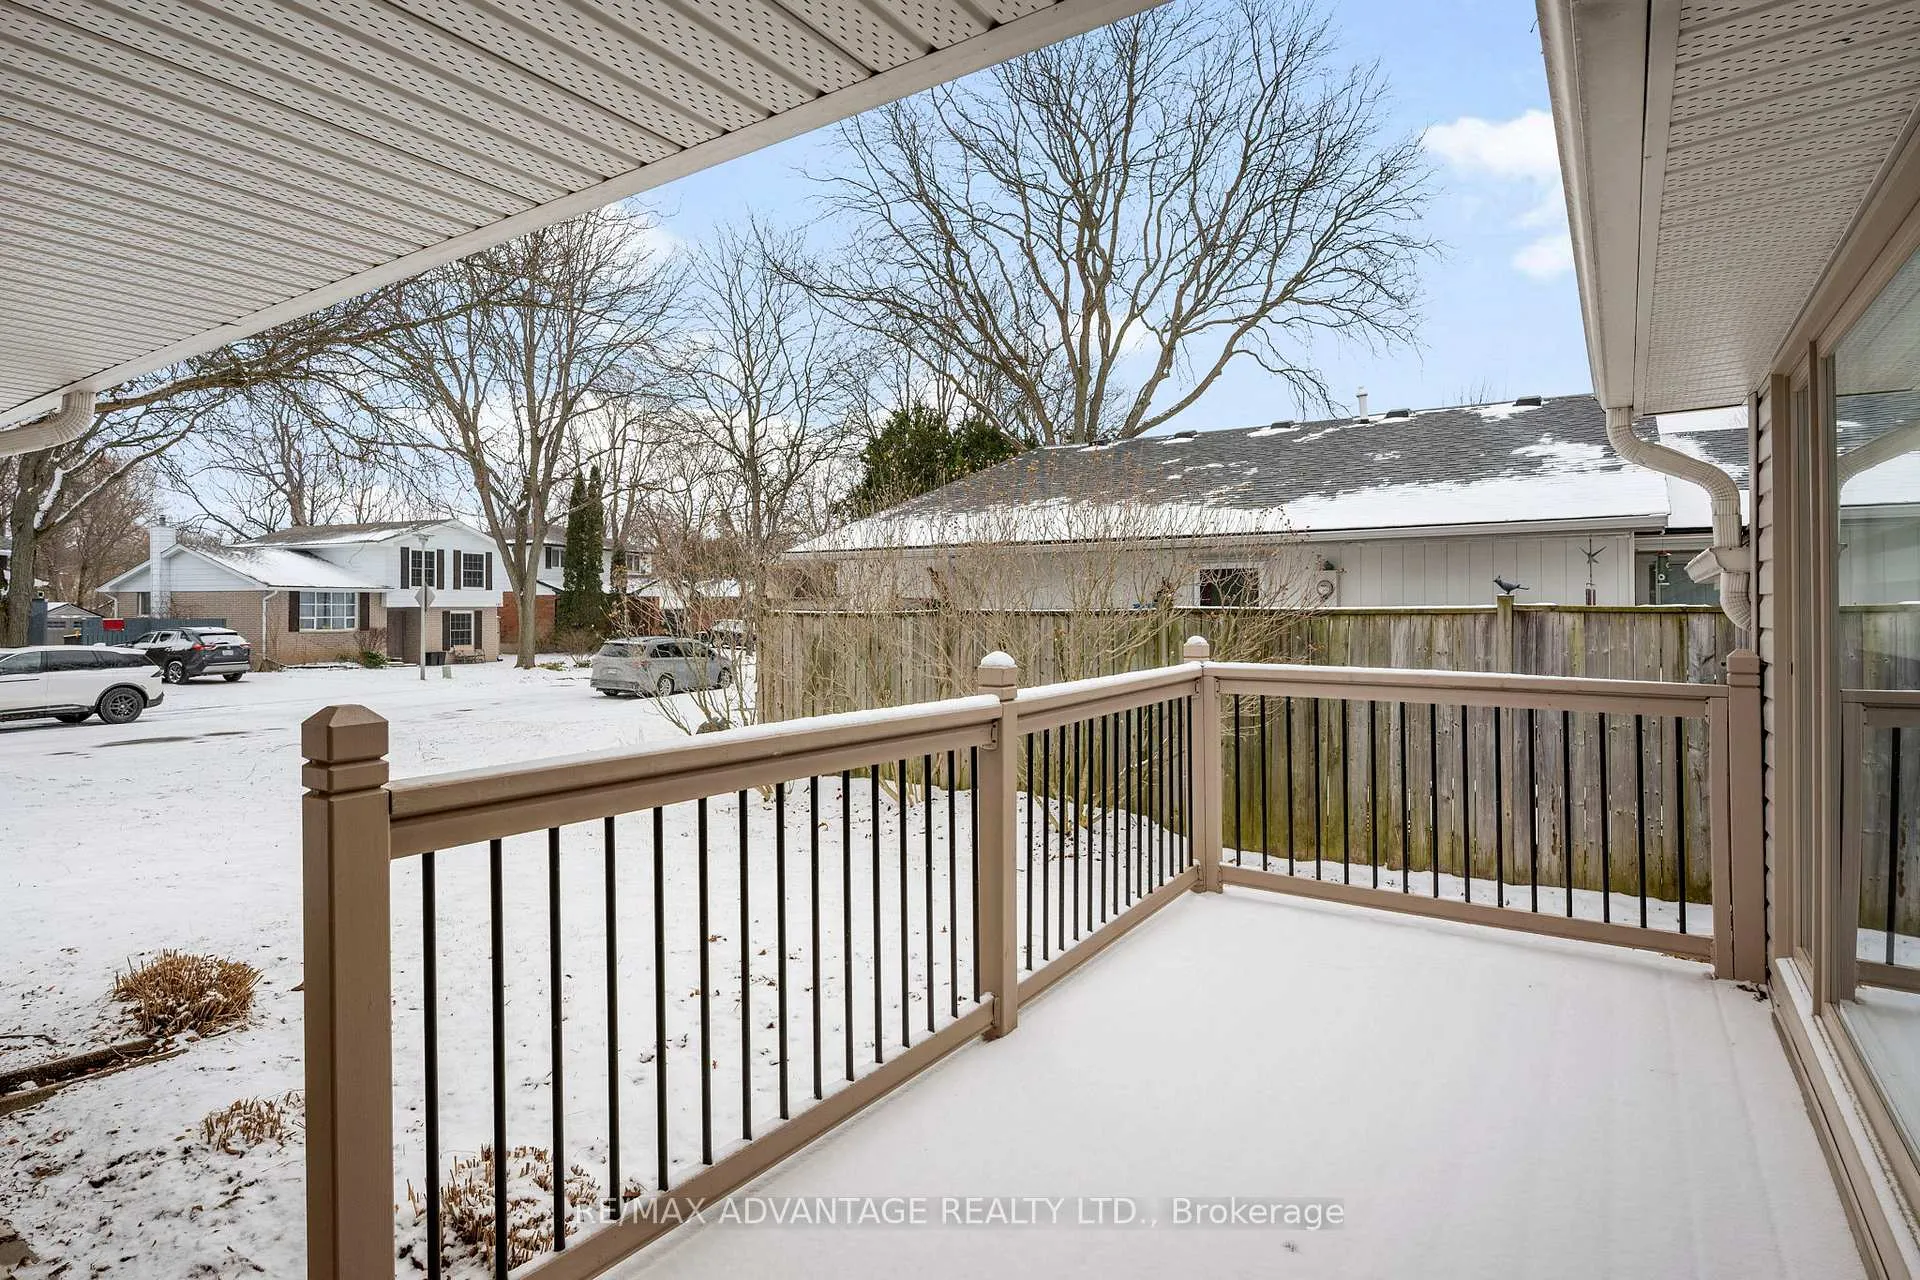 See all 43 photos
Property history
Facts and features
- BasementNone
- Water, sewerMunicipal
- HeatingForced air
- CoolingCentral air
- Fireplace
- Central air
The homeDetached, 2-storey, 1,500–2,000 sq ft
- TypeDetached
- Style2-storey
- Living space1,500–2,000 sq ft
- BasementNone
InsideFireplace Yes, natural gas, Main level, Other, water heater owned
- FireplaceYes, natural gas
- LaundryMain level
- FeaturesOther, water heater owned
- Rooms above ground10
- Bedrooms3
- Bathrooms2
- Kitchens1
- Family roomYes
Outside and lotBrick, vinyl siding, Shingles, Slab
- ExteriorBrick, vinyl siding
- RoofShingles
- FoundationSlab
- Size55 × 107 ft
Parking1 Garage, Attached, Private double
- Spaces1 Garage
- GarageAttached
- DrivewayPrivate double
Heating, water and powerForced air, gas, Central air, Municipal water
- HeatingForced air, gas
- CoolingCentral air
- WaterMunicipal water
- SewerMunicipal sewer
Costs and taxesTaxes $3,856 a year, HST included in the price
- Taxes, 2025$3,856 a year
- HSTHST included in the price
Included in the saleWasher, dryer, stove, dishwasher, refrigerator, hwt owned
- IncludedWasher, dryer, stove, dishwasher, refrigerator, hwt owned
NearbyPlace of worship, public transit, school bus route
- Close toPlace of worship, public transit, school bus route
Listing detailsX12898420, Sold, Mar 19, 2026
- MLS® numberX12898420
- StatusSold
- Listed onMar 19, 2026
- Days on market18
- UpdatedApr 6, 2026
- PossessionFlexible
- Occupied byOwner
- Listing brokerageRE/MAX ADVANTAGE REALTY LTD.
About this home
120 Edgehill Crescent, London (North F), ON N6G 2T4
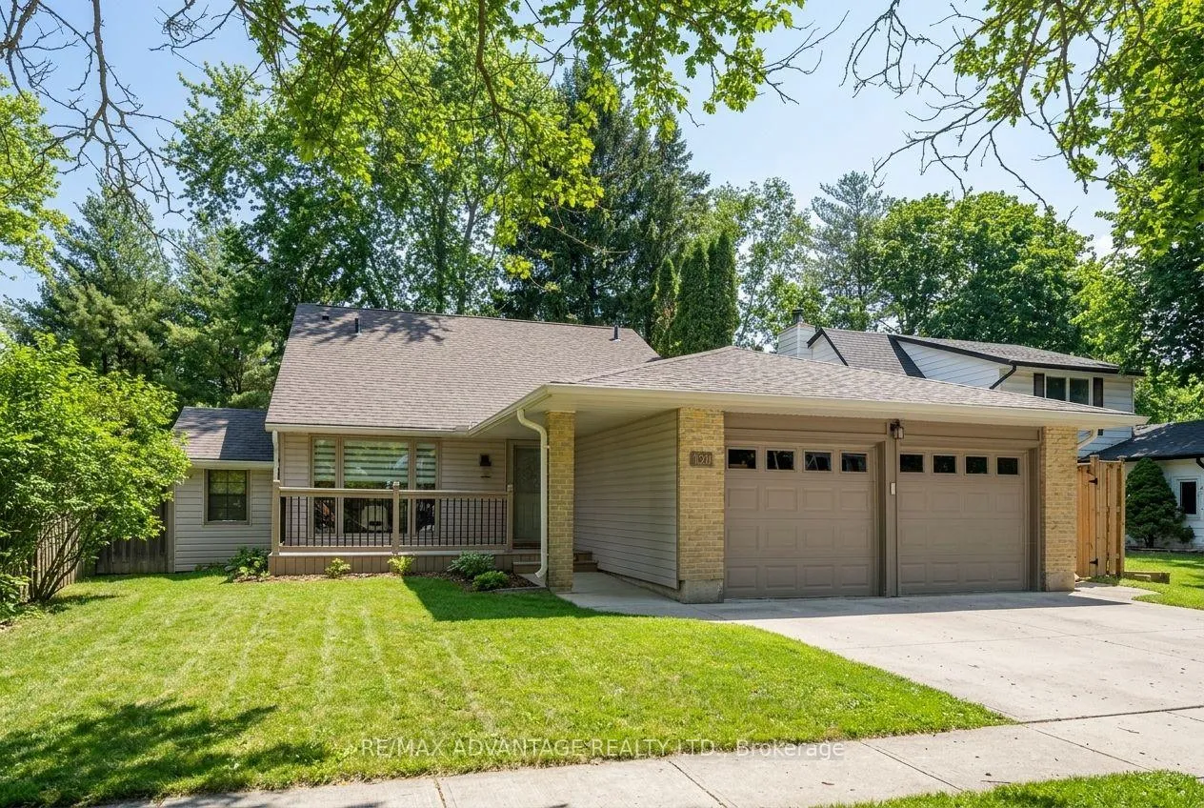
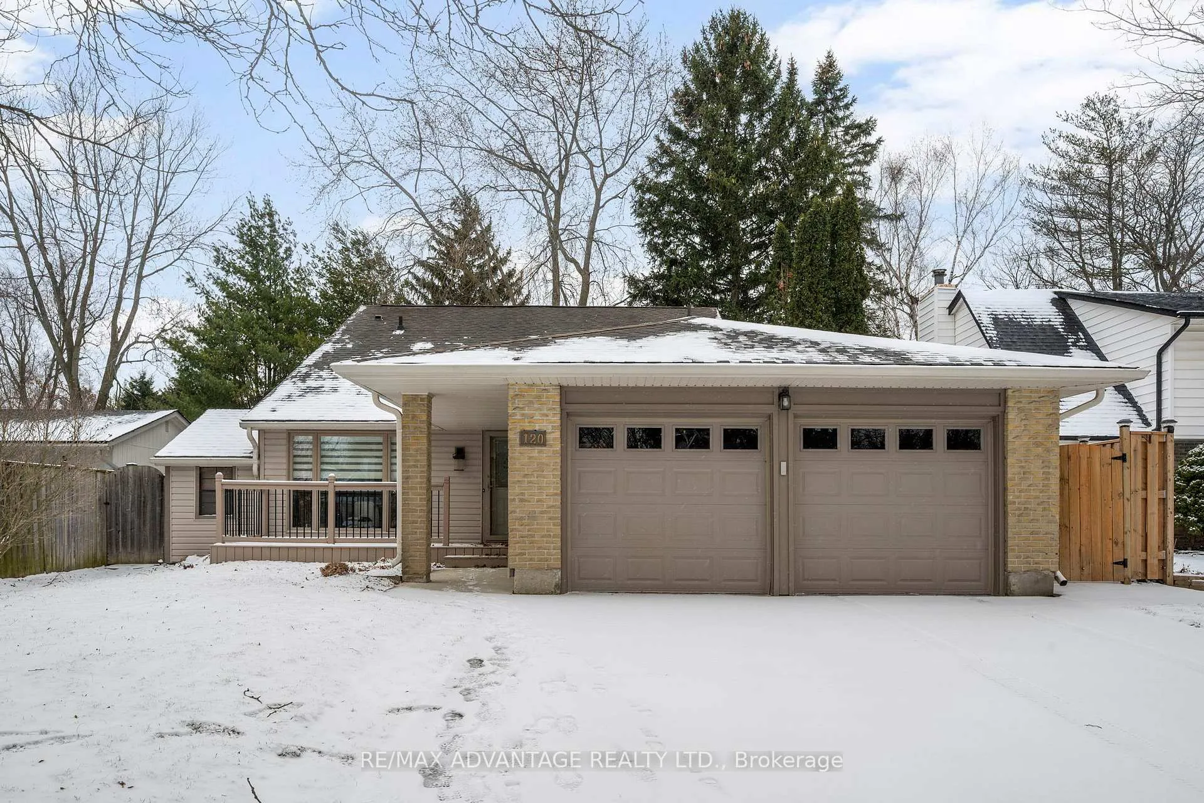
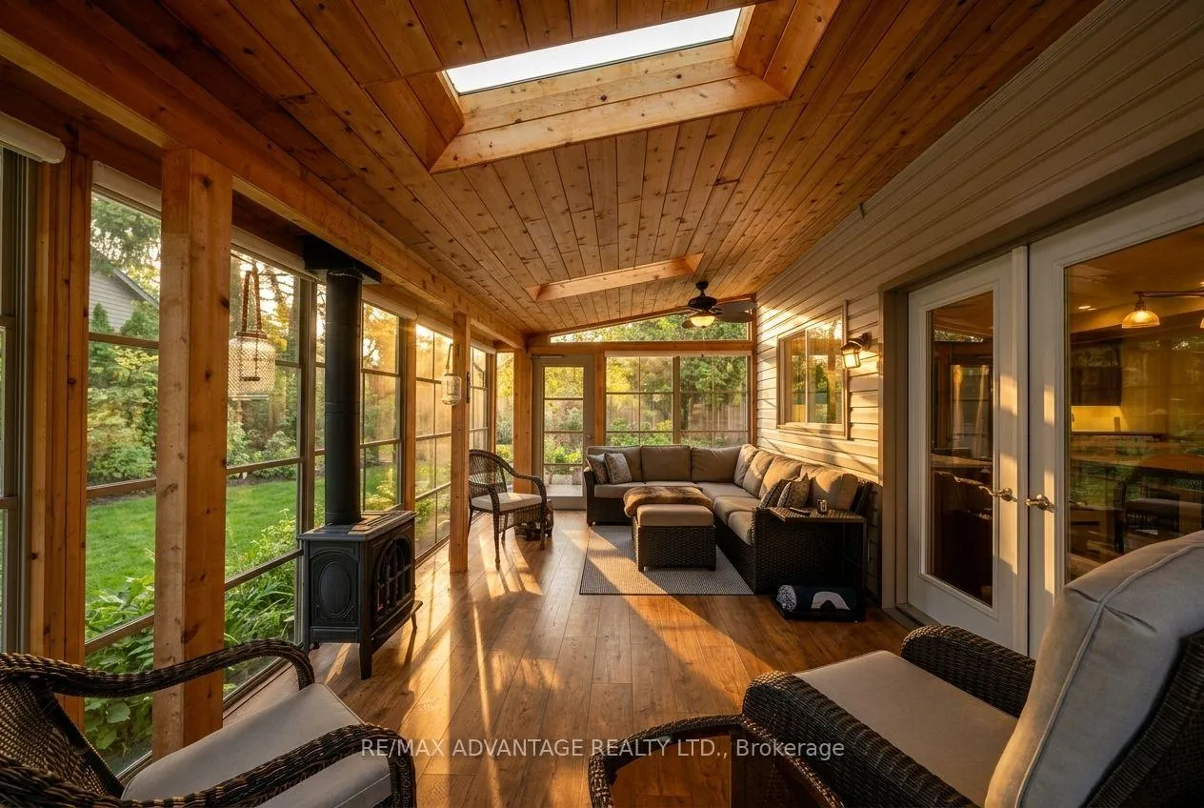
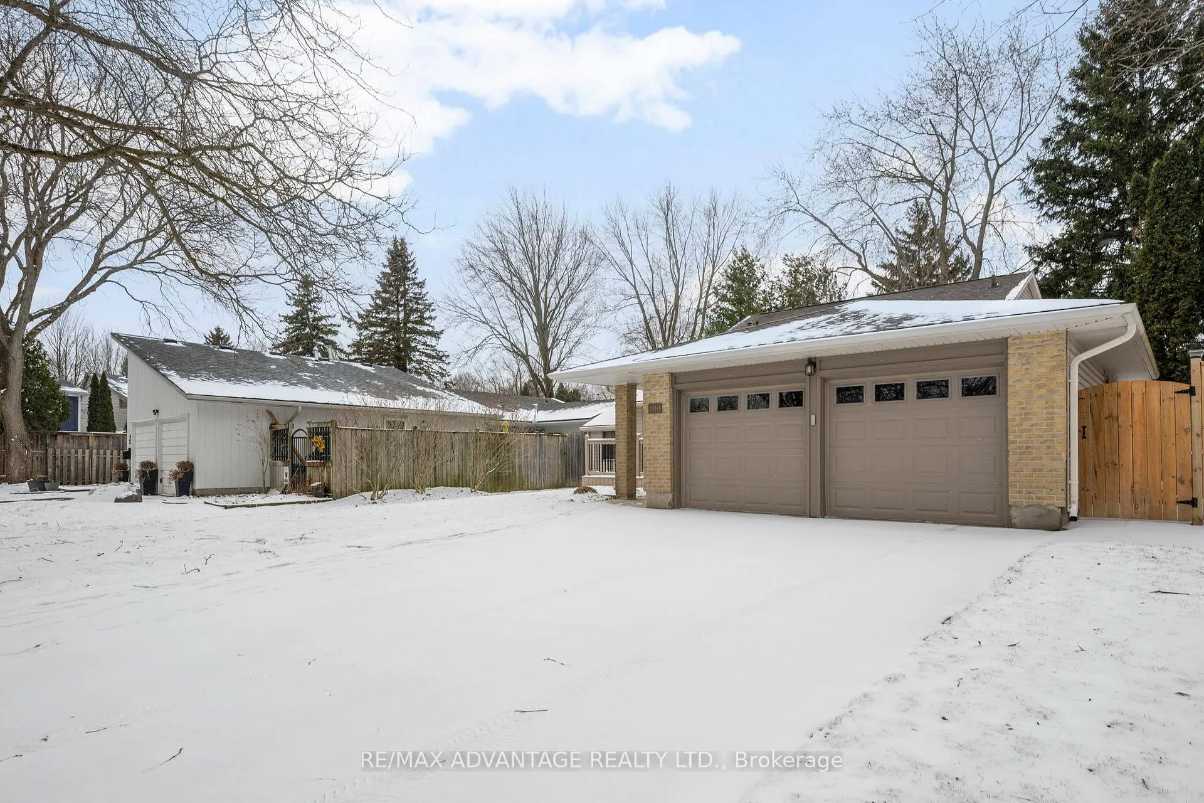
Tucked away on a quiet, tree-lined street, this beautifully updated family home is surrounded by mature trees and lush greenery-offering a private, peaceful setting right in the heart of the city. Step inside to a bright, open main living space featuring a stunning cathedral ceiling that fills the home with natural light. The kitchen has been thoughtfully updated with quartz countertops, stainless steel appliances, and plenty of prep space, while the formal dining room is perfect for family meals and entertaining. A lovely family room includes California shutters with in-floor heating that adds extra comfort year-round, along with a renovated 3-piece bathroom with in floor heating on the main level. Upstairs, you'll find three good-sized bedrooms and a fully renovated, spa-like 4 pc bathroom(2024). Standout features include a cozy gas fireplace in the living room, a functional mudroom, and a charming enclosed three-season sunroom with its own gas fireplace and upgraded Mylar windows-perfect for relaxing with family and friends. Additional updates include most windows (2015-2019), HVAC (2002), roof (2004), sunroom roof (2020), owned water heater (2022), wool carpet on stairs (2025), and more. Ideally located near Medway Heritage Forest, with easy access to amenities, transit, schools, and shopping. Welcome home!
Ask about this home
A HOMEH agent will answer your questions about this home.
Around this home
Daily convenience, out of 100, from the distances below
Schools nearby
School rating, out of 10.
Helpful calculators
Your HOMEH agent

"I would see it this week."