

1059 Waterloo Street
1059 Waterloo Street
 See all 35 photos
Property history
Facts and features
- BasementUnfinished
- Age of home51–99 years
- Water, sewerMunicipal
- HeatingForced air
- Fireplace
- Central air
The homeDetached, 1 1/2 storey, Age 51–99 years
- TypeDetached
- Style1 1/2 storey
- Age51–99 years
- Living space1,100–1,500 sq ft
- BasementFull, development potential, unfinished
- ViewPark/greenbelt
- Special designationOther
InsideFireplace Yes, wood, Lower level, Water heater owned
- FireplaceYes, wood
- LaundryLower level
- FeaturesWater heater owned
- Rooms above ground9
- Bedrooms3
- Bathrooms2
- Kitchens1
Outside and lotBrick, aluminum siding, Asphalt shingle, Concrete
- ExteriorBrick, aluminum siding
- RoofAsphalt shingle
- FoundationConcrete
- FeaturesDeck, landscaped, privacy, porch enclosed
- Size45 × 150 ft
Parking1 Garage, Detached, Private
- Spaces1 Garage
- GarageDetached
- DrivewayPrivate
Heating, water and powerForced air, gas, Central air, Municipal water
- HeatingForced air, gas
- CoolingCentral air
- WaterMunicipal water
- SewerMunicipal sewer
Costs and taxesTaxes $6,219 a year, HST included in the price, Rental items None
- Taxes, 2025$6,219 a year
- HSTHST included in the price
- Rental itemsNone
Included in the saleFridge, stove, washer, dryer, garage door opener and remote, Not included None
- IncludedFridge, stove, washer, dryer, garage door opener and remote
- Not includedNone
NearbyPark, public transit, hospital, river/stream
- Close toPark, public transit, hospital, river/stream
Listing detailsX12898332, Sold, Mar 19, 2026
- MLS® numberX12898332
- StatusSold
- Listed onMar 19, 2026
- Days on market7
- UpdatedMar 26, 2026
- PossessionFlexible
- Occupied byOwner
- Listing brokerageSUTTON GROUP - SELECT REALTY
About this home
1059 Waterloo Street, London (East B), ON N6A 3X9
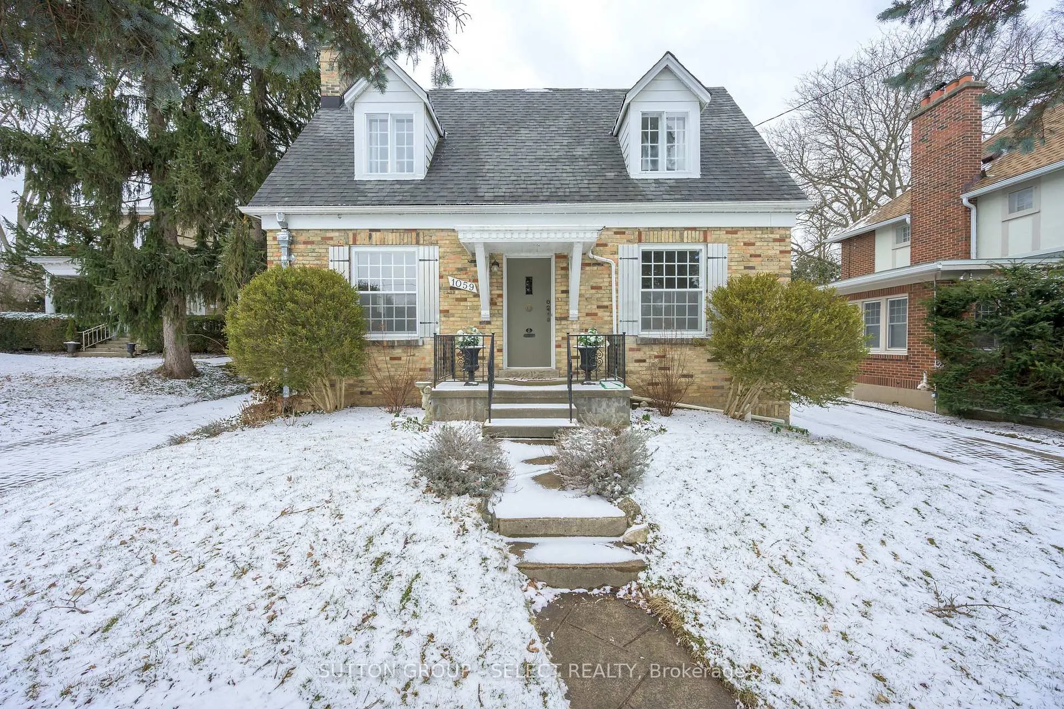
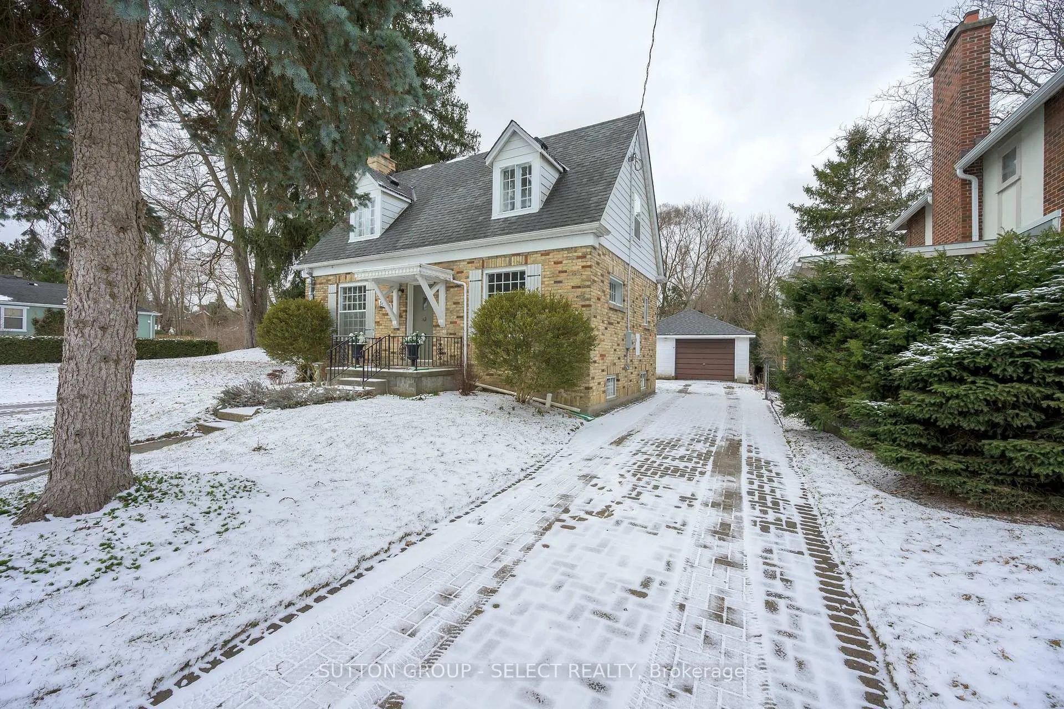
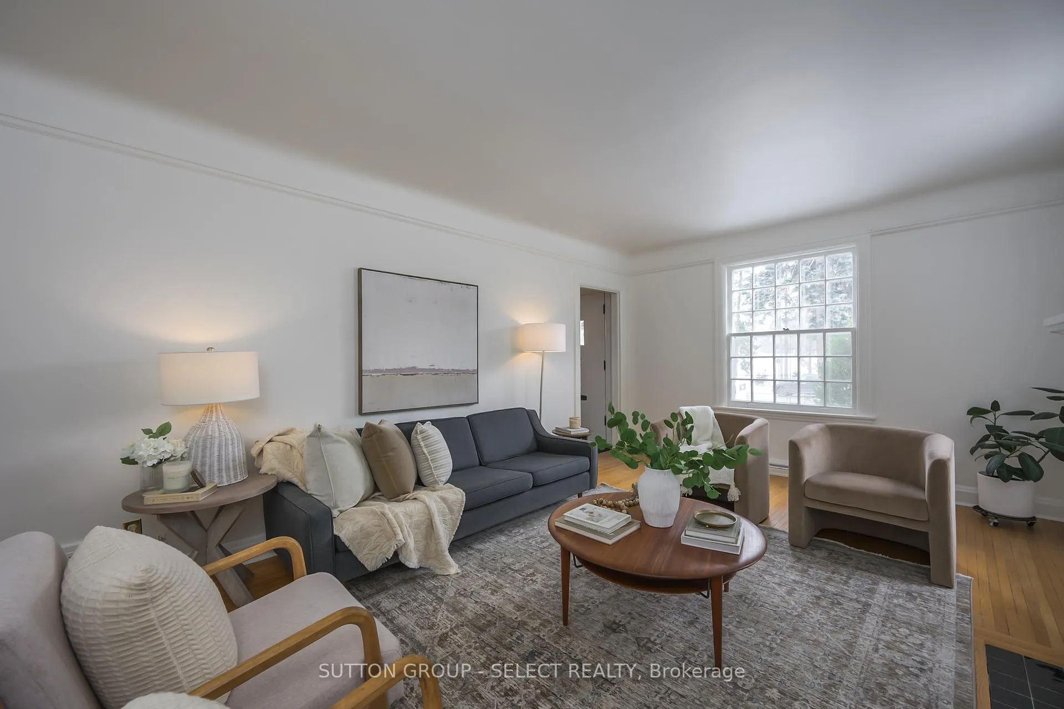
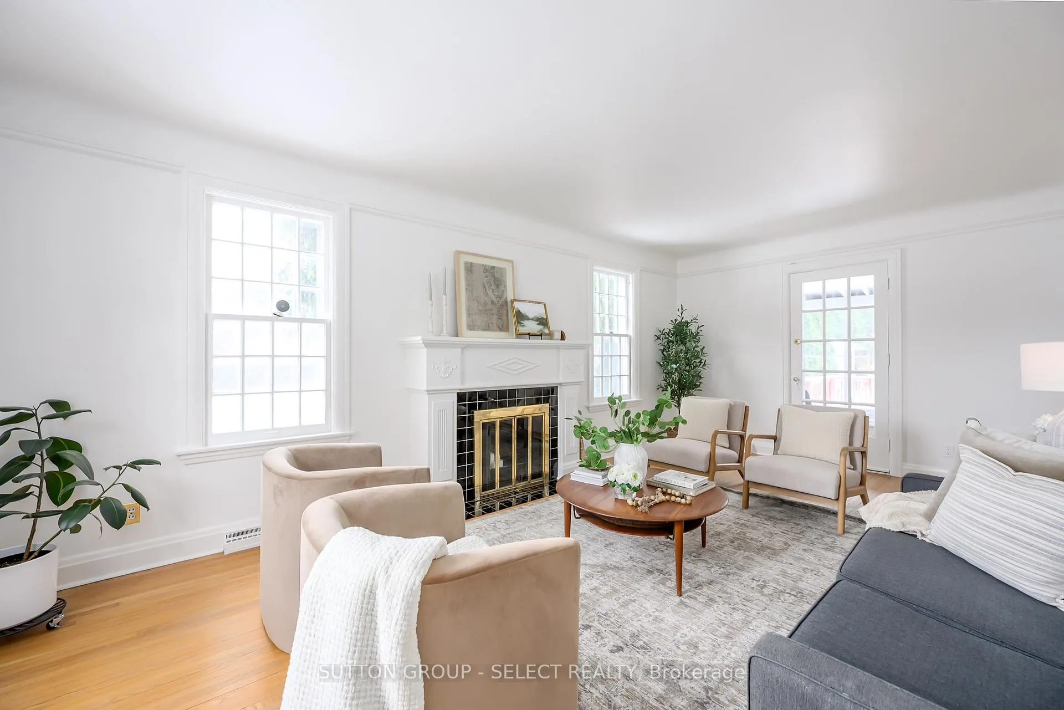
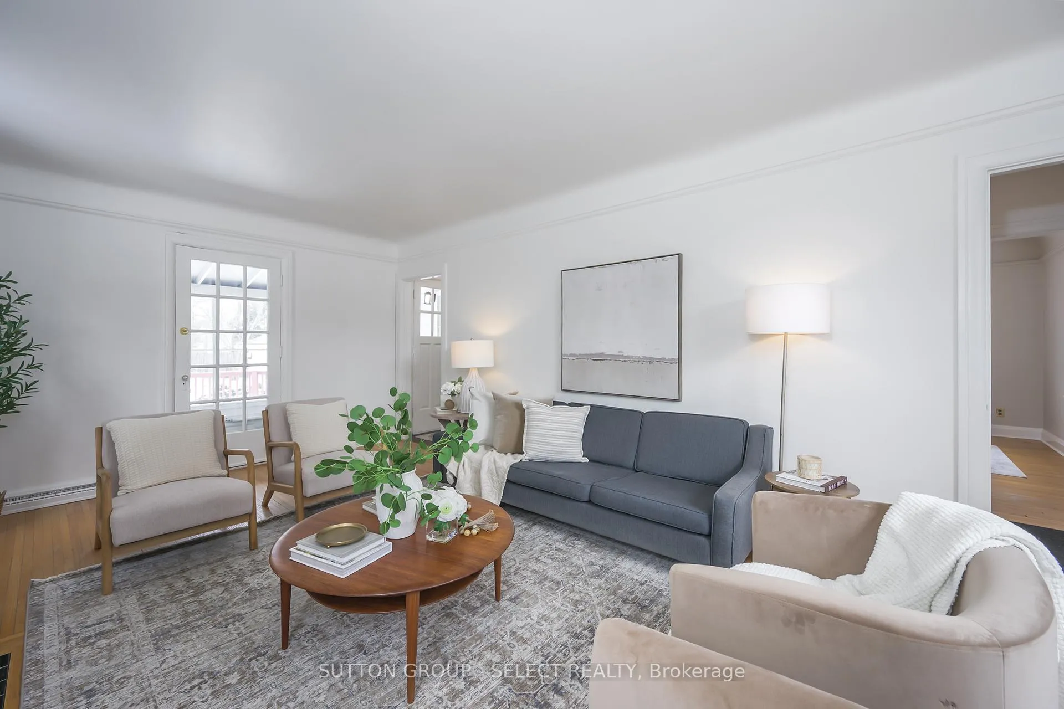
Imagine waking each morning to the soft glow of sunrise spilling through your windows, illuminating your home with warmth, charm, and quiet beauty. As you head down the stairs to make your morning coffee, you catch a glimpse of the view that stretches across the open green space and striking architecture of St. Peter's Seminary directly across the road: a peaceful, picturesque backdrop that brings a sense of calm to everyday life. Set back from the road on a beautifully landscaped and private 45 x 150 ft lot, this charming Old North home offers a rare feeling of tranquility while remaining close to everything. Inside, natural light pours through every window, highlighting the original hardwood floors on the main floor and staircase, the elegant cove ceiling in the living room, and the charming built-ins. The layout is both inviting and functional, with a dedicated dining room, a quiet breakfast nook, and a bright kitchen with original charm and full-height cabinetry for ample storage. The full bath features original tilework, as well as a convenient powder room on the main floor. Upstairs offers 3 bedrooms with new carpet, while fresh paint gives the home a bright and refreshed feel. The enclosed 3-season porch, wooden deck, private yard, oversized 1.5-car garage and large driveway with parking for 5-6 vehicles add to the home's everyday comfort and convenience. There is an unfinished basement which offers excellent potential for finishing thanks to its high ceilings. Nestled among impressive single family estates, and just steps to access the Thames Valley Parkway Trails, Western University, King's College, University Hospital, downtown London, and neighbourhood favourites like The Bungalow and The Sconery, this is a home where character, comfort, and setting come together beautifully. Furnace & A/C 2020.
Ask about this home
A HOMEH agent will answer your questions about this home.
Around this home
Daily convenience, out of 100, from the distances below
Schools nearby
School rating, out of 10.
Helpful calculators
Your HOMEH agent

"I would see it this week."