

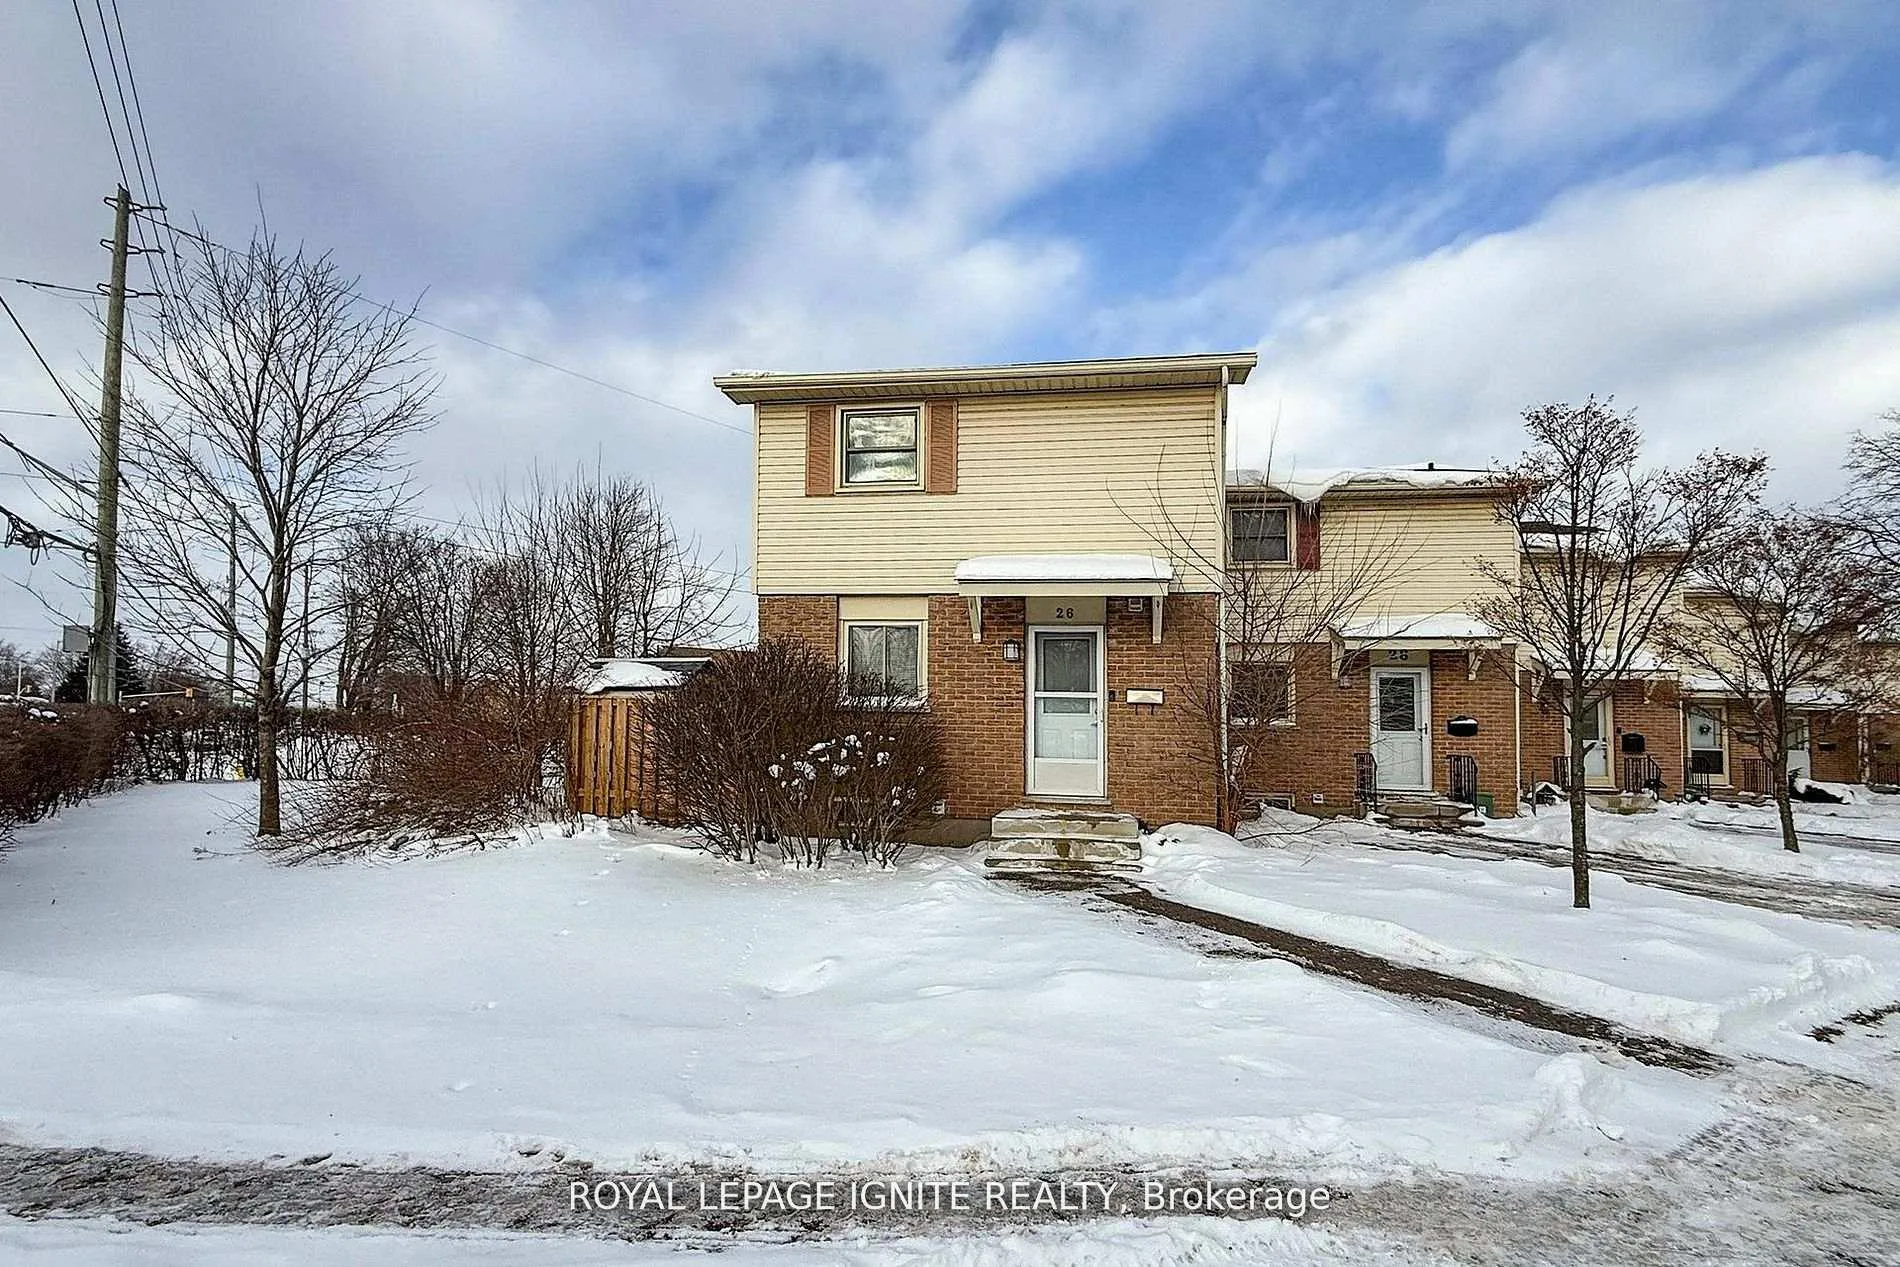
Unit 26, 230 Clarke Road
Unit 26, 230 Clarke Road
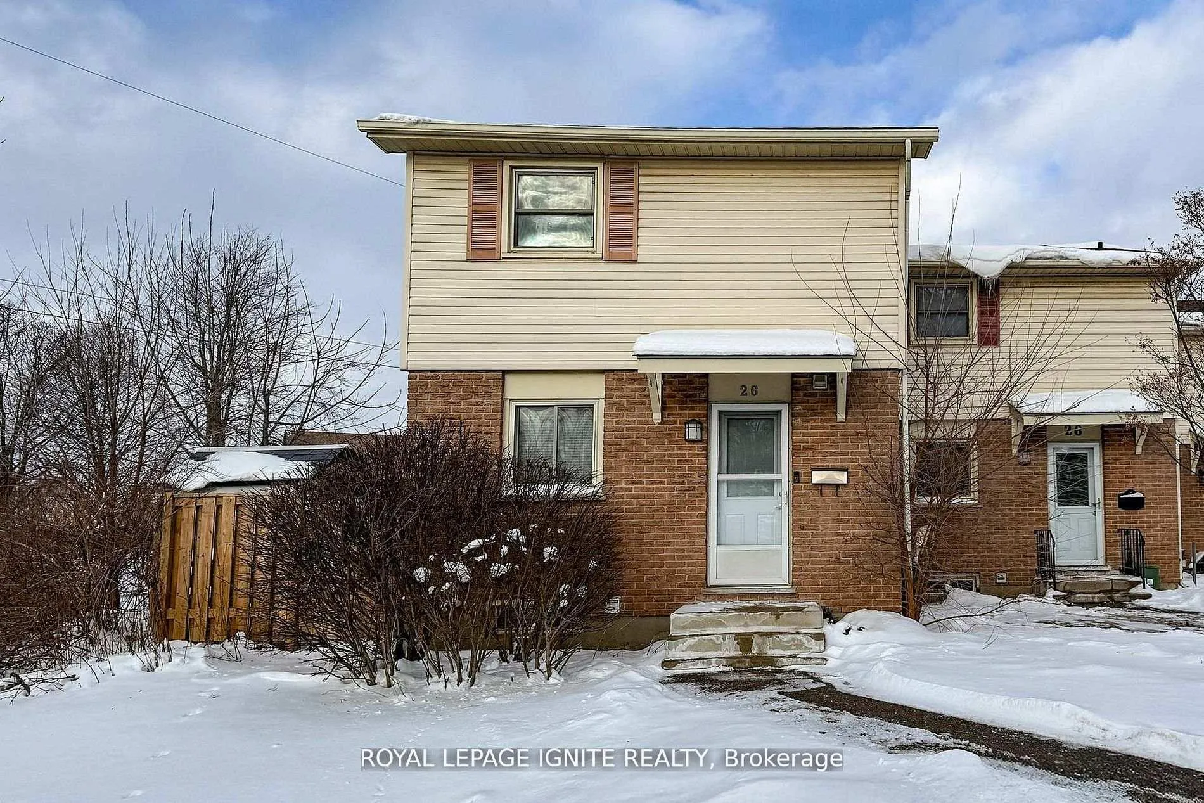
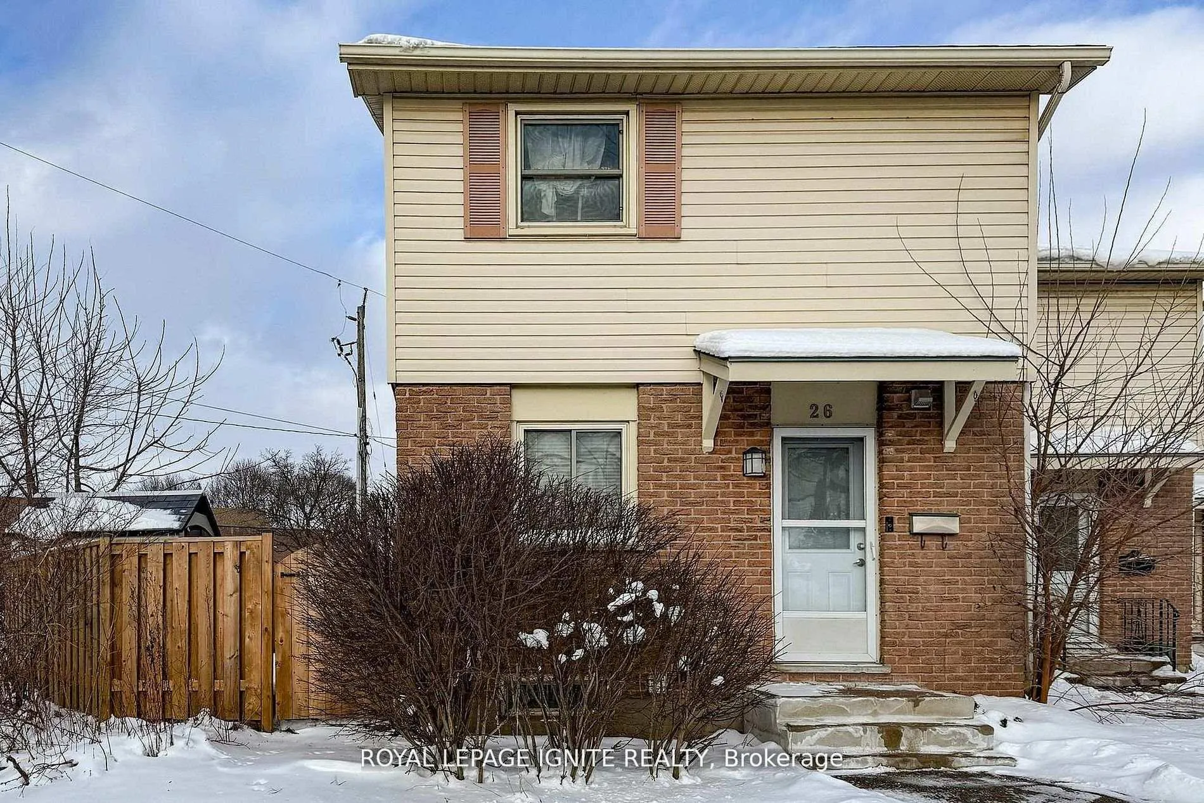
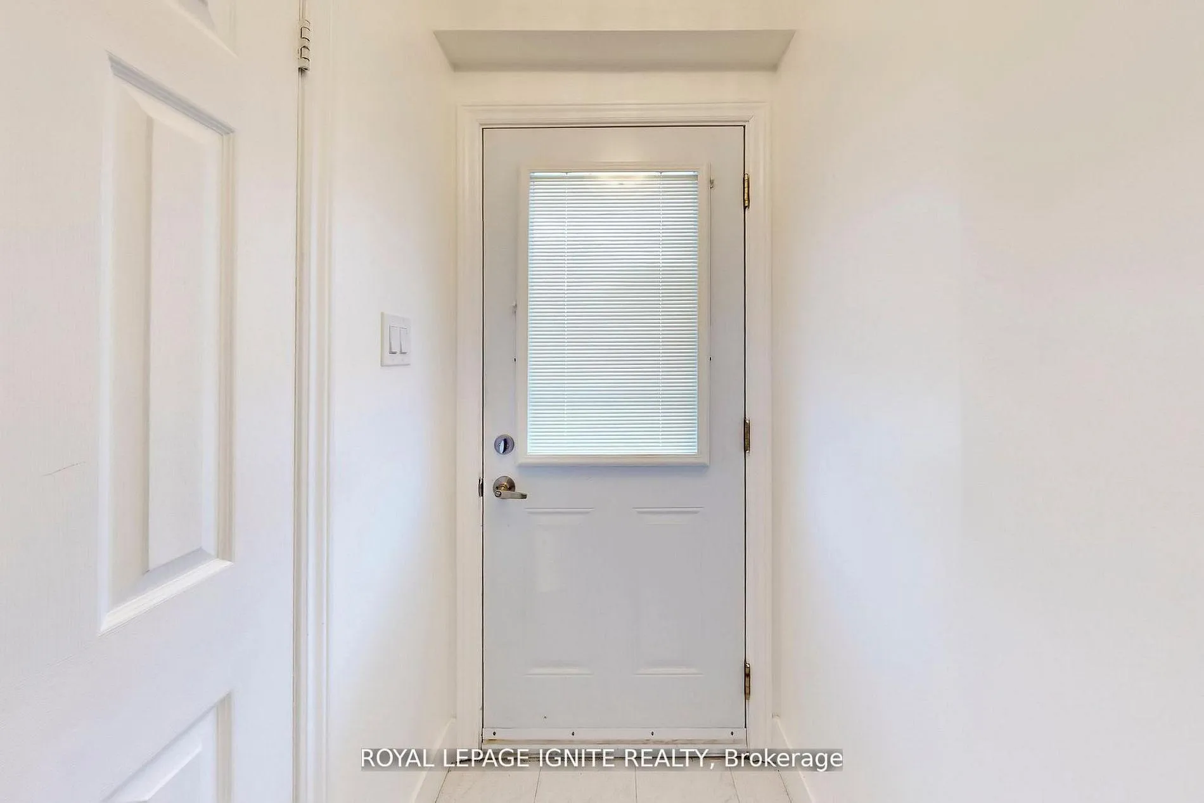
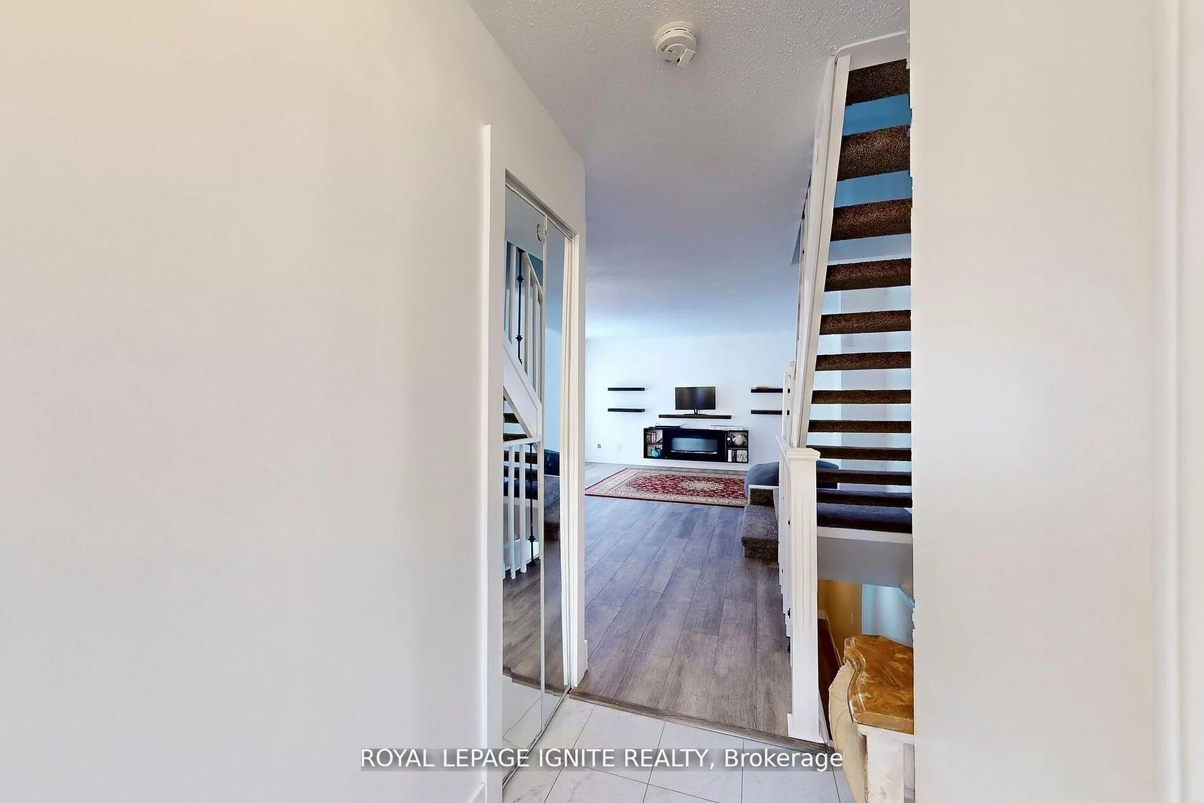 See all 50 photos
Property history
- $399,000TerminatedList: 2026-03-16|End: 2026-04-10|25 daysX12897820
- $429,999TerminatedList: 2026-02-21|End: 2026-03-18|25 daysX12811730
- $465,999TerminatedList: 2026-01-22|End: 2026-02-21|30 daysX12727486
- $469,800TerminatedList: 2025-11-06|End: 2025-12-30|54 daysX12517306
- $499,900TerminatedList: 2025-08-25|End: 2025-09-09|15 daysX12361884
Facts and features
- BasementFull
- ExposureSouth west
- LaundryIn basement
- LockerNone
- Fireplace
- Central air
The homeCondo Townhouse, 2-storey, 1,000–1,199 sq ft
- Type: Condo Townhouse
- Style: 2-storey
- Living space: 1,000–1,199 sq ft
- Basement: Full
- Exposure: South West
- View: Golf course, pond, park/greenbelt, trees/woods
InsideFireplace Yes, electric, In basement, Water heater
- Fireplace: Yes, electric
- Laundry: In basement
- Features: Water heater
- Rooms above ground: 7
- Rooms in the basement: 4
- Bedrooms: 3 + 2 in the basement
- Bathrooms: 3
- Kitchens: 1
- Family room: Yes
OutsideAluminum siding, brick, Asphalt shingle, Concrete
- Exterior: Aluminum siding, brick
- Roof: Asphalt shingle
- Foundation: Concrete
- Balcony: None
Parking and locker2 Parking, Exclusive, Reserved/assigned
- Spaces: 2 Parking
- Parking type: Exclusive
- Driveway: Reserved/assigned
- Locker: None
BuildingSunrise Village, Condo corporation 58, Pets Allowed
- Name: Sunrise Village
- Condo corporation: 58
- Pets: Allowed
Heating, water and powerForced air, gas, Central air
- Heating: Forced air, gas
- Cooling: Central air
Costs and taxesTaxes $1,911 a year, Condo fee $345 a month, Building insurance included, common elements included, water included, parking included
- Taxes, 2025: $1,911 a year
- Condo fee: $345 a month
- Fee includes: Building insurance included, common elements included, water included, parking included
- HST: HST included in the price
Included in the saleSs fridge/ ss oven/ ss microwave/ ss washer & dryer/ all the window coverings, all the light fixtures.
- Included: Ss fridge/ ss oven/ ss microwave/ ss washer & dryer/ all the window coverings, all the light fixtures.
NearbyHospital, library, park, place of worship, school
- Close to: Hospital, library, park, place of worship, school
Listing detailsX12897820, Terminated, Mar 16, 2026
- MLS® number: X12897820
- Status: Terminated
- Listed on: Mar 16, 2026
- Days on market: 25
- Updated: Apr 10, 2026
- Possession: Flexible
- Occupied by: Vacant
- Listing brokerage: ROYAL LEPAGE IGNITE REALTY
About this home
Unit 26, 230 Clarke Road, London (East H), ON N5W 5P5
Welcome to Unit 26 at Sunrise Village, a rare 2-storey End unit that has been meticulously transformed from top to bottom. This3+2 bedroom, 3-bathroom home offers over 1,100 sq. ft. of modern living space, featuring high-efficiency forced air gas heat and central AC-A premium upgrade for this community. The bright, open-concept main floor flows seamlessly into a private, fully fenced outdoor patio, perfect for summer entertaining. The finished lower level is a versatile sanctuary with two lounge spaces modern 4-piece bathroom, walk-in shower. Located steps from Argyle Mall, Near Fanshaw Collage, Top schools, and transit, this move-in-ready gem offers sophisticated living with low maintenance fees ($345) that include water and two parking spots. Don't miss the best-positioned unit in the Complex, making it an ideal choice for both savvy investors and first-time buyers.
Ask about this home
A HOMEH agent will answer your questions about this home.
Know more about Sunrise Village
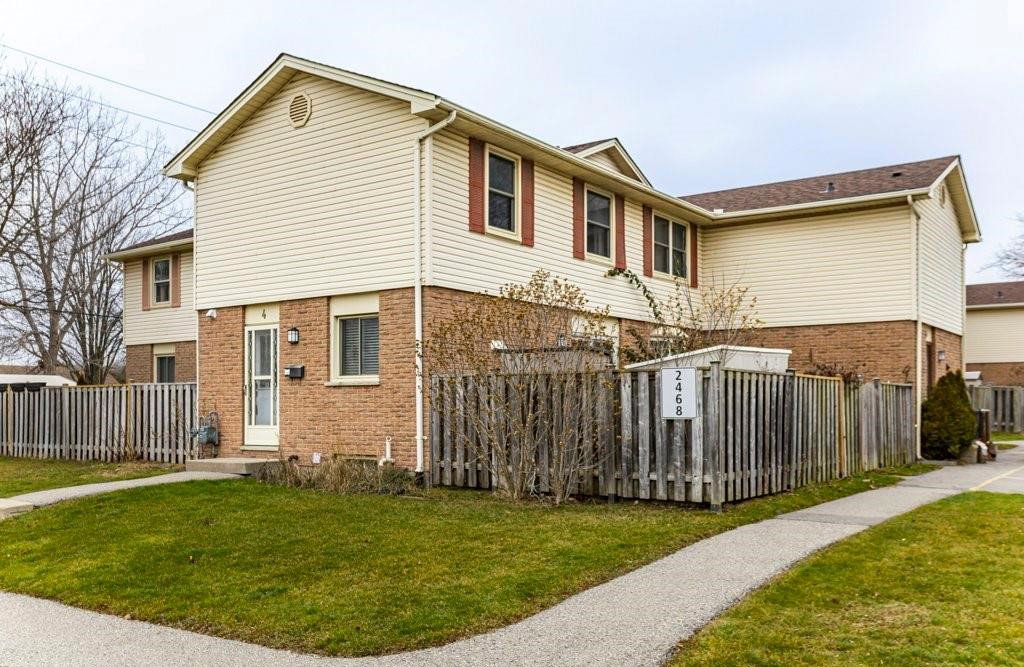
Condo building · 230 Clarke Road
Sunrise Village is a condo. Right now 1 for sale and 2 for rent are on the market here.
- 1storey
- $286/sq ft
No similar units for sale in Sunrise Village right now.
Around this home
Daily convenience, out of 100, from the distances below
Schools nearby
School rating, out of 10.
Helpful calculators
Your HOMEH agent

"I would see it this week."