

42 Garland Crescent
42 Garland Crescent
 See all 22 photos
Property history
Facts and features
- BasementFinished
- Water, sewerMunicipal
- Lot shapeIrregular
- HeatingForced air
- Central air
The homeDetached, Bungalow, 700–1,100 sq ft
- TypeDetached
- StyleBungalow
- Living space700–1,100 sq ft
- BasementFull, finished
InsideWater heater, Rooms above ground 5, Rooms in the basement 2
- FeaturesWater heater
- Rooms above ground5
- Rooms in the basement2
- Bedrooms3 + 1 in the basement
- Bathrooms2
- Kitchens1
Outside and lotBrick, vinyl siding, Shingles, Poured concrete
- ExteriorBrick, vinyl siding
- RoofShingles
- FoundationPoured concrete
- Other structuresGarden shed
- Size72.1 × 100.24 ft
- ShapeIrregular
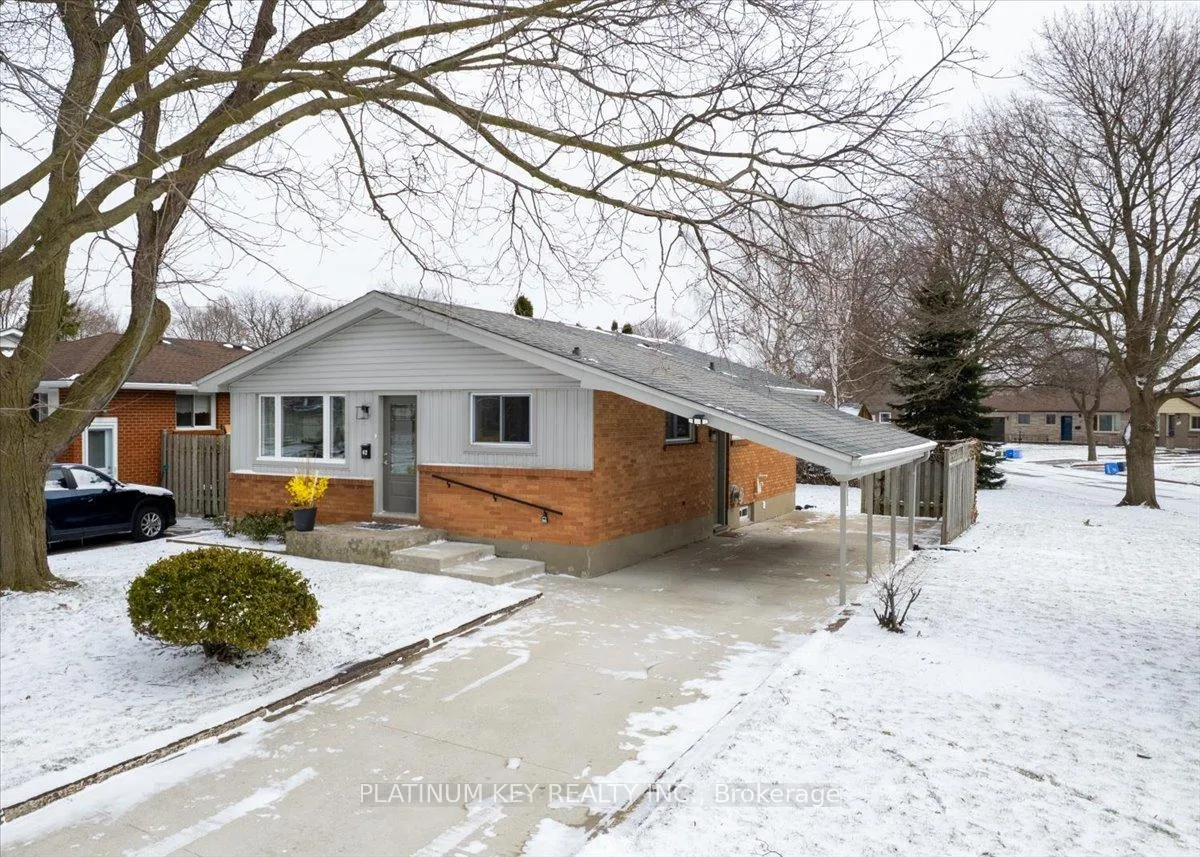
Parking1 Garage, Carport, Private
- Spaces1 Garage
- GarageCarport
- DrivewayPrivate
Heating, water and powerForced air, gas, Central air, Municipal water
- HeatingForced air, gas
- CoolingCentral air
- WaterMunicipal water
- SewerMunicipal sewer
Costs and taxesTaxes $3,437 a year, HST No HST, Water heater
- Taxes, 2025$3,437 a year
- HSTNo HST
- Rental itemsWater heater
- Under contractHot water heater
Included in the saleFridge, stove, dishwasher, washer, dryer, Freezers
- IncludedFridge, stove, dishwasher, washer, dryer
- Not includedFreezers
Listing detailsX12898834, Sold, Mar 19, 2026
- MLS® numberX12898834
- StatusSold
- Listed onMar 19, 2026
- Days on market10
- UpdatedMar 29, 2026
- Possession60-89 days
- Occupied byOwner
- Listing brokeragePLATINUM KEY REALTY INC.
About this home
42 Garland Crescent, London (East I), ON N5V 1N5
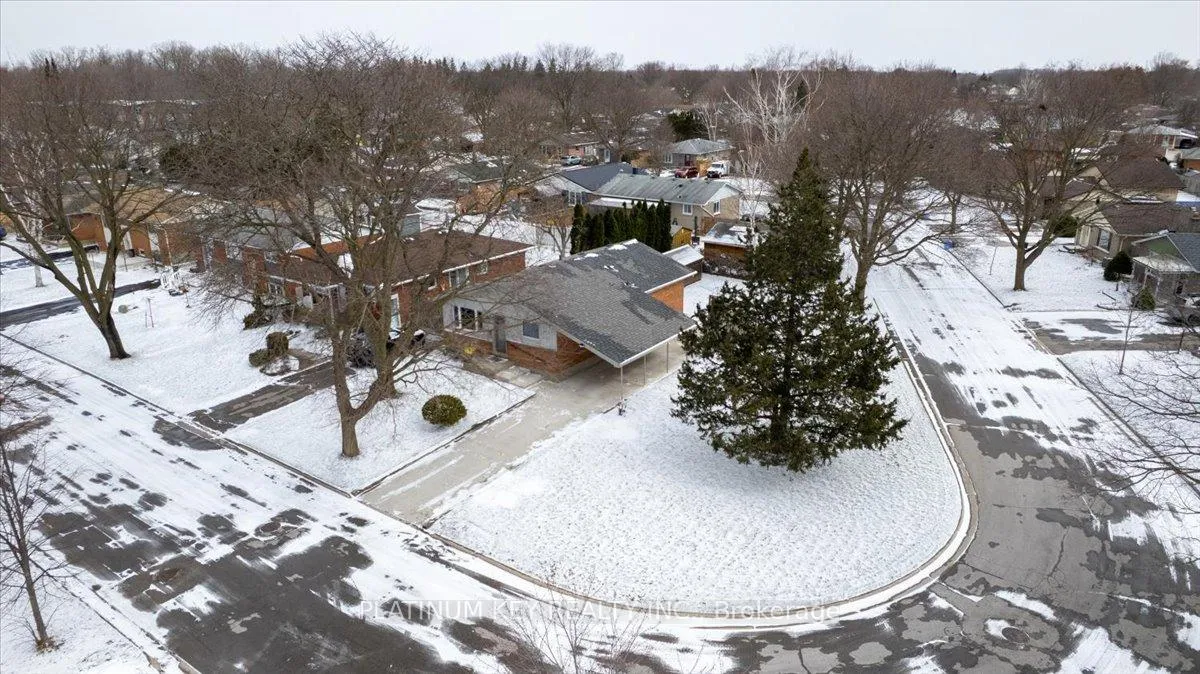
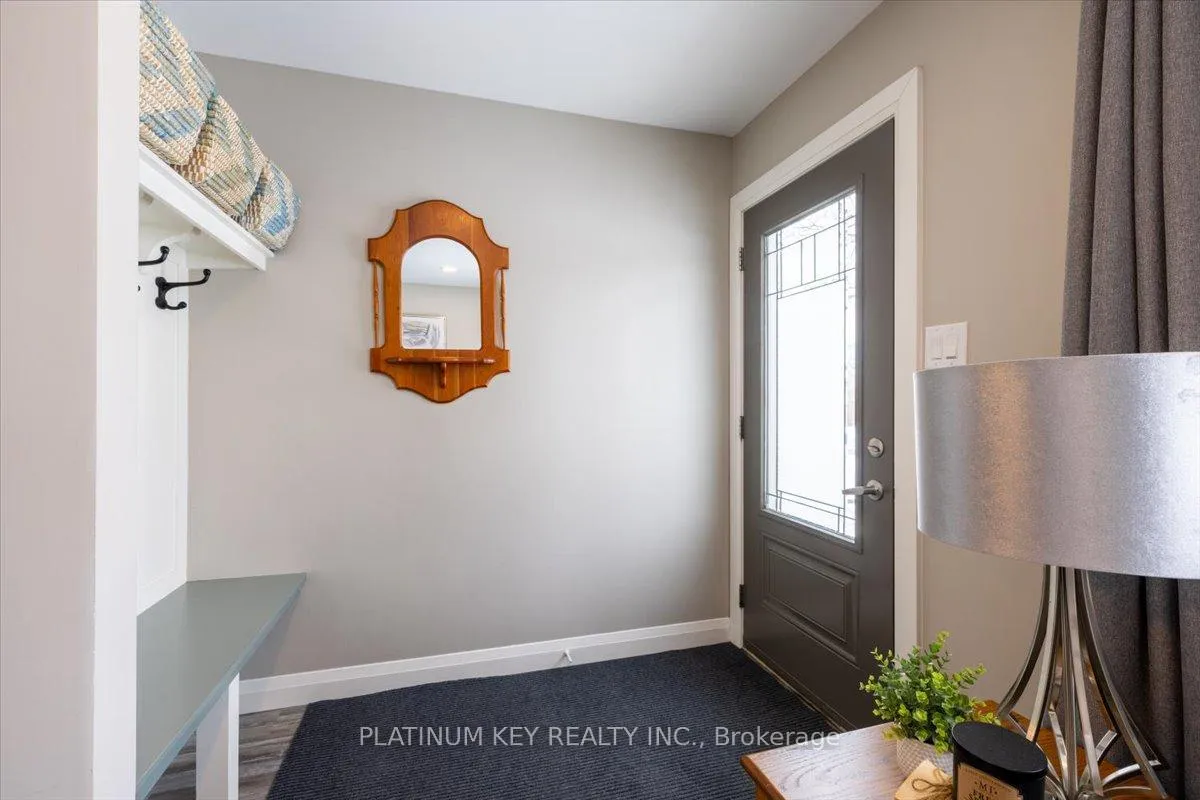
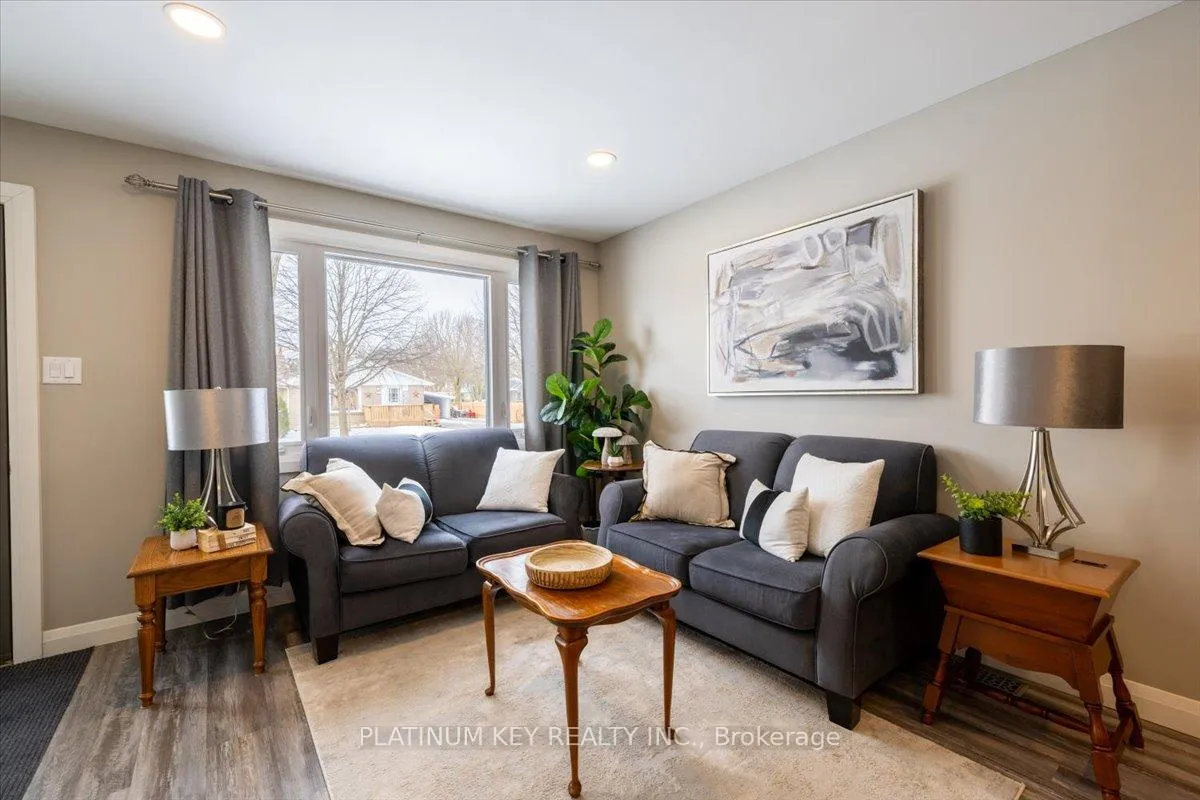
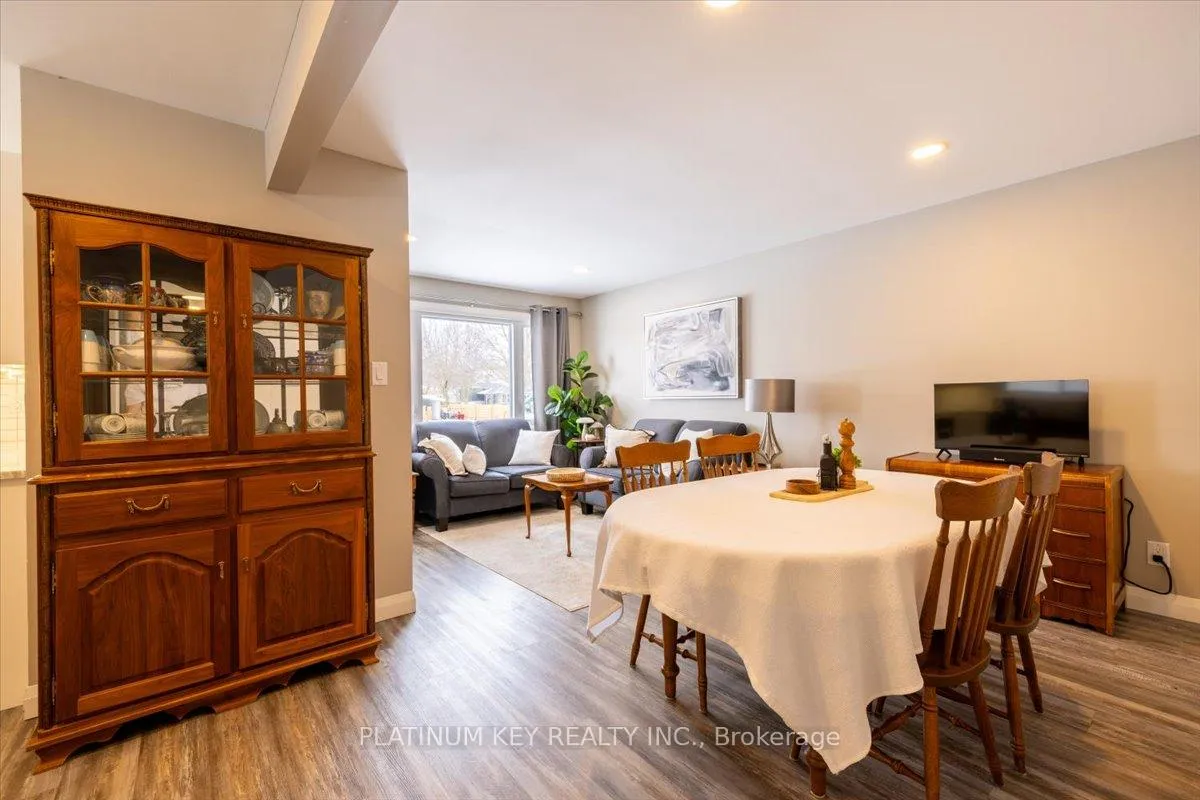
This beautifully renovated 3+1 bedroom, 2 full bathroom home offers exceptional space and versatility, set on a generous 70 x 100 ft corner lot in a desirable East London neighbourhood. A functional entryway with ample storage is perfect for busy family life. The main floor features a bright, open-concept living and dining area filled with natural light, ideal for everyday living and entertaining. The kitchen has granite countertops and a separate eat-in area for casual meals. The main level includes a spacious primary bedroom, two additional bedrooms, and a four-piece bathroom. The entire home was thoughtfully updated in 2019, offering a clean, modern, and move-in-ready feel throughout. The fully finished lower level adds incredible versatility with a large rec room, an oversized fourth bedroom, and a second full four-piece bathroom. With a side entrance and plenty of storage in the utility room, this level offers excellent potential for multi-generational living or a private guest space. Outside, enjoy a large yard with plenty of green space for kids, pets, or entertaining, along with the convenience of covered parking in the carport. Located in a family-friendly East London neighbourhood, close to parks, schools, shopping, and everyday amenities, with easy access to Highway 401 for easy commuting.
Ask about this home
A HOMEH agent will answer your questions about this home.
Around this home
Daily convenience, out of 100, from the distances below
Schools nearby
School rating, out of 10.
Helpful calculators
Your HOMEH agent

"Priced 1% over the Hestimate. I would see it this week."