

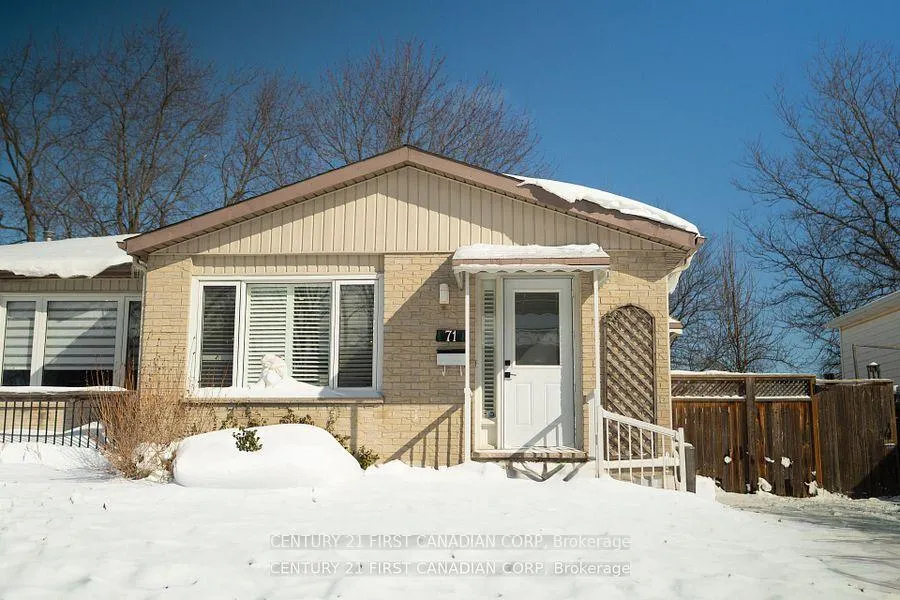
71 Adswood Road
71 Adswood Road
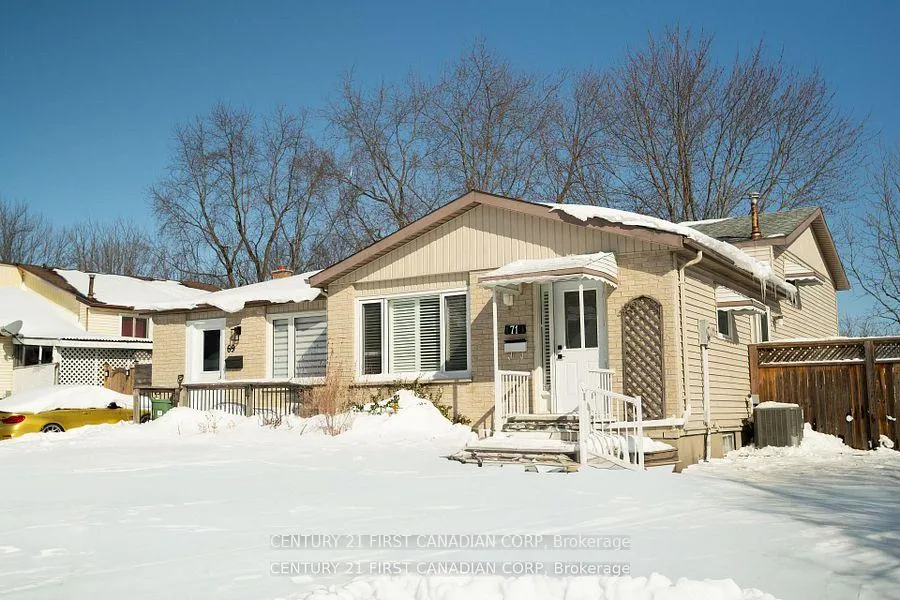
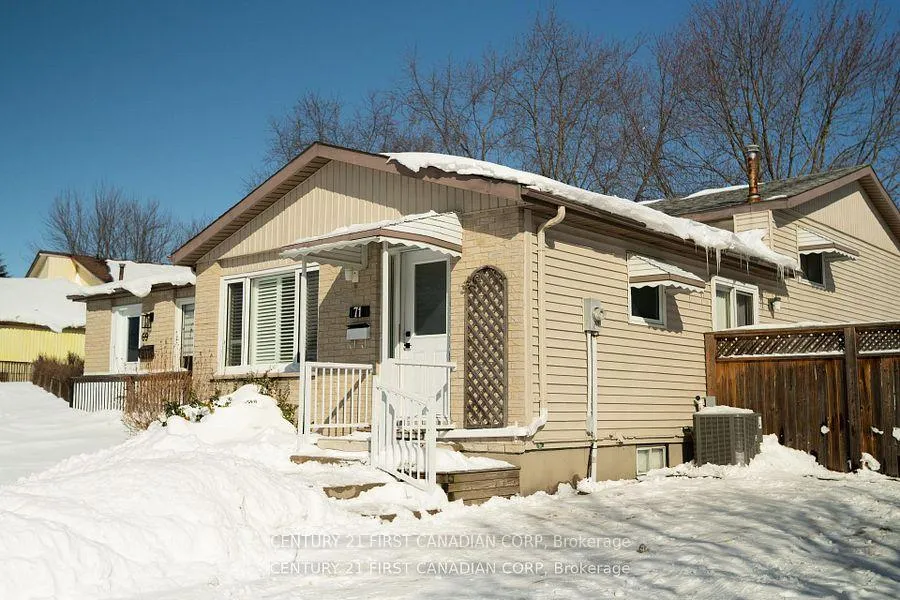
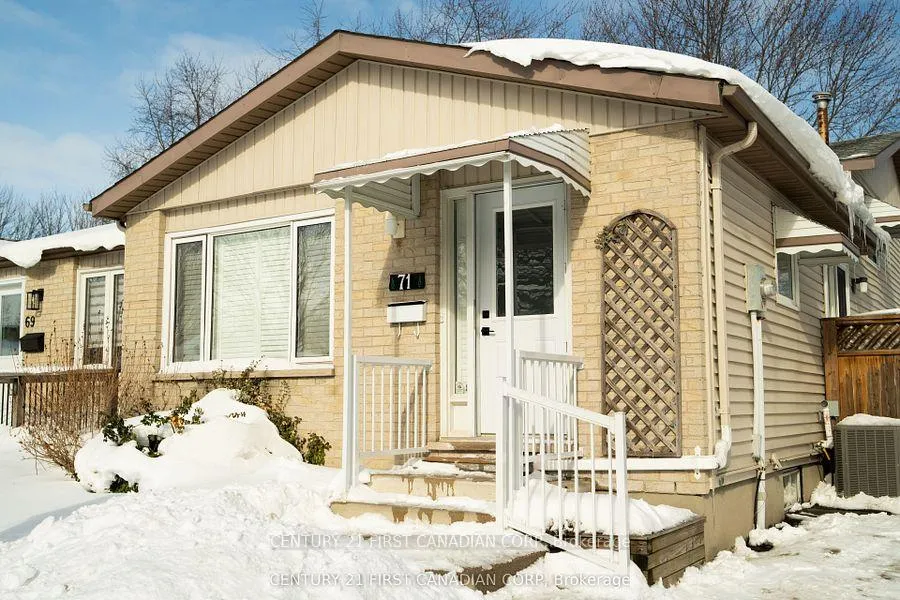
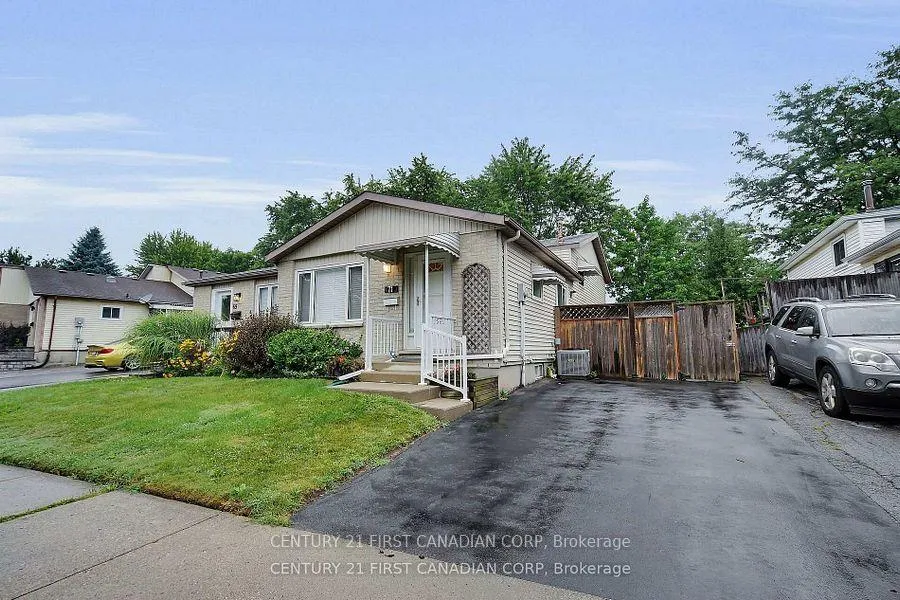 See all 50 photos
Property history
Facts and features
- BasementFinished
- Water, sewerMunicipal
- HeatingForced air
- CoolingCentral air
- Central air
The homeSemi-Detached, Backsplit 4, 700–1,100 sq ft
- Type: Semi-Detached
- Style: Backsplit 4
- Living space: 700–1,100 sq ft
- Basement: Finished
- View: Garden
InsideCarpet free, storage, water heater, Carbon monoxide detectors, smoke detector, Rooms above ground 9
- Features: Carpet free, storage, water heater
- Security: Carbon monoxide detectors, smoke detector
- Rooms above ground: 9
- Bedrooms: 3
- Bathrooms: 2
- Kitchens: 1
Outside and lotBrick, vinyl siding, Asphalt shingle, Poured concrete
- Exterior: Brick, vinyl siding
- Roof: Asphalt shingle
- Foundation: Poured concrete
- Features: Deck
- Other structures: Fence - full, garden shed, playground, storage
- Size: 34.1 × 104.4 ft
- Zoning: R2-1
Parking2 Parking, Private double
- Spaces: 2 Parking
- Driveway: Private double
Heating, water and powerForced air, gas, Central air, Municipal water
- Heating: Forced air, gas
- Cooling: Central air
- Water: Municipal water
- Sewer: Municipal sewer
Costs and taxesTaxes $2,816 a year, HST included in the price
- Taxes, 2025: $2,816 a year
- HST: HST included in the price
Included in the saleRefrigerator, dishwasher, microwave, stove, rangehood, washer, dryer
- Included: Refrigerator, dishwasher, microwave, stove, rangehood, washer, dryer
NearbyFenced yard, park, public transit, ravine, school, school bus route
- Close to: Fenced yard, park, public transit, ravine, school, school bus route
Listing detailsX12899072, Sold, Mar 19, 2026
- MLS® number: X12899072
- Status: Sold
- Listed on: Mar 19, 2026
- Days on market: 14
- Updated: Apr 2, 2026
- Possession: 2026-04-24 / Flexible
- Occupied by: Vacant
- Listing brokerage: CENTURY 21 FIRST CANADIAN CORP
About this home
71 Adswood Road, London (South Y), ON N6E 2W2
WANT A PARK IN YOUR BACKYARD? Welcome to 71 Adswood Road, a beautifully renovated, 4-level backsplit semi-detached home backing onto a heritage park, located in a desirable south London community. This thoughtfully designed home offers 3 bedrooms, 2 bathrooms, and a spacious rec room/family room, ideal for comfortable family living. Recent upgrades include fresh paint throughout, a brand-new two-tone kitchen featuring quartz countertops, custom cabinetry, and a stylish backsplash (2026), and new vinyl flooring and baseboards (2026). Both bathrooms have been fully updated with custom vanities, new light fixtures, and upgraded plumbing hardware (2026). Additional highlights include a BRAND NEW FURNACE and A/C (2026), a new main entrance door (2026), and an updated electrical panel with pot lights throughout the home (2026). The property is equipped with windows featuring high-functionality blinds, brand-new fridge and dishwasher (2026), another 443 SQFT of unfinished basement space with ample storage and built-in utility racks. Enjoy generous parking for two vehicles and a large, fully fenced backyard with a spacious deck, plus the rare bonus of direct access to the park from the backyard. Ideally located close to highly rated public schools, public transit, major highways, shopping, malls, and everyday amenities-this is truly an ideal home in an exceptional location. You'll understand that this isn't just another house -- it's a home. There's a difference, and you'll feel it the moment you walk in.
Ask about this home
A HOMEH agent will answer your questions about this home.
Around this home
Daily convenience, out of 100, from the distances below
Schools nearby
School rating, out of 10.
Helpful calculators
Your HOMEH agent

"I would see it this week."