

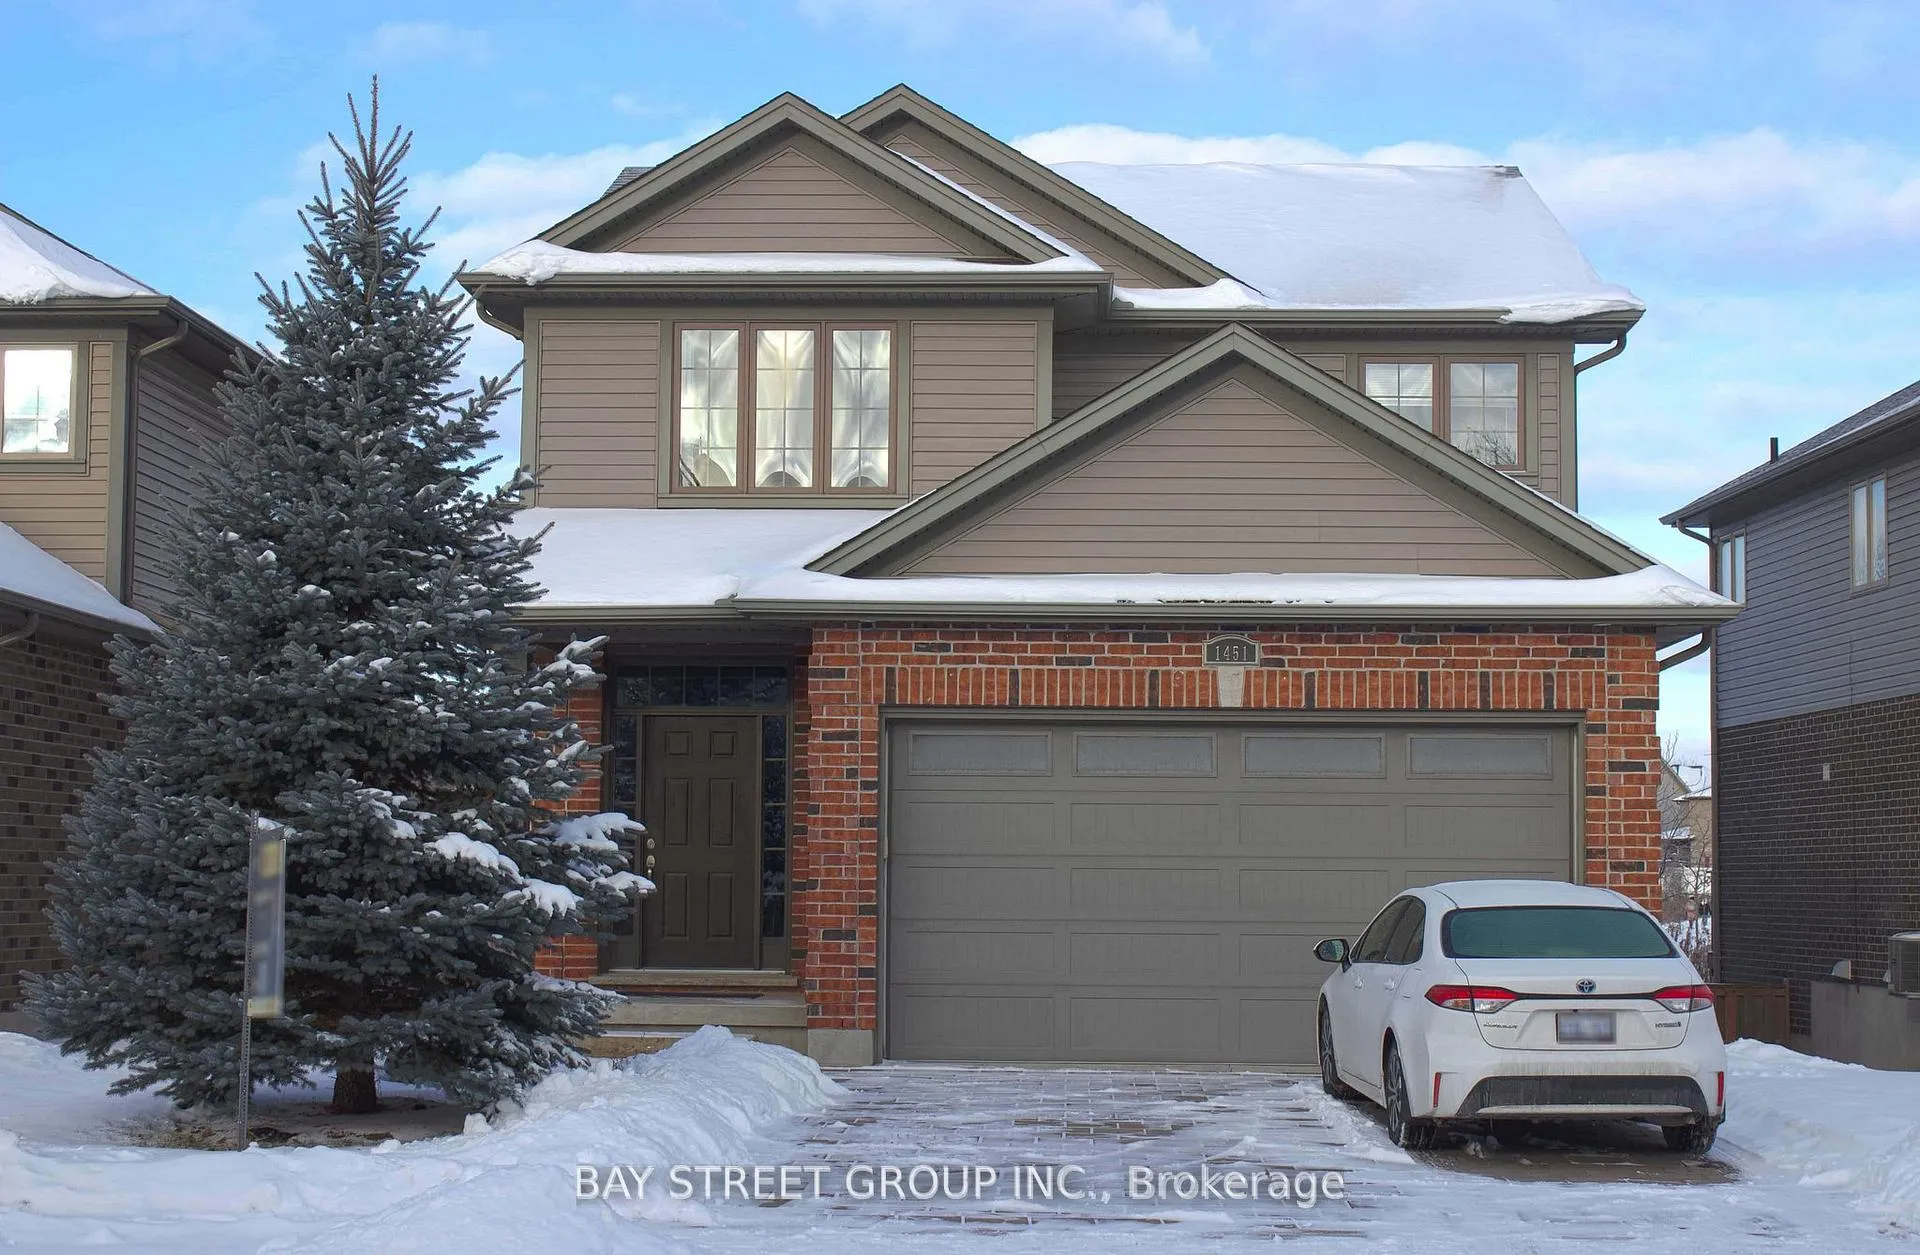
1451 Howlett Circle
1451 Howlett Circle
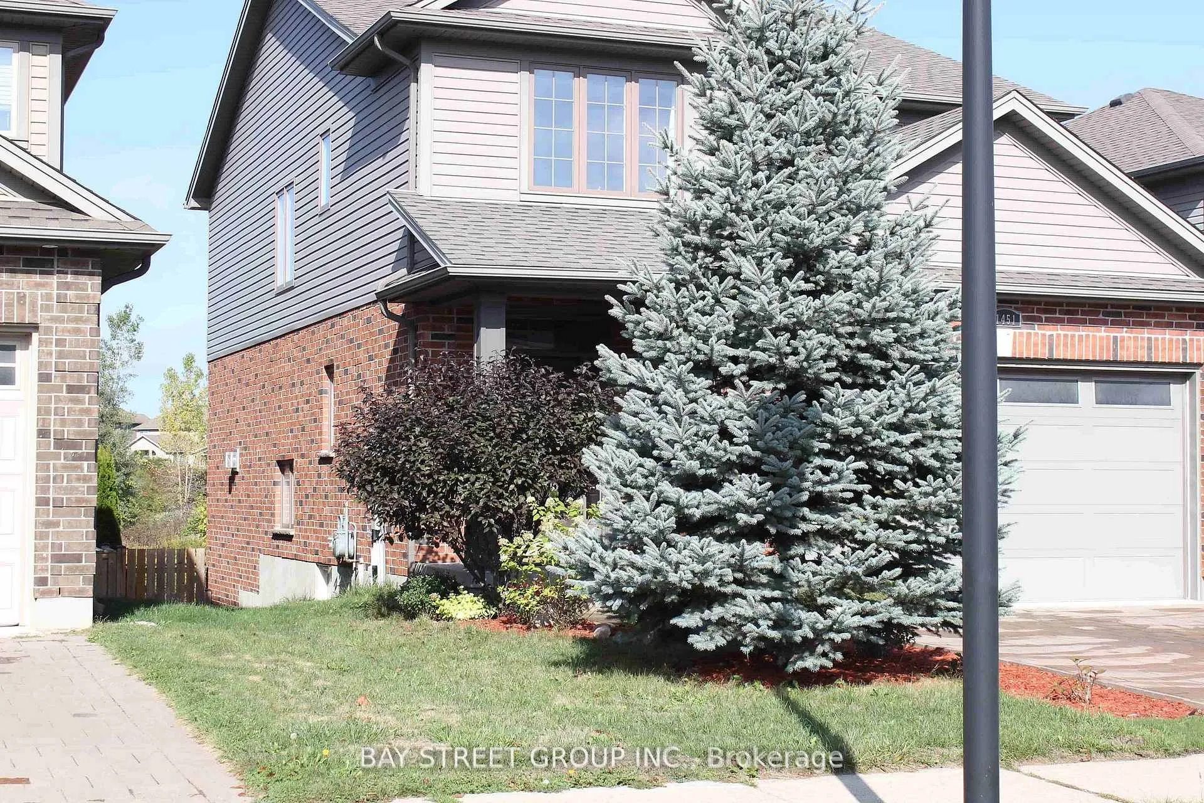
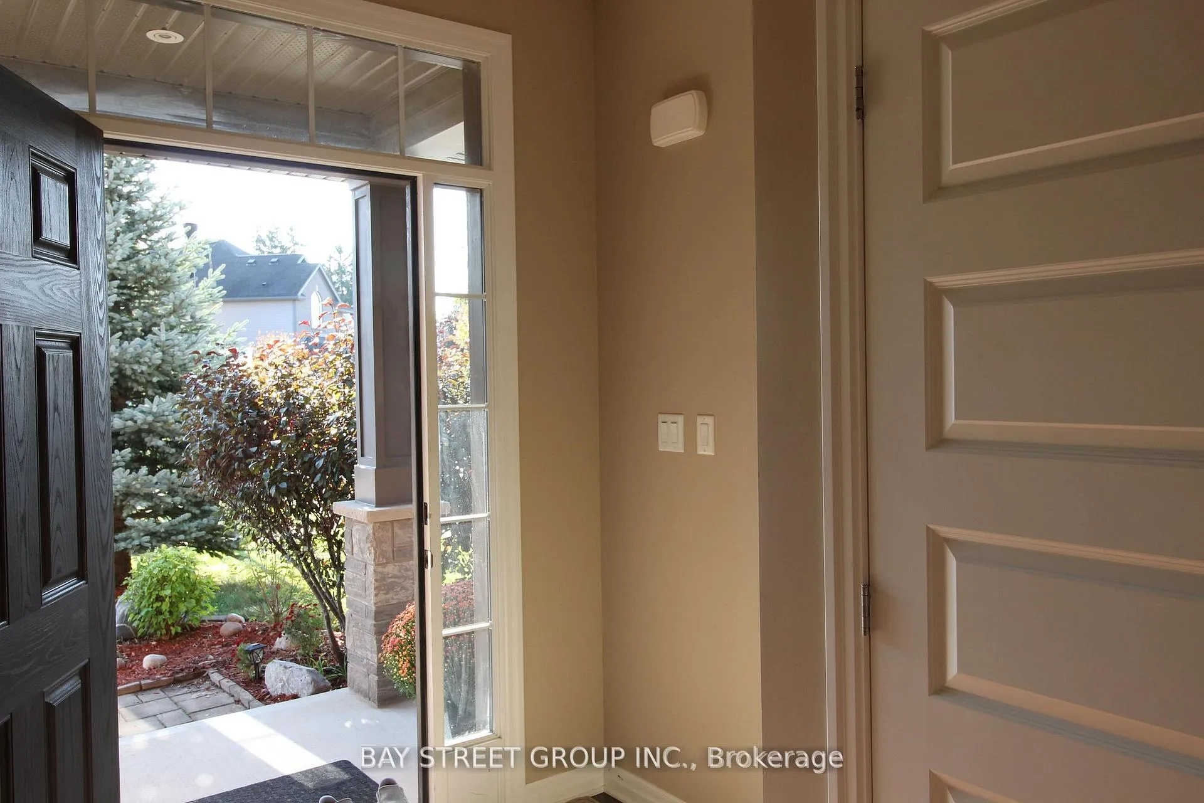
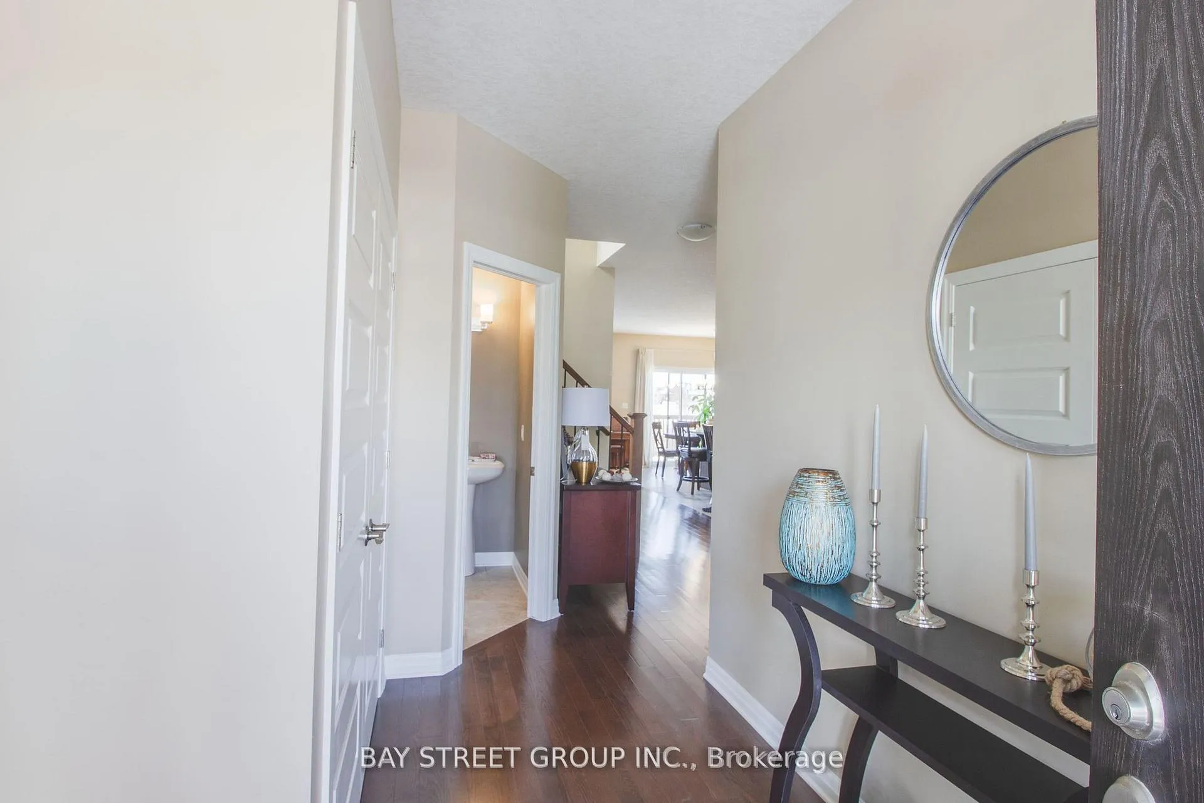
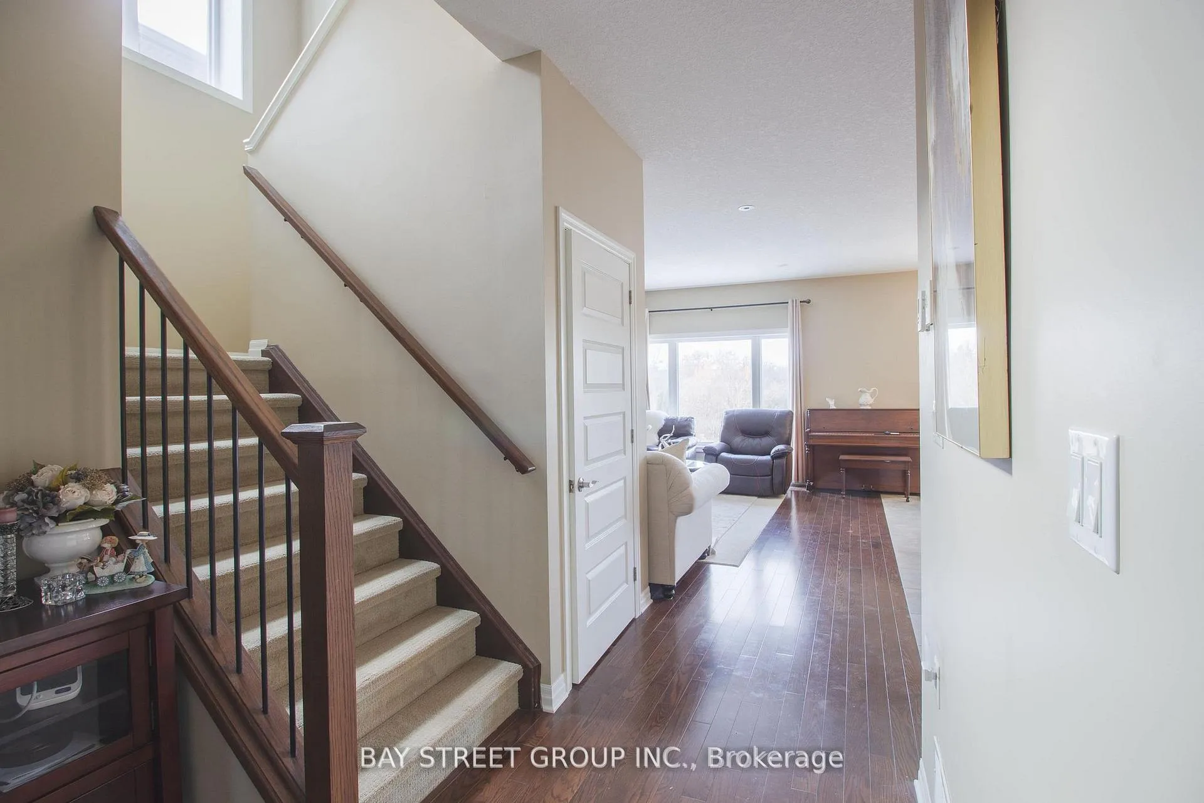 See all 37 photos
Property history
Facts and features
- BasementPart finished
- Age of home6–15 years
- Water, sewerMunicipal
- HeatingForced air
- Hardwood floors
- Fireplace
- Central air
The homeDetached, 2-storey, Age 6–15 years
- Type: Detached
- Style: 2-storey
- Age: 6–15 years
- Living space: 2,000–2,500 sq ft
- Basement: Partially finished
- View: Creek/stream
InsideFireplace Yes, Hardwood, Air exchanger, auto garage door remote, sump pump, water heater
- Fireplace: Yes
- Flooring: Hardwood
- Features: Air exchanger, auto garage door remote, sump pump, water heater
- Rooms above ground: 17
- Bedrooms: 4 + 2 in the basement
- Bathrooms: 4
- Kitchens: 1
- Family room: Yes
Outside and lotBrick, vinyl siding, Shingles, Concrete
- Exterior: Brick, vinyl siding
- Roof: Shingles
- Foundation: Concrete
- Size: 39.47 × 98.89 ft
Parking2 Garage, Attached
- Spaces: 2 Garage
- Garage: Attached
Heating, water and powerForced air, gas, Central air, Municipal water
- Heating: Forced air, gas
- Cooling: Central air
- Water: Municipal water
- Sewer: Municipal sewer
Costs and taxesTaxes $5,800 a year, HST included in the price, Hot water tank
- Taxes, 2025: $5,800 a year
- HST: HST included in the price
- Rental items: Hot water tank
Included in the saleS/s fridge, stove, microwave, dishwasher, washer/dryer . all existing light fixtures, window coverings, remot control openner. 2 closets inbasement,
- Included: S/s fridge, stove, microwave, dishwasher, washer/dryer . all existing light fixtures, window coverings, remot control openner. 2 closets inbasement,
Listing detailsX12899104, Sold, Mar 18, 2026
- MLS® number: X12899104
- Status: Sold
- Listed on: Mar 18, 2026
- Days on market: 33
- Updated: Apr 20, 2026
- Possession: 2026-06-26 / 60-89 days
- Occupied by: Owner
- Listing brokerage: BAY STREET GROUP INC.
About this home
1451 Howlett Circle, London (North C), ON N5X 0K5
Backed by a Stoney Creek valley, this home offers exceptional privacy along with open, unobstructed views. The main floor features a 9-feet ceiling and an open-concept layout that seamlessly connects the kitchen, dining area, and family room. The kitchen includes a walk-in pantry, stone countertops, and a spacious center island. The second floor offers four bedrooms. The bright and spacious primary bedroom includes two walk-in closets and 5 pieces ensuite. The three bedrooms are generously sized and each comes with its own closet. The look-out basement is bright, featuring two oversized rooms and a full bathroom. The roof is 30 years shingle. It also offers easy access shopping centers, elementary school, the renowned Lucas Secondary School, the YMCA, Masonville Mall, Fanshawe College, and Western University (UWO). This home will bring endless comfort and delight to you.
Ask about this home
A HOMEH agent will answer your questions about this home.
Around this home
Daily convenience, out of 100, from the distances below
Schools nearby
School rating, out of 10.
Helpful calculators
Your HOMEH agent

"Priced 2% under the Hestimate. I would see it this week."