

271 Briscoe Street E
271 Briscoe Street E
 See all 50 photos
Property history
Facts and features
- BasementPart finished
- Age of home51–99 years
- Water, sewerMunicipal
- Lot shapeRectangular
- Separate entrance
- Fireplace
- Central air
The homeDetached, 1 1/2 storey, Age 51–99 years
- TypeDetached
- Style1 1/2 storey
- Age51–99 years
- Living space1,500–2,000 sq ft
- BasementPartially finished, separate entrance
- ViewGarden
InsideFireplace Yes, natural gas, Carpet free, central vacuum, solar owned, storage, sump pump, workbench, Rooms above ground 8
- FireplaceYes, natural gas
- FeaturesCarpet free, central vacuum, solar owned, storage, sump pump, workbench
- Rooms above ground8
- Rooms in the basement2
- Bedrooms4
- Bathrooms2
- Kitchens1
Outside and lotAluminum siding, stucco (plaster), Asphalt shingle, solar, Concrete block
- ExteriorAluminum siding, stucco (plaster)
- RoofAsphalt shingle, solar
- FoundationConcrete block
- FeaturesLandscaped, patio, privacy, porch enclosed, recreational area
- Size40 × 133.25 ft
- ShapeRectangular
- ZoningR2-2
Parking1 Garage, Detached, Mutual, tandem
- Spaces1 Garage
- GarageDetached
- DrivewayMutual, tandem
Heating, water and powerForced air, gas, Central air, Municipal water
- HeatingForced air, gas
- CoolingCentral air
- WaterMunicipal water
- SewerMunicipal sewer
Costs and taxesTaxes $4,241 a year, HST included in the price, Rental items None
- Taxes, 2025$4,241 a year
- HSTHST included in the price
- Rental itemsNone
Included in the saleExisting: refrigerator, stove, over-the-range microwave, dishwasher, 2 washing machines, clothes dryer, solar panels, cast iron mailbox, 4 kitchen stools, window coverings, Basement chest freezer
- IncludedExisting: refrigerator, stove, over-the-range microwave, dishwasher, 2 washing machines, clothes dryer, solar panels, cast iron mailbox, 4 kitchen stools, window coverings
- Not includedBasement chest freezer
NearbyFenced yard, golf, hospital, park, public transit, school
- Close toFenced yard, golf, hospital, park, public transit, school
Listing detailsX12898962, Sold, Mar 19, 2026
- MLS® numberX12898962
- StatusSold
- Listed onMar 19, 2026
- Days on market32
- UpdatedApr 20, 2026
- PossessionFlexible
- Occupied byOwner
- Listing brokerageLONDON LIVING REAL ESTATE LTD.
About this home
271 Briscoe Street E, London (South F), ON N6C 1X5
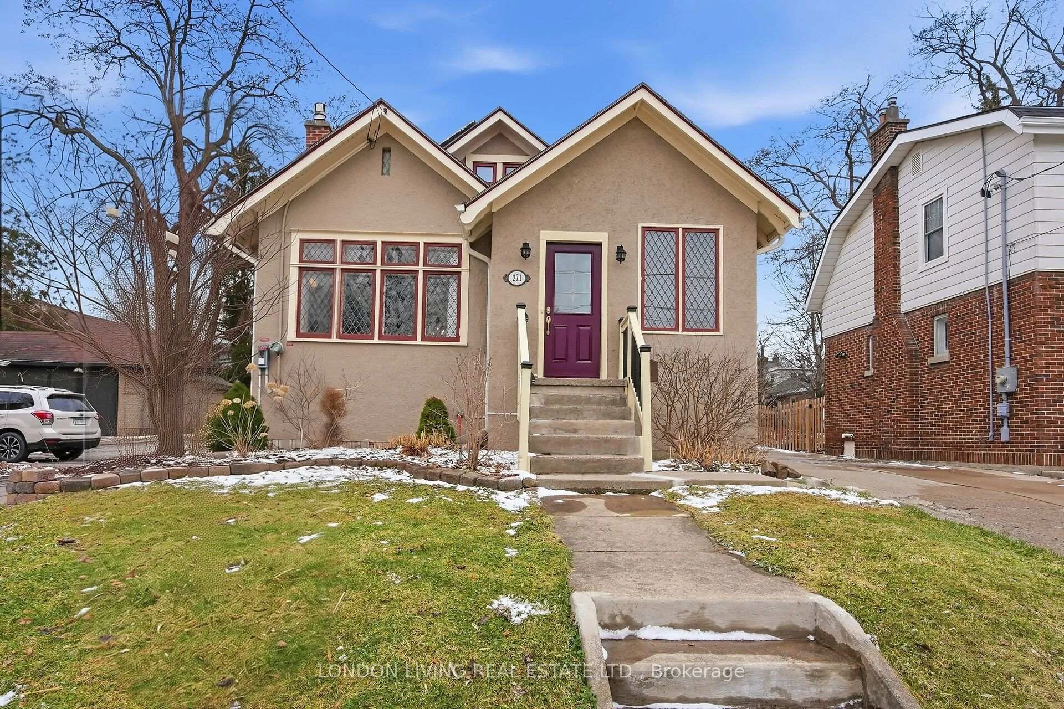
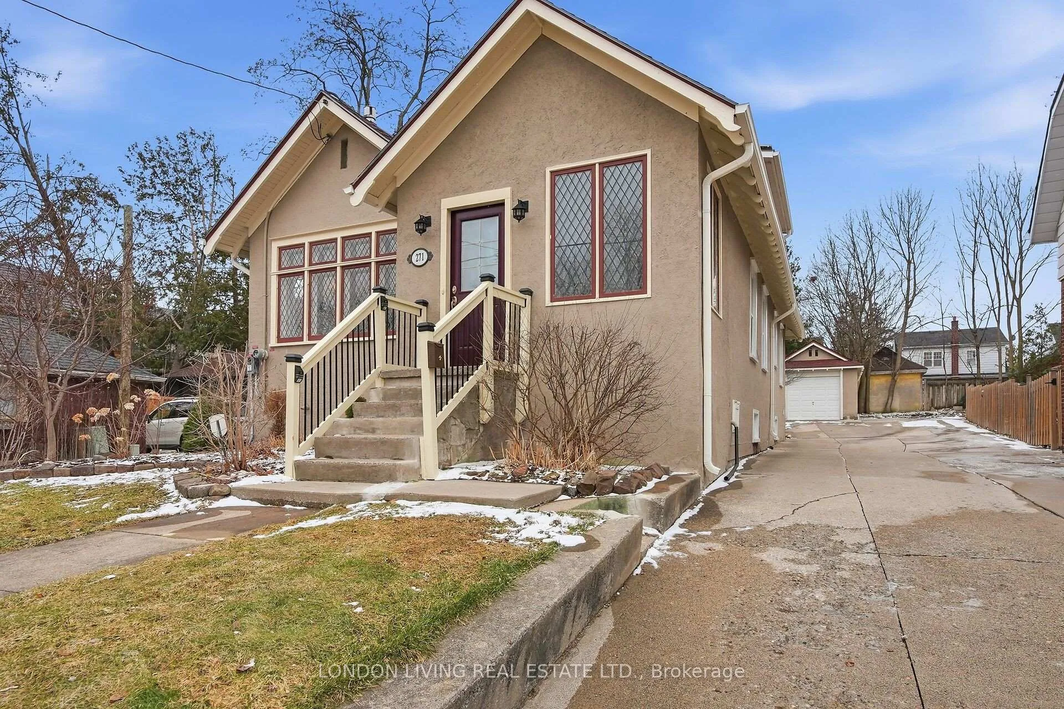
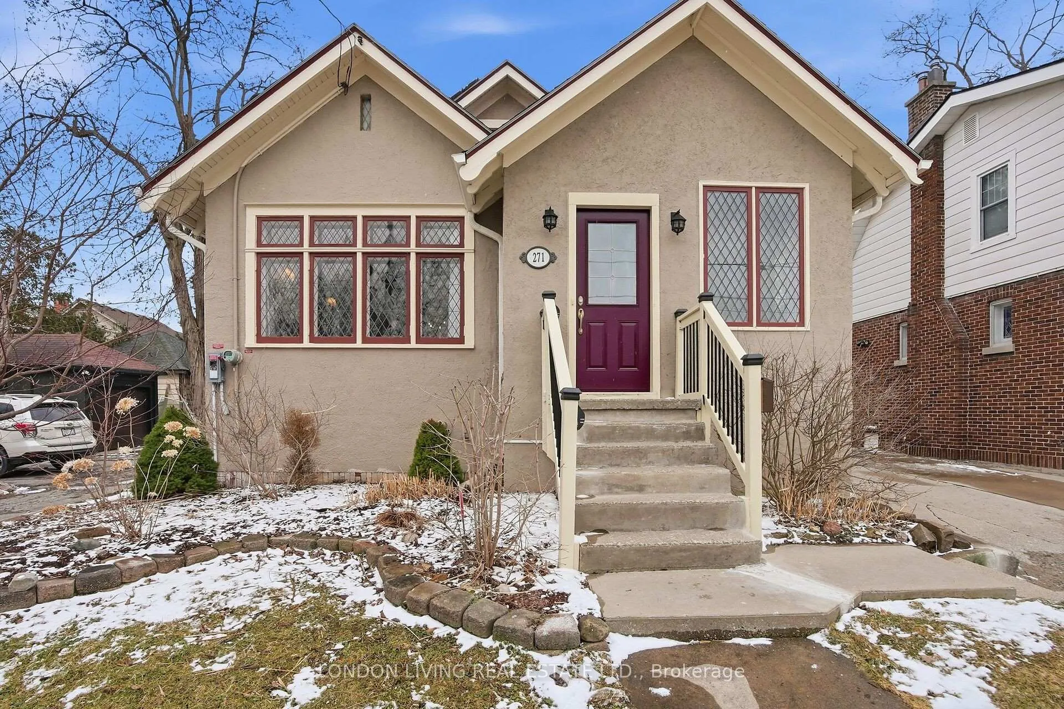
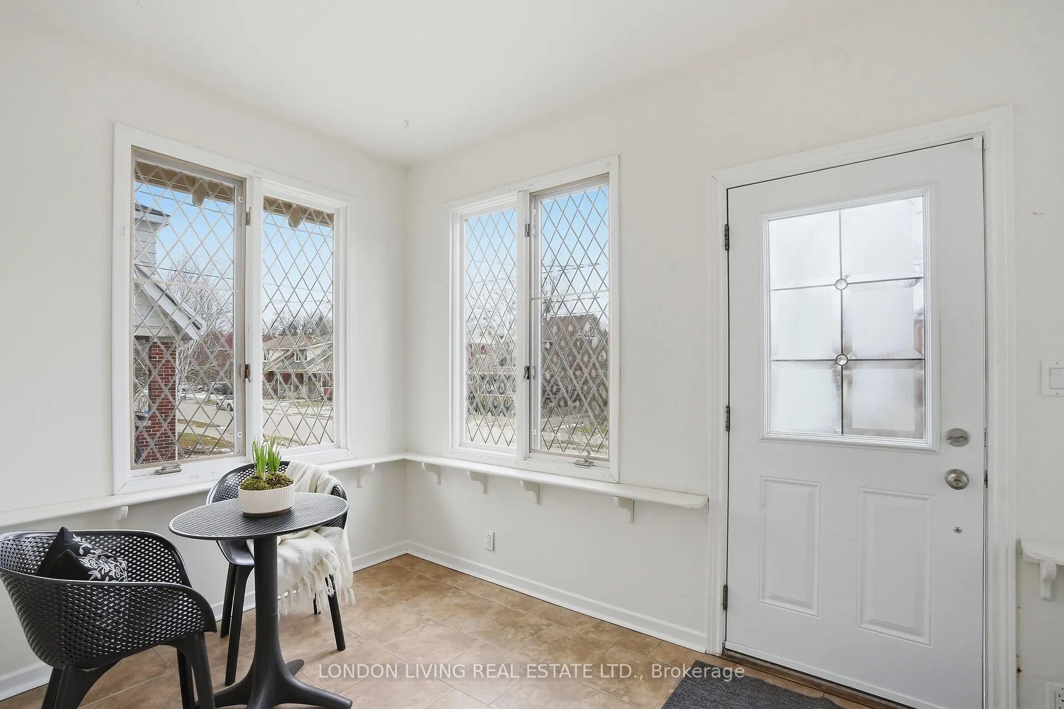
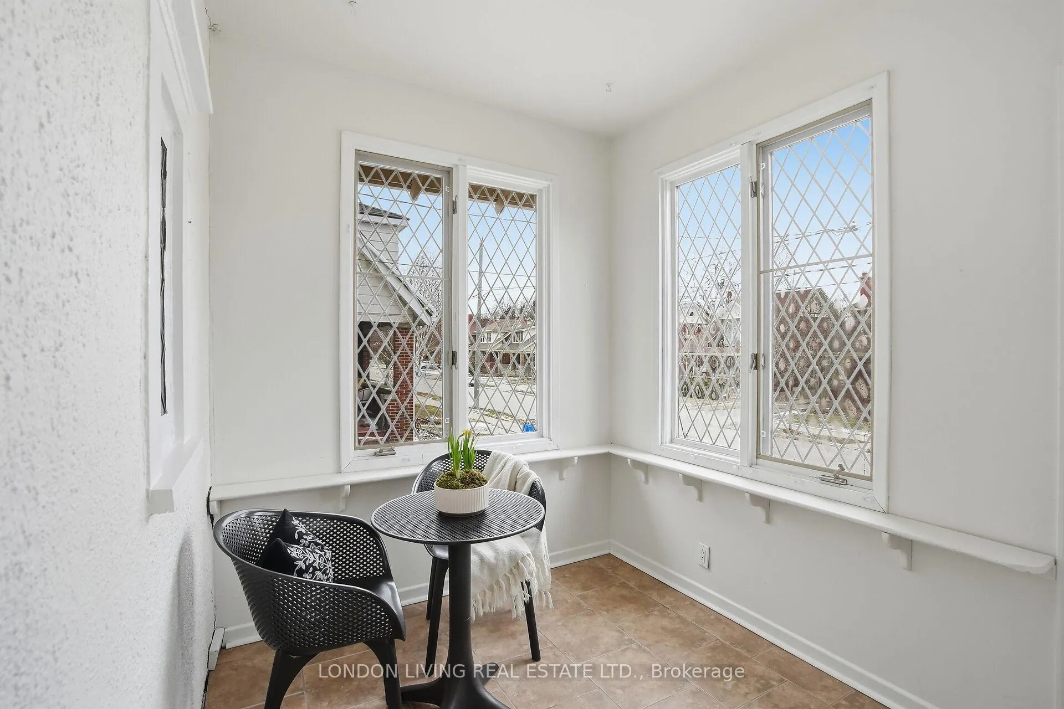
Where family friendly living meets timeless appeal, this charming 4 bedroom home stands out inone of the city's most desirable neighbourhoods of Old South, loved for its walkability, excellent schools and access to everyday conveniences. Nestled in one of London's most character filled pockets, the home blends classic warmth with thoughtful modern upgrades that make everyday living effortless. Step through the sun-drenched enclosed porch, into a welcoming formal foyer that opens to an inviting main floor. Original leaded glass windows and a classic gas fireplace anchor the living space with charm. The updated kitchen offers generous granite counter space for cooking and entertaining, while two roomy main floor bedrooms and a full bathroom provide comfortable private spaces for children, guests, or multi generational living. Upstairs is a spacious primary retreat, featuring a large walk-in shower with dual-showerheads and heated floors adding a touch of everyday luxury and relaxation. Built-in washer/dryer connection, walk-in closet and an adjoining bedroom or flex space ideal for a nursery, home office or peaceful Zen zone. With exceptional storage throughout, the home works in every stage to evolve with your family's needs, keeping daily living organized and functional. The partially finished basement with separate entrance adds even more versatility, offering additional comfortable living area, dedicated storage, and a practical workspace. Outside, enjoy the convenience of a concrete driveway and a large, private, fully fenced backyard. Your own peaceful outdoor retreat perfect for summer BBQs, gardening, play, or simply unwinding at the end of the day. Thoughtful eco friendly upgrades that significantly lower operating costs but also reduce the home's environmental footprint, supporting a more sustainable and efficient lifestyle. Don't miss your chance to own a character filled home with meaningful modern upgrades, just steps from the heart of Wortley Village.
Ask about this home
A HOMEH agent will answer your questions about this home.
Around this home
Daily convenience, out of 100, from the distances below
Schools nearby
School rating, out of 10.
Helpful calculators
Your HOMEH agent

"I would see it this week."