

1089 Viscount Road
1089 Viscount Road
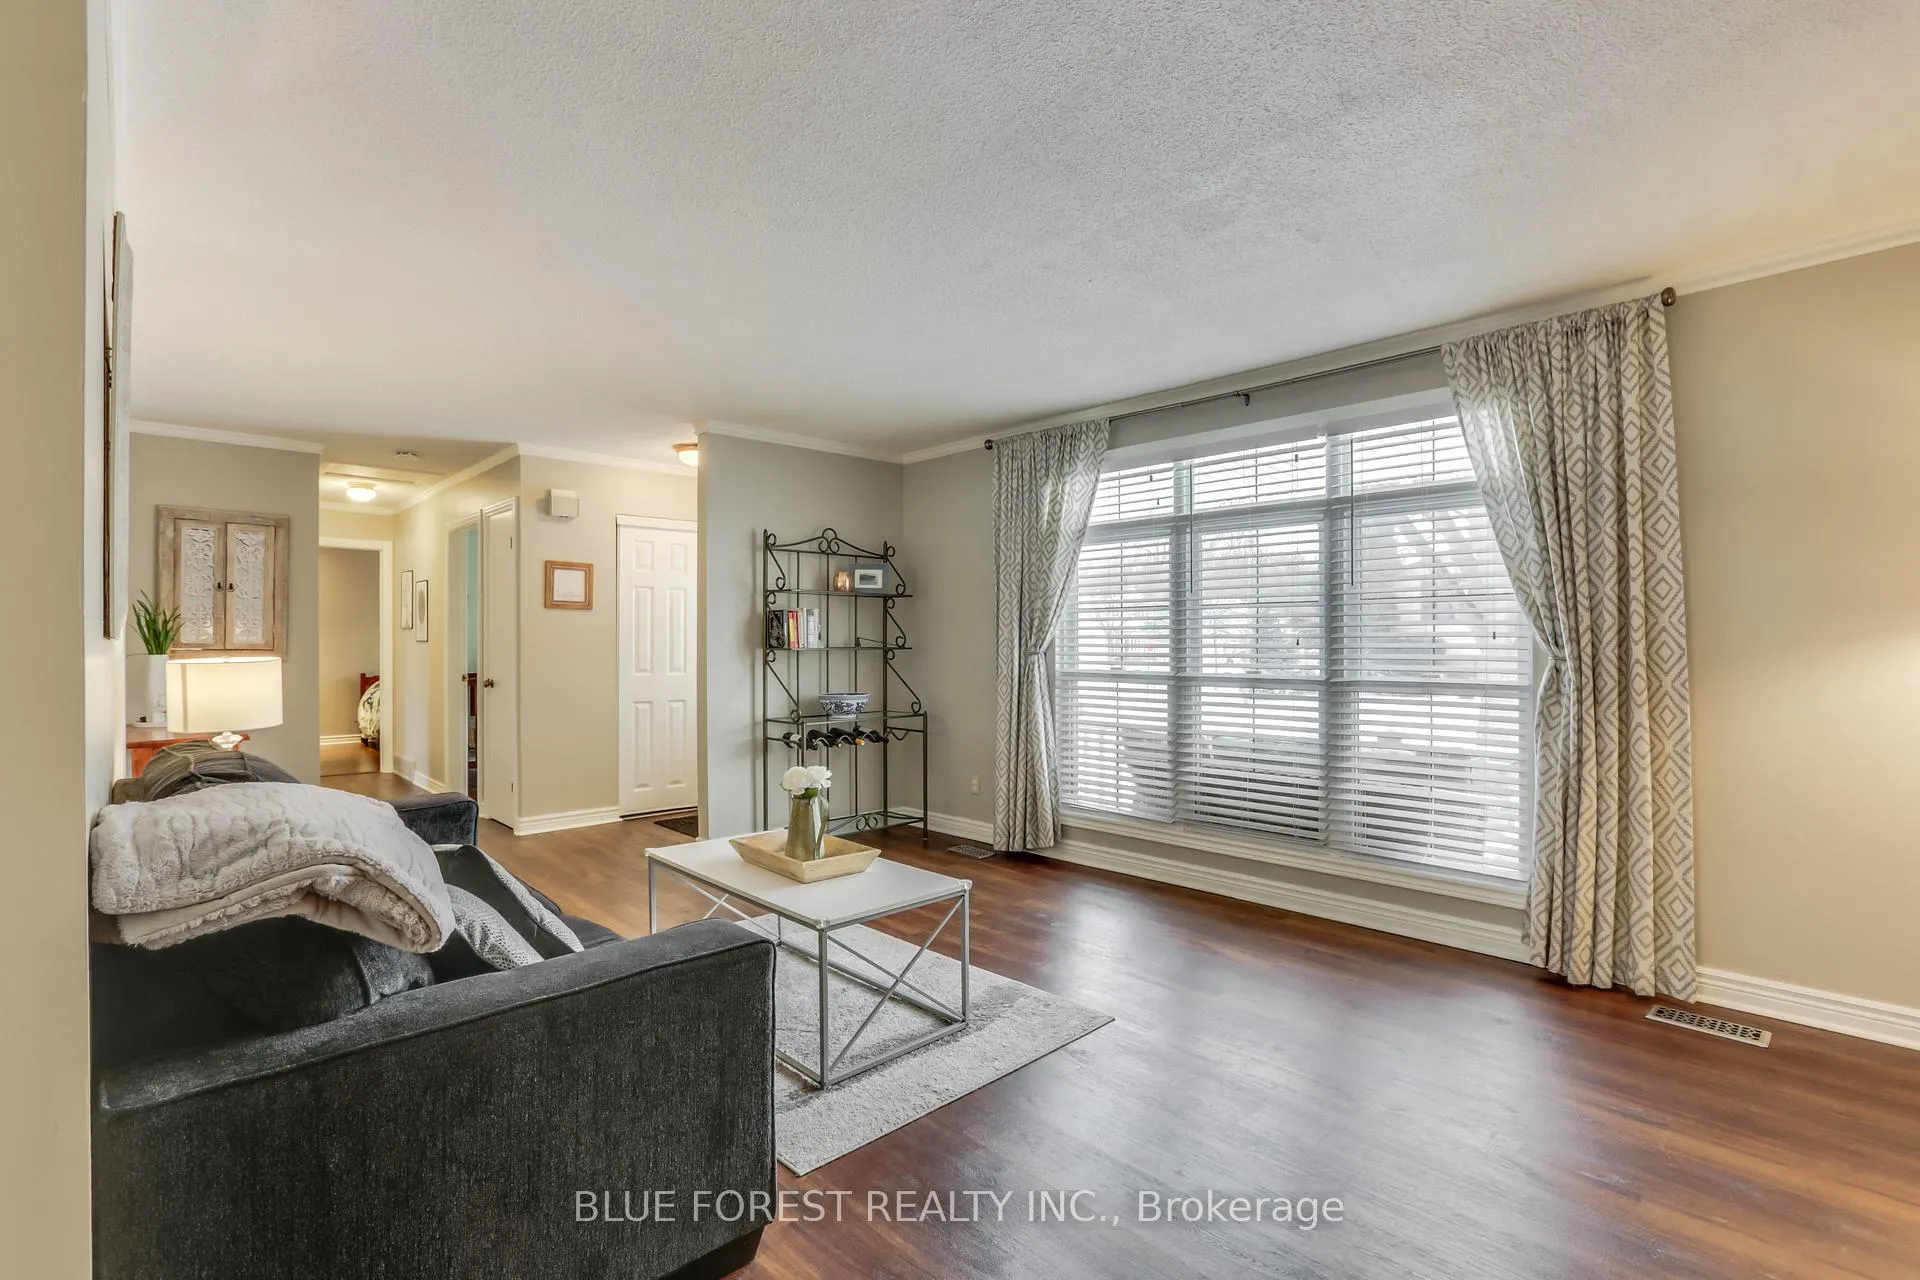 See all 43 photos
Property history
Facts and features
- BasementFinished
- Age of home51–99 years
- Water, sewerMunicipal
- Lot shapeRectangular
- Fireplace
- Central air
The homeDetached, Bungalow, Age 51–99 years
- Type: Detached
- Style: Bungalow
- Age: 51–99 years
- Living space: 1,100–1,500 sq ft
- Basement: Full, finished
- View: City
InsideFireplace Yes, natural gas, Lower level, Auto garage door remote, primary bedroom - main floor
- Fireplace: Yes, natural gas
- Laundry: Lower level
- Features: Auto garage door remote, primary bedroom - main floor
- Rooms above ground: 8
- Rooms in the basement: 5
- Bedrooms: 3
- Bathrooms: 3
- Kitchens: 1
- Family room: Yes
Outside and lotBrick, vinyl siding, Asphalt shingle, Poured concrete
- Exterior: Brick, vinyl siding
- Roof: Asphalt shingle
- Foundation: Poured concrete
- Features: Awnings, deck, landscaped
- Other structures: Fence - full
- Size: 115 × 60 ft
- Shape: Rectangular
- Zoning: R1-7
Parking2 Garage, Attached, Private triple
- Spaces: 2 Garage
- Garage: Attached
- Driveway: Private triple
Heating, water and powerForced air, gas, Central air, Municipal water
- Heating: Forced air, gas
- Cooling: Central air
- Water: Municipal water
- Sewer: Municipal sewer
- Natural gas: Yes
- Hydro: Yes
- Cable: Available
- Telephone: Available
Costs and taxesTaxes $4,191 a year, HST included in the price, Hot water tank
- Taxes, 2025: $4,191 a year
- HST: HST included in the price
- Rental items: Hot water tank
- Under contract: Hot water tank-gas
Included in the saleFridge, stove, dishwasher, washer, dryer, dining room furniture (buffet, table and chairs, corner table), all window coverings and decorator rods, wired in light fixtures and ceiling fans, kitchen pantry, 2 storage cabinets in garage, tv mounts., Workbench in garage, stand up freezer in basement, fridge in garage, black shelves in storage room
- Included: Fridge, stove, dishwasher, washer, dryer, dining room furniture (buffet, table and chairs, corner table), all window coverings and decorator rods, wired in light fixtures and ceiling fans, kitchen pantry, 2 storage cabinets in garage, tv mounts.
- Not included: Workbench in garage, stand up freezer in basement, fridge in garage, black shelves in storage room
NearbyFenced yard, library, park, rec./commun.centre, school bus route, school
- Close to: Fenced yard, library, park, rec./commun.centre, school bus route, school
Listing detailsX12899334, Sold, Mar 19, 2026
- MLS® number: X12899334
- Status: Sold
- Listed on: Mar 19, 2026
- Days on market: 32
- Updated: Apr 20, 2026
- Possession: Flexible
- Occupied by: Owner
- Listing brokerage: BLUE FOREST REALTY INC.
About this home
1089 Viscount Road, London (South M), ON N6K 1H9
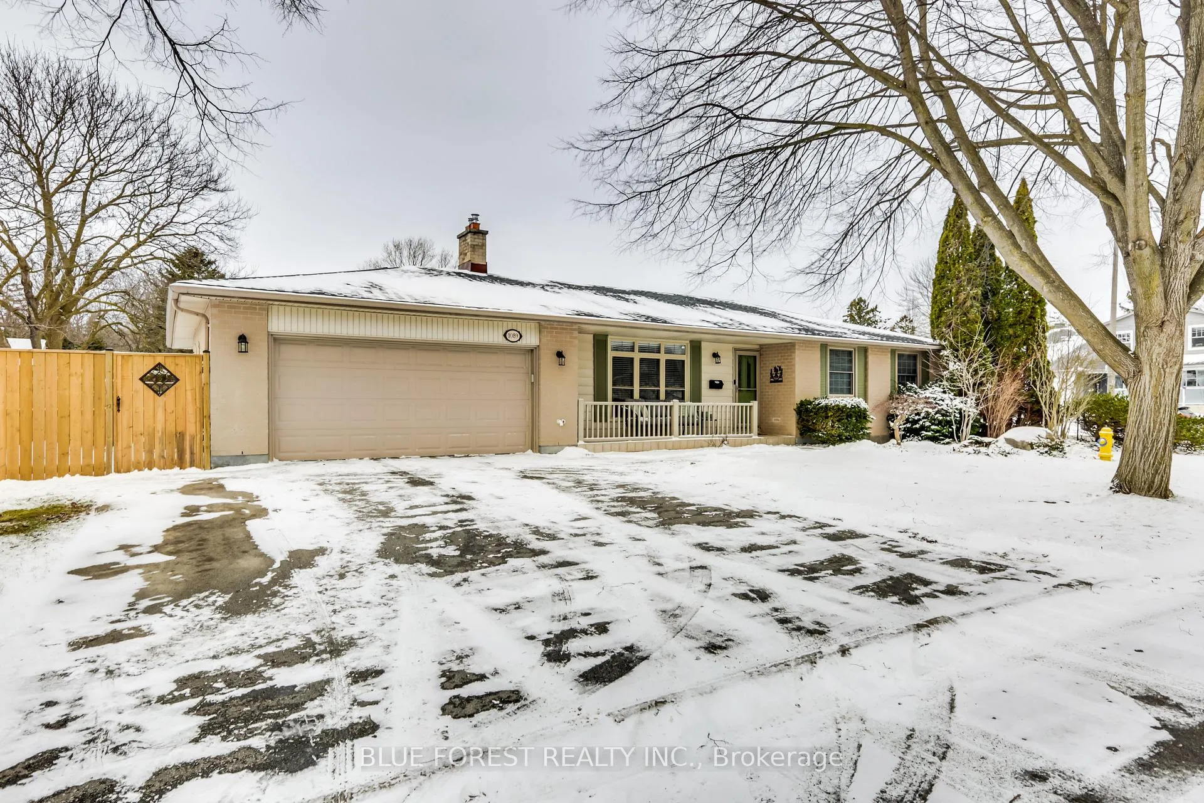
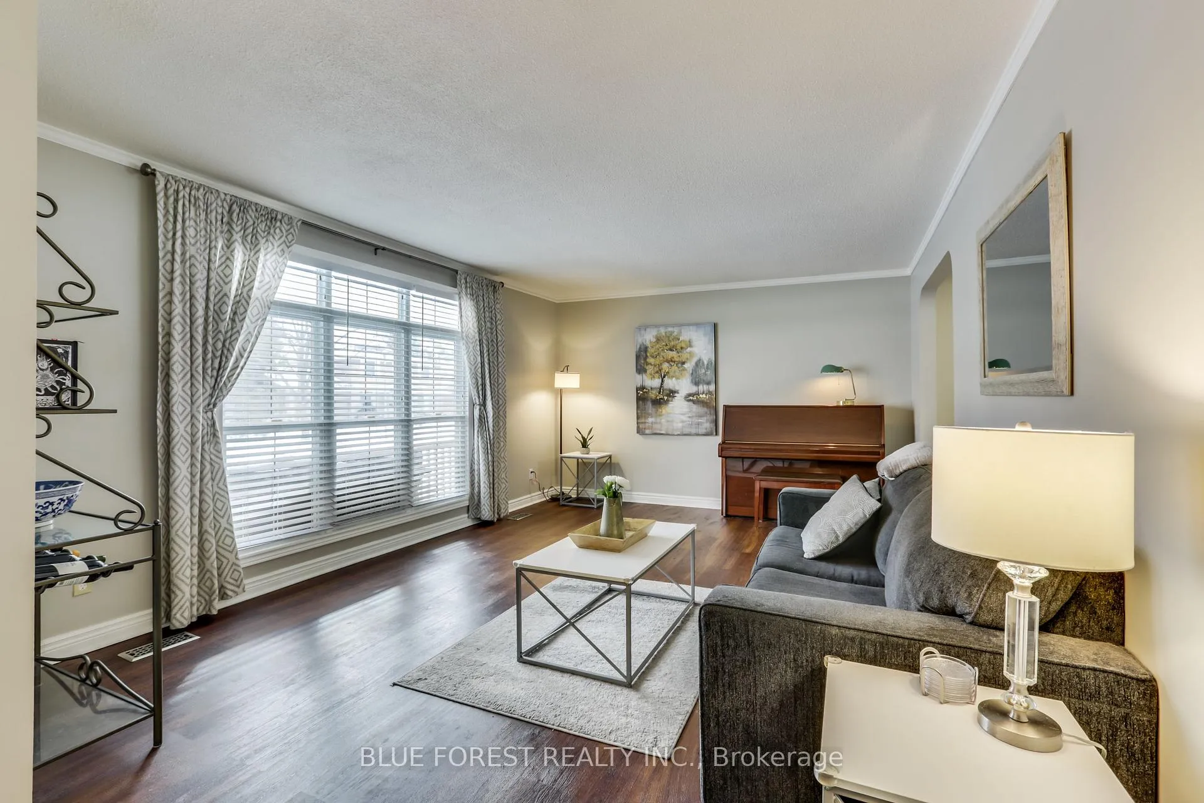
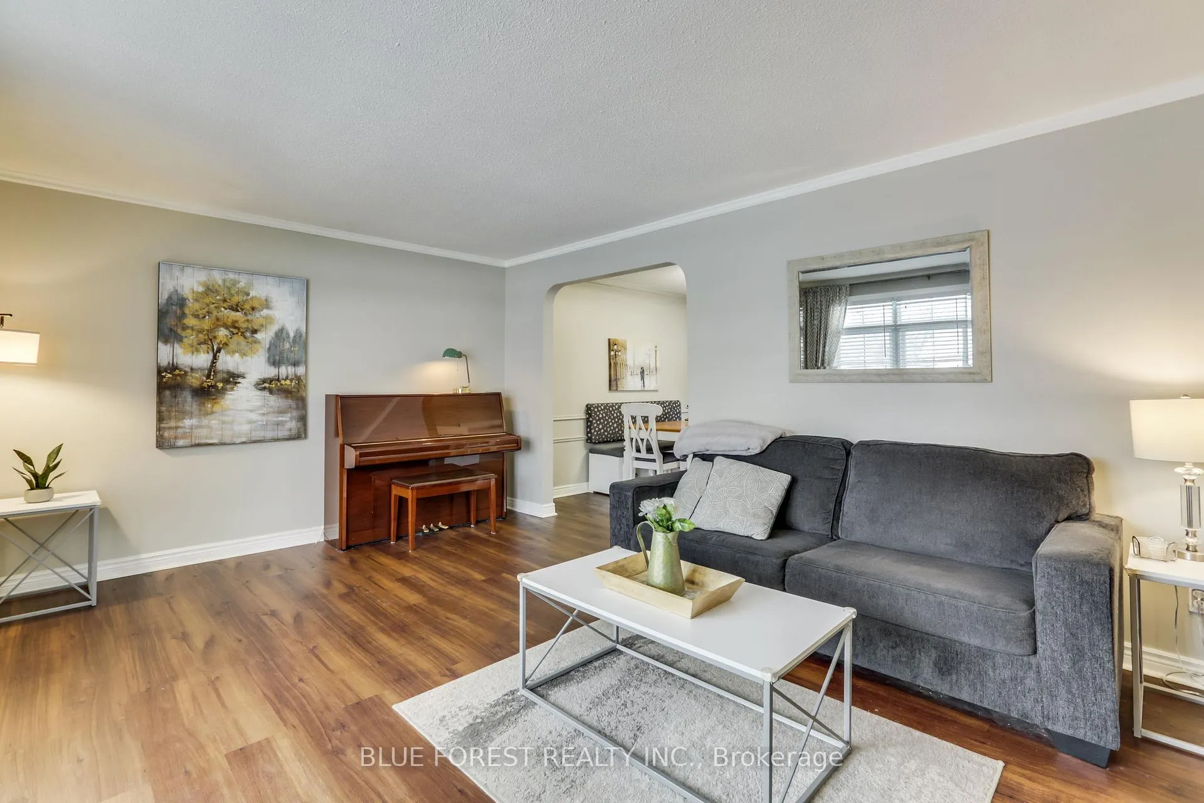
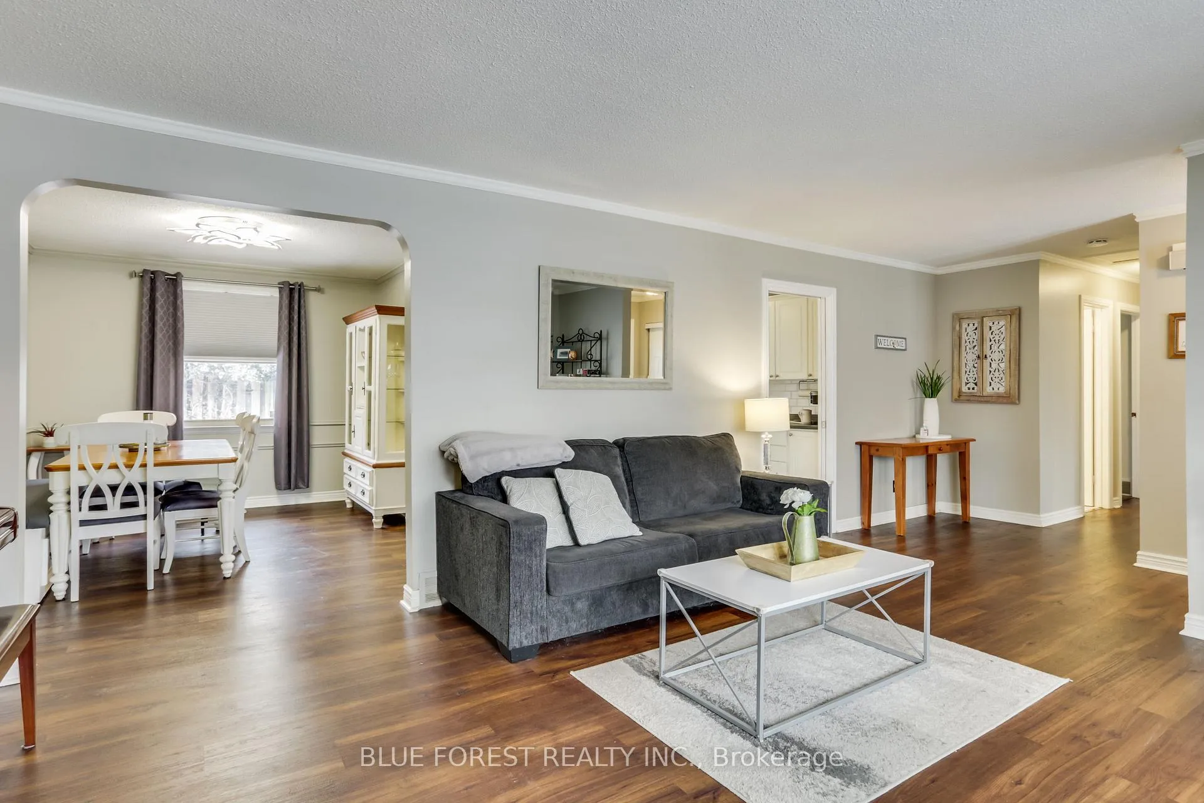
Westmount brick bungalow situated on a corner lot with 115 feet of frontage, loads of curb appeal and all on a treelined street! This 3 bedroom home features a triple wide driveway with new privacy fence installed and an attached 2 car garage. Imagine yourself sitting on the covered front porch, watching the sun come up or sitting on the covered rear deck watching the sun go down and if it's full sun that you seek, simply move to the newly completed deck with a privacy wall. This house boasts a great layout with bright, neutral colours and once you've entered through the front door you'll agree. There is a large family room to your left with bay window and crown molding installed. Next is the dining room that is ready to serve family and guests (even the furniture is included). Through the French glass door, you arrive in the kitchen, it offers enough space for an island, should you please and three is a two piece powder room close by. Down the hall are two bedrooms and a recently renovated 4 piece bathroom. The primary bedroom is spacious and can easily accommodate a KS bed, dresser and tables and has a doorway to the 2 piece "cheater ensuite". There is an outside entrance that leads to the finished lower level. It has a large and very nicely finished rec room with beautiful flooring, pot light lighting and your focal point is bound to be the hearth and gas fireplace. There is also a large bonus room, ideal for an in home office, den or home gym. Next to it is a large finished laundry area with plenty of cabinets, counters, sink and storage and even another shower. Yes, there is lots of storage, both in the laundry room as well as in the utility room.
Ask about this home
A HOMEH agent will answer your questions about this home.
Around this home
Daily convenience, out of 100, from the distances below
Schools nearby
School rating, out of 10.
Helpful calculators
Your HOMEH agent

"Priced 4% under the Hestimate. I would see it this week."