

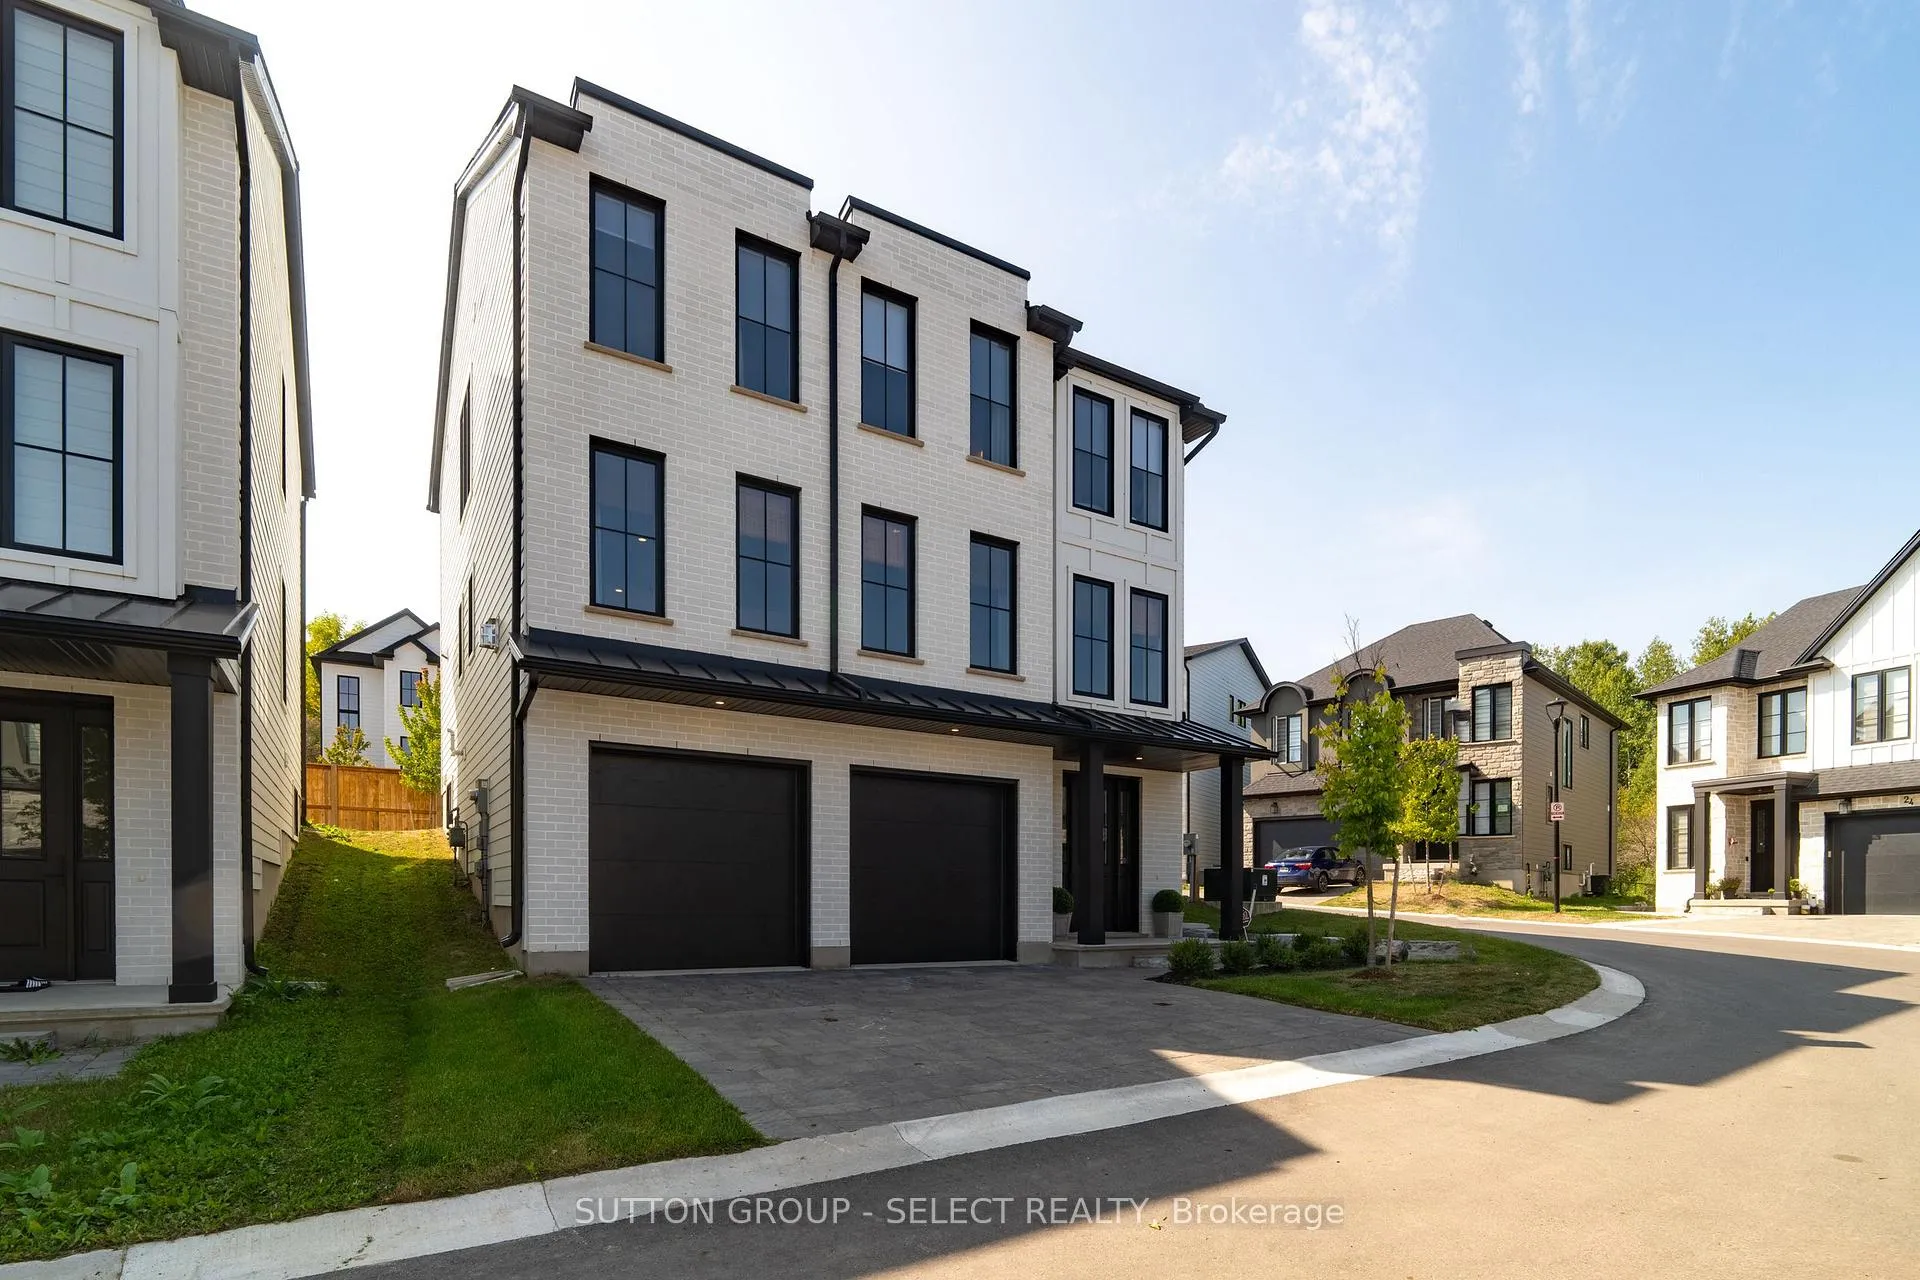
Unit 13, 2835 Sheffield Place
Unit 13, 2835 Sheffield Place
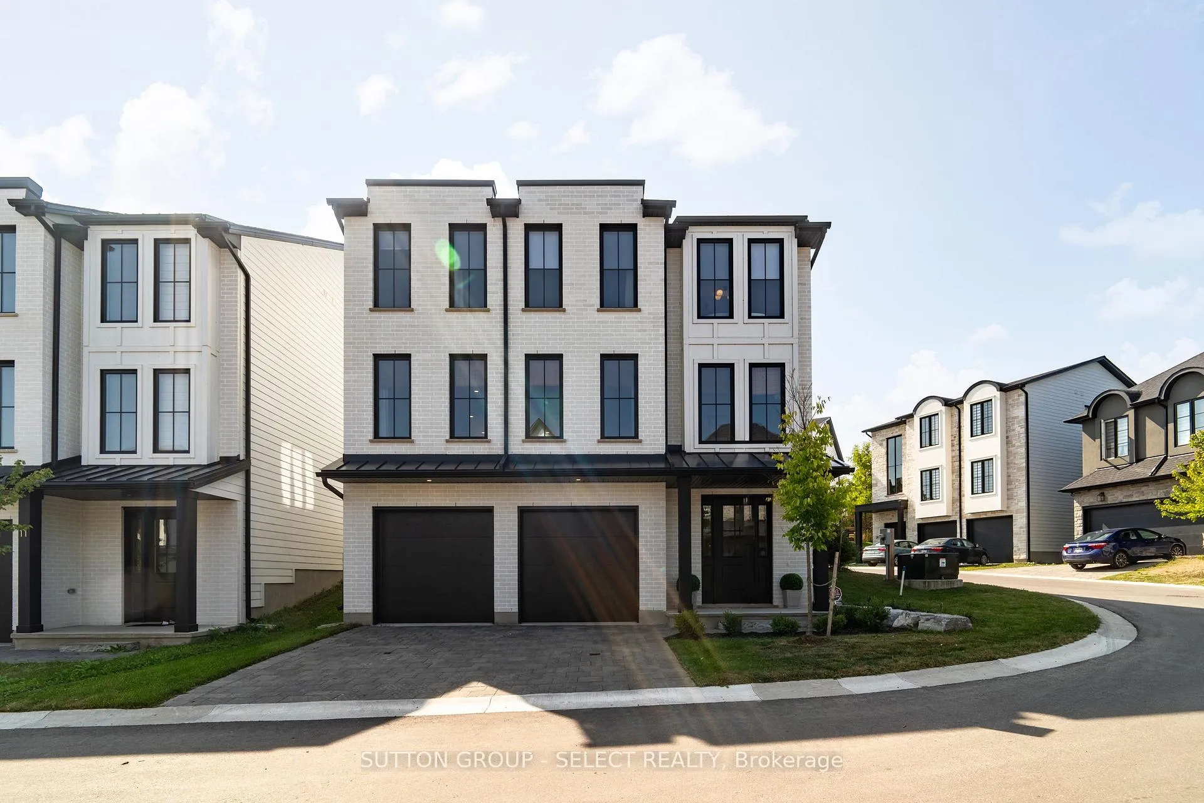
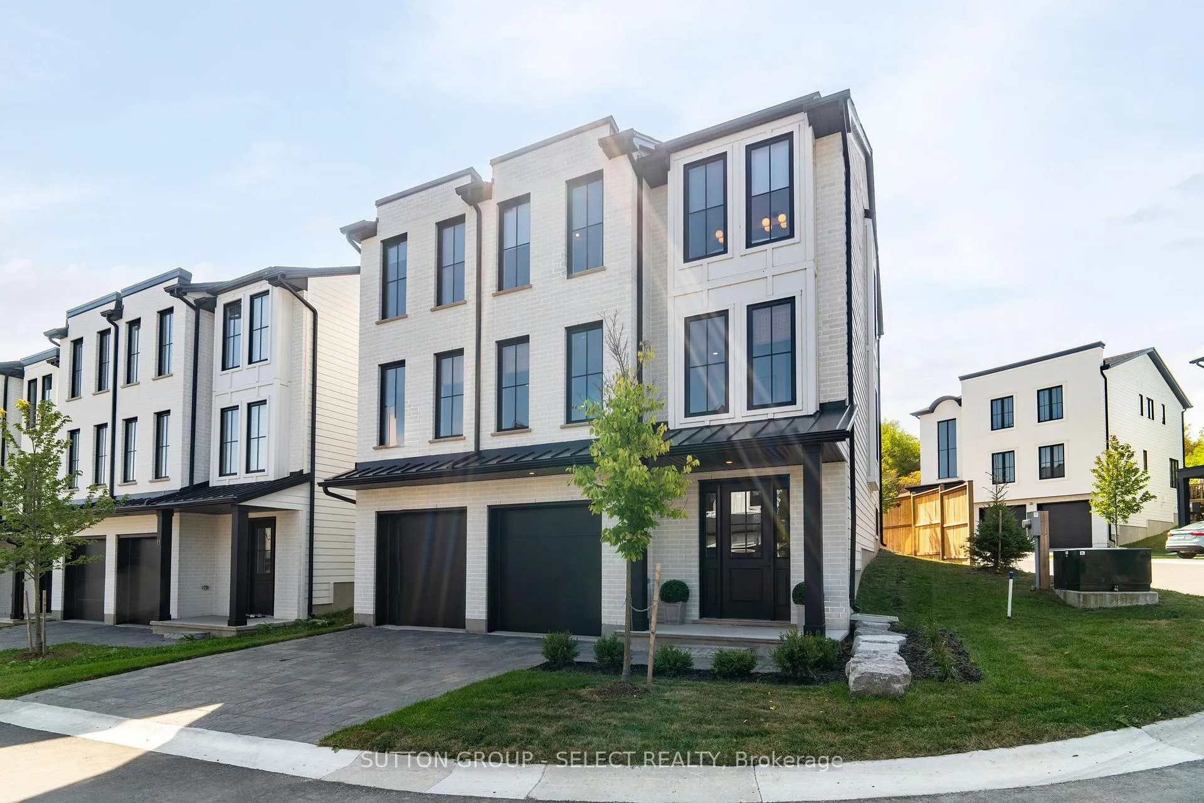
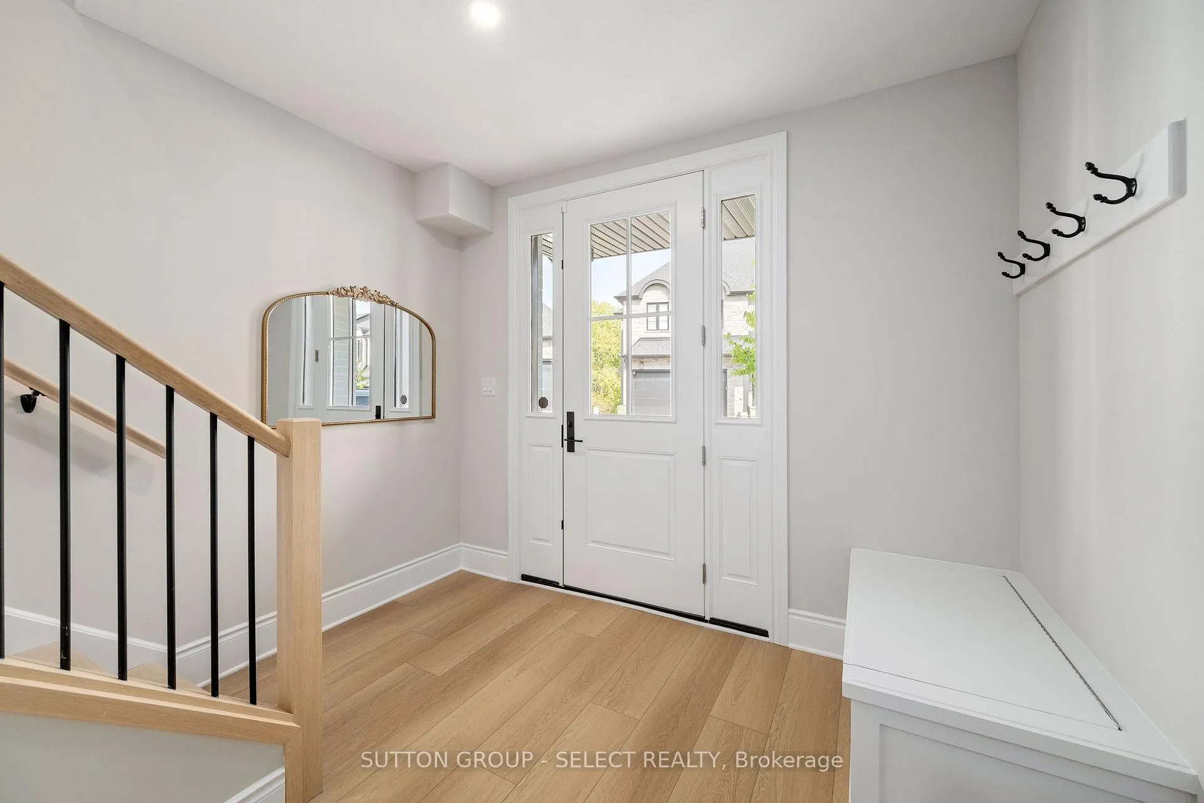
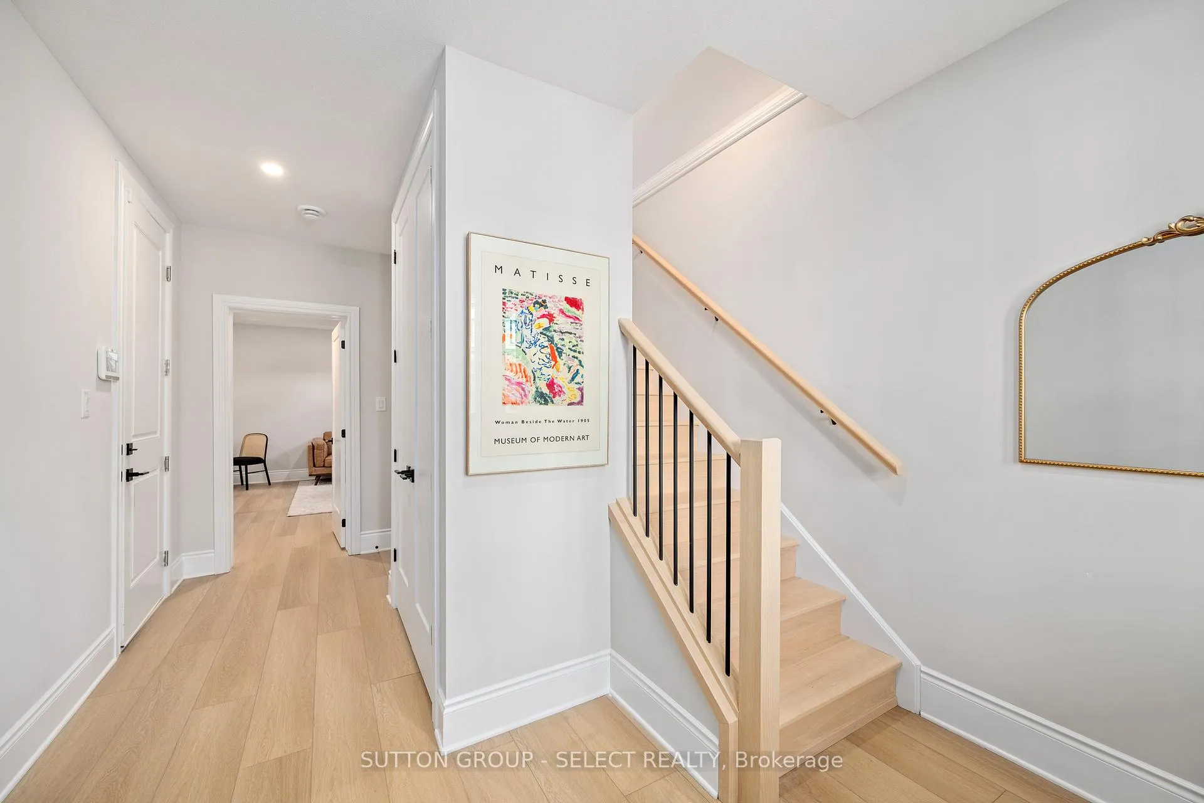 See all 37 photos
Property history
Facts and features
- ExposureSouth
- LaundryOwn room
- LockerNone
- BalconyOpen
- Finished basement
- Fireplace
- Central air
The homeDetached Condo, 3-storey, Age 0–5 years
- TypeDetached Condo
- Style3-storey
- Age0–5 years
- Living space3,000–3,249 sq ft
- BasementFinished
- ExposureSouth
InsideFireplace Yes, natural gas, Laundry room, In-law capability
- FireplaceYes, natural gas
- LaundryLaundry room
- FeaturesIn-law capability
- Rooms above ground10
- Bedrooms6
- Bathrooms6
- Kitchens1
- Family roomYes
OutsideBrick, Open
- ExteriorBrick
- BalconyOpen
Parking and locker2 Garage, Attached, Exclusive
- Spaces2 Garage
- GarageAttached
- Parking typeExclusive
- DrivewayPrivate
- LockerNone
Building2835 Sheffield Place, Condo corporation 949, Pets Allowed
- Name2835 Sheffield Place
- Condo corporation949
- PetsAllowed
Heating, water and powerForced air, gas, Central air
- HeatingForced air, gas
- CoolingCentral air
Costs and taxesTaxes $6,136 a year, Condo fee $143 a month, Common elements included
- Taxes, 2025$6,136 a year
- Condo fee$143 a month
- Fee includesCommon elements included
- HSTHST included in the price
- Under contractHot water heater
Listing detailsX12899122, Sold, Mar 18, 2026
- MLS® numberX12899122
- StatusSold
- Listed onMar 18, 2026
- Days on market75
- UpdatedJun 1, 2026
- Possession1-29 days
- Occupied byVacant
- Listing brokerageSUTTON GROUP - SELECT REALTY
About this home
Unit 13, 2835 Sheffield Place, London (South U), ON N6M 0J2
Modern living by Westhaven Homes. This exceptional 6-bedroom home offers potential for a self-contained main floor unit, ideal for income property seekers or an in-law suite in a beautiful location. Victoria On The River is an enclave of executive residences just steps from the river & trails, with mature trees, rolling hills & wildflowers. Beautiful walking paths follow the forest & a private "parkette" right in the enclave is picnic-ready. This end-unit executive home enjoys 2700 sq ft of premium finishes PLUS finished walk out level & can be configured to create a 647 sq ft one-bedroom suite as well. As an end unit, you'll enjoy increased privacy and an abundance of natural light. Inside enjoy top-tier finishes, a fantastic floor plan, 9 ft ceilings on the 2nd & 3rd floors & 8 1/2 ft ceilings on the main. Enjoy hardwood flooring through the 2nd floor & along the 3rd-floor hallway. Designer finishes selected for each level, including beautiful quartz surfaces. The main floor offers a spacious rec room, bedroom & 4-piece bathroom. You will love the 2nd floor plan w/ open-concept layout to foster the flow of natural light, a gorgeous chef-inspired kitchen with a walkout to the backyard, a dining area that merges seamlessly w/ a spacious living room, the oversized linear gas fireplace, 2-piece powder room for guests & a lovely bedroom w/ private 3-piece ensuite. The 3rd floor adds 4 bedrooms, including an oversized primary suite w/ walk-in closet & private 5-piece ensuite, convenient laundry, another bedroom w/ 3-piece ensuite & 2 bedrooms that share a Jack-&-Jill ensuite. An additional entry from the garage makes it the perfect setup for a future in-law/ income suite. Plus, we are just minutes from HWY 401, providing commuters w/ easy access to the corridor. London is conveniently located halfway between Detroit & Toronto & is within an hour's drive to Grand Bend/Lake Huron or Port Stanley/Lake Erie
Ask about this home
A HOMEH agent will answer your questions about this home.
Know more about 2835 Sheffield Place
Condo building · 2835 Sheffield Place
2835 Sheffield Place is a condo. No units are on the market here right now.
- $318/sq ft
No similar units for sale in 2835 Sheffield Place right now.
Around this home
Daily convenience, out of 100, from the distances below
Schools nearby
School rating, out of 10.
Helpful calculators
Your HOMEH agent

"Priced 19% under the Hestimate. I would see it this week."