

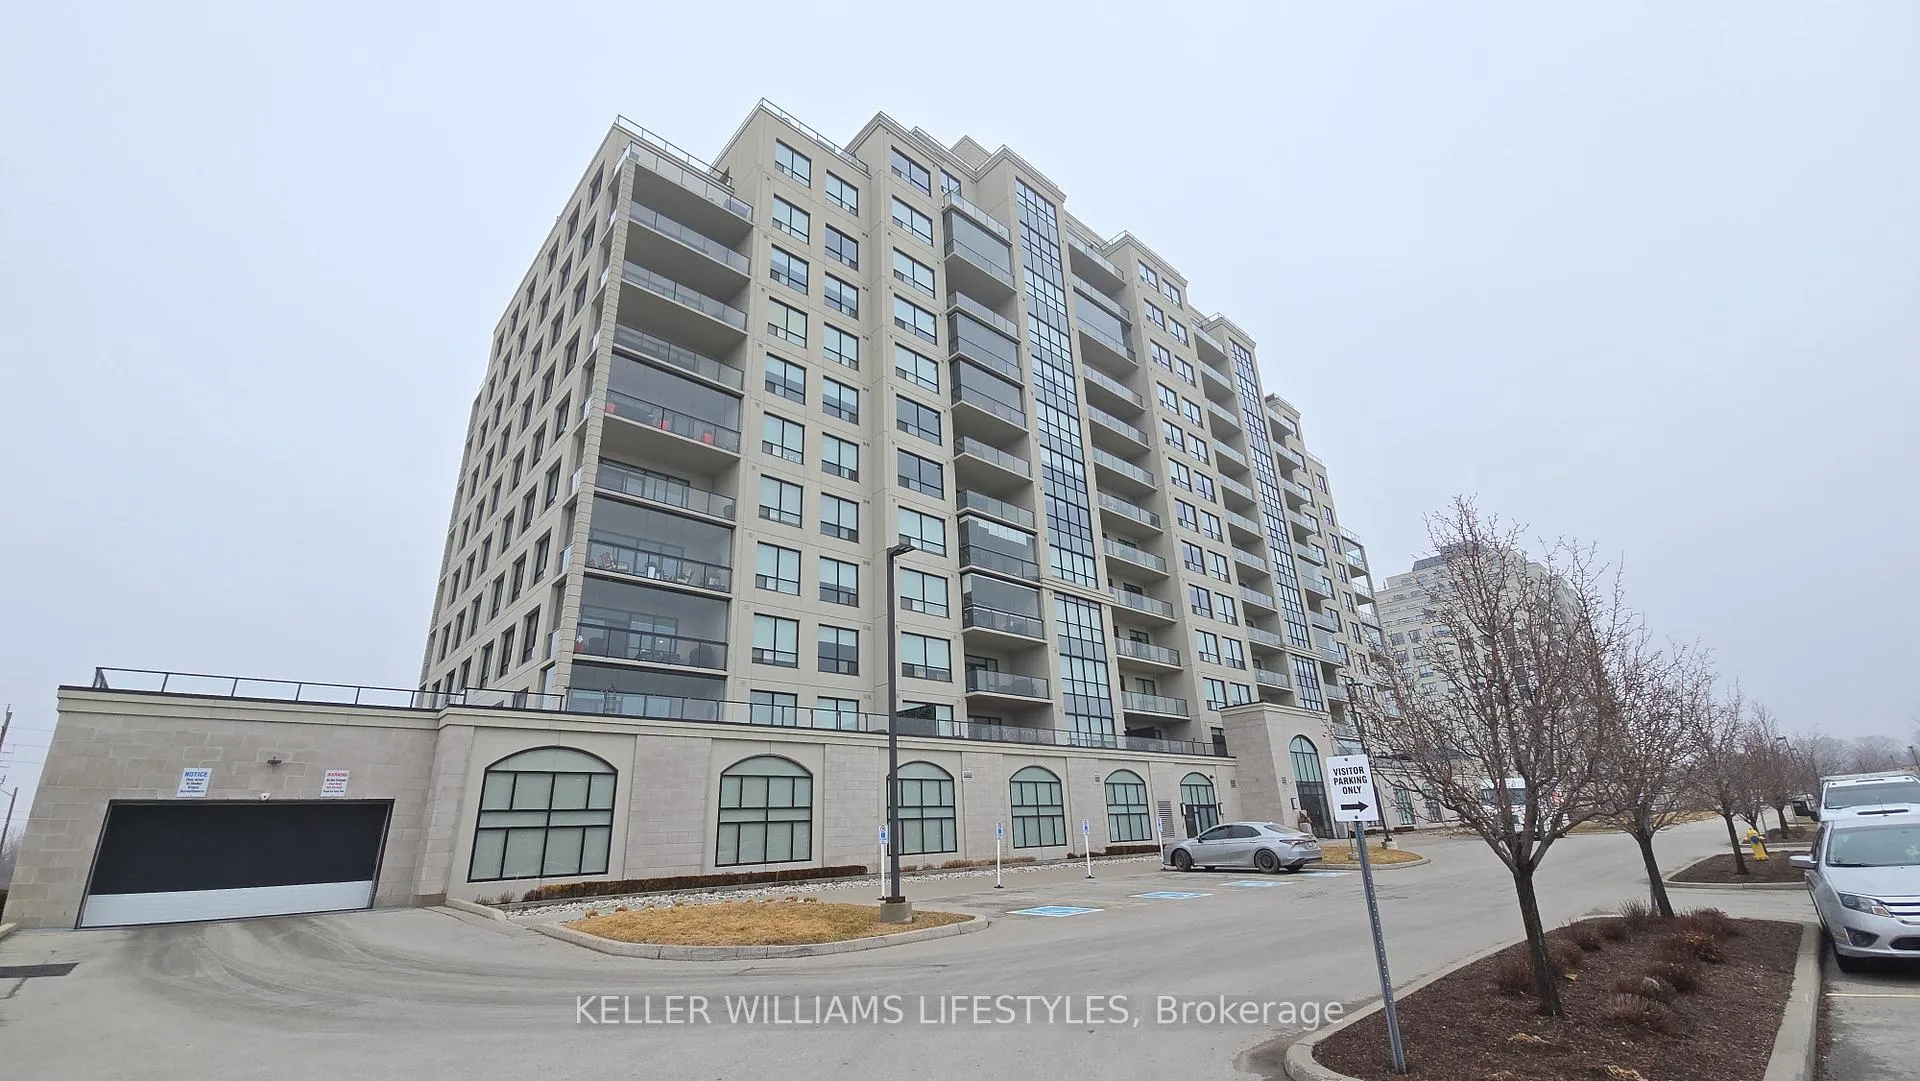
Unit 609, 260 Villagewalk Boulevard
Unit 609, 260 Villagewalk Boulevard
 See all 38 photos
Property history
Facts and features
- ExposureSouth
- LaundryIn-suite
- LockerExclusive
- BalconyOpen
The homeCondo Apartment, Apartment, 1,800–1,999 sq ft
- Type: Condo Apartment
- Style: Apartment
- Living space: 1,800–1,999 sq ft
- Basement: None
- Exposure: South
- View: City
InsideIn-suite laundry, main level, Auto garage door remote, Rooms above ground 9
- Laundry: In-suite laundry, main level
- Features: Auto garage door remote
- Rooms above ground: 9
- Bedrooms: 2
- Bathrooms: 2
- Kitchens: 1
OutsideStucco (plaster), Open, Controlled entry, landscaped, year round living
- Exterior: Stucco (plaster)
- Balcony: Open
- Features: Controlled entry, landscaped, year round living
- Accessibility: Elevator
Parking and locker1 Parking, Underground, Parking type None
- Spaces: 1 Parking
- Garage: Underground
- Parking type: None
- Driveway: Reserved/assigned, underground
- Locker: Exclusive
BuildingVillage North II, Condo corporation 906, Pets Allowed
- Name: Village North II
- Condo corporation: 906
- Pets: Allowed
Heating, water and powerOther, gas, Other
- Heating: Other, gas
- Cooling: Other
Rent and termsRent $2,995 a month, Entire property, Unfurnished
- Rent: $2,995 a month
- Space for rent: Entire property
- Furnished: Unfurnished
- Lease: 12 months
- Paid: Monthly
- Rent includes: Building insurance, heat, parking, water
- Deposit: Required
- Credit check: Required
- Employment letter: Required
- Rental application: Required
- References: Required
IncludedWasher, dryer, microwave, dishwasher, fridge, stove
- Included: Washer, dryer, microwave, dishwasher, fridge, stove
Listing detailsX12863338, Rented, Mar 9, 2026
- MLS® number: X12863338
- Status: Rented
- Listed on: Mar 9, 2026
- Days on market: 10
- Updated: Mar 19, 2026
- Possession: Immediate
- Occupied by: Vacant
- Listing brokerage: KELLER WILLIAMS LIFESTYLES
About this home
Unit 609, 260 Villagewalk Boulevard, London (North R), ON N5X 0A6
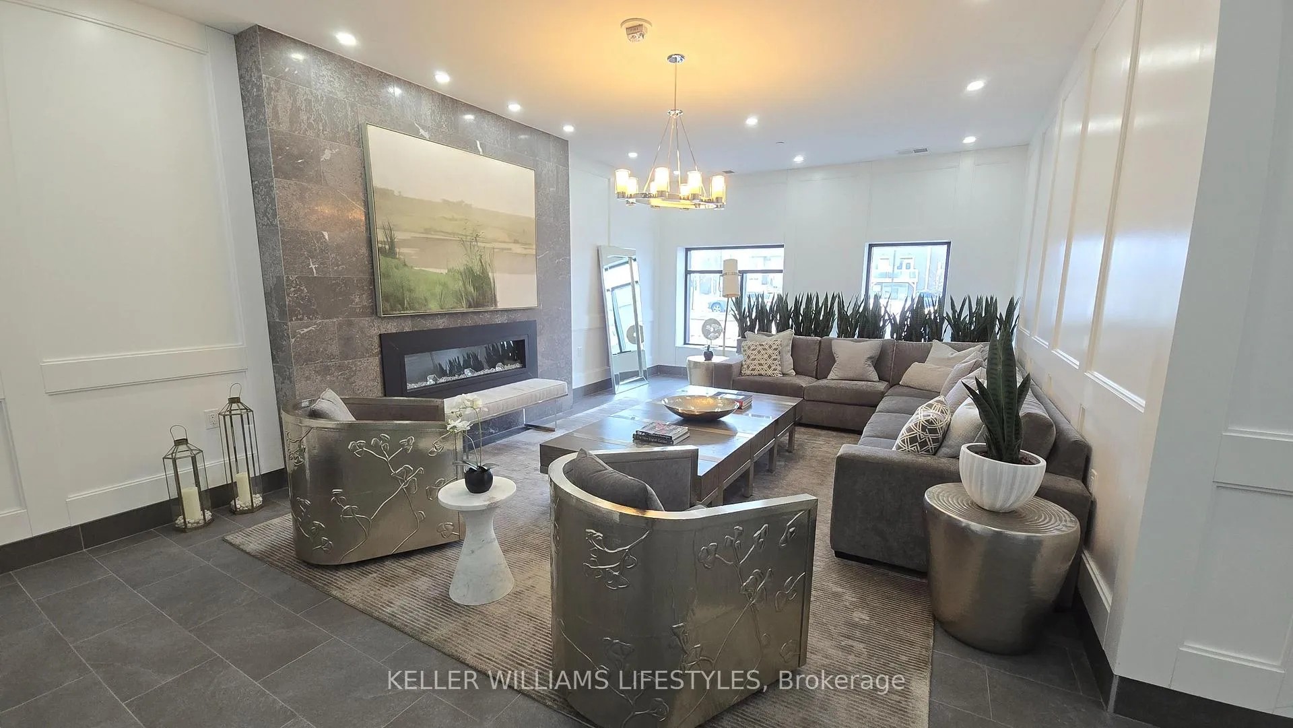
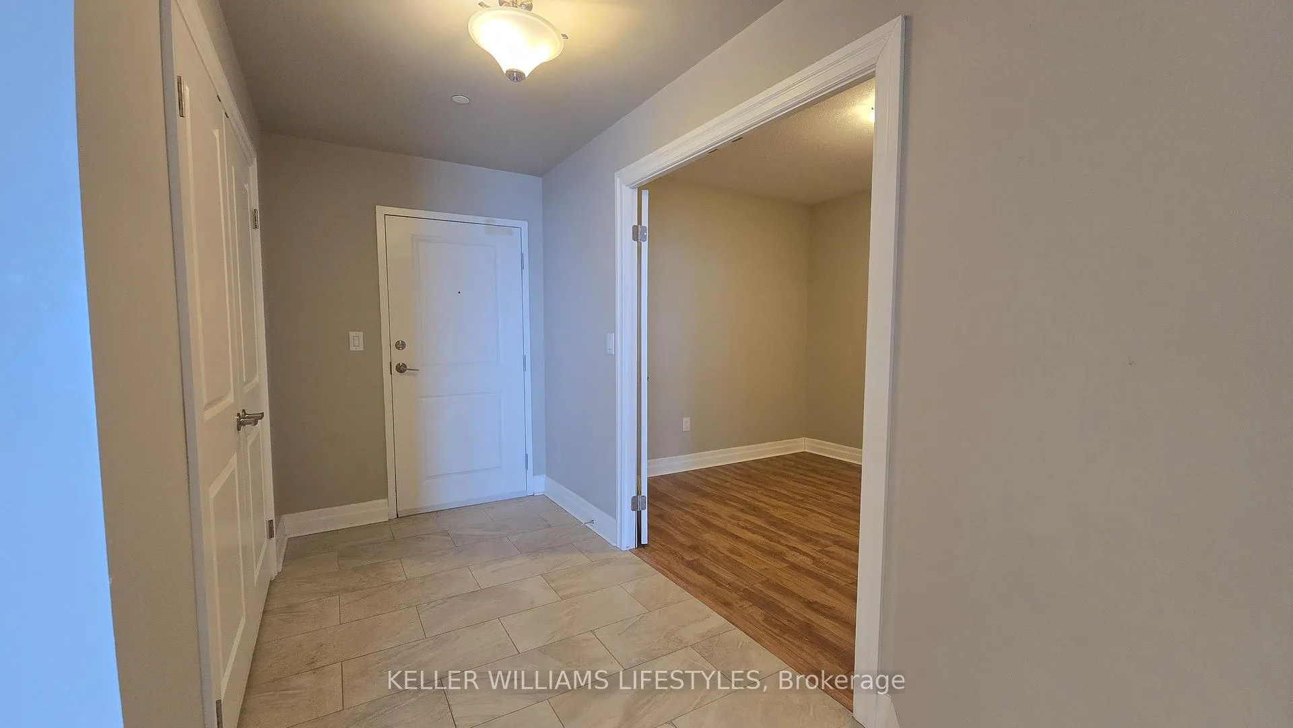
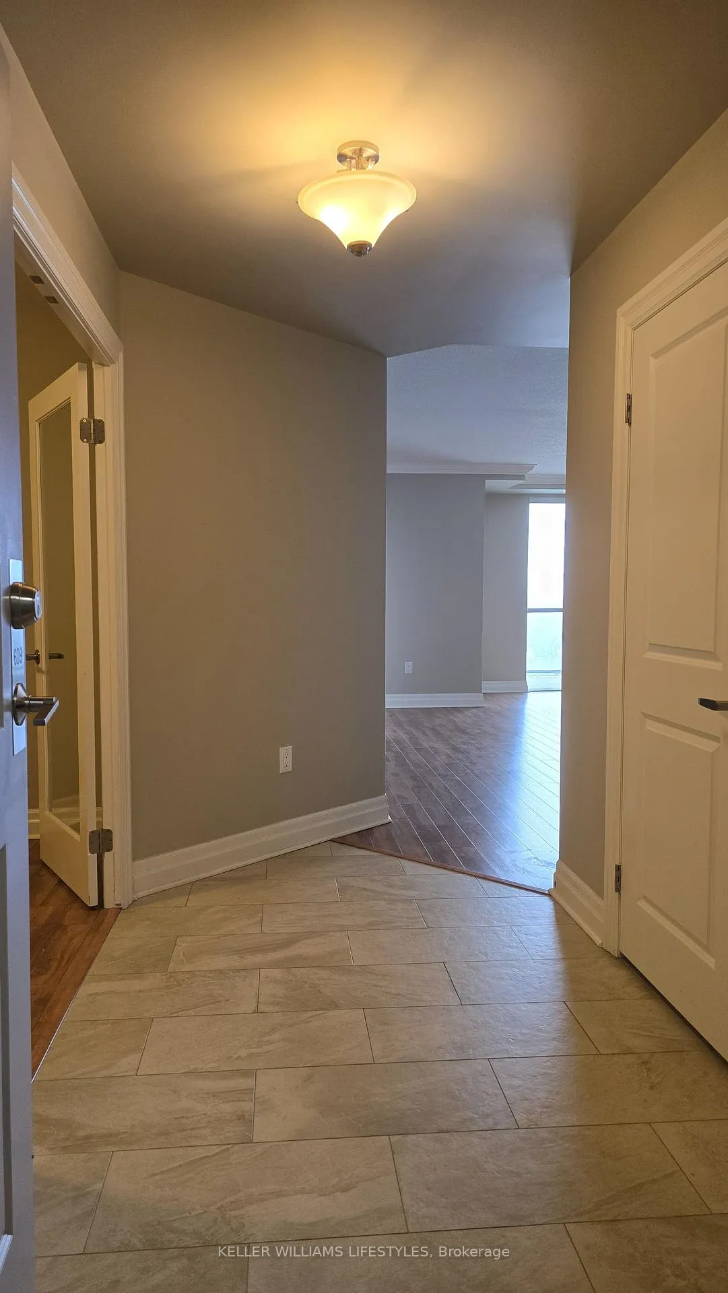
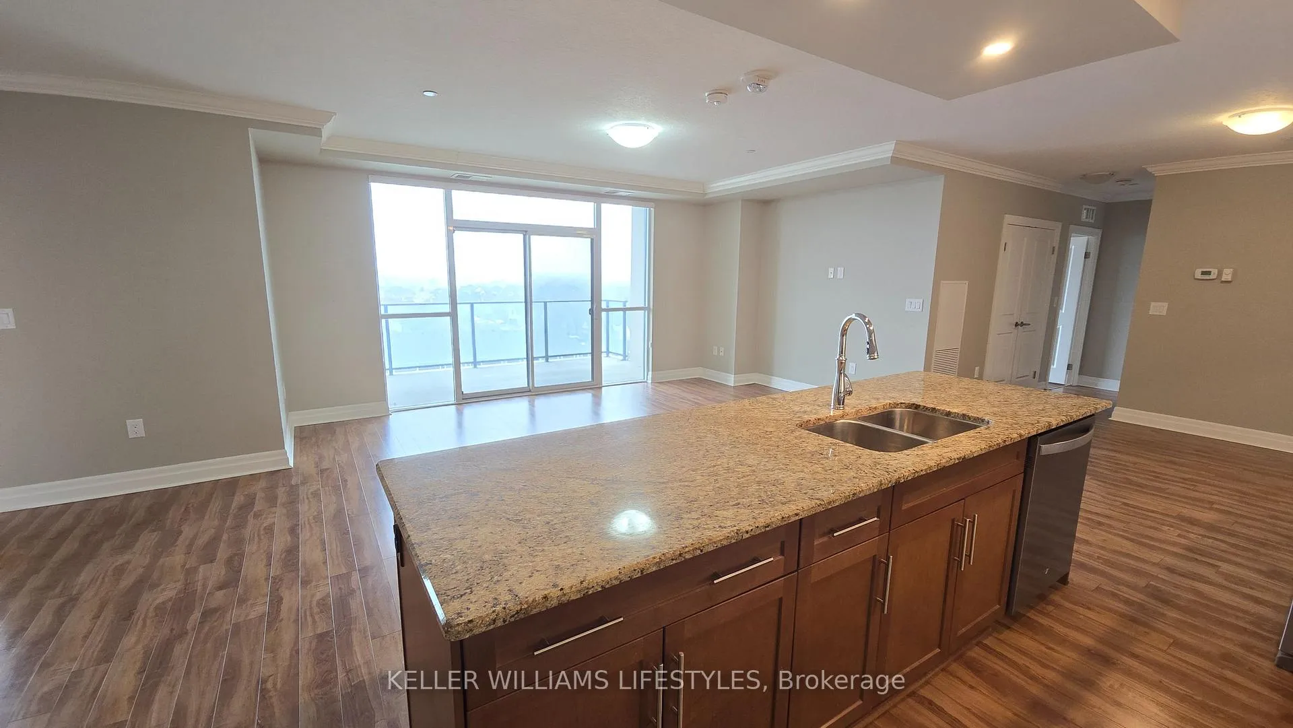
Welcome to Suite 609 at 260 Villagewalk Blvd, where refined living meets comfort and convenience in one of North London's most sought-after condominium communities. This bright, south-facing suite enjoys beautiful natural light throughout the day and offers a well-designed layout ideal for modern living. Step inside to a spacious open-concept design where the living, dining, and kitchen areas flow seamlessly together-perfect for everyday living and entertaining alike. The stylish kitchen is beautifully appointed with granite countertops, stainless steel appliances, and a tile back splash, combining elegance with functionality. Large windows and access to your private balcony create a warm, inviting space where you can relax and enjoy the sunshine. This thoughtfully designed unit features 2 bedrooms plus a den, offering flexibility for a home office, reading space, or additional guest area. The primary bedroom provides a comfortable retreat with generous closet space and a well-appointed ensuite bathroom, while the second bedroom and additional full bathroom offer comfort and convenience for family or visitors. In-suite laundry completes the home. For added practicality, this suite includes two parking spaces-one underground and one surface space-along with a dedicated storage unit for all your extras, a rare and valuable combination in condo living. Residents of Villagewalk enjoy resort-style amenities, including an indoor pool, fitness centre, theatre room, golf simulator, billiards room, guest suites, and beautifully landscaped grounds with scenic walking paths and ponds. Ideally located just minutes from Masonville Mall, Western University, University Hospital, restaurants, parks, and everyday amenities, this community offers both tranquility and convenience. Suite 609 at 260 Villagewalk Blvd offers the perfect blend of luxury, space, and lifestyle in one of London's premier condominium residences. Now available for lease.
Ask about this home
A HOMEH agent will answer your questions about this home.
Know more about Village North II
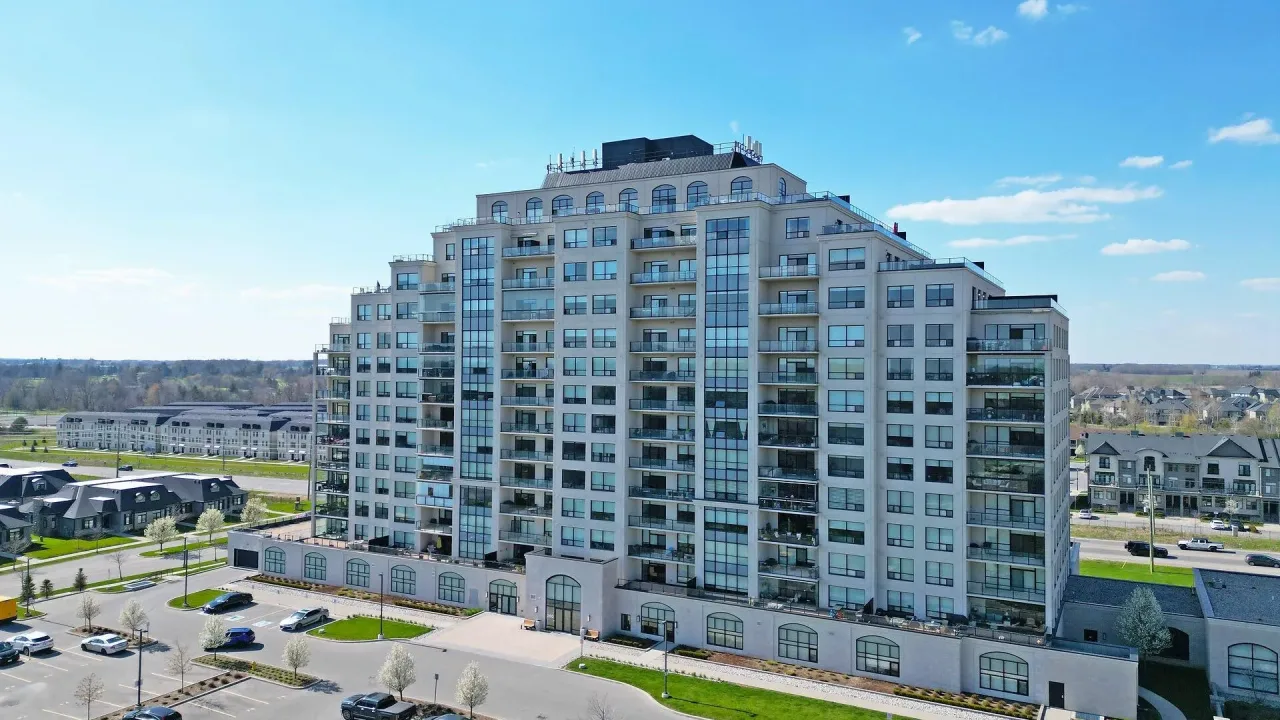
Condo building · 260 Villagewalk Boulevard
Village North II is a condo. Right now 5 for sale and 5 for rent are on the market here.
- $388/sq ft
No similar units for rent in Village North II right now.
Around this home
Daily convenience, out of 100, from the distances below
Schools nearby
School rating, out of 10.
Helpful calculators
Your HOMEH agent

"I would see it this week."