

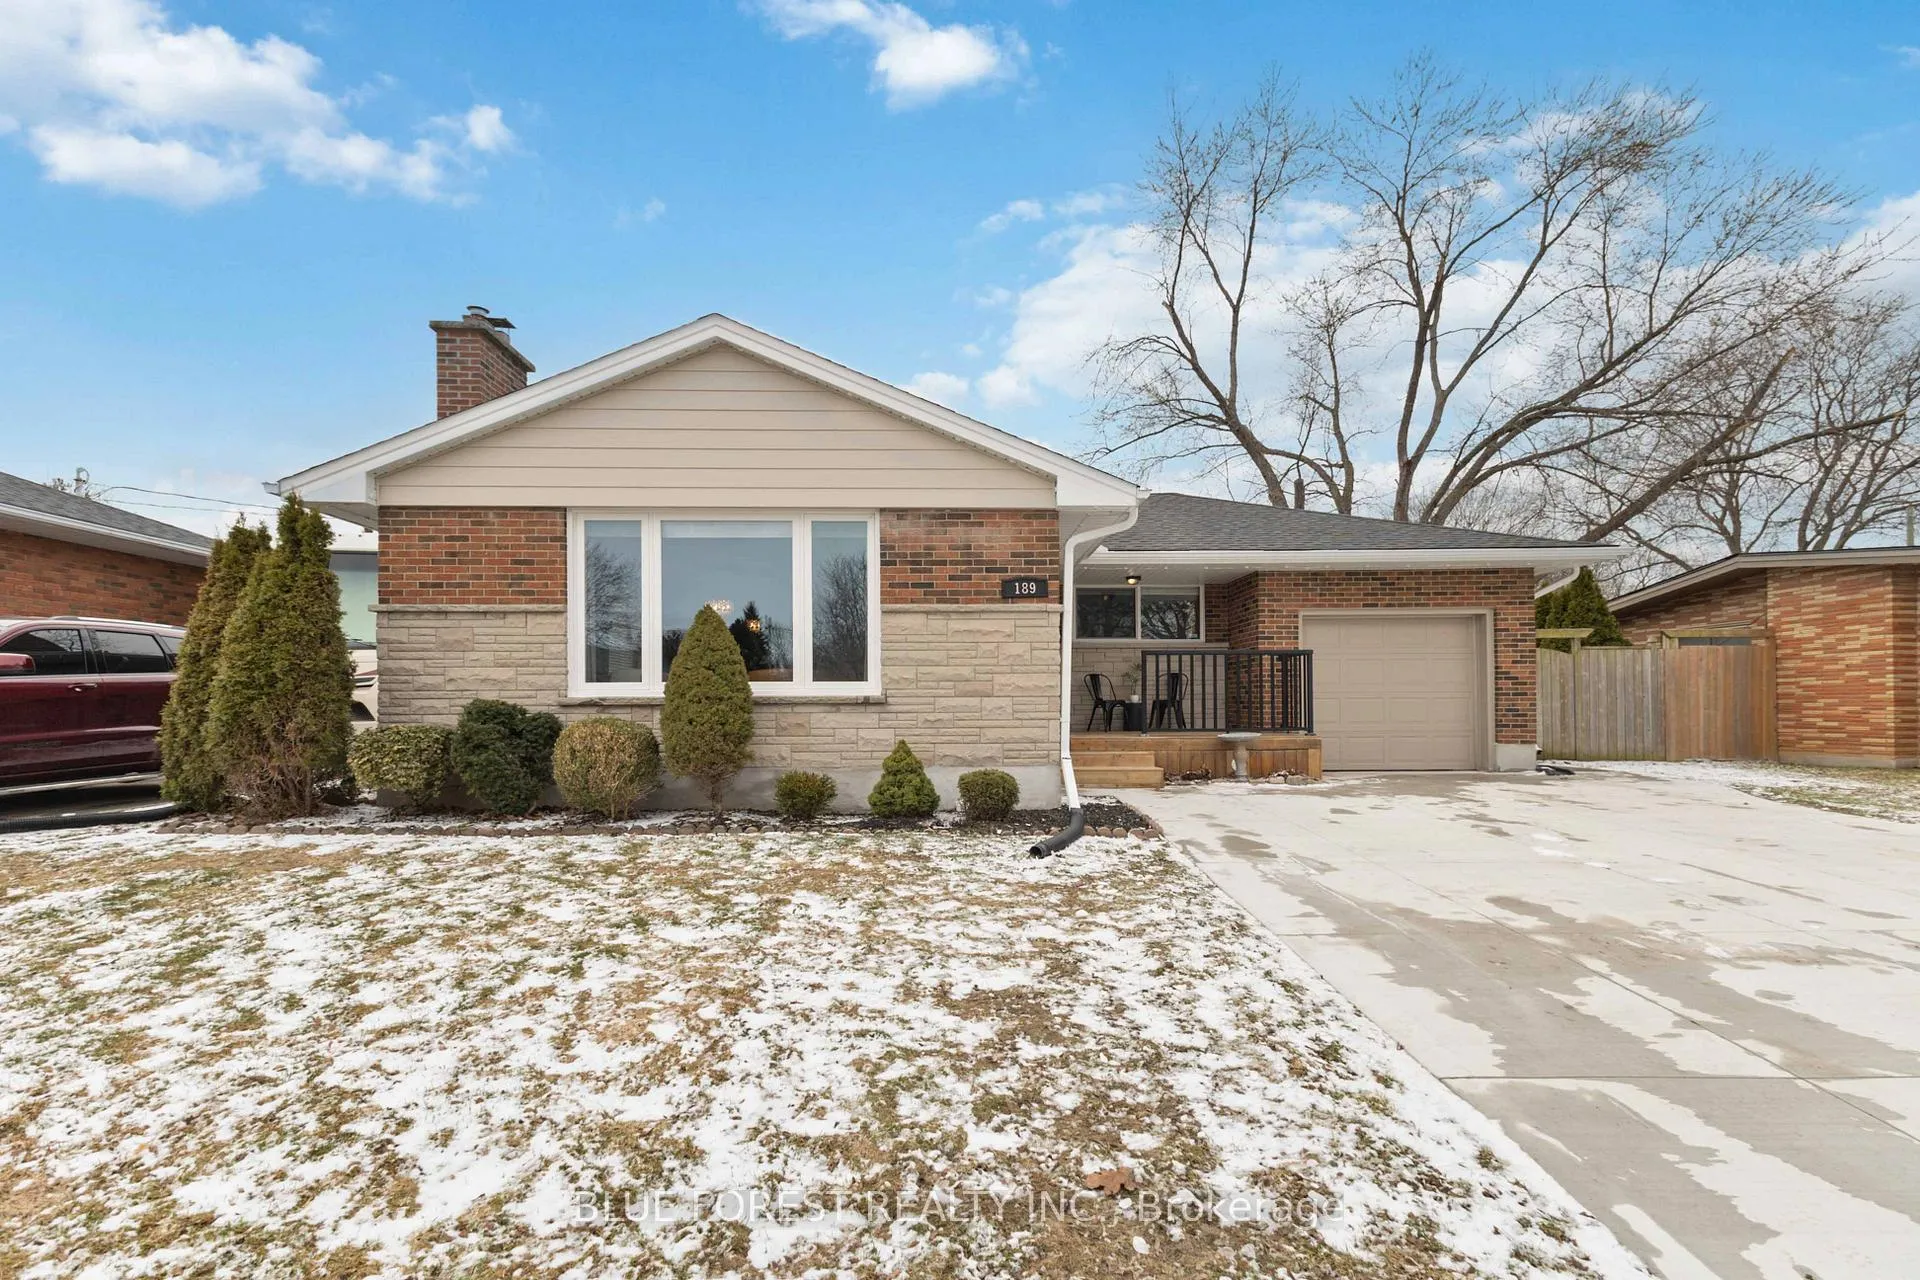
189 King Edward Avenue
189 King Edward Avenue
 See all 50 photos
Property history
Facts and features
- BasementFinished
- Water, sewerMunicipal
- HeatingForced air
- CoolingCentral air
- Hardwood floors
- Fireplace
- Central air
The homeDetached, Bungalow, 1,100–1,500 sq ft
- Type: Detached
- Style: Bungalow
- Living space: 1,100–1,500 sq ft
- Basement: Full, finished
InsideFireplace Yes, natural gas, Hardwood, Lower level
- Fireplace: Yes, natural gas
- Flooring: Hardwood
- Laundry: Lower level
- Features: Auto garage door remote, primary bedroom - main floor, sump pump, water heater owned, central vacuum
- Security: Security system, carbon monoxide detectors, smoke detector
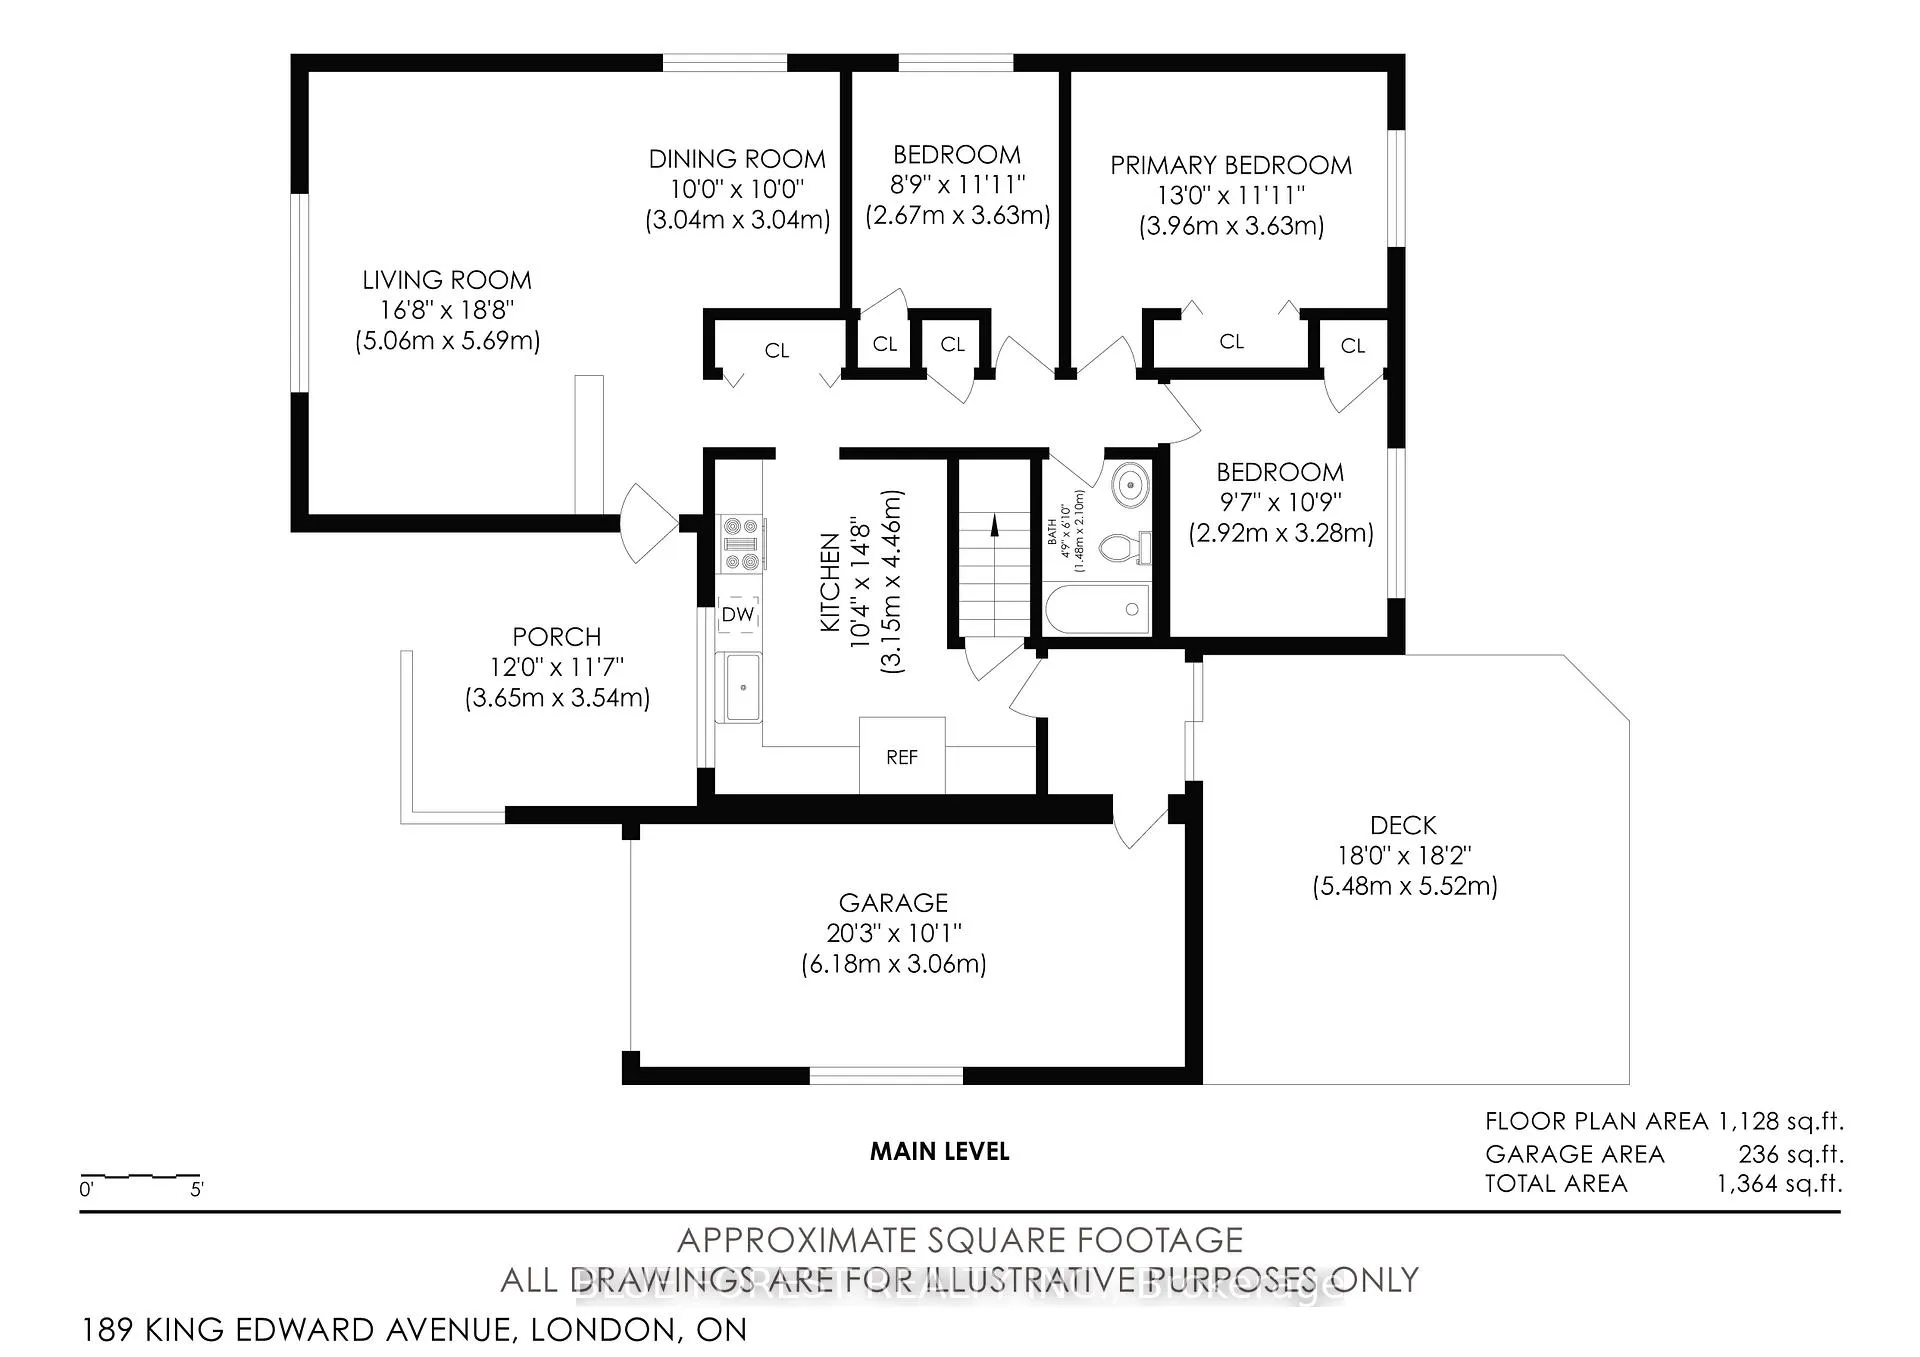
- Rooms above ground: 7
- Rooms in the basement: 5
- Bedrooms: 3 + 1 in the basement
- Bathrooms: 2
- Kitchens: 1
Outside and lotBrick, stone, Asphalt shingle, Poured concrete
- Exterior: Brick, stone
- Roof: Asphalt shingle
- Foundation: Poured concrete
- Features: Deck, landscape lighting, landscaped, porch, lighting
- Other structures: Fence - full, garden shed, gazebo
- Size: 60 × 161.44 ft
- Zoning: R1-7
Parking1 Garage, Attached, Private double
- Spaces: 1 Garage
- Garage: Attached
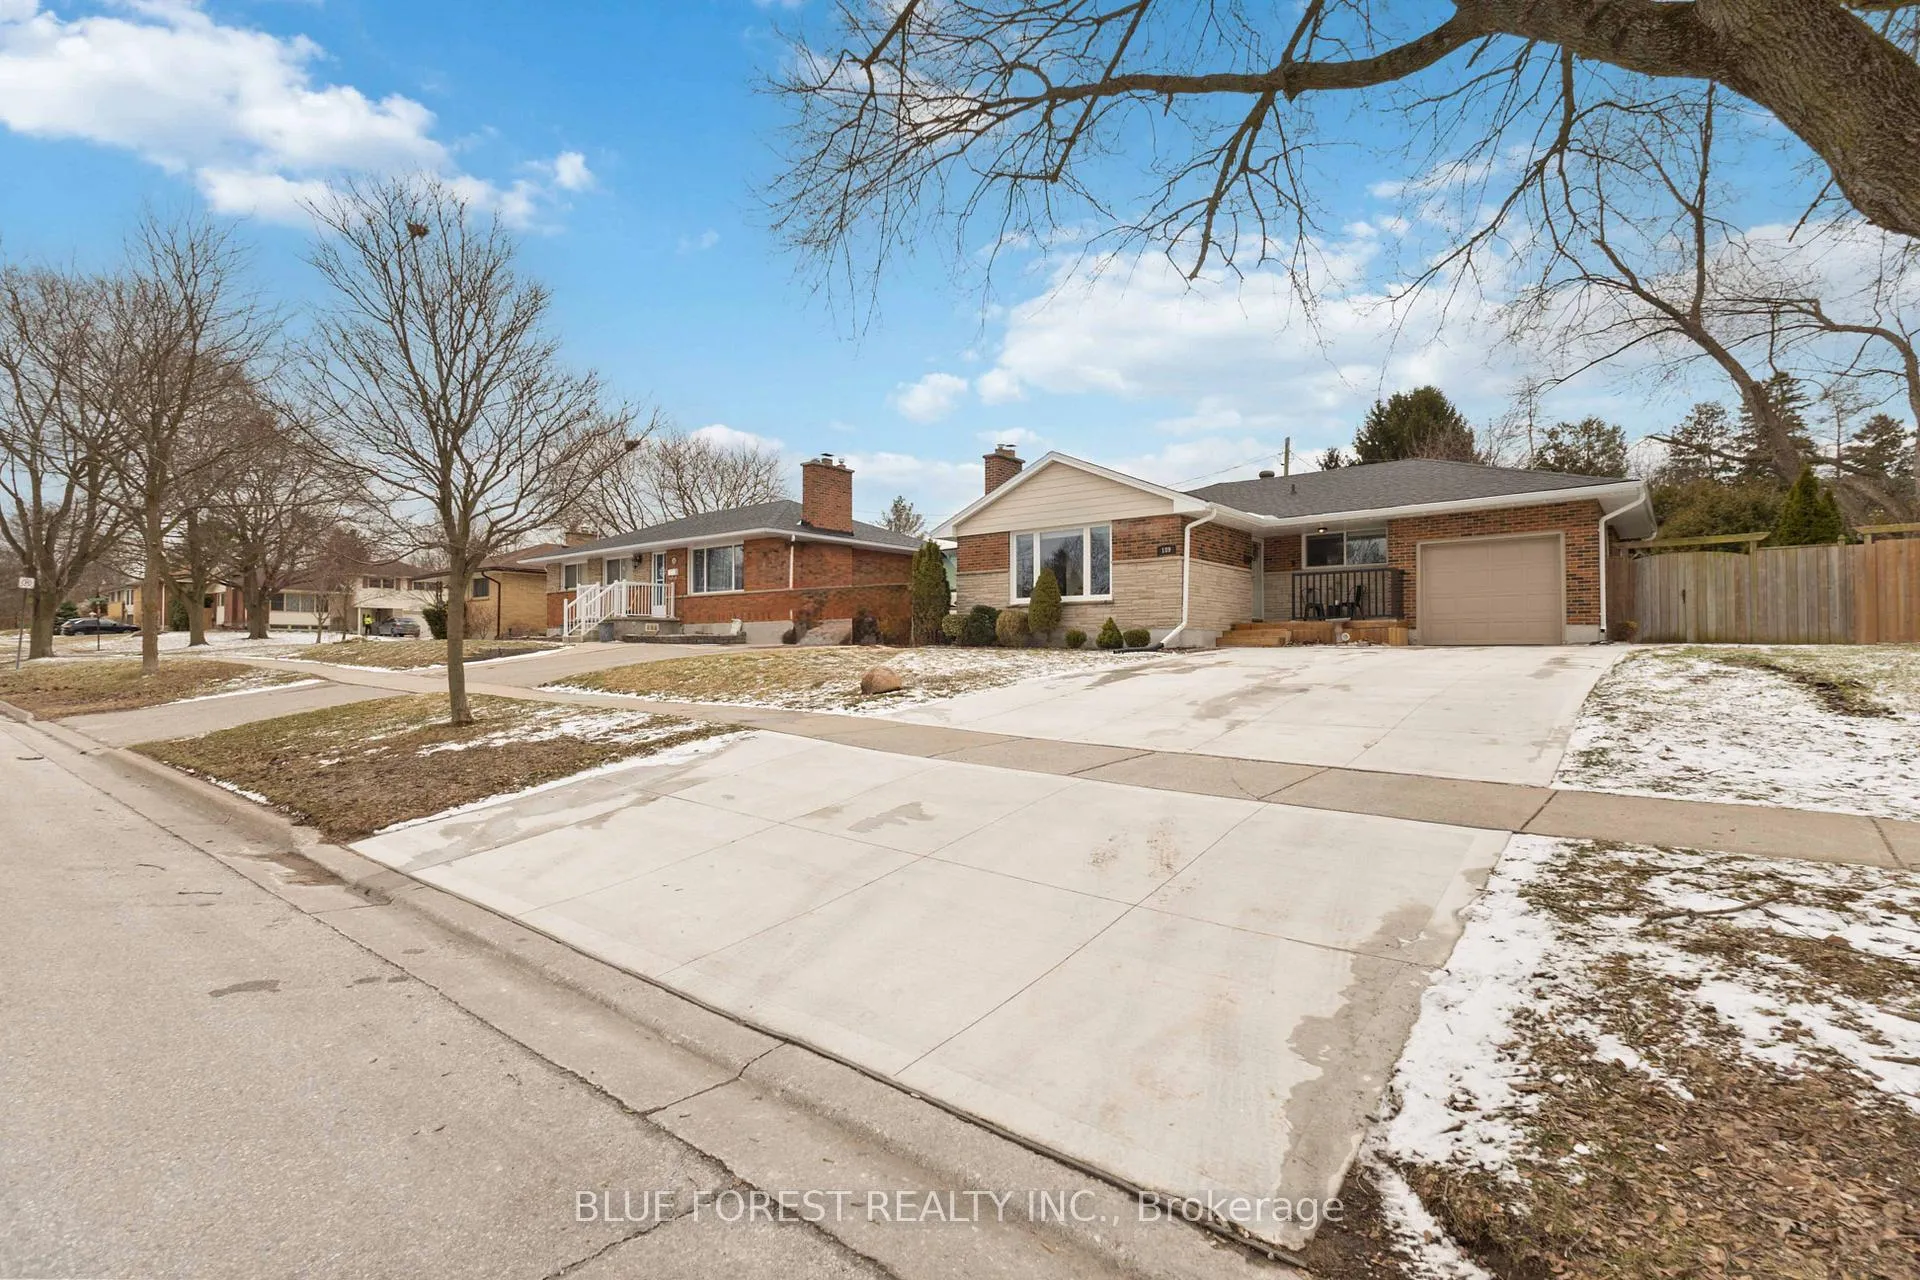
- Driveway: Private double
Heating, water and powerForced air, gas, Central air, Municipal water
- Heating: Forced air, gas
- Cooling: Central air
- Water: Municipal water
- Sewer: Municipal sewer
- Natural gas: Yes
- Hydro: Yes
- Cable: Available
- Telephone: Available
Costs and taxesTaxes $4,543 a year, HST included in the price, Rental items None
- Taxes, 2025: $4,543 a year
- HST: HST included in the price
- Rental items: None
Included in the saleBlinds, compost bins (4), chiminea with custom cover, dishwasher, dryer, edison bulb string lights, electric fireplace in basement, garage door remote, induction stove, nest thermostat, outdoor projector screen, permanent outdoor lights, projector in basement, rain barrel, ring doorbell, refrigerator, t.v. wall mount, washer, white cabinets in basement, Curtains (living room & nursery), garage shelving and tools, garbage storage shed, peony wall decal
- Included: Blinds, compost bins (4), chiminea with custom cover, dishwasher, dryer, edison bulb string lights, electric fireplace in basement, garage door remote, induction stove, nest thermostat, outdoor projector screen, permanent outdoor lights, projector in basement, rain barrel, ring doorbell, refrigerator, t.v. wall mount, washer, white cabinets in basement
- Not included: Curtains (living room & nursery), garage shelving and tools, garbage storage shed, peony wall decal
NearbyFenced yard, hospital, park, place of worship, public transit, school
- Close to: Fenced yard, hospital, park, place of worship, public transit, school
Listing detailsX12899770, Sold, Mar 19, 2026
- MLS® number: X12899770
- Status: Sold
- Listed on: Mar 19, 2026
- Days on market: 5
- Updated: Mar 24, 2026
- Possession: 30-59 days
- Occupied by: Owner
- Listing brokerage: BLUE FOREST REALTY INC.
About this home
189 King Edward Avenue, London (South J), ON N5Z 3T6
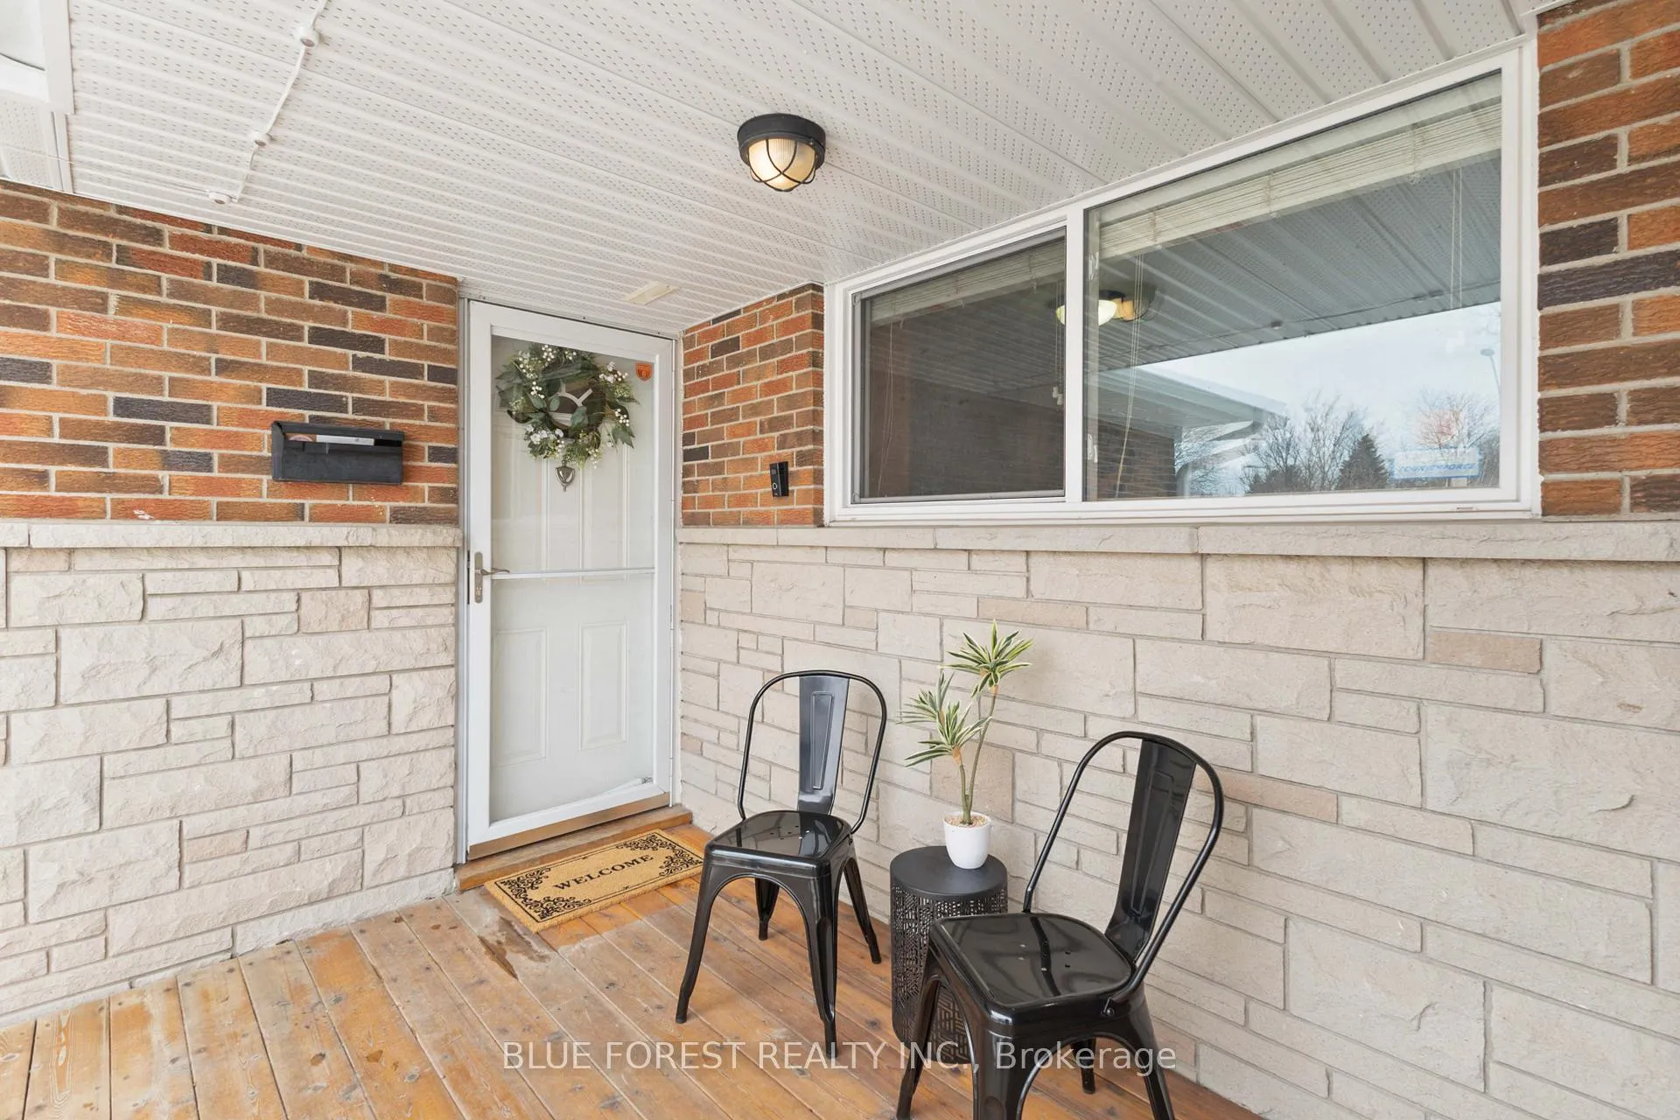
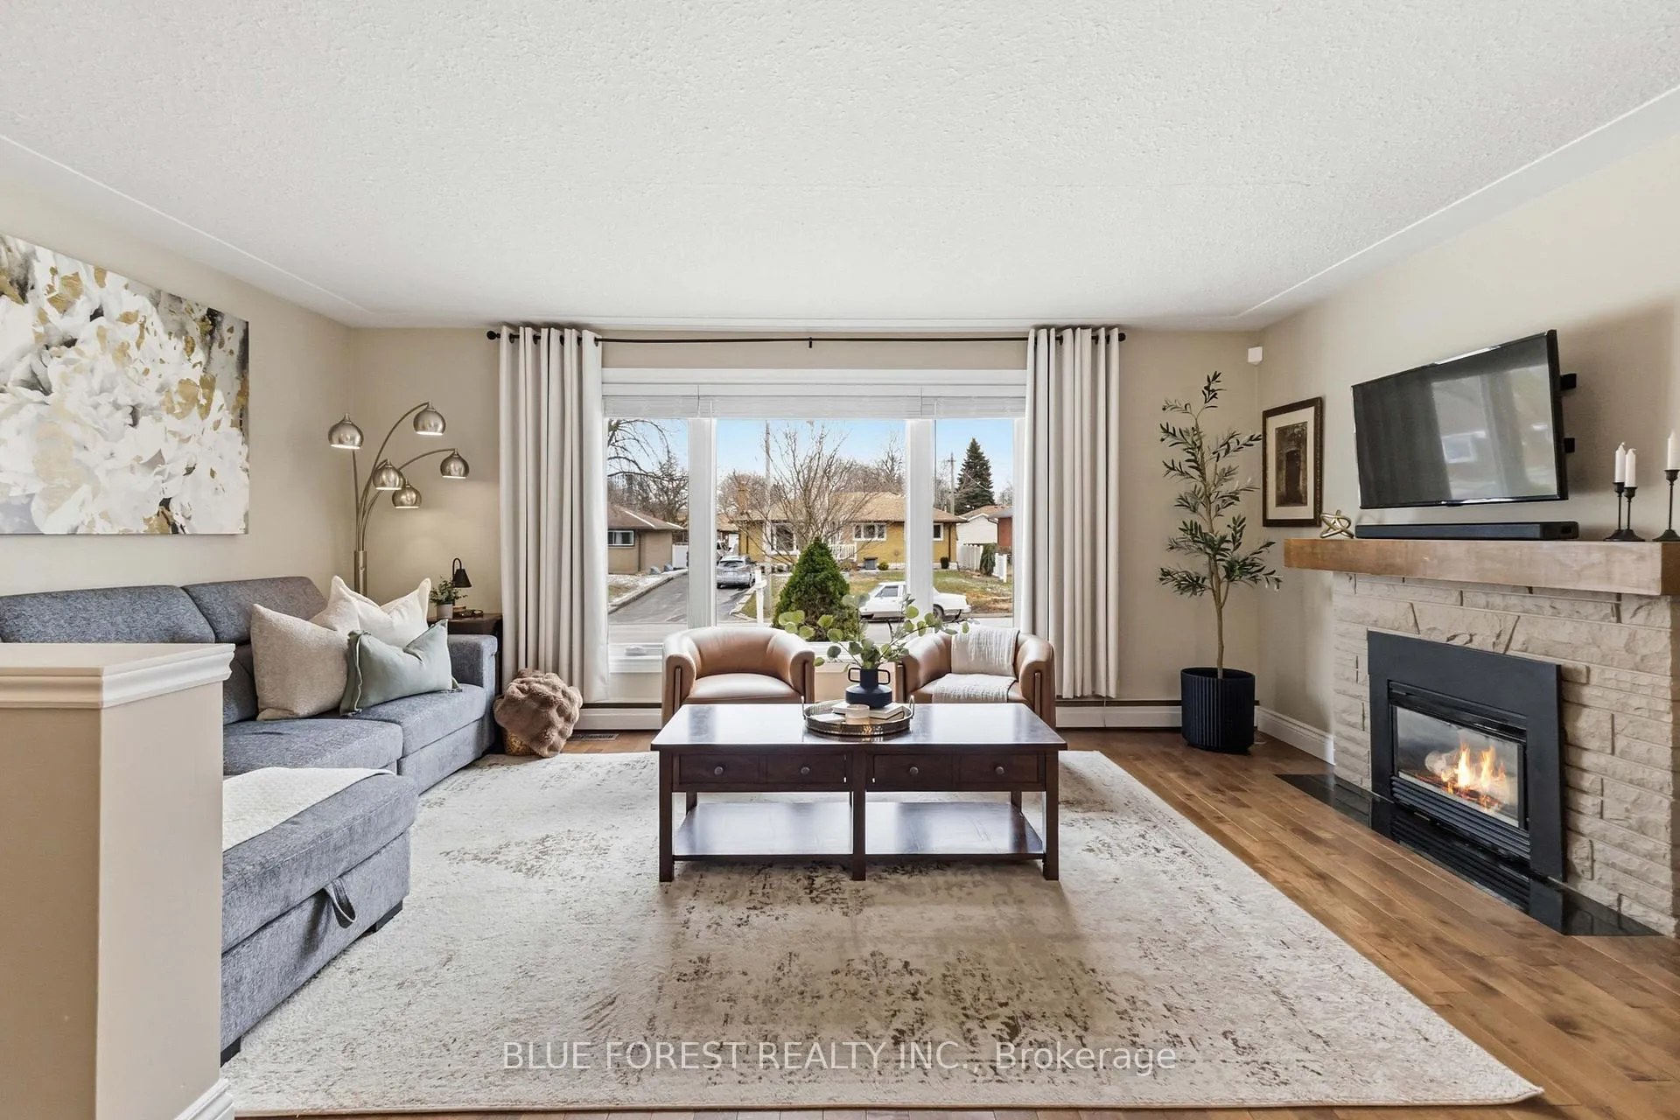
Welcome to 189 King Edward Avenue, a home where the details have been thoughtfully taken care of so you can simply move in and enjoy. Step in from the inviting front porch and into a bright, open living and dining space where new picture windows flood the room with natural light, a cozy natural gas fireplace anchors the space, and rich hardwood floors add warmth and timeless charm. The space flows into the kitchen, refreshed with paint, quartz countertops, and a large under-mount sink-perfect for making family meals. Down the hallway, you'll find three bedrooms, highlighted by the primary bedroom with peaceful backyard views and a closet complete with built-in storage organization. The 4-piece bathroom has fresh paint, earth-tone tiles, and a clean, modern aesthetic. Heading downstairs, discover the ultimate entertaining retreat - fully renovated in 2024, the basement boasts new carpet, a 4-piece bathroom, and a bonus movie theatre room-ideal for movie nights, game days, or relaxing evenings with family and friends. Outside, the backyard is a private oasis with a large composite deck offering ample space for summer gatherings, while an oversized gazebo includes a hidden theatre screen for outdoor movie nights or cheering on your favourite team. Towering hedges surround the fully fenced yard, providing privacy and plenty of room for kids and pets to play. Garden beds are ready for planting and produces fresh strawberries each summer. Practical features continue throughout the property with built-in blinds, central vacuum, and an attached garage offering convenient parking and extra storage. The driveway has also been recently replaced with new concrete, enhancing both durability and curb appeal. With countless updates and thoughtful touches throughout, 189 King Edward Avenue is a meticulously maintained home designed for comfortable living. Come see it for yourself and experience everything it has to offer.
Ask about this home
A HOMEH agent will answer your questions about this home.
Around this home
Daily convenience, out of 100, from the distances below
Schools nearby
School rating, out of 10.
Helpful calculators
Your HOMEH agent

"I would see it this week."