

4260 Sagebrush Crescent
4260 Sagebrush Crescent
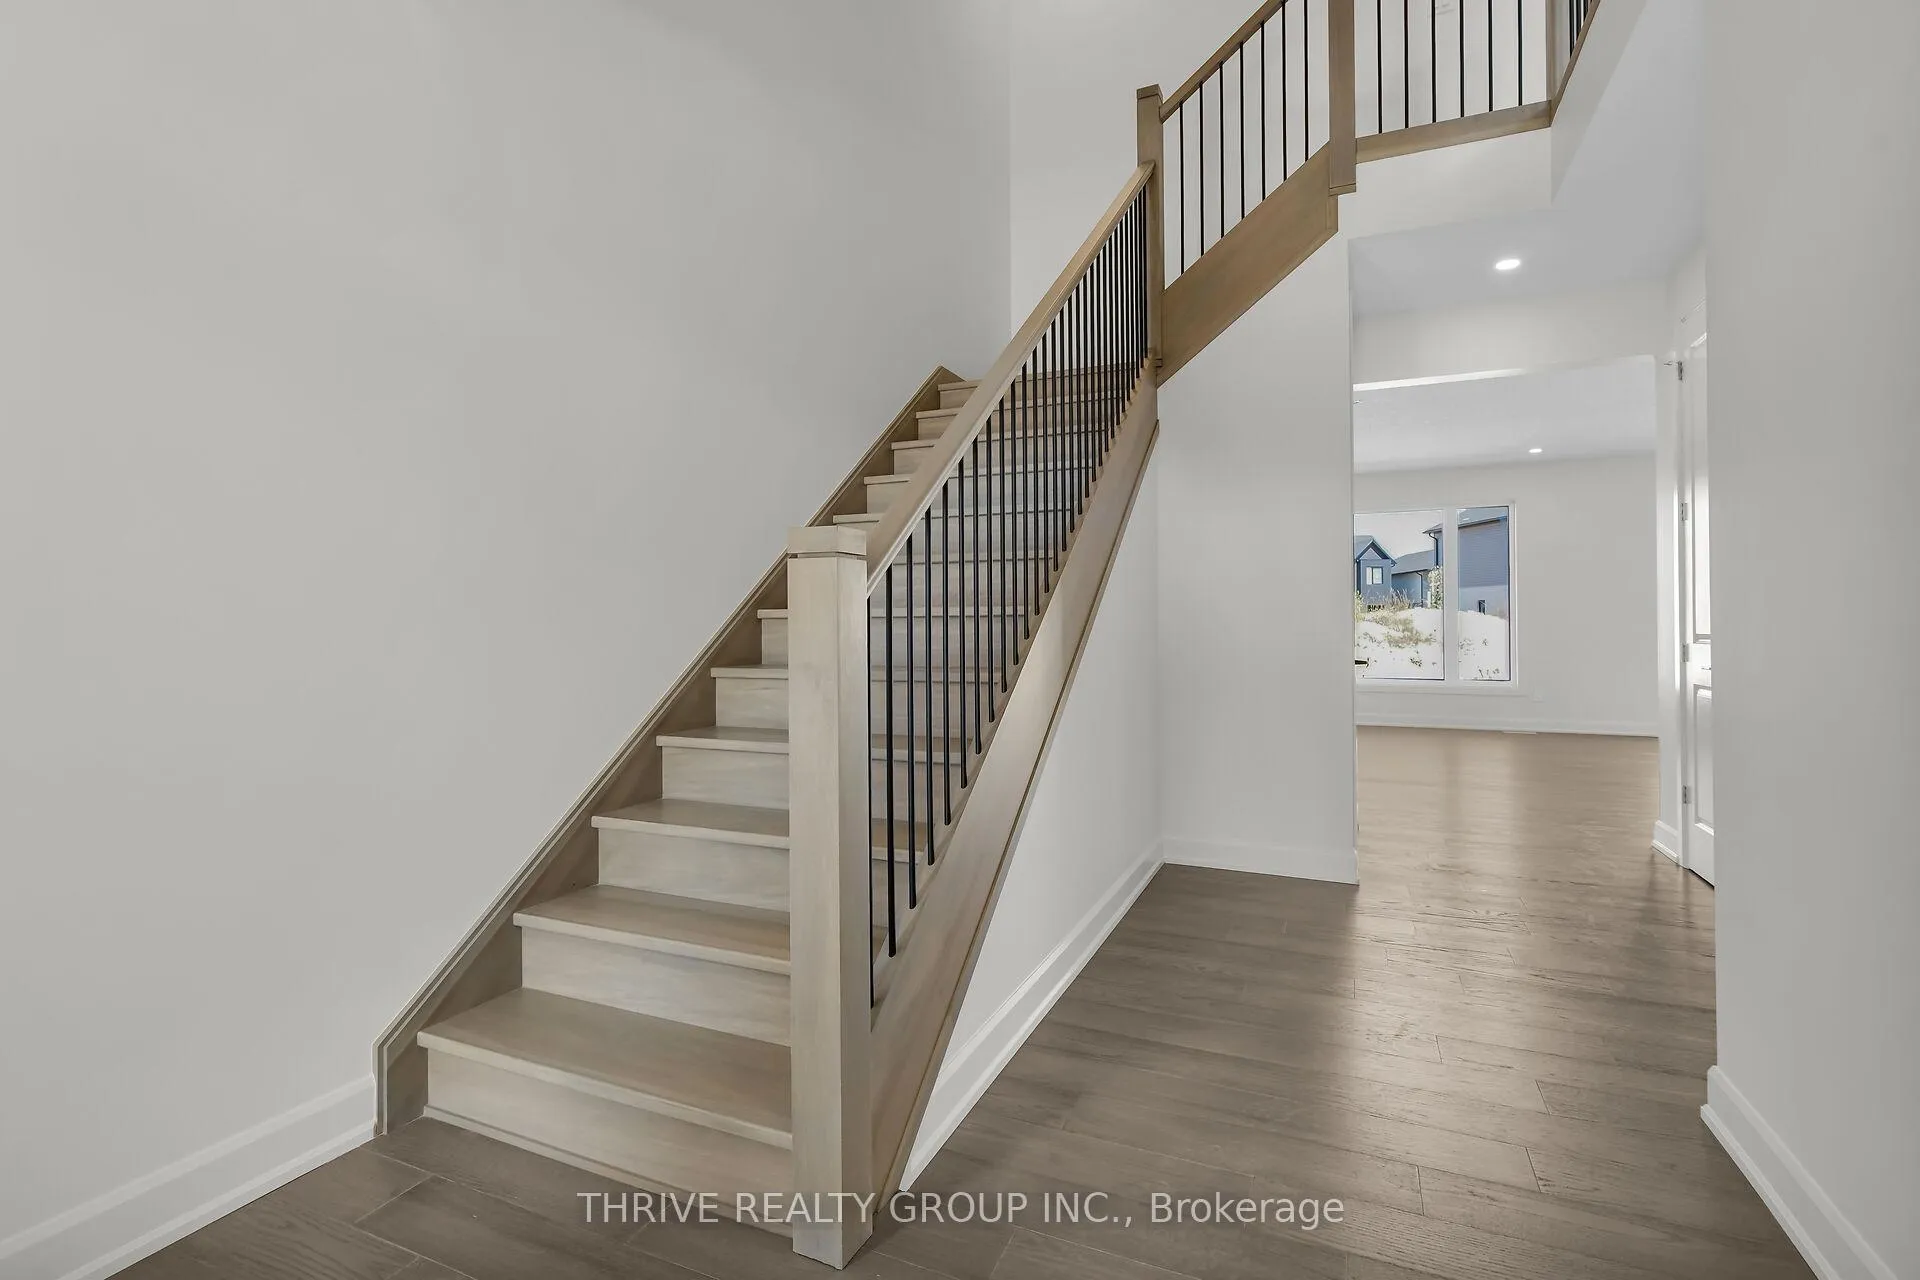 See all 19 photos
Property history
Facts and features
- BasementUnfinished
- Age of homeNew
- Water, sewerMunicipal
- Lot shapeRectangular
- Fireplace
- Central air
The homeDetached, 2-storey, New
- TypeDetached
- Style2-storey
- AgeNew
- Living space2,000–2,500 sq ft
- BasementUnfinished
InsideFireplace Yes, electric, Main level, Sump pump, upgraded insulation, in-law capability
- FireplaceYes, electric
- LaundryMain level
- FeaturesSump pump, upgraded insulation, in-law capability
- Rooms above ground13
- Bedrooms4
- Bathrooms4
- Kitchens1
- Family roomYes
Outside and lotBrick, stone, Asphalt shingle, Poured concrete
- ExteriorBrick, stone
- RoofAsphalt shingle
- FoundationPoured concrete
- Size38 × 123.7 ft
- ShapeRectangular
Parking2 Garage, Attached
- Spaces2 Garage
- GarageAttached
Heating, water and powerForced air, gas, Central air, Municipal water
- HeatingForced air, gas
- CoolingCentral air
- WaterMunicipal water
- SewerMunicipal sewer
- Natural gasYes
- HydroAvailable
- CableAvailable
- TelephoneAvailable
Costs and taxesHST included in the price
- HSTHST included in the price
Listing detailsX12900202, Sold, Mar 18, 2026
- MLS® numberX12900202
- StatusSold
- Listed onMar 18, 2026
- Days on market124
- UpdatedJul 20, 2026
- Possession2026-03-18 / Flexible
- Occupied byVacant
- Listing brokerageTHRIVE REALTY GROUP INC.
About this home
4260 Sagebrush Crescent, London (South V), ON N6P 1H5
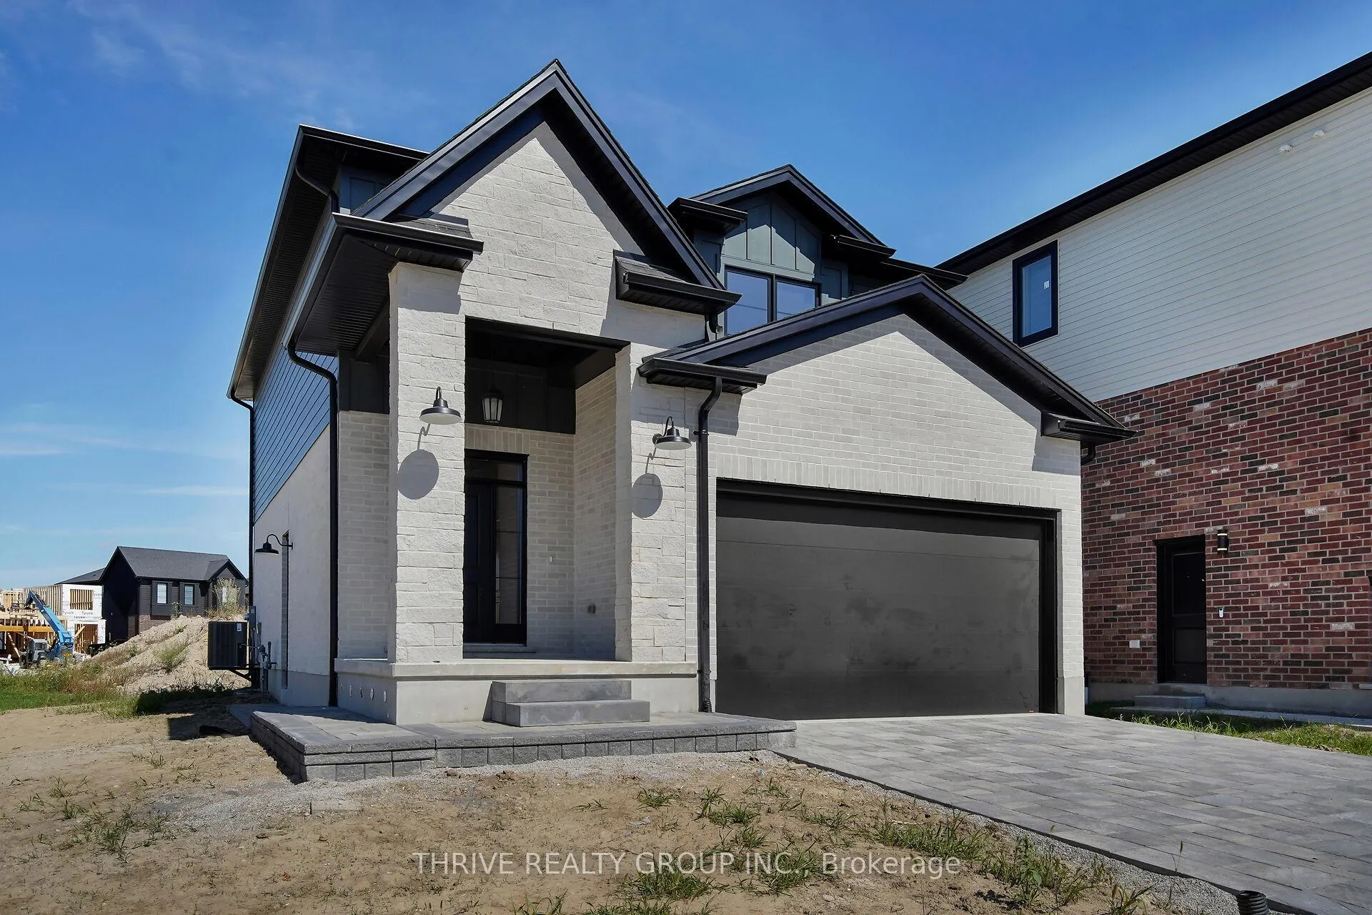
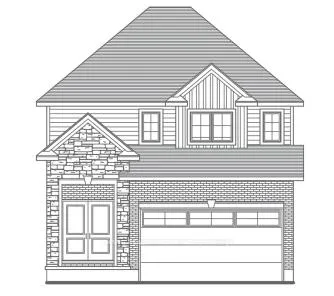
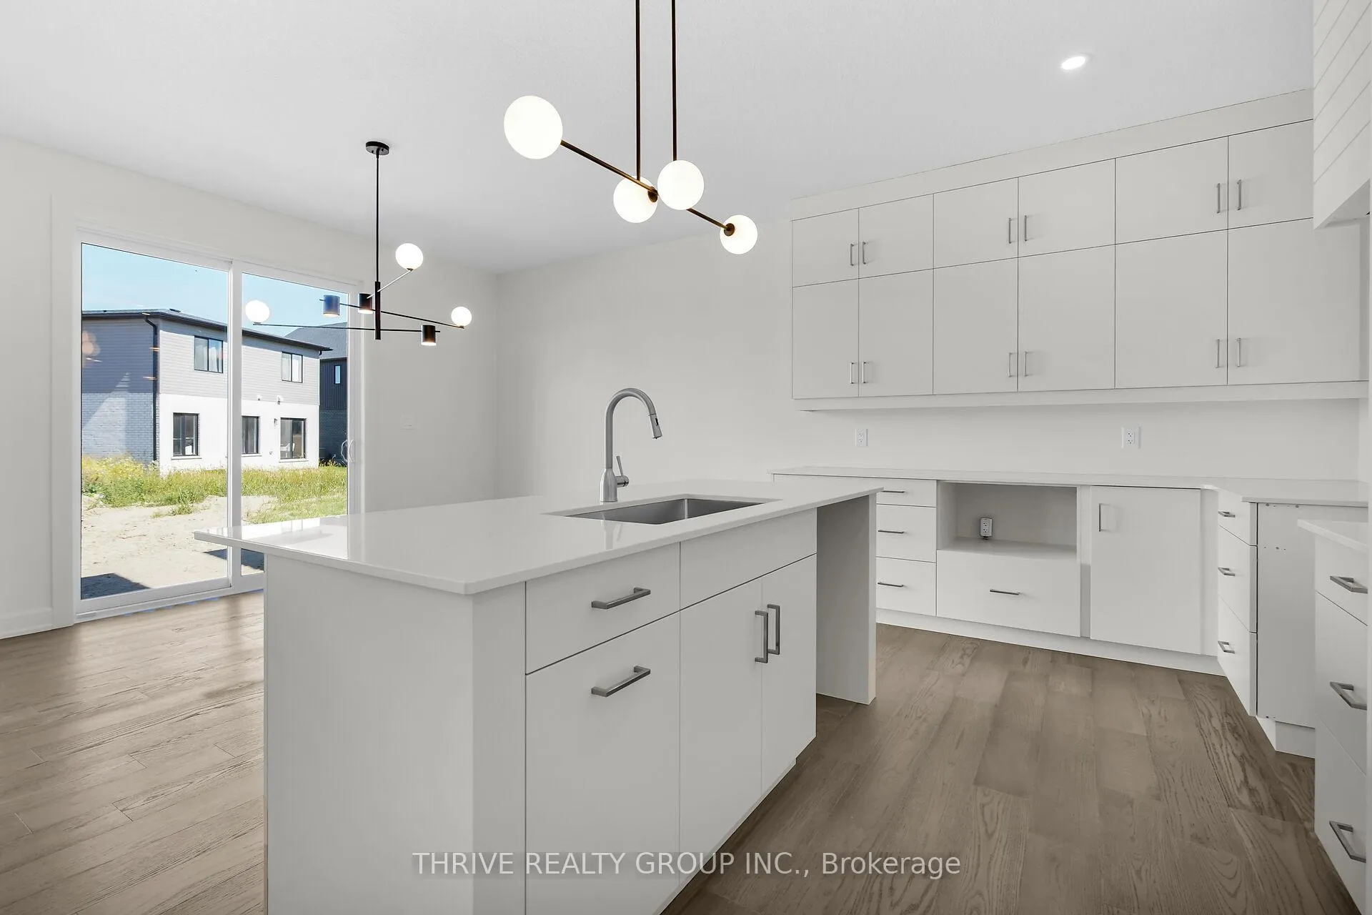
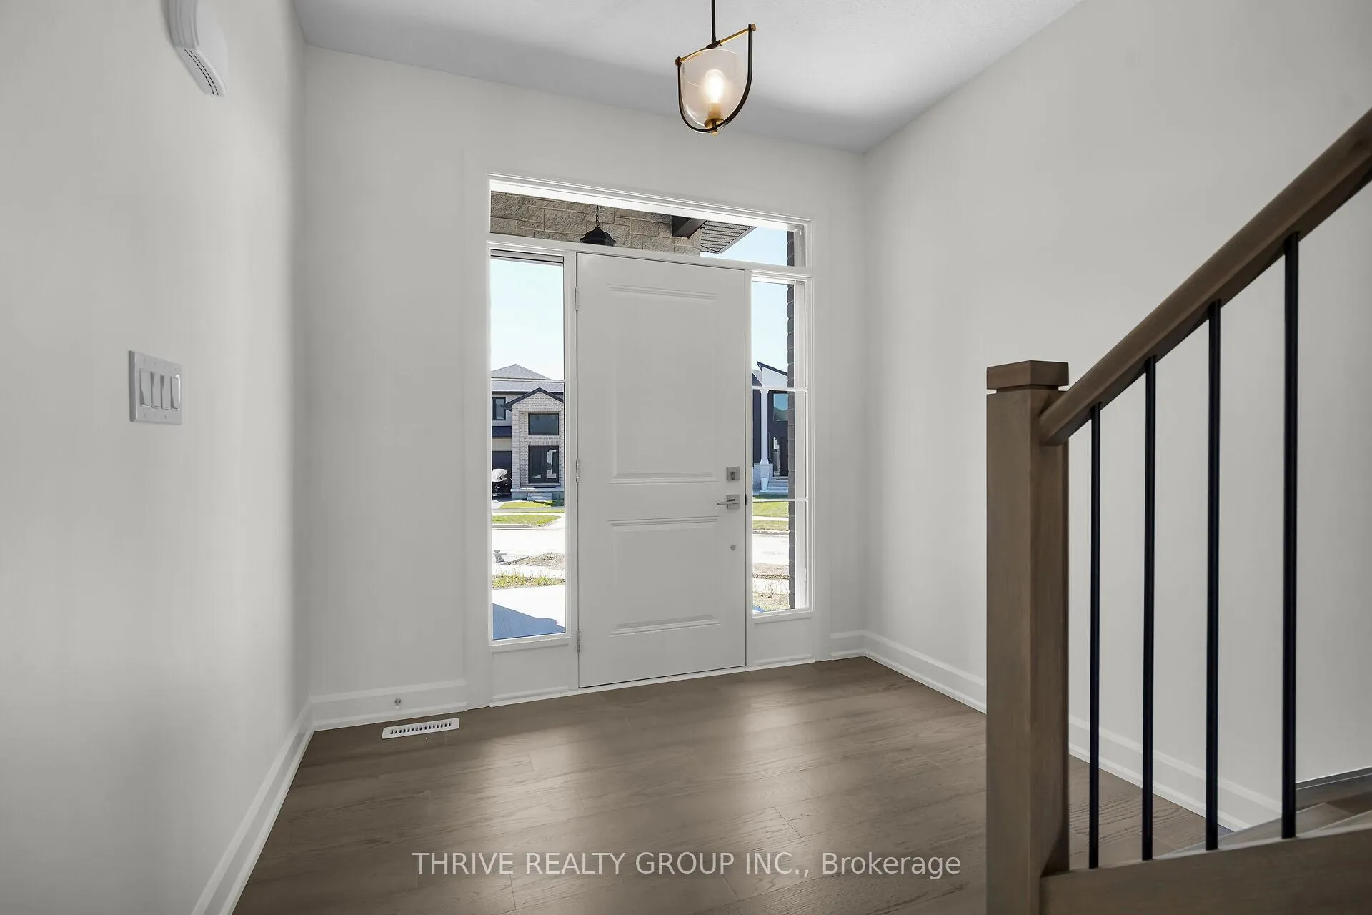
Forest Homes presents the Redwood model. To-be-Built by a custom luxury builder, this home offers a bright, open-concept layout with high-end finishes throughout. Featuring 4 spacious bedrooms and 3.5 bathrooms, including two ensuites and a Jack & Jill, it's designed with families in mind. The home is filled with natural light and showcases hardwood flooring throughout, a stunning staircase with black metal spindles, and a kitchen complete with a large island. Upstairs, the primary suite has a 5-piece ensuite and walk-in closet, while the second primary bedroom adds flexibility for guests or extended family. The third and fourth bedrooms are seamless tied with a jack & Jill bathroom. The unfinished basement offers endless potential for future living space. The exterior is finished with a stone and brick exterior, double car garage, side entrance, and a paver stone driveway, this home delivers both style and function. Located in a prime Lambeth neighbourhood with quick closing available, it's a perfect fit for families or investors looking for premium living. Customization is available. Price includes proposed 2026 HST rebates. Final rebate amount is subject to the passing of Provincial and Federal legislation, purchaser eligibility as per government guidelines and assignment to the Seller, including primary residence or qualifying rental.
Ask about this home
A HOMEH agent will answer your questions about this home.
Around this home
Daily convenience, out of 100, from the distances below
Schools nearby
School rating, out of 10.
Helpful calculators
Your HOMEH agent

"I would see it this week."