

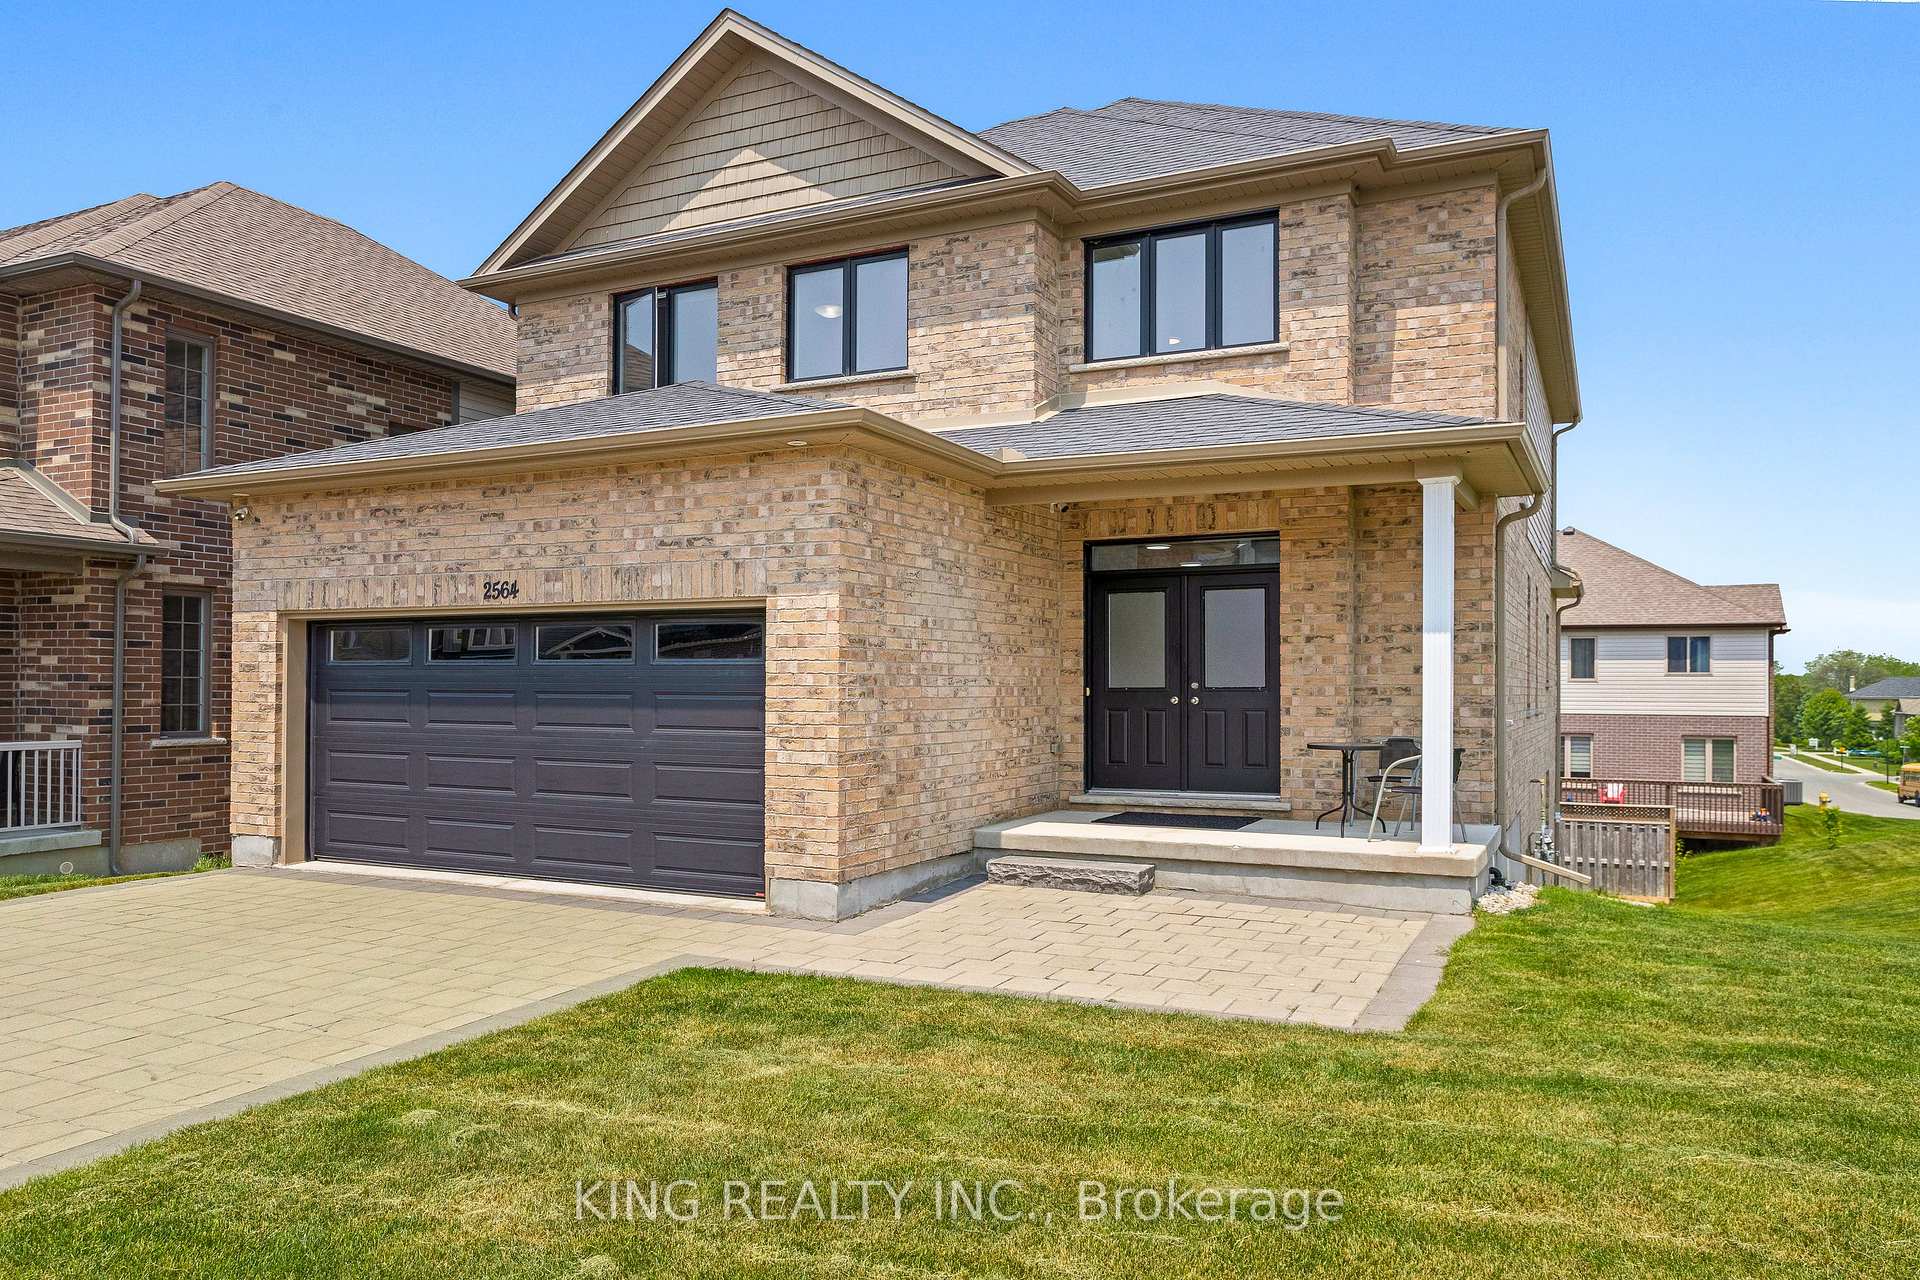
2564 Holbrook Drive
2564 Holbrook Drive
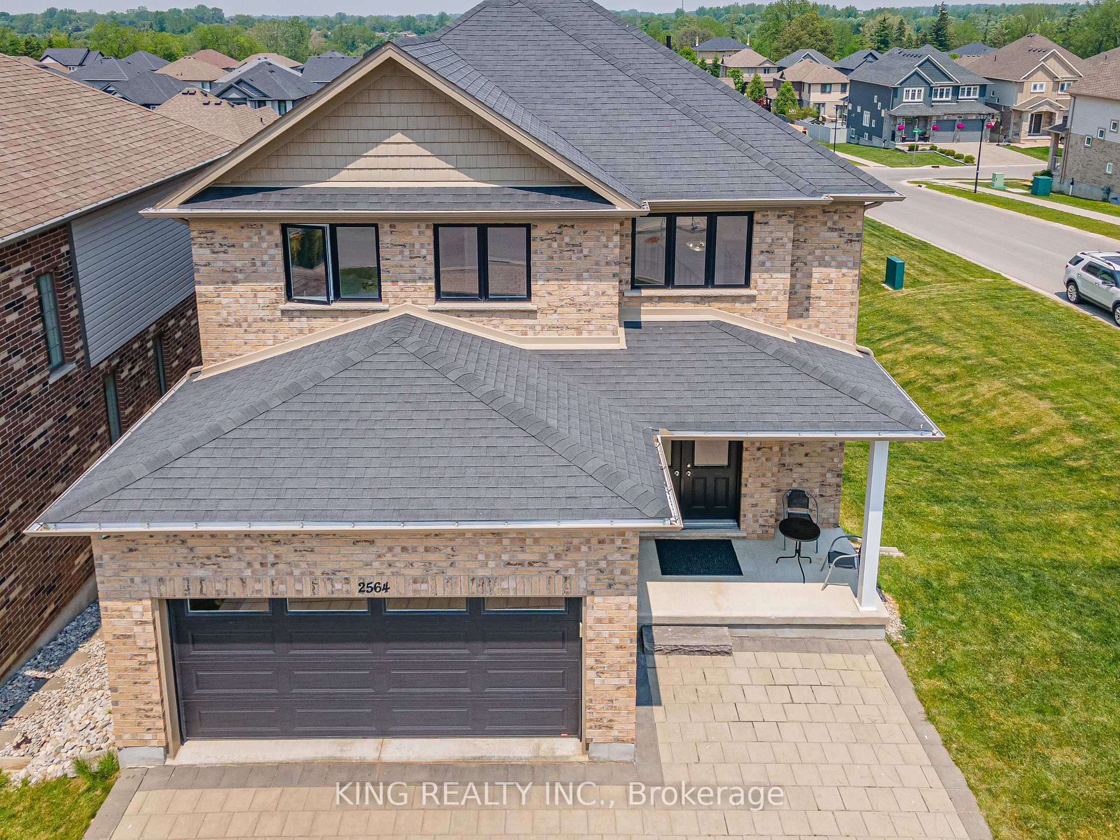
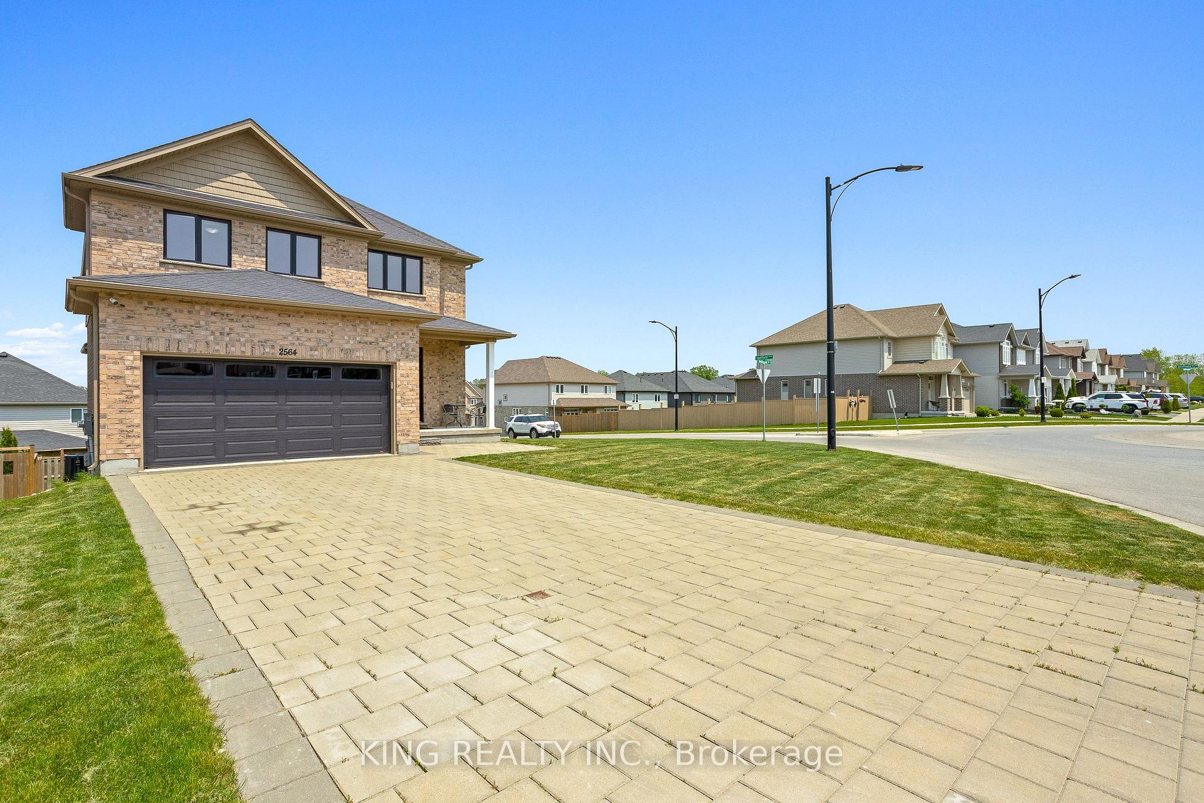
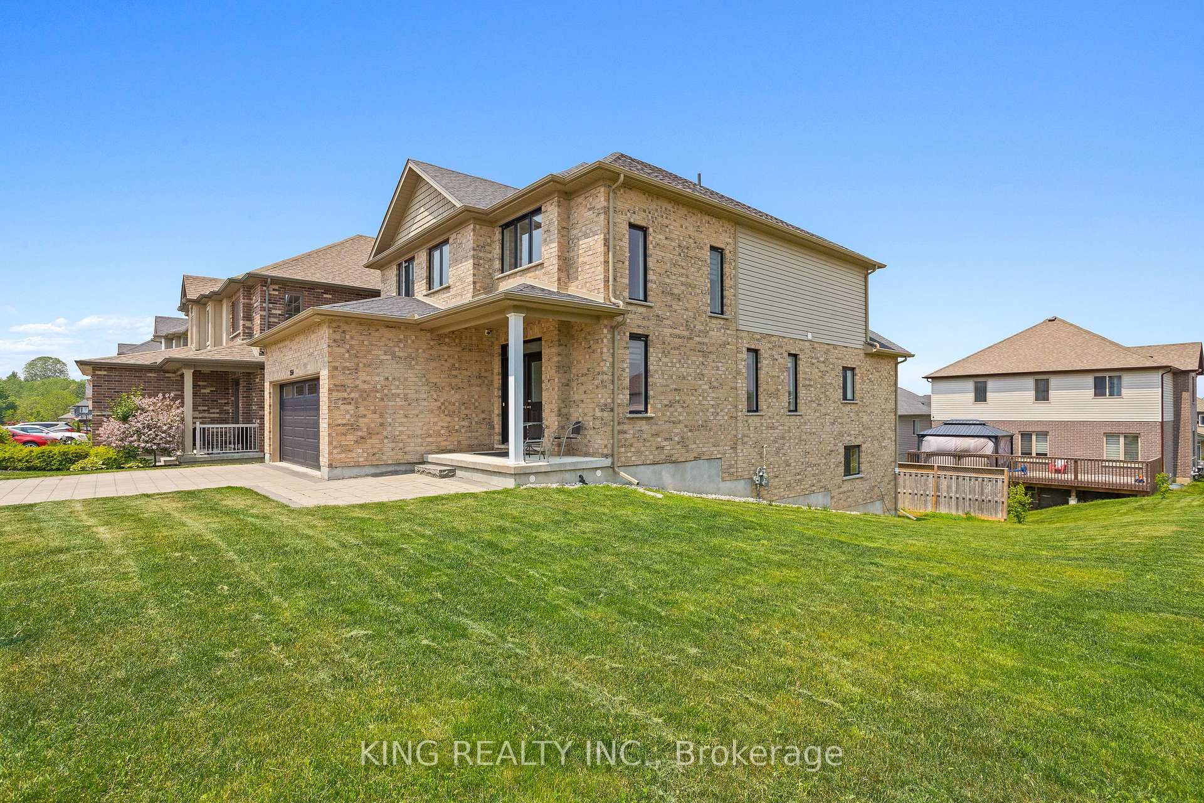
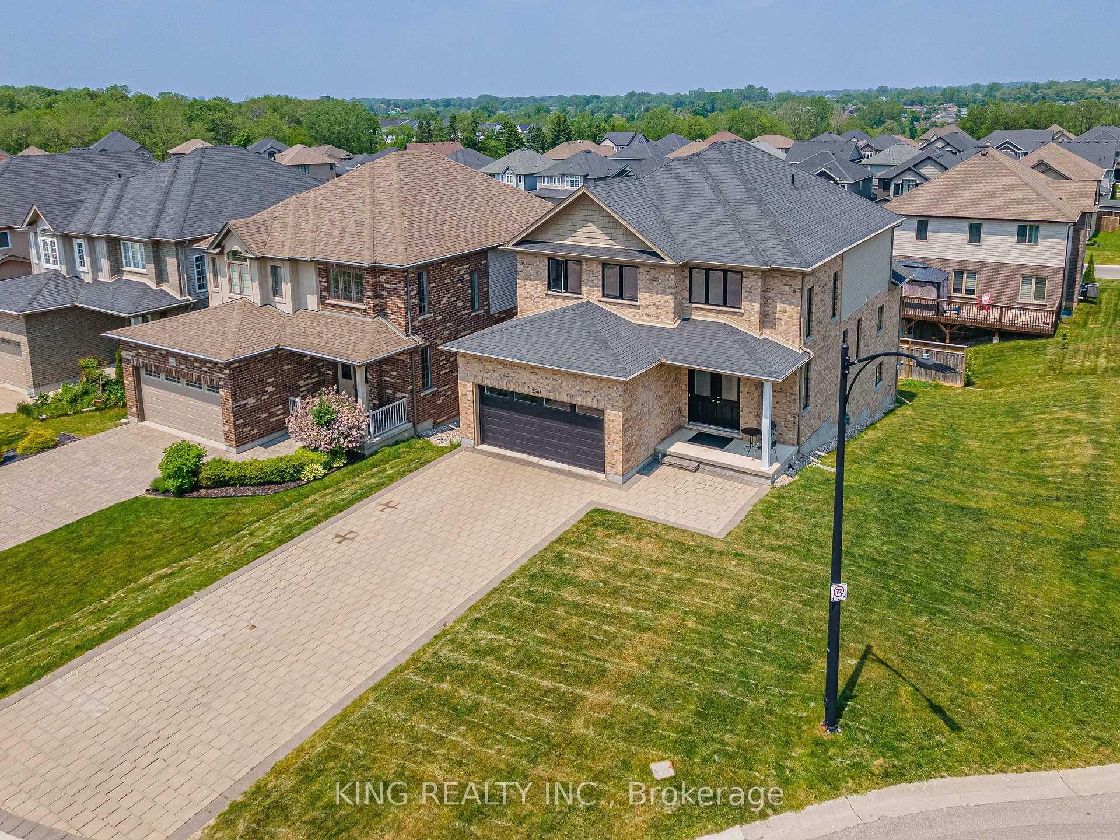 See all 44 photos
Property history
- $819,999TerminatedList: 2025-11-03|End: 2025-11-30|27 daysX12502690
- $839,000TerminatedList: 2025-08-13|End: 2025-11-01|80 daysX12341112
- $839,000ExpiredList: 2025-06-06|End: 2025-08-11|66 daysX12201758
Facts and features
- BasementWalk-out
- Age of home6–15 years
- Price per sq ft~$373
- Water, sewerMunicipal
- Central air
The homeDetached, 2-storey, Age 6–15 years
- Type: Detached
- Style: 2-storey
- Age: 6–15 years
- Living space: 2,000–2,500 sq ft
- Basement: Unfinished, walk-out
InsideMain level, Auto garage door remote, sump pump, Rooms above ground 10
- Laundry: Main level
- Features: Auto garage door remote, sump pump
- Rooms above ground: 10
- Bedrooms: 3
- Bathrooms: 3
- Kitchens: 1
- Family room: Yes
Outside and lotBrick, vinyl siding, Asphalt shingle, Concrete
- Exterior: Brick, vinyl siding
- Roof: Asphalt shingle
- Foundation: Concrete
- Size: 57.06 × 110.19 ft
- Zoning: R1-4
Parking2 Garage, Attached
- Spaces: 2 Garage
- Garage: Attached
Heating, water and powerForced air, gas, Central air, Municipal water
- Heating: Forced air, gas
- Cooling: Central air
- Water: Municipal water
- Sewer: Municipal sewer
Costs and taxesTaxes $5,883 a year, HST included in the price, Hot water tank
- Taxes, 2024: $5,883 a year
- HST: HST included in the price
- Rental items: Hot water tank
Included in the saleFridge, stove, dishwasher, washer, dryer, light fixture, window covering
- Included: Fridge, stove, dishwasher, washer, dryer, light fixture, window covering
Listing detailsX12341112, Terminated, Aug 13, 2025
- MLS® number: X12341112
- Status: Terminated
- Listed on: Aug 13, 2025
- Days on market: 80
- Updated: Nov 1, 2025
- Possession: 2025-09-01 / Flexible
- Occupied by: Owner
- Listing brokerage: KING REALTY INC.
About this home
2564 Holbrook Drive, London (South U), ON N6M 5E0
Welcome to this immaculate and beautifully maintained 2-storey home, situated on a premier corner lot with a walkout basement in the highly sought-after community of London in the Victoria on the River neighbourhood.The main floor welcomes you with a grand double-door entry intoa spacious foyer, leading to a bright and open layout featuring a living room, den, and formal dining area all filled with natural light. The modern kitchen offers stainless steel appliances, an oversized countertop, and ample cabinetry for storage. Step out onto the deck to enjoy beautiful views. A convenient laundry room is also located on the main floor.Upstairs, you'll find 3 generously sized bedrooms, including a luxurious primary suite with a fully upgraded 5-piece en-suite. The other two bedrooms share a stylish Jack-and-Jill bathroom, perfect for family living.The walkout basement offers great potential ideal for finishing to suit your personal needs or as a rental income opportunity.Located close to all major amenities, including grocery stores, schools, playgrounds, a hospital, and with easy access to Highways 401 and 402, this home offers both comfort and convenience.A must-see home; don't miss this opportunity!
Ask about this home
A HOMEH agent will answer your questions about this home.
Around this home
Daily convenience, out of 100, from the distances below
Schools nearby
School rating, out of 10.
Helpful calculators
Your HOMEH agent

"I would see it this week."