

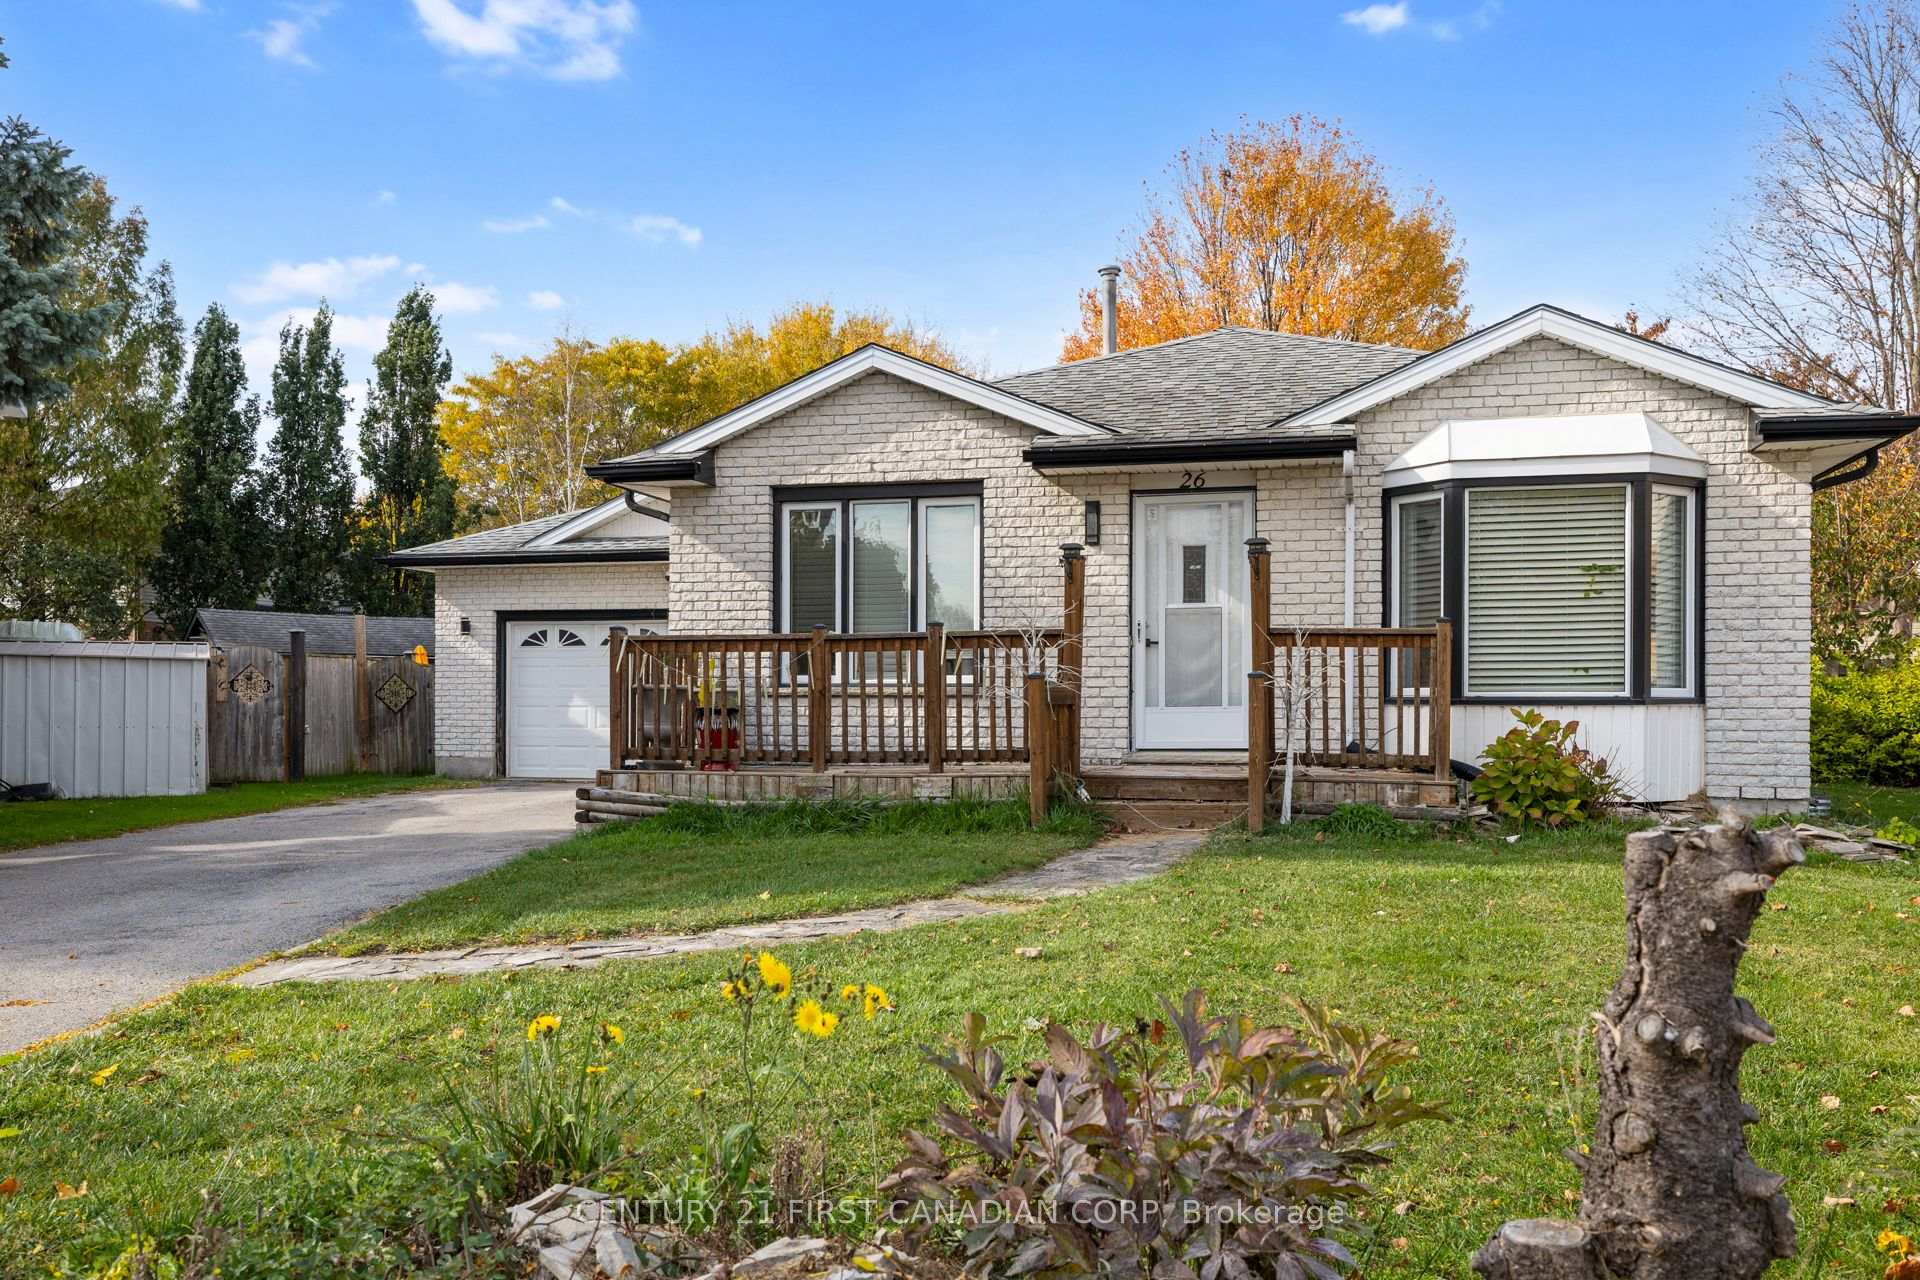
26 Trevor Place
26 Trevor Place
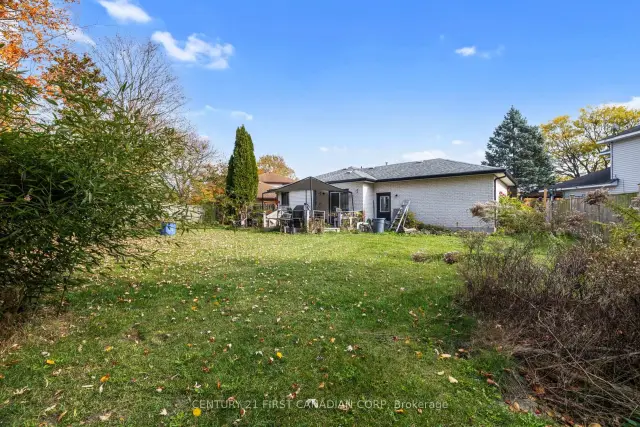 See all 30 photos
Facts and features
- BasementFinished
- Price per sq ft~$500
- Water, sewerMunicipal
- Lot shapeIrregular
- Central air
The homeDetached, Bungalow, 1,100–1,500 sq ft
- Type: Detached
- Style: Bungalow
- Living space: 1,100–1,500 sq ft
- Basement: Full, finished
- View: Clear
- Waterfront: None
InsideCountertop range, in-law capability, Rooms above ground 9, 3 + 2 in the basement
- Features: Countertop range, in-law capability
- Rooms above ground: 9
- Bedrooms: 3 + 2 in the basement
- Bathrooms: 3
- Kitchens: 1
- Family room: Yes
Outside and lotBrick veneer, vinyl siding, Asphalt shingle, shingles, Concrete
- Exterior: Brick veneer, vinyl siding
- Roof: Asphalt shingle, shingles
- Foundation: Concrete
- Features: Deck
- Other structures: Fence - full, shed
- Accessibility: 32 inch min doors, hallway width 36-41 inches
- Size: 36.71 × 110.89 ft
- Shape: Irregular
- Zoning: R1-4
Parking2 Garage, Attached, Available, front yard parking, inside entry, private double
- Spaces: 2 Garage
- Garage: Attached
- Driveway: Available, front yard parking, inside entry, private double
Heating, water and powerForced air, gas, Central air, Municipal water
- Heating: Forced air, gas
- Cooling: Central air
- Water: Municipal water
- Sewer: Municipal sewer
- Natural gas: Yes
- Hydro: Yes
- Cable: Available
- Telephone: Yes
Costs and taxesTaxes $5,297 a year, HST included in the price, Hot water heater tank
- Taxes, 2025: $5,297 a year
- HST: HST included in the price
- Rental items: Hot water heater tank
- Under contract: Hot water tank-gas
Included in the saleAll window coverings, fridge, stove, dishwasher, washer & dryer.
- Included: All window coverings, fridge, stove, dishwasher, washer & dryer.
NearbyClear view, fenced yard, golf, library, park, school
- Close to: Clear view, fenced yard, golf, library, park, school
Listing detailsX14143672, For Sale, Nov 3, 2026
- MLS® number: X14143672
- Status: For Sale
- Listed on: Nov 3, 2026
- Days on market: 18
- Updated: Nov 3, 2026
- Possession: 2026-12-01 / 1-29 days
- Occupied by: Owner
- Listing brokerage: CENTURY 21 FIRST CANADIAN CORP
About this home
26 Trevor Place, London (East D), ON N5V 4H3
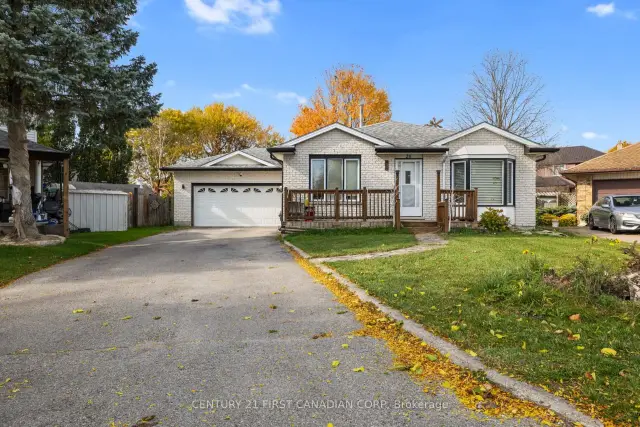
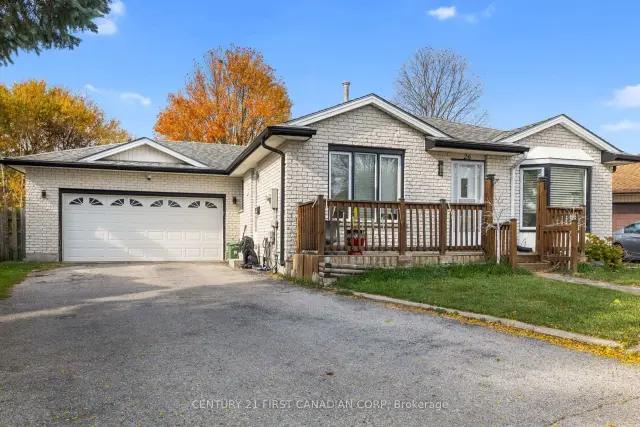
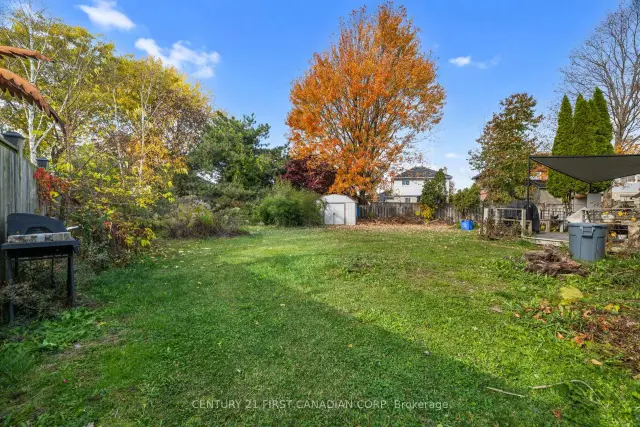
Gorgeous layout one floor bungalow, long living room with bay window at front elevation, open concept kitchen with upgraded cabinetry & quartz countertop, sunken floor dining room with patio door accessing to back yard wooden deck & inside entry door to oversized double car garage. Master bedroom has 3 piece ensuite bath. Updated laminate main floor, tiled kitchen & bathrooms. All bathrooms are made of fiber acrylic tubs and/or tile. Fully finished basement with huge rec. room with approx. size of 26'X26', 2 good sized bedrooms and modern bath room with fan vented out and tiled floor and walls. Laminated floors through out in the basement. Very large pie shaped & fenced back yard. White brick exterior walls except bay window area. Situated in a very quiet cul-de-sac within walking distance to Chippewa Public School and French Catholic School (Ecole elementaire catholique Sainte-Jeanne-d'Arc). Near bus stop route #21; 3 minute drive to Fanshawe College, 15-18 minutes to downtown or Western University or King's College. Near all convenient amenities. Very easy access to London airport or to 401 highway.
Book a viewing
Around this home
Daily convenience, out of 100, from the distances below
Schools nearby
School rating, out of 10.
Helpful calculators

Your HOMEH agent
"Priced 3% over the Hestimate. I would see it this week."