

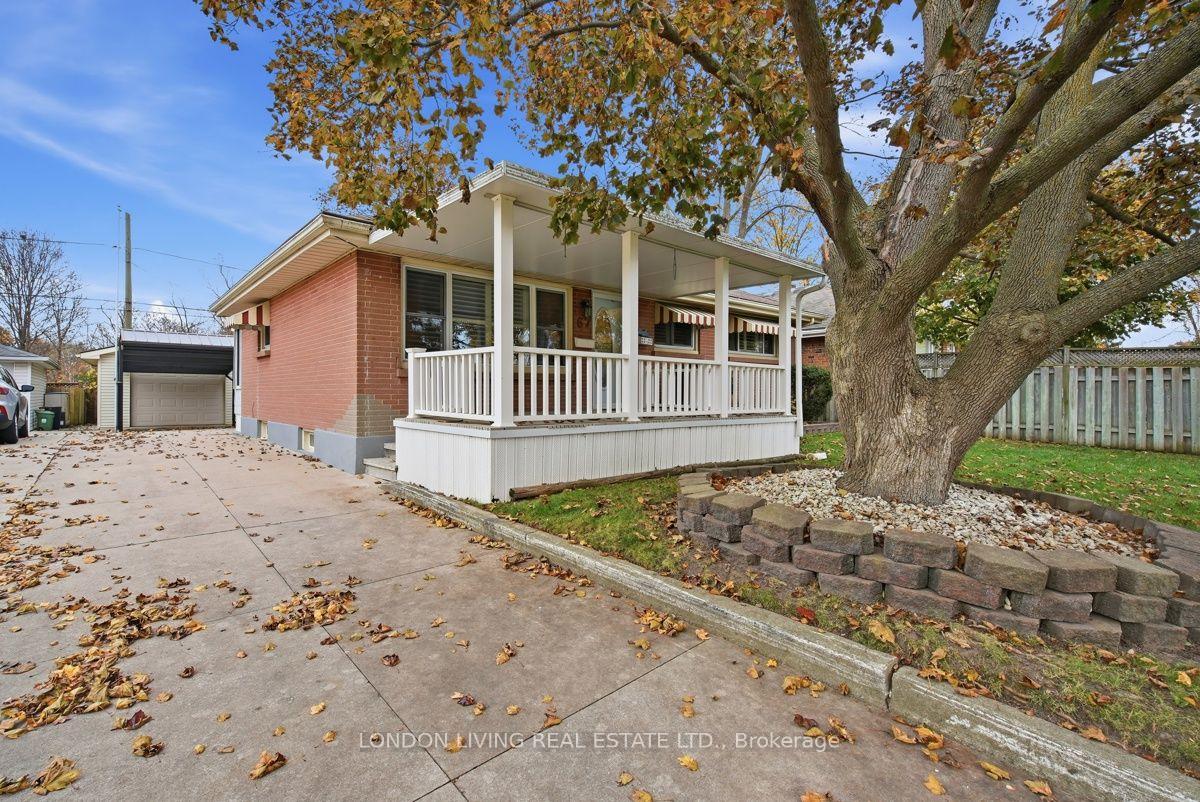
67 Jasper Crescent
Detached For Sale
1/5067 Jasper Crescent
Detached For Sale
 See all 50 photos
Listed for:Listed 18 days ago
$409,900
Hestimate*: $399,000▼ 3%3+1 Bedrooms
2 Bathrooms
1 Garage
700–1.1K sq.ft
50×110 ft
$3,420/yr
Facts and features
- BasementFinished
- Age of home51–99 years
- Price per sq ft~$455
- Water, sewerMunicipal
What stands out
- Second kitchen
- Central air
The homeDetached, Bungalow, Age 51–99 years
- Type: Detached
- Style: Bungalow
- Age: 51–99 years
- Living space: 700–1,100 sq ft
- Basement: Finished
InsideLower level, Floor drain, in-law capability, primary bedroom - main floor, Rooms above ground 6
- Laundry: Lower level
- Features: Floor drain, in-law capability, primary bedroom - main floor
- Rooms above ground: 6
- Rooms in the basement: 3
- Bedrooms: 3 + 1 in the basement
- Bathrooms: 2
- Kitchens: 2
Outside and lotBrick, Asphalt shingle, Concrete
Outside
- Exterior: Brick
- Roof: Asphalt shingle
- Foundation: Concrete
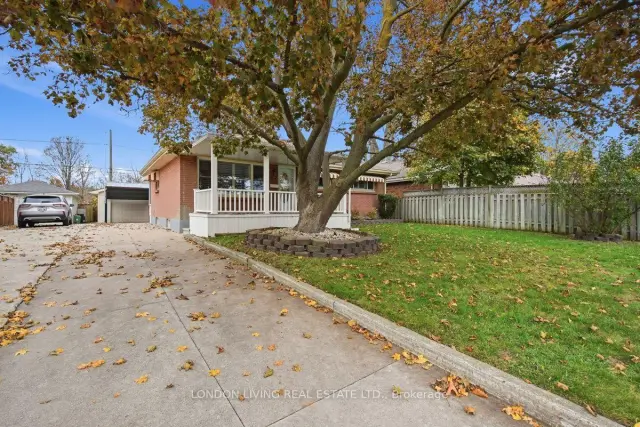
- Features: Backs on green belt, landscaped, privacy, porch
- Other structures: Fence - full, garden shed
- Size: 50 × 110 ft
- Shape: Rectangular
- Zoning: R1-6
Parking1 Garage, Detached, Private
- Spaces: 1 Garage
- Garage: Detached
- Driveway: Private
Heating, water and powerForced air, gas, Central air, Municipal water
- Heating: Forced air, gas
- Cooling: Central air
- Water: Municipal water
- Sewer: Municipal sewer
Costs and taxesTaxes $3,420 a year, HST included in the price, Water heater
- Taxes, 2025: $3,420 a year
- HST: HST included in the price
- Rental items: Water heater
- Under contract: Hot water heater
Included in the sale2 stoves, 2 fridges, washer, dryer, freezer, automatic garage door opener and remote(s) in as is condition
- Included: 2 stoves, 2 fridges, washer, dryer, freezer, automatic garage door opener and remote(s) in as is condition
NearbyFenced yard, greenbelt/conservation, hospital, public transit, school, wooded/treed
- Close to: Fenced yard, greenbelt/conservation, hospital, public transit, school, wooded/treed
Listing detailsX14143772, For Sale, Nov 3, 2026
- MLS® number: X14143772
- Status: For Sale
- Listed on: Nov 3, 2026
- Days on market: 18
- Updated: Nov 19, 2026
- Possession: 2026-12-03 / 30-59 days
- Occupied by: Owner
- Listing brokerage: LONDON LIVING REAL ESTATE LTD.
About this home
67 Jasper Crescent, London (East O), ON N5W 1J9
Floor DrainIn-Law CapabilityPrimary Bedroom - Main FloorFenced YardGreenbelt/ConservationHospital
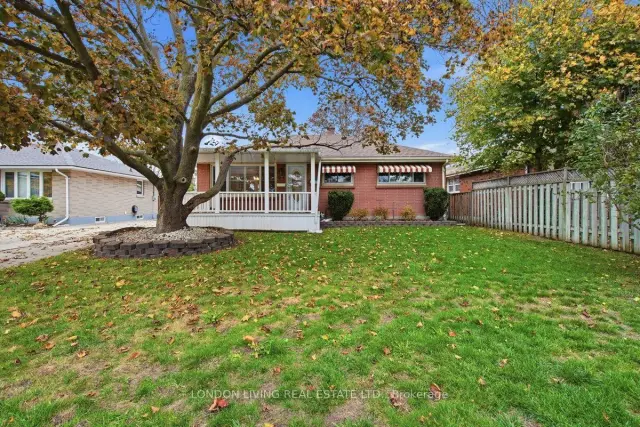
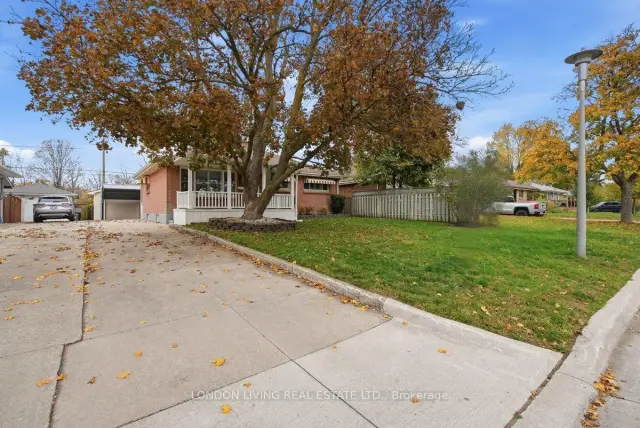
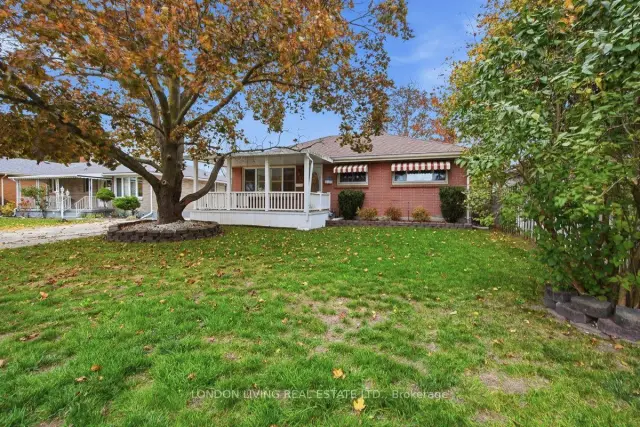
Opportunity knocks! Situated on a quiet crescent backing onto Fairmont Trail Park. This well maintained 3 bedrooms and 2 bath home features open concept living/dining rooms, hardwood floors, eat-in kitchen, lower level recroom, potential 4th bedroom, 3 piece bath and kitchen, ideal for canning, crafts or hobbies, or even a rental potential. Detached garage with carport and shed. 3 season room over looks the treed lot, greenspace, and trails. Enjoy the relaxing front verandah after a long day. A must see!
Read more
Book a viewing
Sat21Nov
Sun22Nov
Mon23Nov
Tue24Nov
Wed25Nov
Thu26Nov
Fri27Nov
Pick A Time
Buy with HOMEH and get back$4,099Cashback Rebate, paid at closing
Claim my rebate
Around this home
HALE ST/TWEEDSMUIR AVE
Errands
Transit
Parks
Schools
Daily convenience, out of 100, from the distances below
ParkFairmont Trail · 8 within 1 km2 min walk119 m
GroceryNo Frills12 min walk726 m
SchoolSt Bernadette Separate School11 min walk680 m
Bus stopHighbury & Trafalgar St. SB · 1 stops within 1 km10 min walk600 m
PharmacyRexall24 min walk1.5 km
Cafés & foodMexicactus Bar & Grill · 7 within 1 km6 min walk365 m
Gym & rec centreEast Community Centre25 min walk1.5 km
WalkDriveStraight-line distance, open map data
Grocery0.7 km
Park0.1 km
Coffee0.8 km
Dining0.4 km
Bus stop · route 9270.6 km
Schools nearby
School rating, out of 10.
St Bernadette Separate Schoolelementary · Catholic · 0.7 km
2.0/10Low
Fairmont Public Schoolelementary · Public · 0.9 km
—
Prince Charles Public Schoolelementary · Public · 0.9 km
4.4/10Low
Contact agent
Helpful calculators
Mortgage
Affordability
Closing costs
Land transfer tax
Property tax
Down payment
CMHC insurance
Stress test
Cashback Rebate
Your HOMEH agent

NimaHOMEH agent · London
"Priced 3% over the Hestimate. I would see it this week."
Ask Nima