

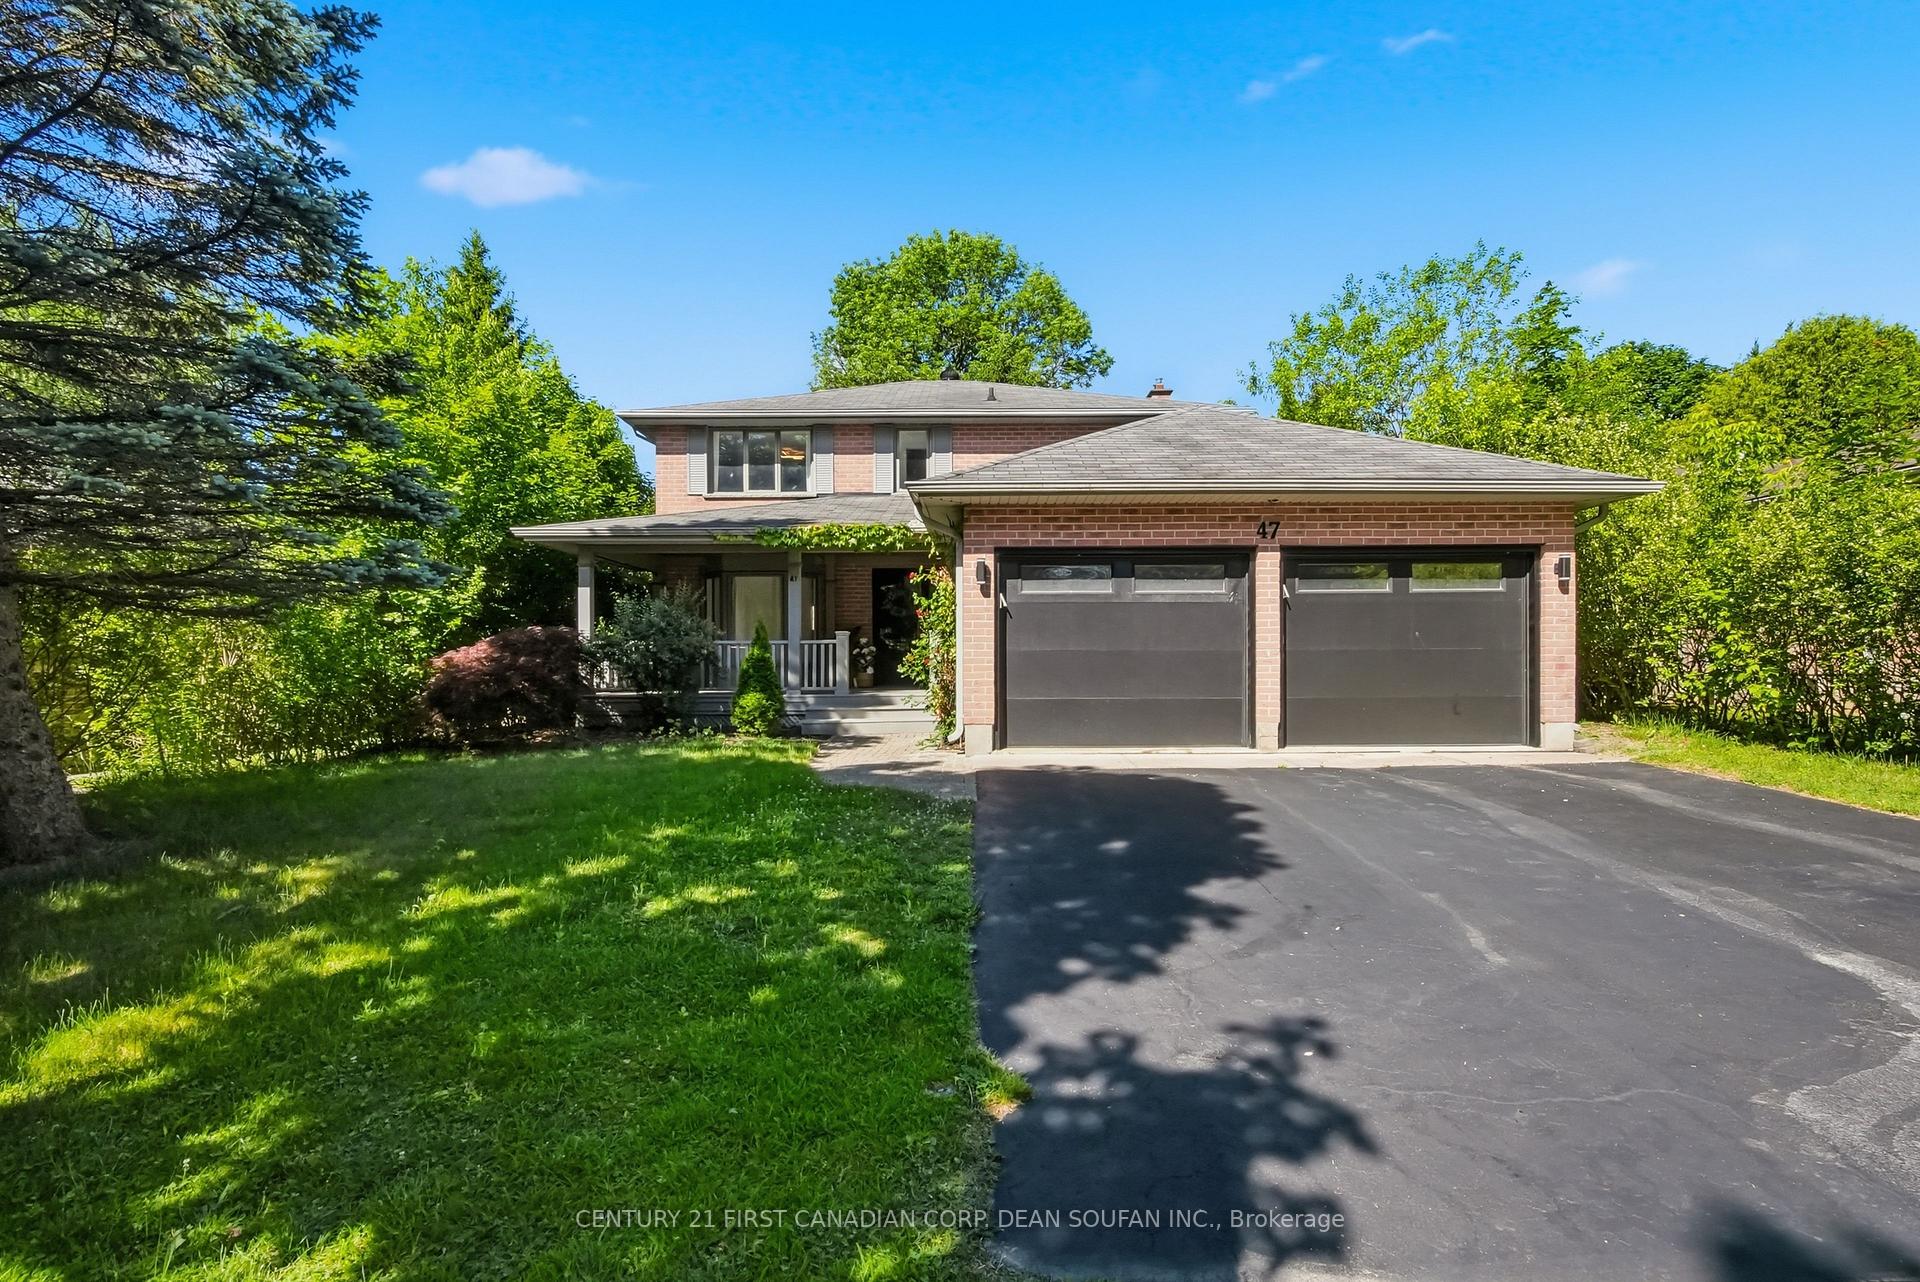
47 Walmer Gardens
47 Walmer Gardens
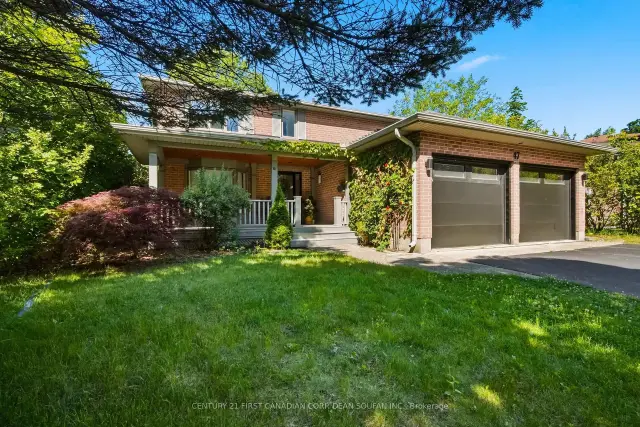
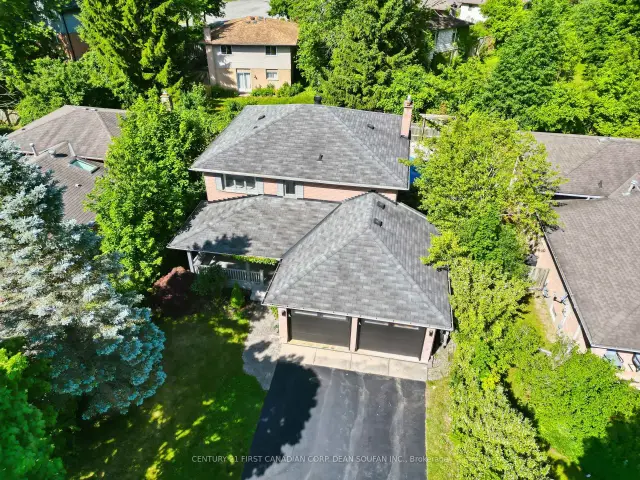
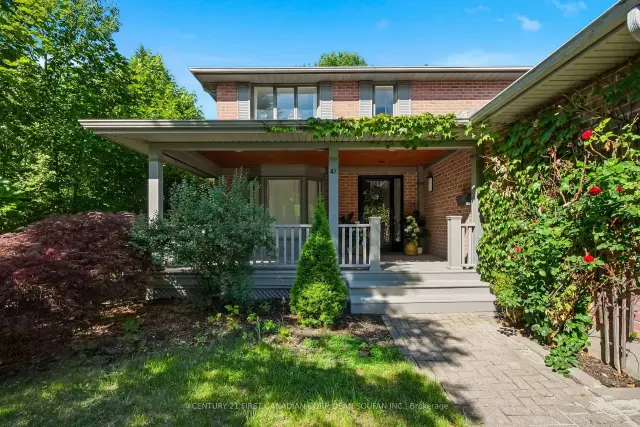
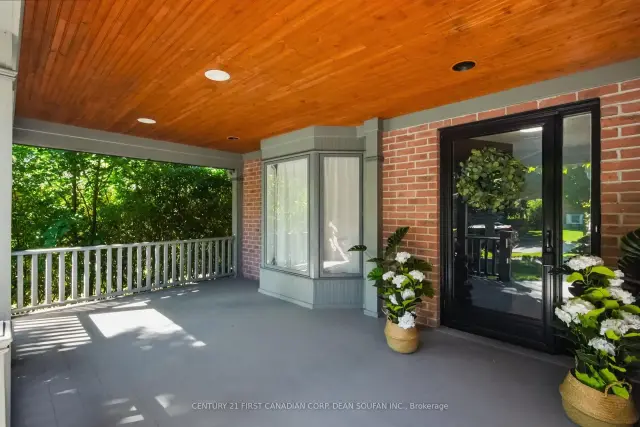 See all 50 photos
Facts and features
- BasementFinished
- Lot size55 × 100 ft
- Lease term12 months
- FurnishedUnfurnished
- Fireplace
- Central air
- Inground pool
The homeDetached, 2-storey, Age 31–50 years
- Type: Detached
- Style: 2-storey
- Age: 31–50 years
- Living space: 2,000–2,500 sq ft
- Basement: Full, finished
- View: Pool
InsideFireplace Yes, electric, Inside, laundry room, main level, Auto garage door remote
- Fireplace: Yes, electric
- Laundry: Inside, laundry room, main level
- Features: Auto garage door remote
- Rooms above ground: 13
- Rooms in the basement: 4
- Bedrooms: 4 + 1 in the basement
- Bathrooms: 4
- Kitchens: 1
Outside and lotBrick, stone, Shingles, Concrete
- Exterior: Brick, stone
- Roof: Shingles
- Foundation: Concrete
- Pool: Inground, salt
- Features: Deck, landscaped, patio, porch
- Size: 55 × 100 ft
- Shape: Rectangular
Parking2 Garage, Attached, Private double
- Spaces: 2 Garage
- Garage: Attached
- Driveway: Private double
Heating, water and powerForced air, gas, Central air, Municipal water
- Heating: Forced air, gas
- Cooling: Central air
- Water: Municipal water
- Sewer: Municipal sewer
Rent and termsRent $3,500 a month, Entire property, Unfurnished
- Rent: $3,500 a month
- Space for rent: Entire property
- Furnished: Unfurnished
- Lease: 12 months
- Paid: Monthly
- Rent includes: Building maintenance, parking
- Deposit: Required
- Credit check: Required
- Employment letter: Required
- Rental application: Required
- References: Required
- Rental items: Hot water heater
IncludedFridge, stove, dishwasher, microwave, washer, dryer, all pool equipment, (pool heater - as is not working), Not included None
- Included: Fridge, stove, dishwasher, microwave, washer, dryer, all pool equipment, (pool heater - as is not working)
- Not included: None
NearbyHospital, park, place of worship, public transit, rec./commun.centre, school
- Close to: Hospital, park, place of worship, public transit, rec./commun.centre, school
Listing detailsX14144050, For Rent, Nov 3, 2026
- MLS® number: X14144050
- Status: For Rent
- Listed on: Nov 3, 2026
- Days on market: 18
- Updated: Nov 3, 2026
- Possession: Immediate
- Occupied by: Owner
- Listing brokerage: CENTURY 21 FIRST CANADIAN CORP. DEAN SOUFAN INC.
About this home
47 Walmer Gardens, London (North K), ON N6G 4H5
FOR LEASE! Available December 1, 2026. Welcome home to this stunning 4+1 bedroom, 3.5 bathroom two storey in the highly sought after Chesham Estates, one of the area's most desirable family neighbourhoods. Just minutes to University Hospital and Western University, with quick access to Old North, downtown London, the Aquatic Centre, Costco, Masonville Mall and Sherwood Forest Mall, this location truly has it all. The home has been completely renovated top to bottom with high end finishes, creating a bright and elegant living space with a modern yet warm feel throughout. The open concept kitchen features crisp white cabinetry, stainless steel appliances, a stylish backsplash and quartz countertops. Large windows fill the home with natural light and neutral decor flows seamlessly from room to room. With generous living space on both the main floor and lower level, there is room for the whole family to spread out and relax. Step outside to your private landscaped backyard oasis complete with an inground pool, perfect for entertaining and summer enjoyment for years to come. A welcoming front porch, inside entry from the garage and a beautifully maintained lot complete this exceptional package. This is a true turnkey home, simply move in and enjoy. *Landlord requires a rental application, first & last months rent, credit check, letter of employment, and references from past landlords.
Book a viewing
Around this home
Daily convenience, out of 100, from the distances below
Schools nearby
School rating, out of 10.
Helpful calculators

Your HOMEH agent
"I would see it this week."