

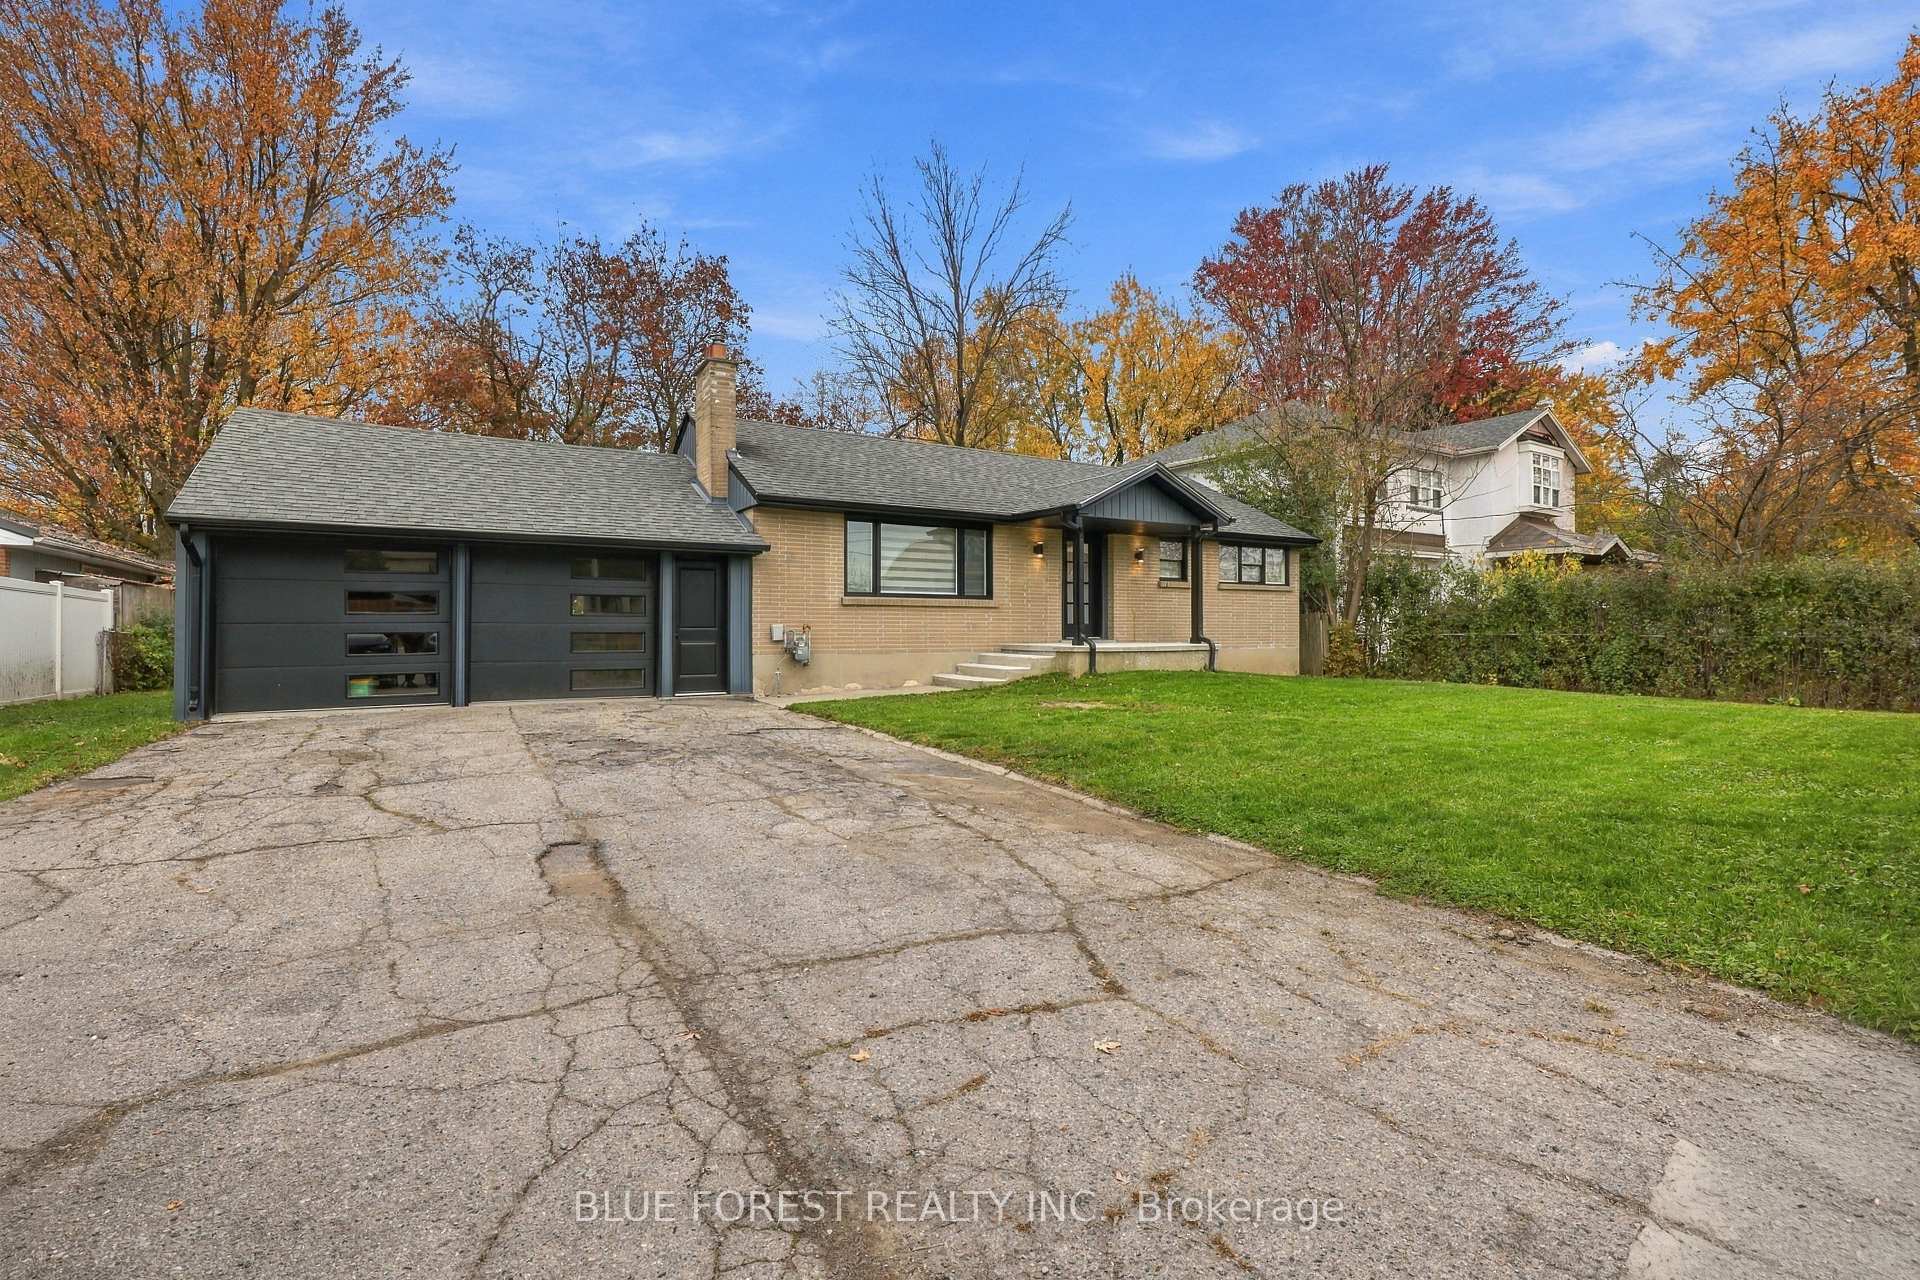
3119 White Oak Road
3119 White Oak Road
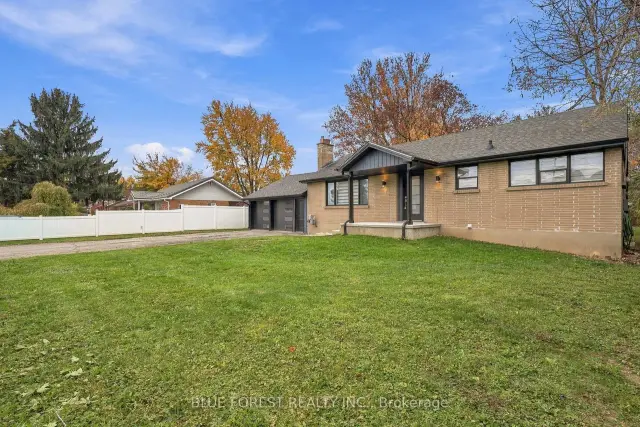
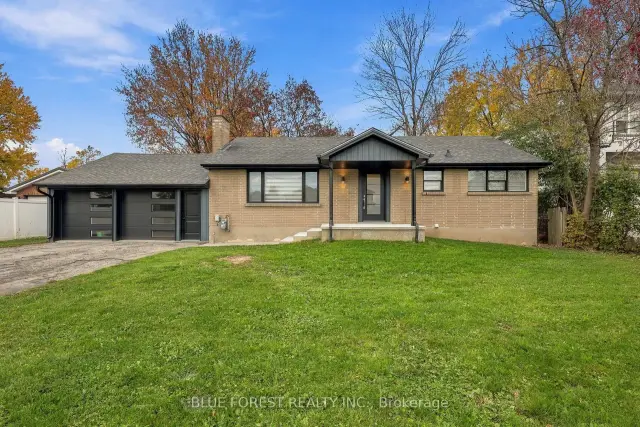
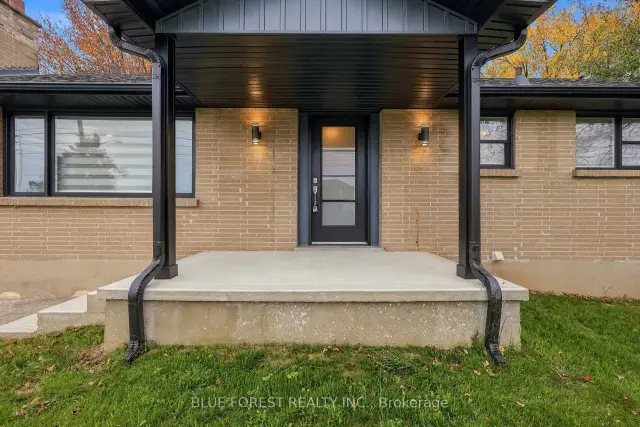
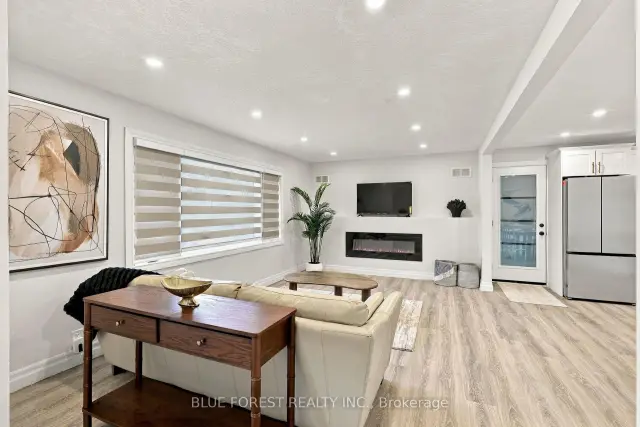 See all 45 photos
Property history
Facts and features
- BasementUnfinished
- Water, sewerMunicipal
- HeatingForced air
- CoolingCentral air
- Fireplace
- Central air
The homeDetached, Bungalow, 700–1,100 sq ft
- Type: Detached
- Style: Bungalow
- Living space: 700–1,100 sq ft
- Basement: Full, unfinished
InsideFireplace Yes, In-law capability, primary bedroom - main floor, Rooms above ground 5
- Fireplace: Yes
- Features: In-law capability, primary bedroom - main floor
- Rooms above ground: 5
- Bedrooms: 3
- Bathrooms: 2
- Kitchens: 1
Outside and lotBrick, Asphalt shingle, Concrete
- Exterior: Brick
- Roof: Asphalt shingle
- Foundation: Concrete
- Size: 77.44 × 190.71 ft
- Zoning: R1-10
Parking2 Garage, Attached
- Spaces: 2 Garage
- Garage: Attached
Heating, water and powerForced air, gas, Central air, Municipal water
- Heating: Forced air, gas
- Cooling: Central air
- Water: Municipal water
- Sewer: Municipal sewer
Costs and taxesTaxes $4,093 a year, HST No HST, Hot water heater
- Taxes, 2026: $4,093 a year
- HST: No HST
- Rental items: Hot water heater
Included in the saleStove, fridge, Not included None
- Included: Stove, fridge
- Not included: None
Listing detailsX14144480, Sold, Nov 3, 2026
- MLS® number: X14144480
- Status: Sold
- Listed on: Nov 3, 2026
- Days on market: 16
- Updated: Nov 19, 2026
- Possession: Immediate
- Occupied by: Owner
- Listing brokerage: BLUE FOREST REALTY INC.
About this home
3119 White Oak Road, London (South W), ON N6E 1L7
Fully renovated concrete bungalow offering a modern feel and plenty of space to make your own. The main floor features a bright, open-concept layout with modern kitchen offering quartz countertops and matching backsplash, stainless steel appliances and brand new cabinetry. Patio doors off the kitchen lead to the deck, overlooking an impressive 200-foot-deep lot with plenty of room to enjoy the outdoors. The main floor of this home also holds three spacious bedrooms and a 4-piece bathroom. A double-car garage with interior access and a separate entrance to the basement add even more versatility. Whether you're looking for additional living space, room for a home-based business or the potential to create a secondary unit, the possibilities are here. A great opportunity to enjoy a move-in-ready home with room to grow.
Ask about this home
A HOMEH agent will answer your questions about this home.
Around this home
Daily convenience, out of 100, from the distances below
Schools nearby
School rating, out of 10.
Helpful calculators
Your HOMEH agent

"Priced 22% over the Hestimate. I would see it this week."