

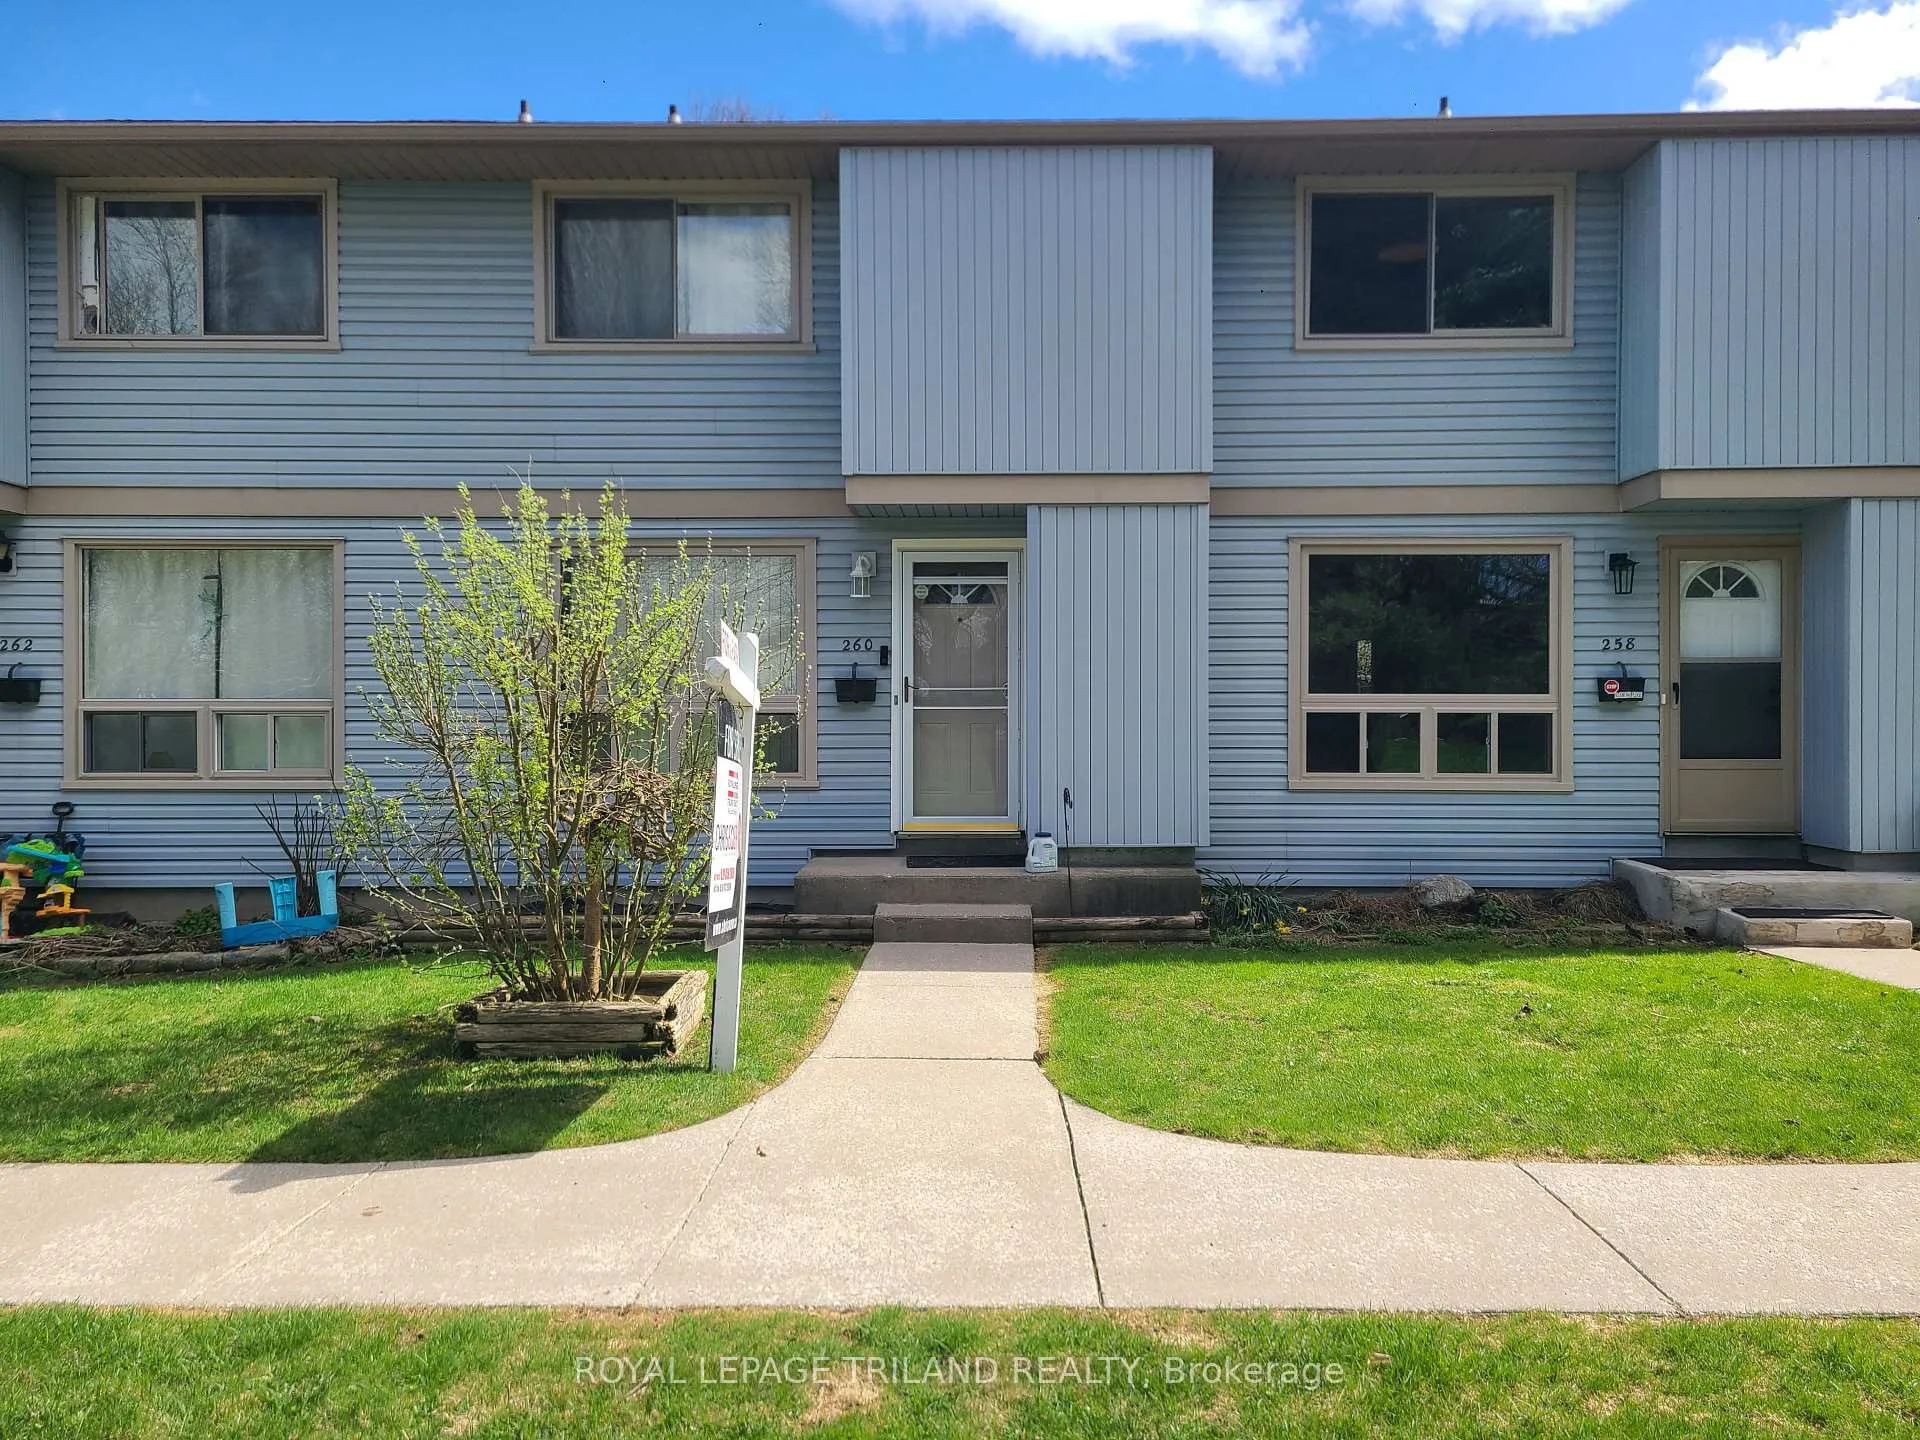
260 Monmore Road
Condo Townhouse Rented
1/11260 Monmore Road
Condo Townhouse Rented
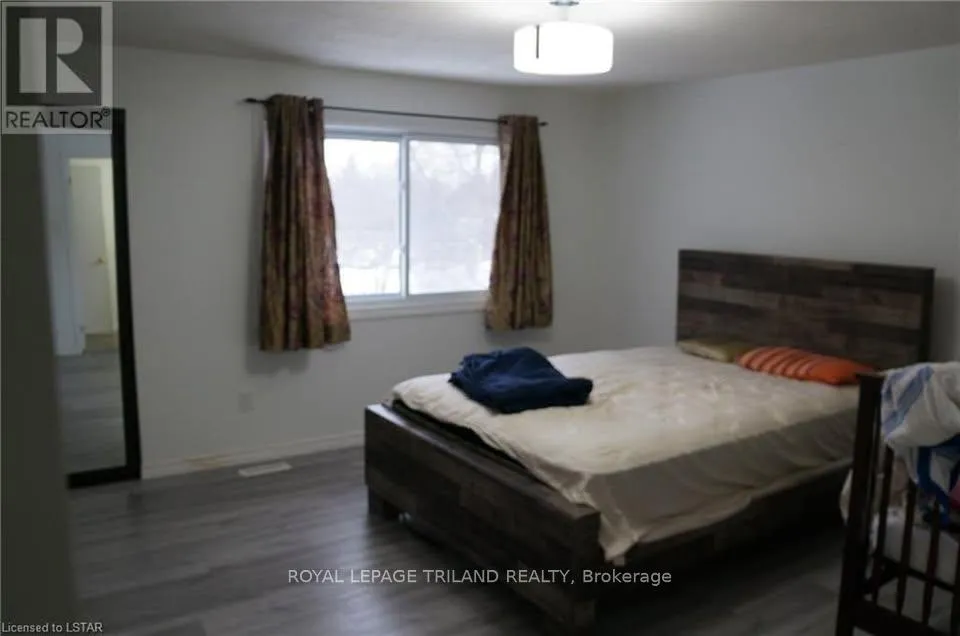 See all 11 photos
3 Bedrooms
2 Bathrooms
2 Parking
1.2K–1.4K sq.ft
Entire Home
— Unit
Property history
Facts and features
- BasementPart finished
- LaundryEnsuite, in basement
- Lease term12 months
- PetsAllowed
What stands out
- Central air
The homeCondo Townhouse, 2-storey, 1,200–1,399 sq ft
- TypeCondo Townhouse
- Style2-storey
- Living space1,200–1,399 sq ft
- BasementPartially finished
- ExposureNorth
- ViewCity
InsideEnsuite, in basement, lower level, Features None, water heater, Rooms above ground 7
- LaundryEnsuite, in basement, lower level
- FeaturesNone, water heater
- Rooms above ground7
- Rooms in the basement2
- Bedrooms3
- Bathrooms2
- Kitchens1
OutsideVinyl siding, Asphalt shingle, Concrete
- ExteriorVinyl siding
- RoofAsphalt shingle
- FoundationConcrete
- BalconyNone
- FeaturesPatio
- AccessibilityParking
Parking and locker2 Parking, Exclusive, Private, reserved/assigned
- Spaces2 Parking
- Parking typeExclusive
- DrivewayPrivate, reserved/assigned
- LockerNone
Building260 Monmore Road, Condo corporation 42, Pets Allowed
- Name260 Monmore Road
- Condo corporation42
- PetsAllowed
Heating, water and powerForced air, gas, Central air
- HeatingForced air, gas
- CoolingCentral air
Rent and termsRent $2,350 a month, Entire property, Unfurnished
- Rent$2,350 a month
- Space for rentEntire property
- FurnishedUnfurnished
- Lease12 months
- Rent includesParking, water, water heater
- DepositRequired
- Credit checkRequired
- Employment letterRequired
- Rental applicationRequired
- ReferencesRequired
- Rental itemsNone
IncludedFridge, stove, dishwasher, washer and dryer, Not included None
- IncludedFridge, stove, dishwasher, washer and dryer
- Not includedNone
NearbyHospital, library, park, place of worship, public transit, school
- Close toHospital, library, park, place of worship, public transit, school
Listing detailsX13024224, Rented, Apr 20, 2026
- MLS® numberX13024224
- StatusRented
- Listed onApr 20, 2026
- Days on market32
- UpdatedMay 22, 2026
- Possession2026-05-04 / Other
- Occupied byTenant
- Listing brokerageROYAL LEPAGE TRILAND REALTY
About this home
260 Monmore Road, London (North F), ON N6G 3A6
Water HeaterCityHospitalLibraryParkPlace Of Worship
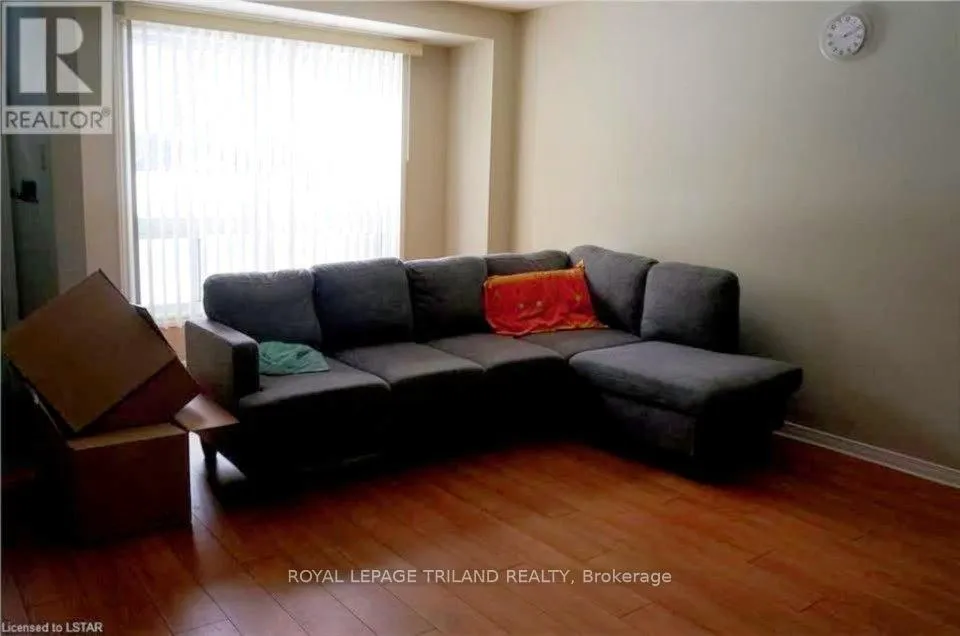
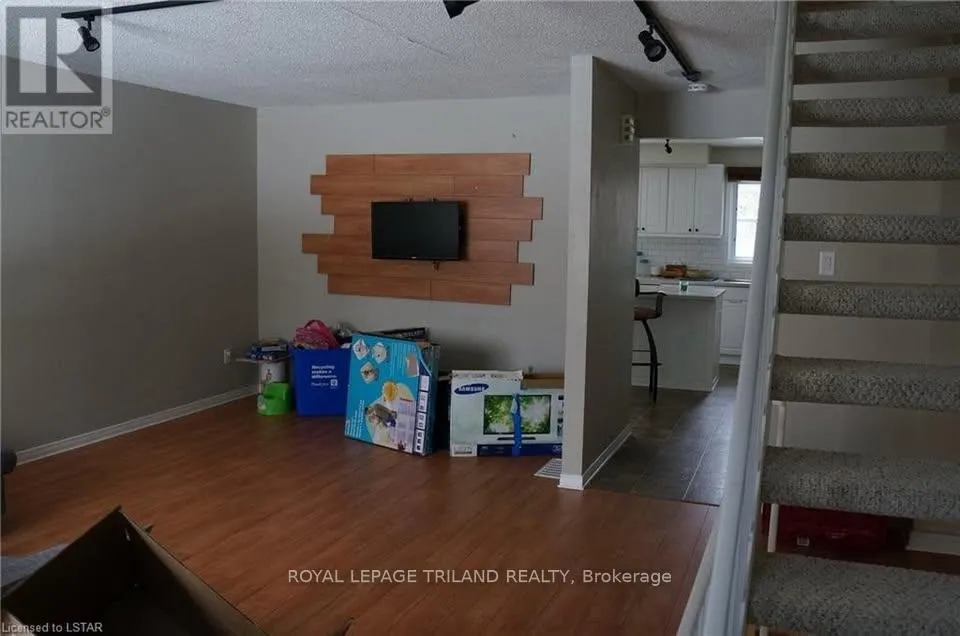
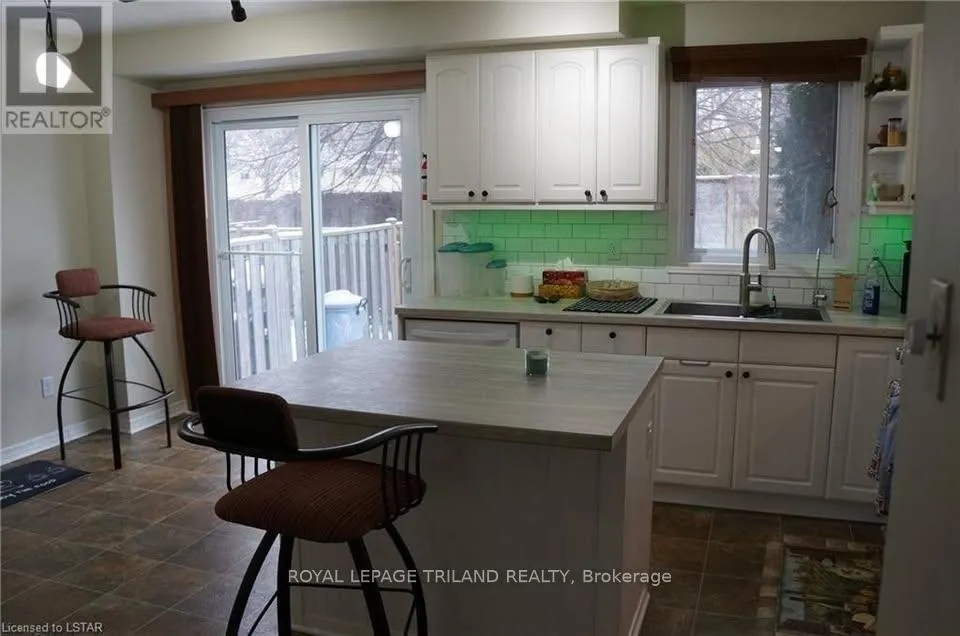
Wonderful 3 bedroom 2 bathroom condo for lease in quiet North London neighborhood. Bright, spacious living room and eat-in kitchen leading to private patio. Less than 10 minute drive from Western University, Masonville Mall, Sherwood Forest Mall and the Walmart Supercenter. Forced Air Gas and Water is included in rent.
Read more
Ask about this home
A HOMEH agent will answer your questions about this home.
Ask a question
Know more about 260 Monmore Road
Condo building · 260 Monmore Road
260 Monmore Road is a condo. No units are on the market here right now.
No similar units for rent in 260 Monmore Road right now.
Around this home
GAINSBOROUGH AND ALDERSBROOK
Errands
Parks
Schools
Daily convenience, out of 100, from the distances below
ParkThe Little Gym of London · 7 within 1 km8 min walk489 m
GroceryBeckers6 min walk397 m
SchoolEmily Carr Public School8 min walk480 m
PharmacyShoppers Drug Mart9 min walk581 m
Cafés & foodFlying Tomato Pizza · 9 within 1 km6 min walk399 m
Gym & rec centreGoodLife Fitness8 min walk482 m
LibraryLondon Public Library - Sherwood Forest8 min walk508 m
WalkDriveStraight-line distance, open map data
Grocery0.4 km
Park0.5 km
Coffee0.6 km
Dining0.4 km
Gym0.5 km
Schools nearby
School rating, out of 10.
Emily Carr Public Schoolelementary · Public · 0.5 km
5.6/10Fair
Sir Frederick Banting Secondary Schoolsecondary · Public · 0.7 km
5.9/10Fair
St Marguerite d'Youville Schoolelementary · Catholic · 0.8 km
5.6/10Fair
Contact agent
Helpful calculators
Rent vs buy
Affordability
Mortgage
Down payment
Stress test
CMHC insurance
Your HOMEH agent

NimaHOMEH agent · London
"I would see it this week."
Ask Nima