

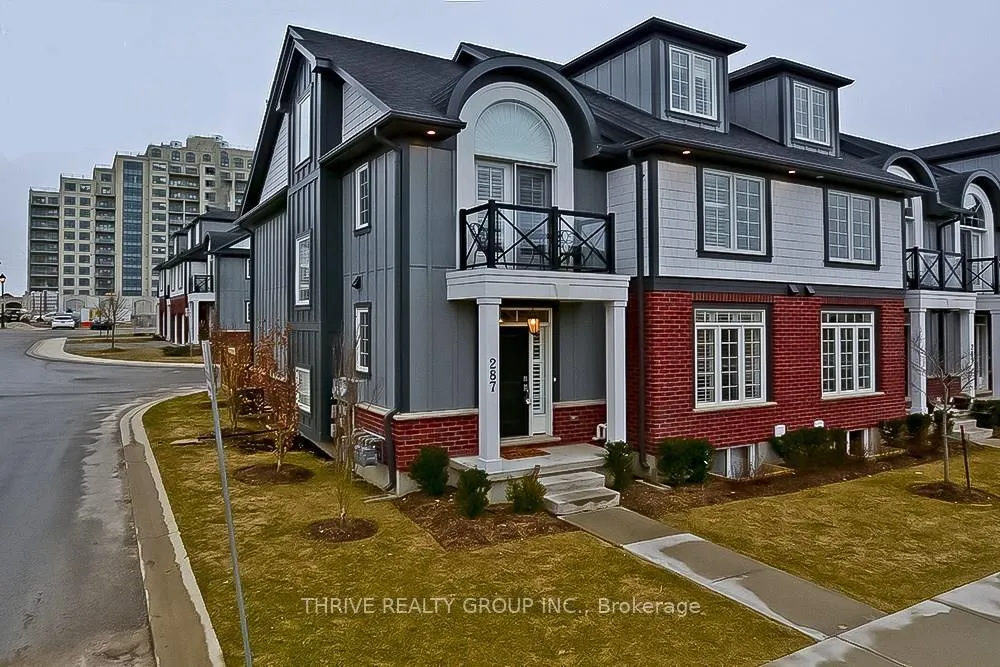
287 Callaway Road
287 Callaway Road
 See all 20 photos
Property history
Facts and features
- BasementPart finished
- LaundryIn basement
- Lease term12 months
- PetsAllowed
- Hardwood floors
- Fireplace
- Central air
The homeCondo Townhouse, 3-storey, 2,000–2,249 sq ft
- TypeCondo Townhouse
- Style3-storey
- Living space2,000–2,249 sq ft
- BasementPartially finished, full
- ExposureSouth
- ViewCity
- WaterfrontNone
InsideFireplace Yes, Hardwood, In basement, lower level
- FireplaceYes
- FlooringHardwood
- LaundryIn basement, lower level
- FeaturesAuto garage door remote
- SecuritySmoke detector
- Rooms above ground10
- Rooms in the basement1
- Bedrooms4
- Bathrooms4
- Kitchens1
- Family roomYes
OutsideBrick front, vinyl siding, Shingles, Poured concrete
- ExteriorBrick front, vinyl siding
- RoofShingles
- FoundationPoured concrete
- BalconyTerrace
Parking and locker2 Parking (1 garage + 1 drive), Attached, Exclusive
- Spaces2 Parking (1 garage + 1 drive)
- GarageAttached
- Parking typeExclusive
- DrivewayOther, private, inside entry
- LockerNone
Building287 Callaway Road, Condo corporation 829, Visitor parking
- Name287 Callaway Road
- Condo corporation829
- AmenitiesVisitor parking
- PetsAllowed
Heating, water and powerForced air, gas, Central air
- HeatingForced air, gas
- CoolingCentral air
Rent and termsRent $2,950 a month, Entire property, Unfurnished
- Rent$2,950 a month
- Space for rentEntire property
- FurnishedUnfurnished
- Lease12 months
- Rent includesBuilding maintenance, common elements, grounds maintenance, exterior maintenance
- DepositRequired
- Credit checkRequired
- Employment letterRequired
- Rental applicationRequired
- ReferencesRequired
- Rental itemsWater heaterwater heater
Listing detailsX13024052, Rented, Apr 21, 2026
- MLS® numberX13024052
- StatusRented
- Listed onApr 21, 2026
- Days on market14
- UpdatedMay 5, 2026
- Possession2026-07-01 / 60-89 days
- Occupied byTenant
- Listing brokerageTHRIVE REALTY GROUP INC.
About this home
287 Callaway Road, London (North R), ON N6G 0N8
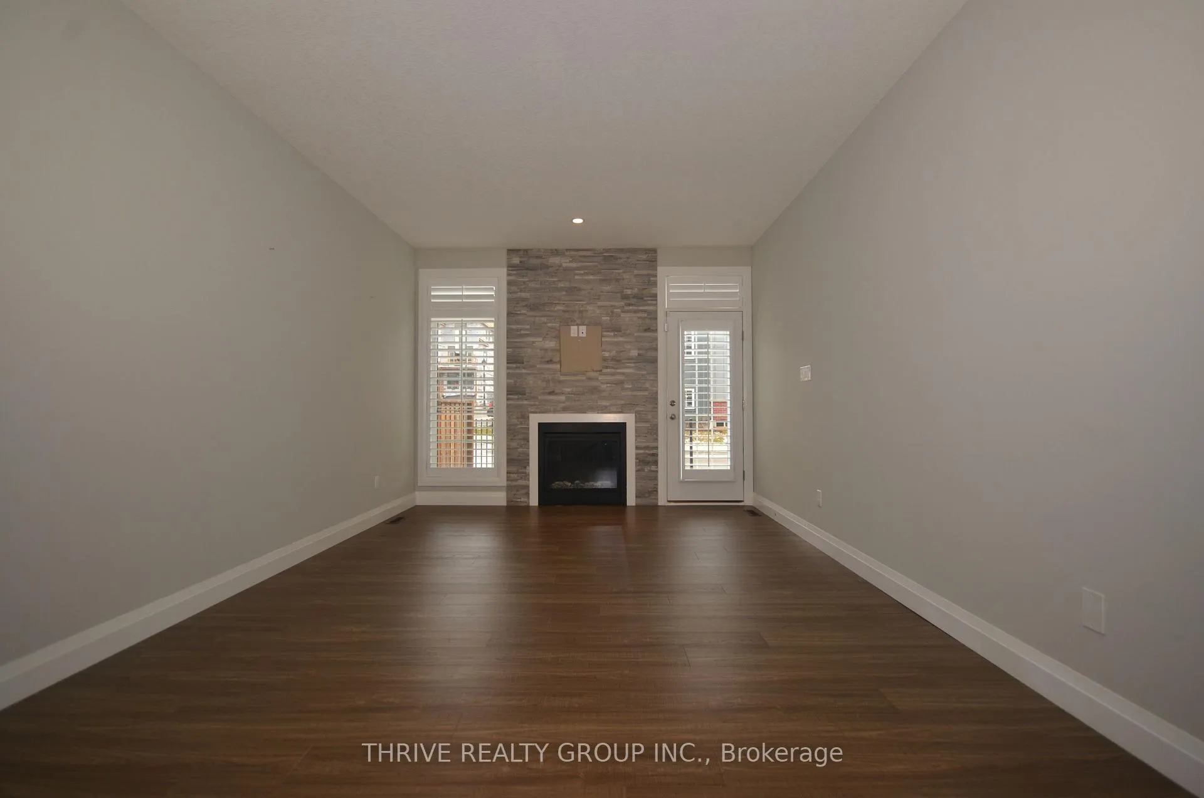
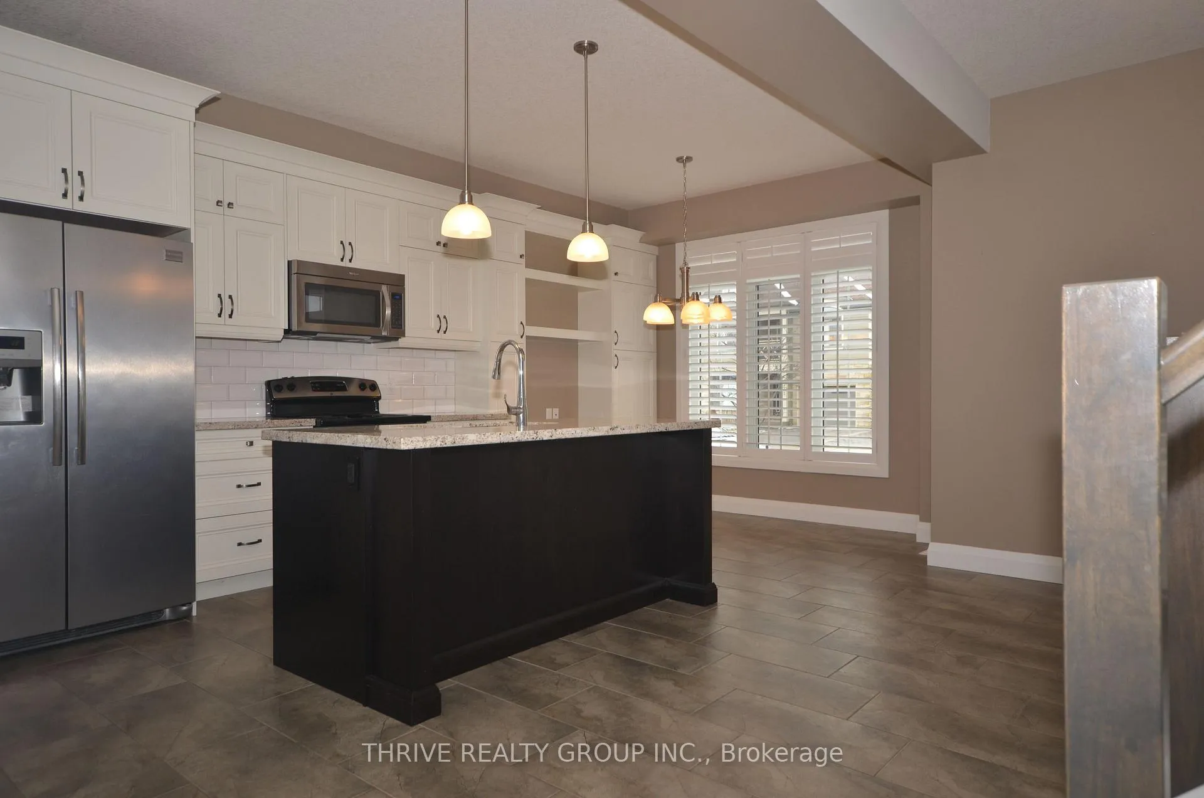
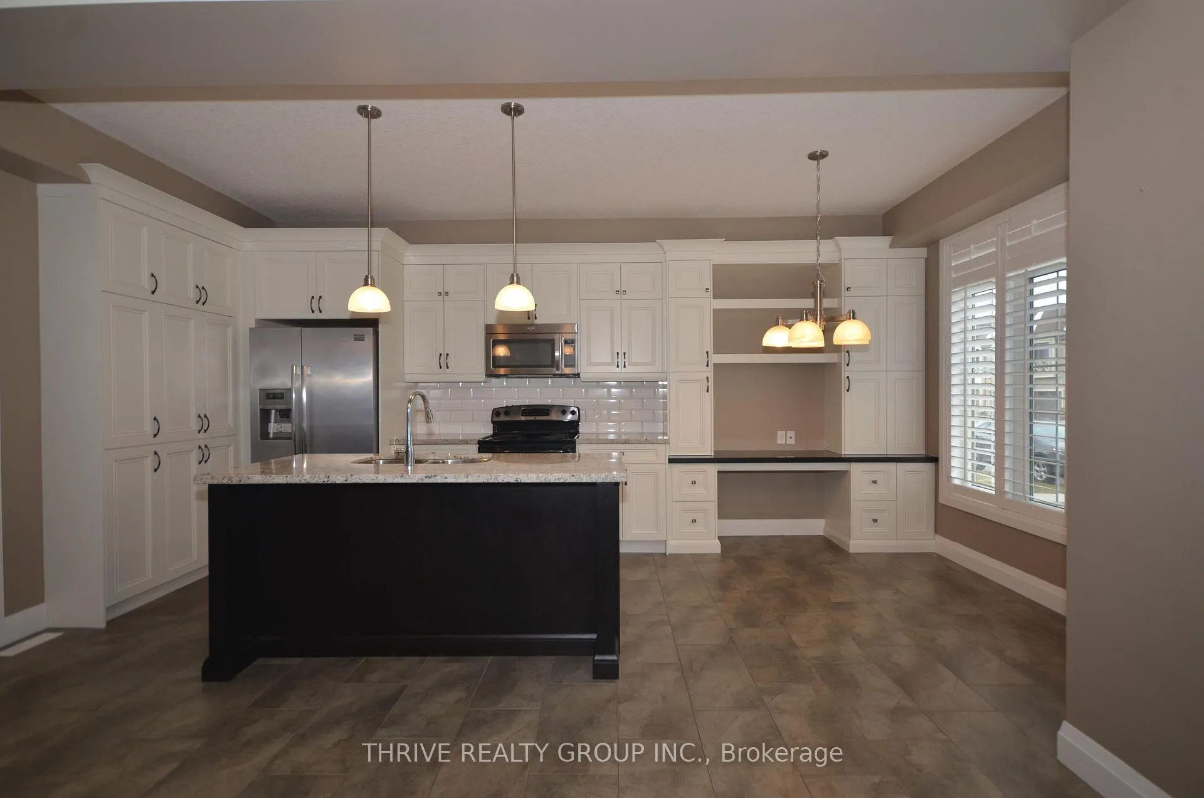
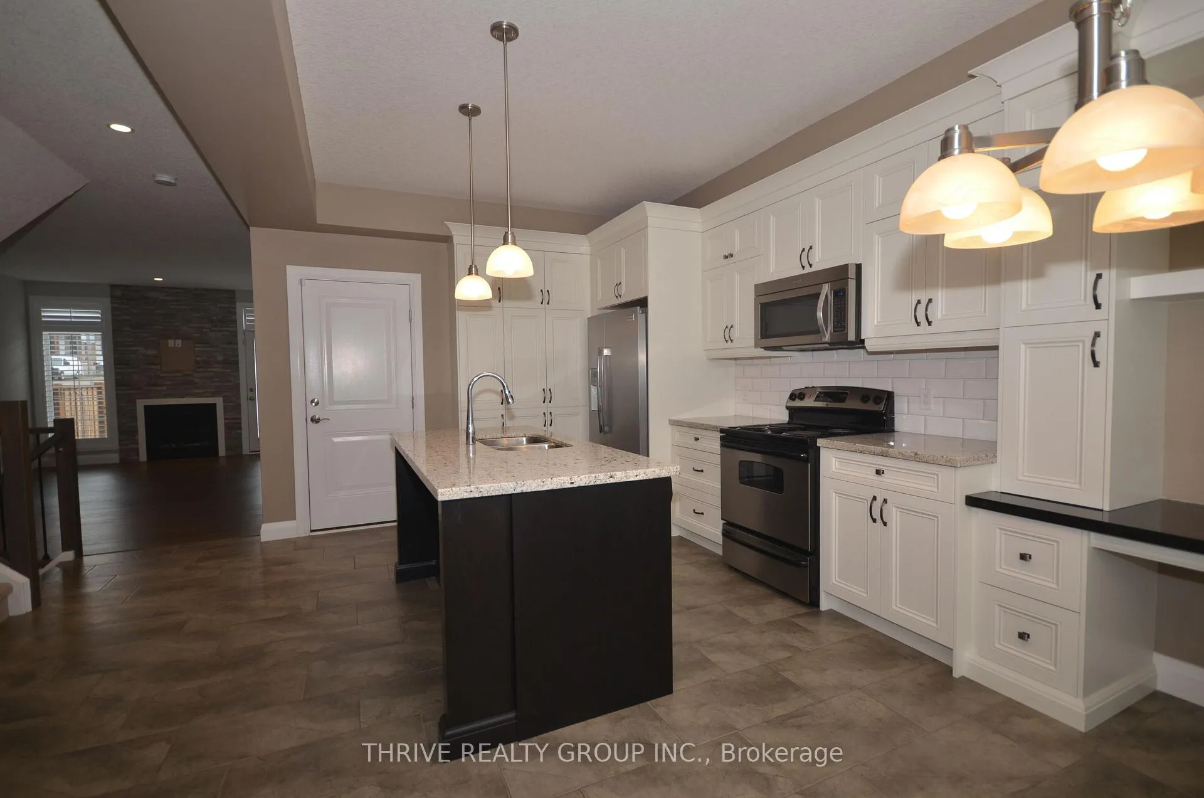
This Beautifully Updated 2.5 Storey End Unit Condo in Upper Richmond is Fabulous! Open concept main floor has a large eat in kitchen with a desk area, granite countertops, subway tile, tons of cabinets & pantry space and a large island and entrance to garage. Family room has back entrance to a private patio with gas fireplace with porcelain tile wall! California shutters throughout. Basement is finished with a large family room. Upstairs has a very large master bedroom with walk in closet and ensuite with a balcony and 2 other large bedrooms. On the third level a large loft style bedroom that could also be used as a den, playroom, second master bedroom and comes with an ensuite. Amazing and quiet location in the city and only minutes from all North London amenities.This Beautifully Updated 2.5 Storey End Unit Condo in Upper Richmond is Fabulous! Open concept main floor has a large eat in kitchen with a desk area, granite countertops, subway tile, tons of cabinets & pantry space and a large island and entrance to garage. Family room has back entrance to a private patio with gas fireplace with porcelain tile wall! California shutters throughout. Basement is finished with a large family room. Upstairs has a very large master bedroom with walk in closet and ensuite with a balcony and 2 other large bedrooms. On the third level a large loft style bedroom that could also be used as a den, playroom, second master bedroom and comes with an ensuite. Amazing and quiet location in the city and only minutes from all North London amenities.
Ask about this home
A HOMEH agent will answer your questions about this home.
Know more about 287 Callaway Road
Condo building · 287 Callaway Road
287 Callaway Road is a condo. No units are on the market here right now.
No similar units for rent in 287 Callaway Road right now.
Around this home
Daily convenience, out of 100, from the distances below
Schools nearby
School rating, out of 10.
Helpful calculators
Your HOMEH agent

"I would see it this week."